

253 NEWPORT Place, Waterloo, Ontario, N2T1T9
$640,000
MLS® 40861960
Home > Waterloo > 253 NEWPORT Place
3 Beds
2 Baths
253 NEWPORT Place, Waterloo, Ontario, N2T1T9
$640,000
3 Beds 2 Baths
PROPERTY INFORMATION:
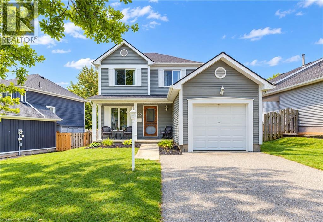
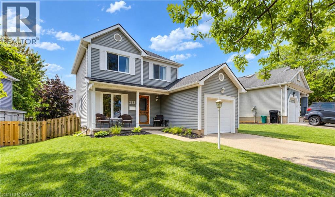
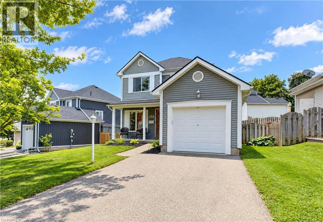
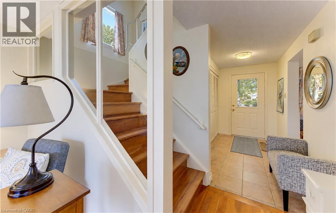
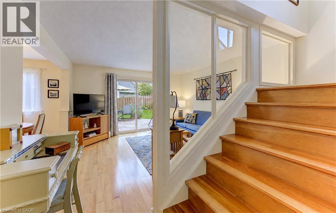
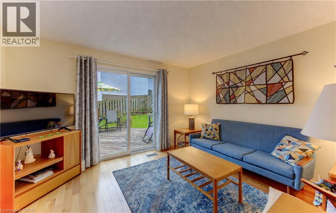
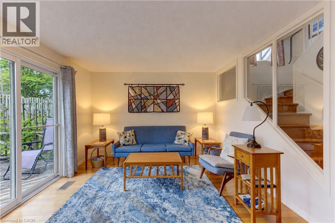
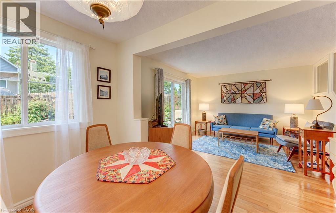
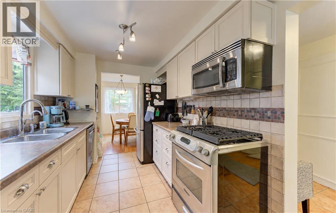
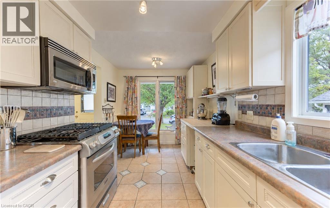
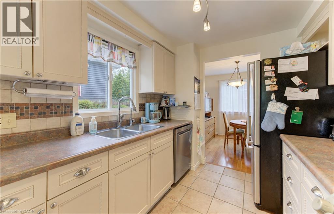
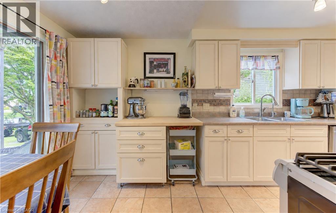
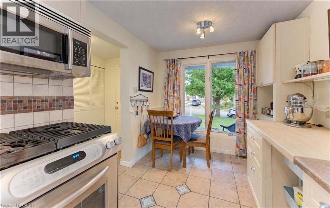
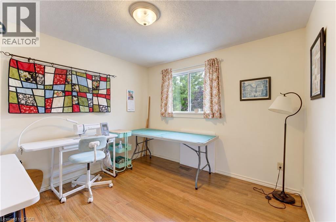
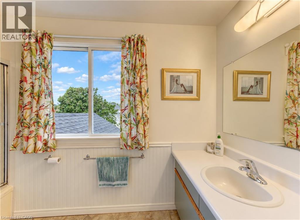
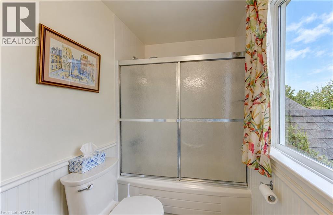
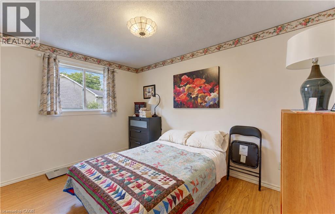
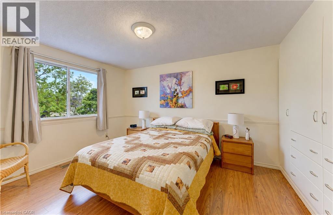
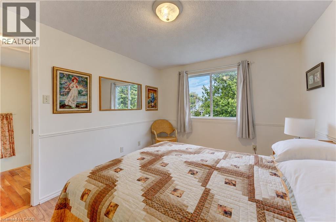
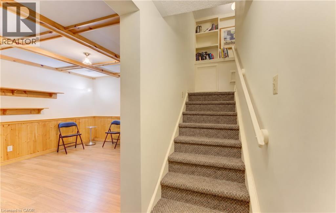
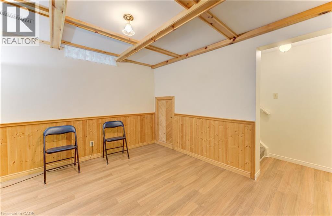
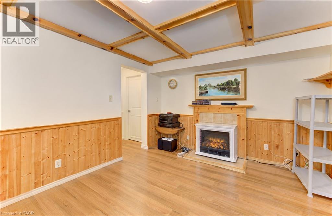
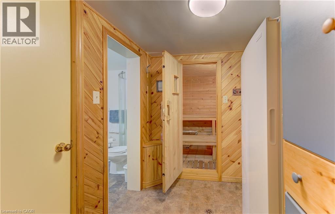
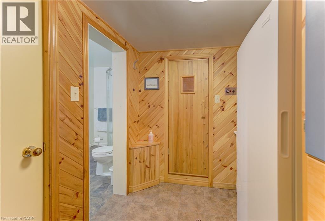
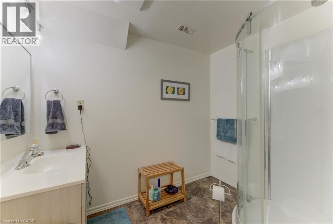
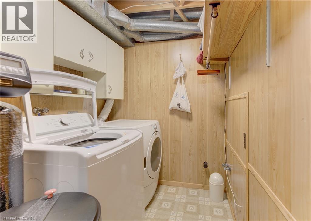
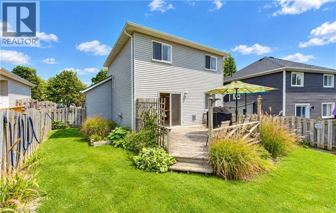
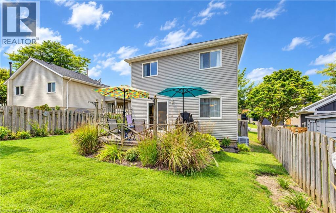
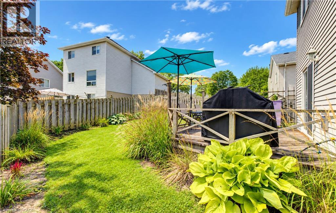
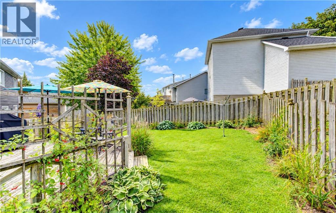
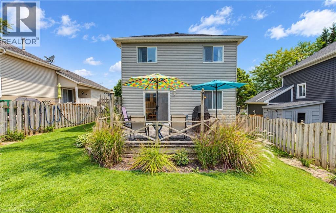
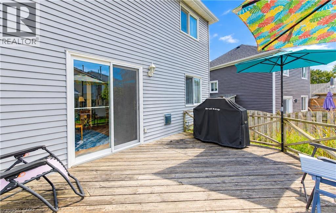
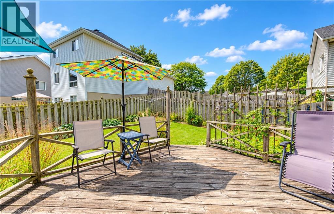
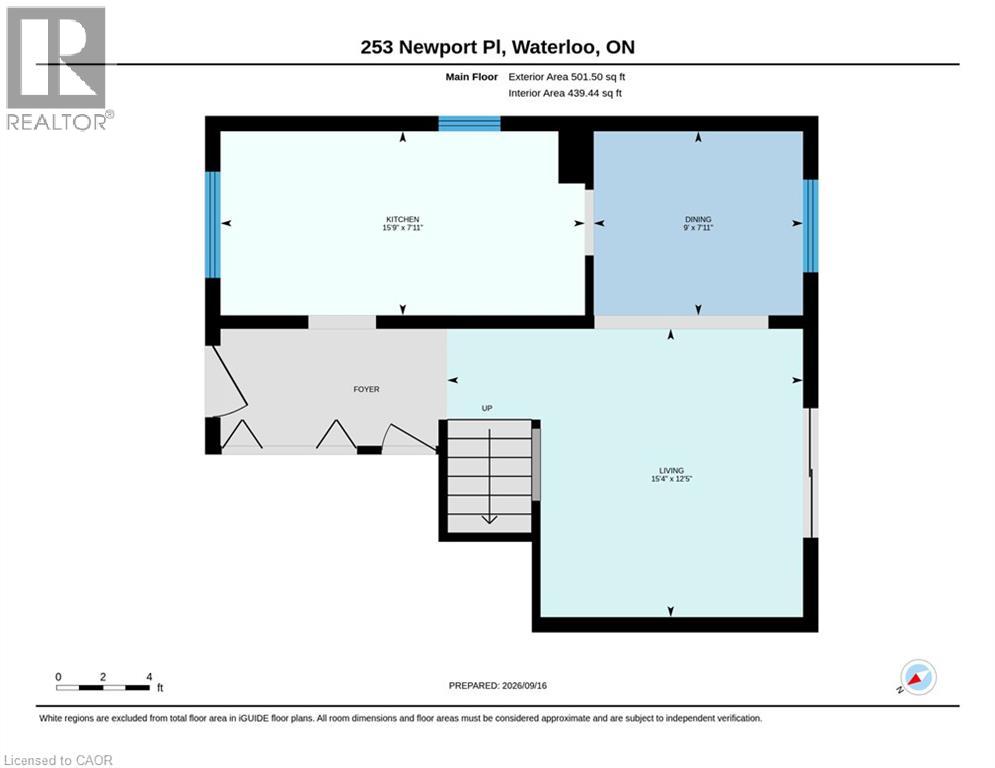
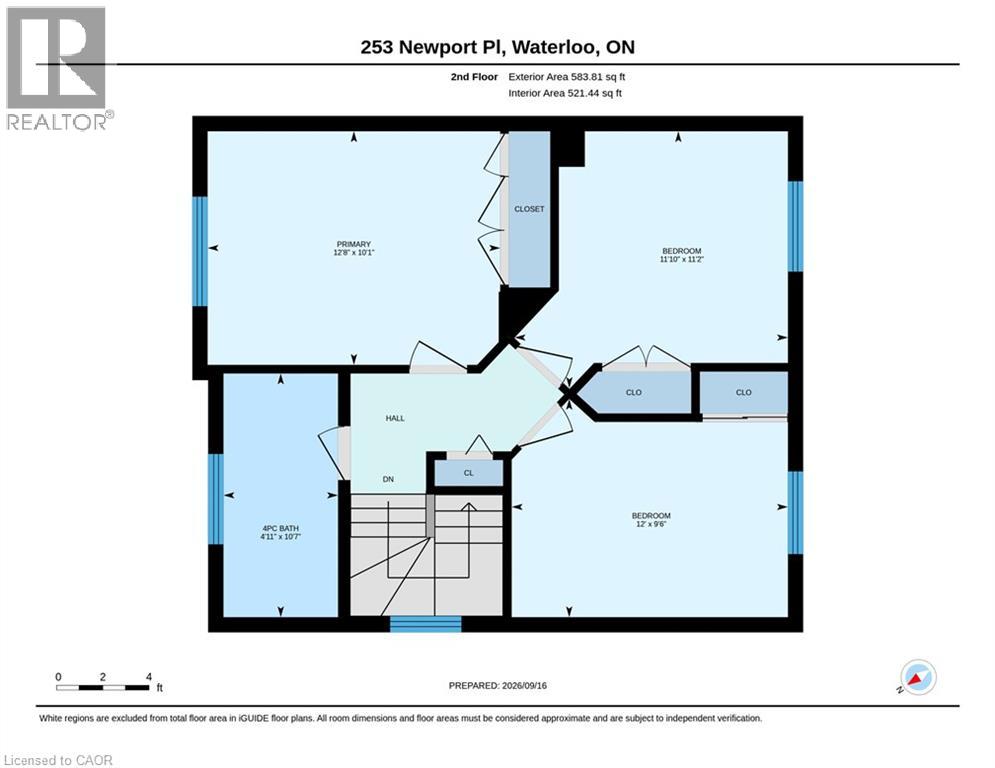
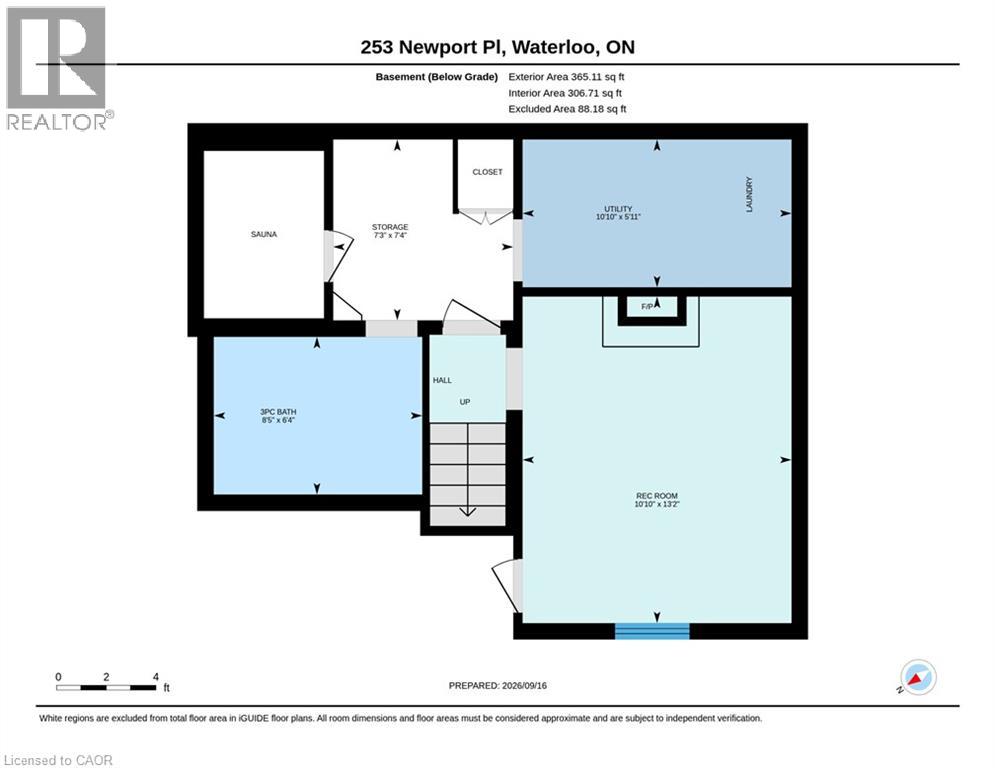
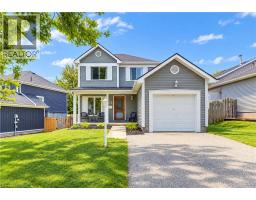
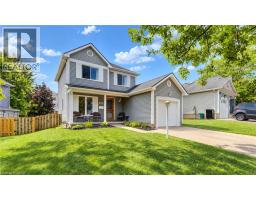
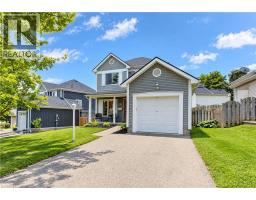
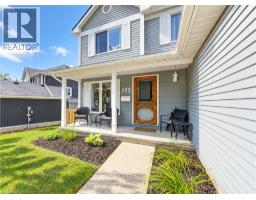
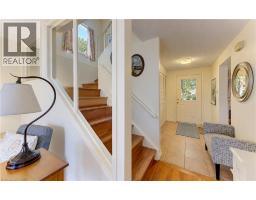
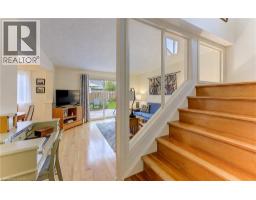
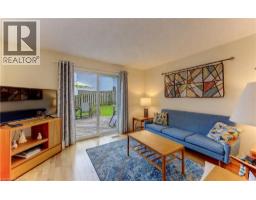
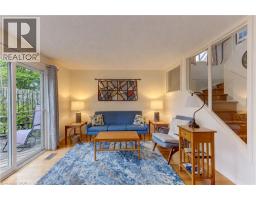
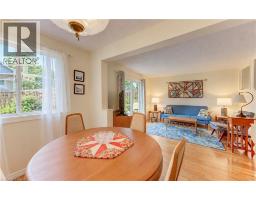
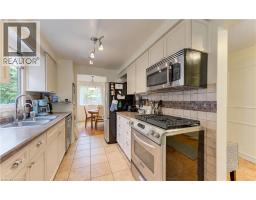
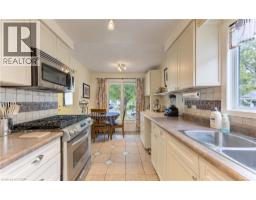
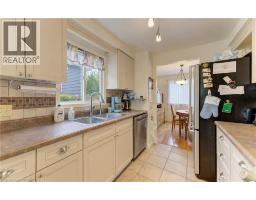
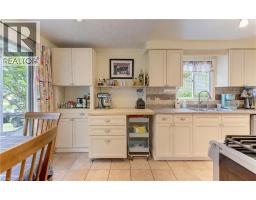
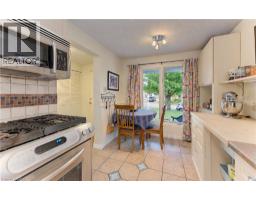
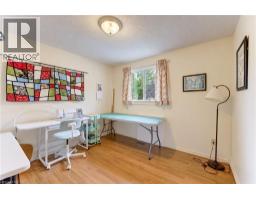
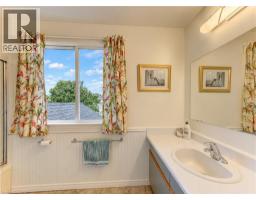
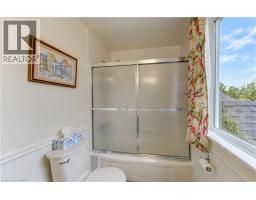
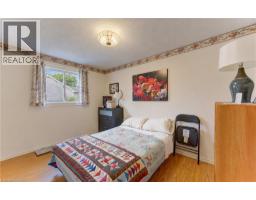
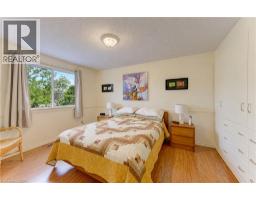
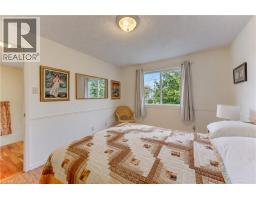
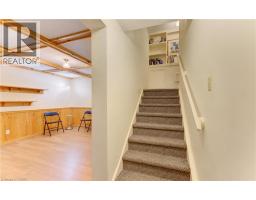
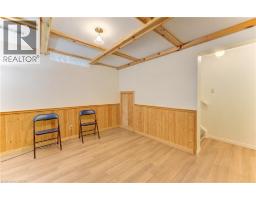
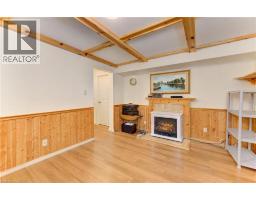
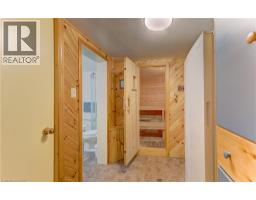
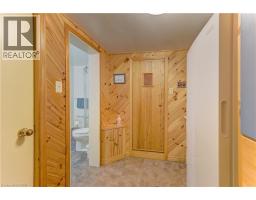
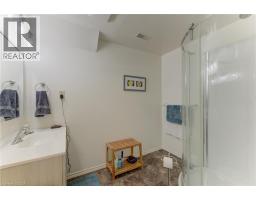
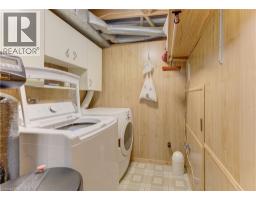
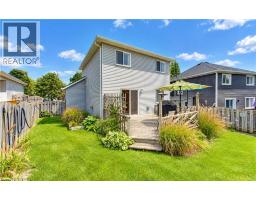
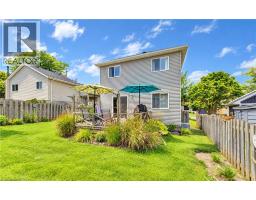
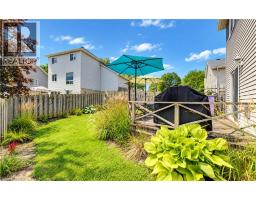
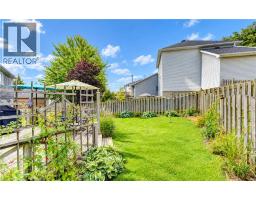
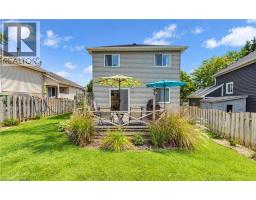
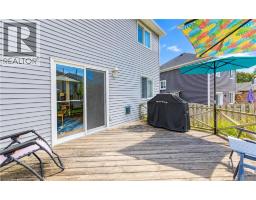
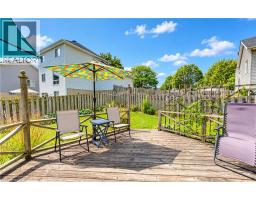
Location, Location, Location! Welcome to this beautiful 3-bedroom, 2-bathroom home, ideally situated on a quiet court in the desirable Westvale community. Lovingly cared for by the original owners, this immaculate home offers exceptional value and comfortable family living. The main floor features a bright eat-in kitchen, separate dining room, and inviting living room with a walkout to a spacious 15' x 12' deck, perfect for entertaining or enjoying the outdoors. Upstairs, youâll find three well-appointed bedrooms and a 4-piece bathroom. The primary bedroom offers the added convenience of built-in cabinetry for excellent storage. The lower level provides even more living space with a cozy recreation room featuring an electric fireplace, a 3-piece bathroom, utility room, laundry room and saunaâideal for relaxing at the end of the day. Additional features include hardwood flooring, ceramic tile, and a fully fenced backyard along with 7 appliances, all window coverings, natural gas BBQ and water softener. Located in a sought-after neighbourhood close to schools, parks, shopping, and other amenities. This home represents excellent value in todayâs market. Donât miss your opportunityâcall today to schedule your private showing! (id:53732)
BUILDING FEATURES:
Style:
Detached
Foundation Type:
Poured Concrete
Building Type:
House
Basement Development:
Finished
Basement Type:
Full (Finished)
Exterior Finish:
Aluminum siding
Fireplace:
Yes
Floor Space:
1450 sqft
Heating Type:
Forced air
Heating Fuel:
Natural gas
Cooling Type:
Central air conditioning
Appliances:
Dishwasher, Dryer, Freezer, Refrigerator, Water meter, Water softener, Washer, Microwave Built-in, Gas stove(s), Hood Fan, Window Coverings, Garage door opener
PROPERTY FEATURES:
Lot Depth:
99 ft
Bedrooms:
3
Bathrooms:
2
Lot Frontage:
53 ft
Structure Type:
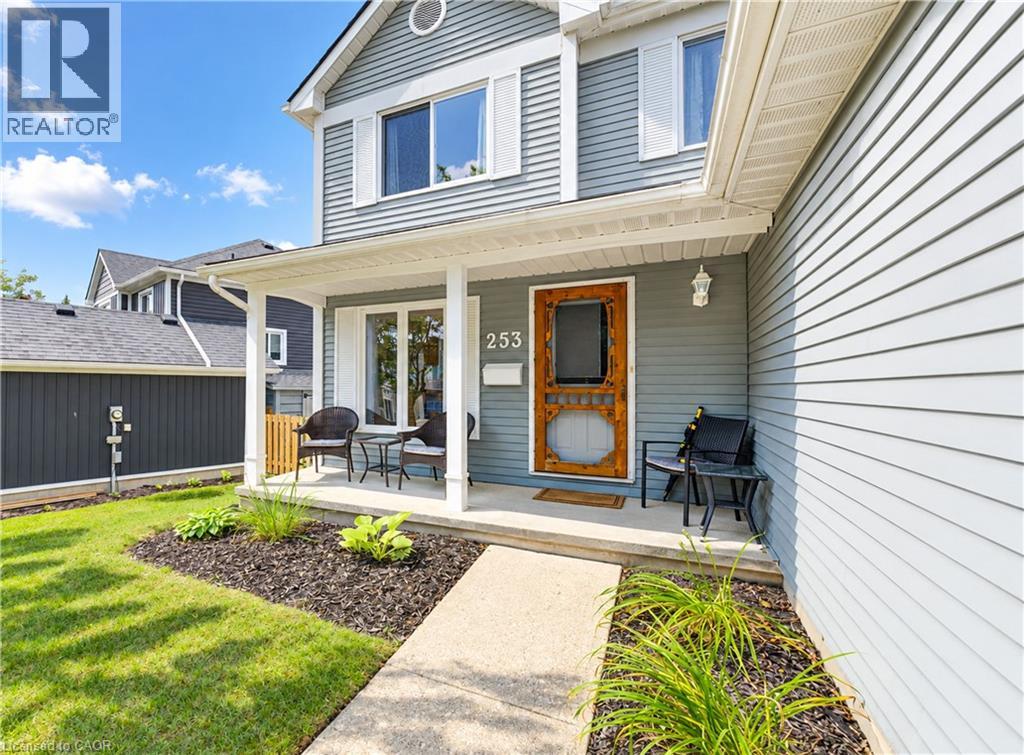
Porch
Amenities Nearby:
Golf Nearby, Hospital, Park, Place of Worship, Playground, Public Transit, Schools, Shopping
Zoning:
SR1-10
Community Features:
Quiet Area, Community Centre, School Bus
Sewer:
Municipal sewage system
Parking Type:
Attached Garage
Features:
Cul-de-sac, Paved driveway, Sump Pump, Automatic Garage Door Opener, Private Yard
ROOMS:
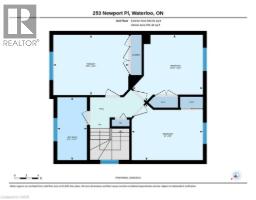
4pc Bathroom:
Second level 10'7'' x 4'11''
Bedroom:
Second level 11'10'' x 11'2''
Bedroom:
Second level 12'0'' x 9'6''
Primary Bedroom:
Second level 12'8'' x 10'1''
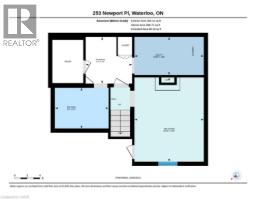
Storage:
Basement 7'4'' x 7'3''
Utility room:
Basement 10'10'' x 5'11''
Sauna:
Basement Measurements not available
3pc Bathroom:
Basement 8'5'' x 6'4''
Recreation room:
Basement 13'2'' x 10'10''
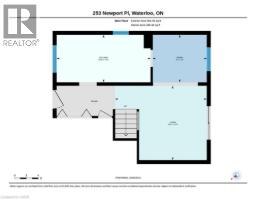
Living room:
Main level 15'4'' x 12'5''
Eat in kitchen:
Main level 15'9'' x 7'11''
Dining room:
Main level 9'0'' x 7'11''