

25 URBANE Boulevard, Kitchener, Ontario, N2E0H8
$564,900
MLS® 40859268
Home > Kitchener > 25 URBANE Boulevard
2 Beds
3 Baths
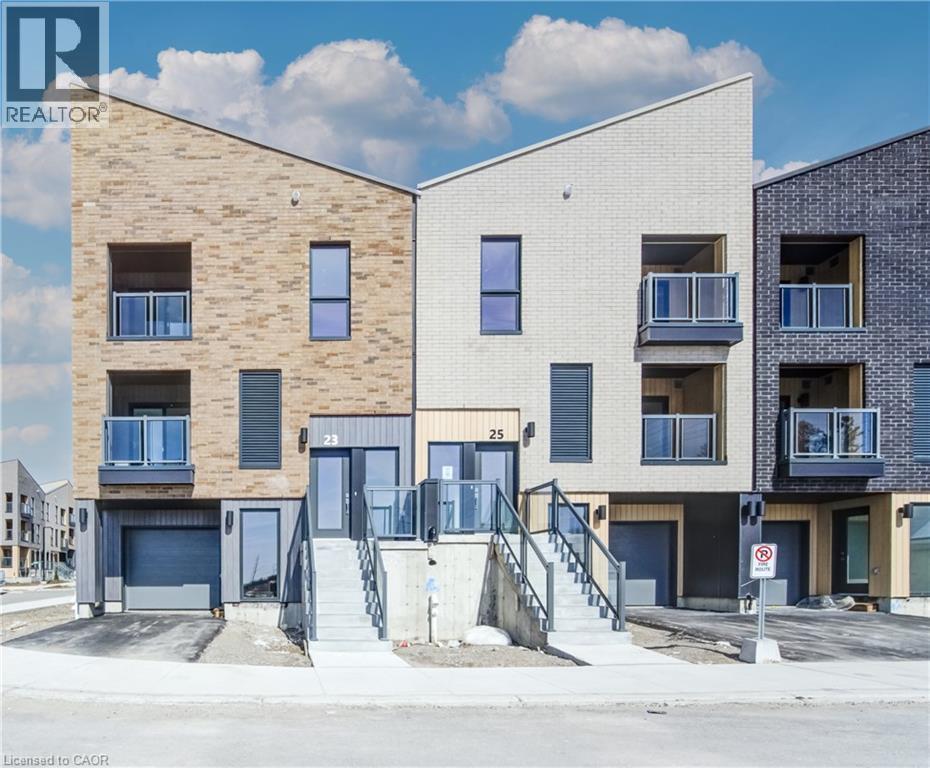
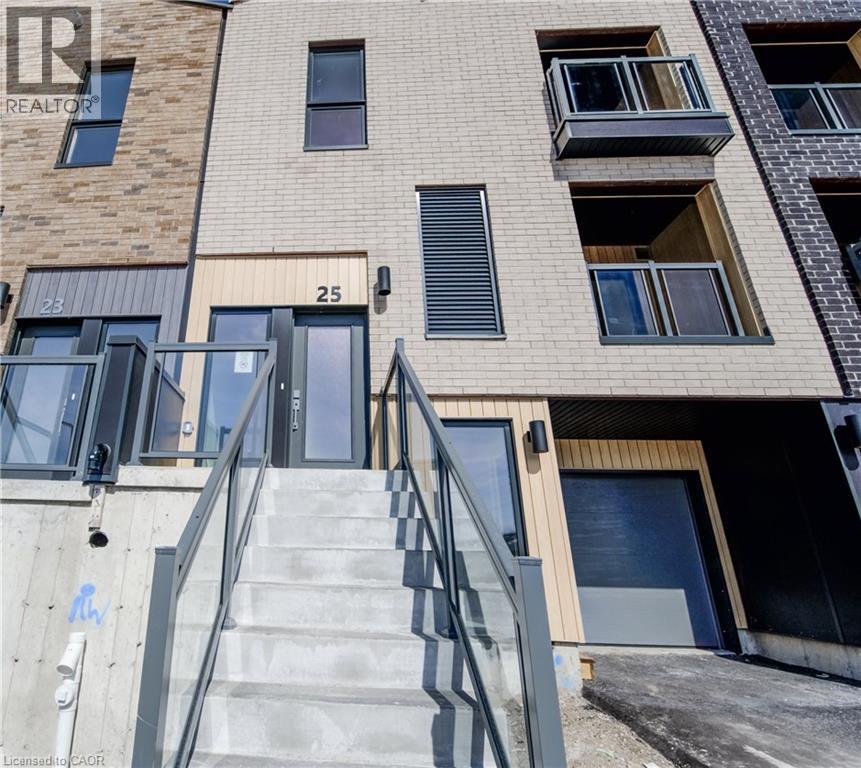
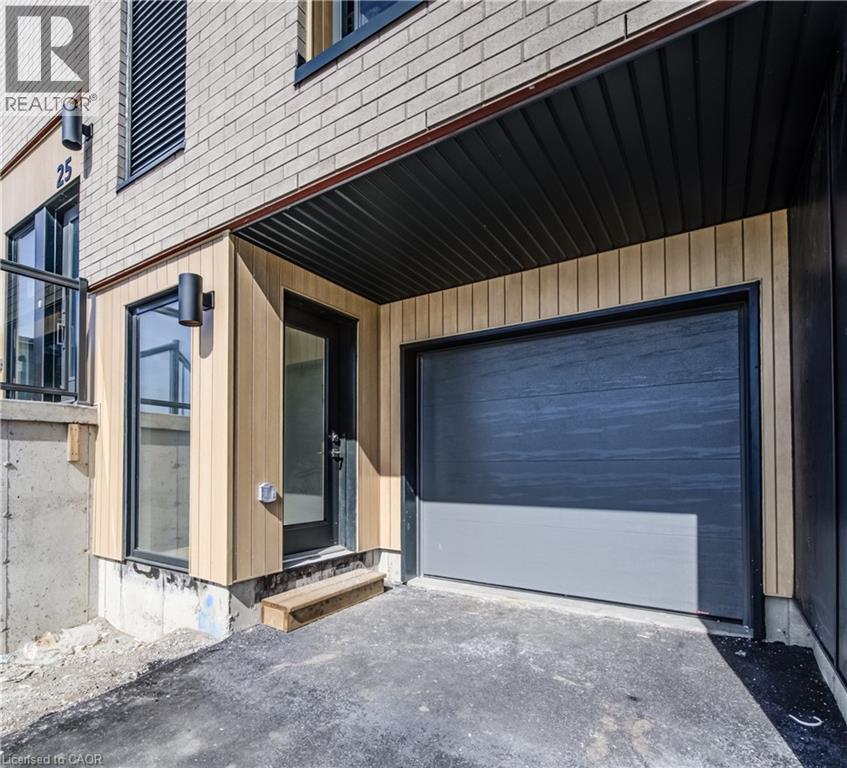
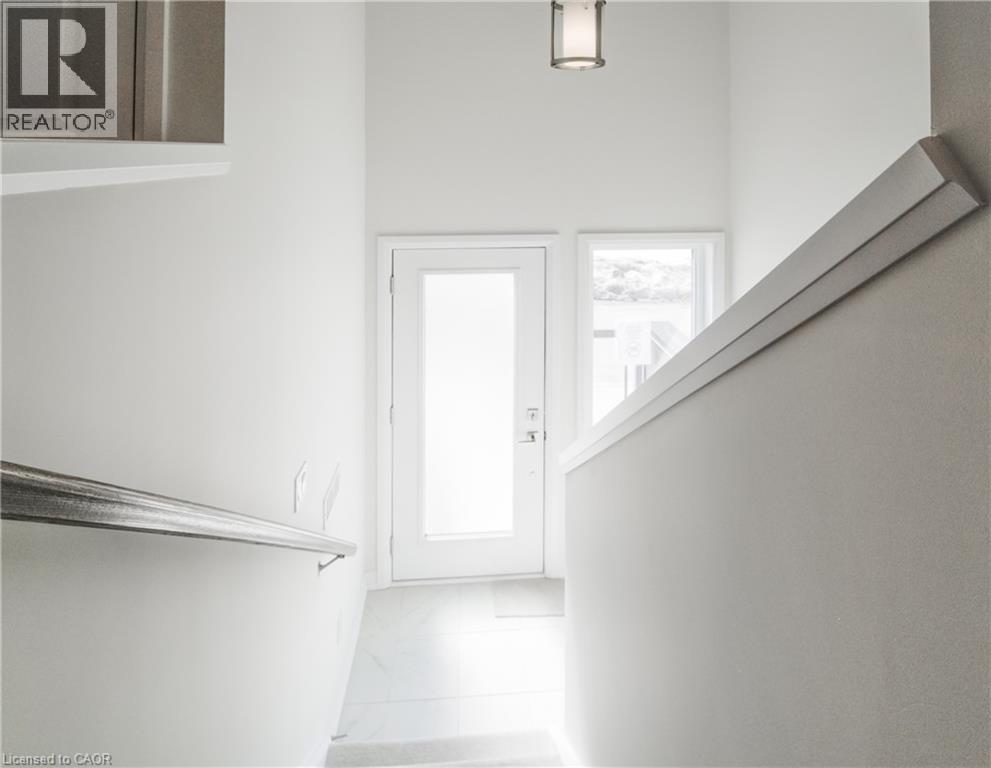
25 URBANE Boulevard, Kitchener, Ontario, N2E0H8
$564,900
2 Beds 3 Baths
PROPERTY INFORMATION:
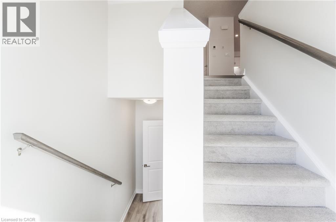
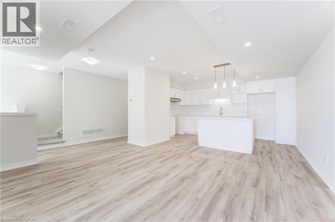
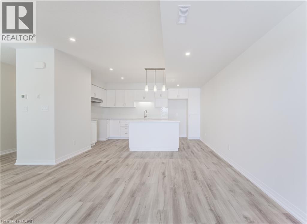
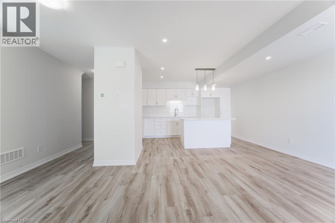
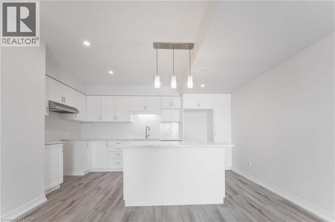
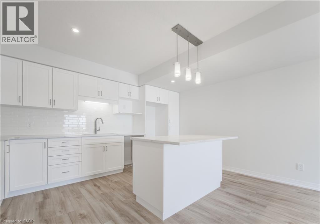
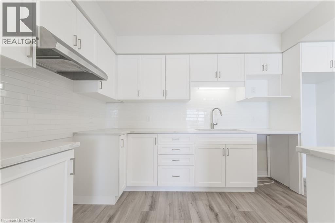
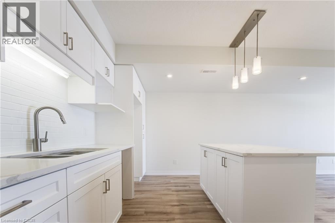
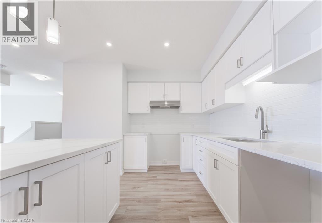
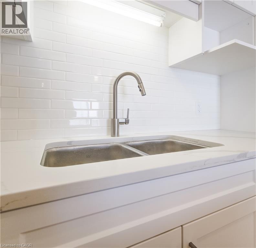
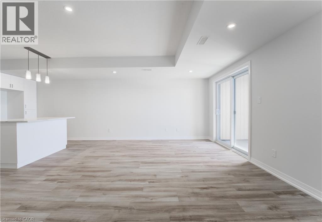
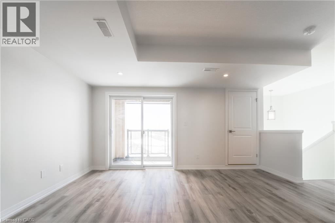
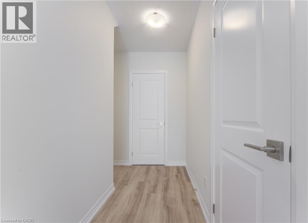
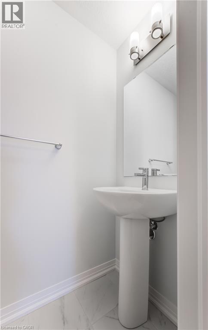
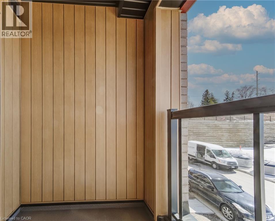
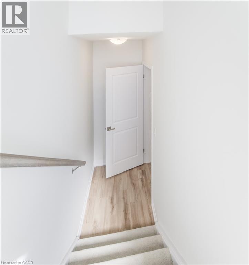
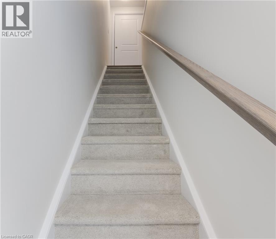
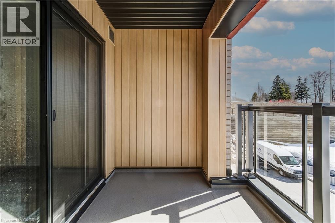
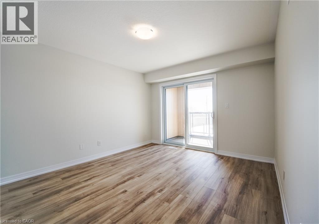
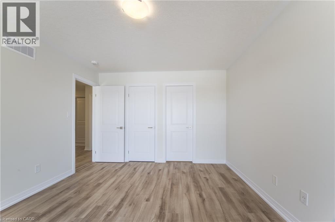
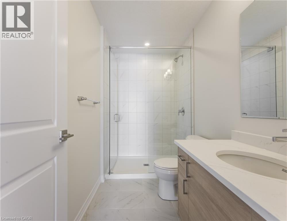
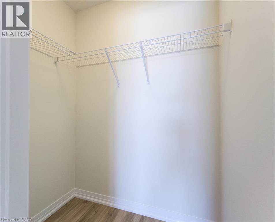
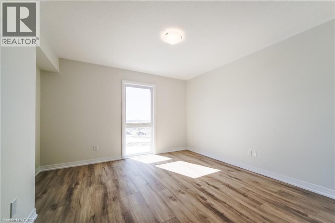
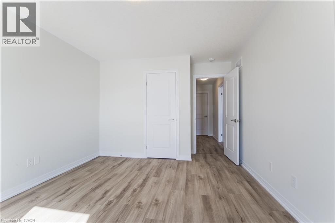
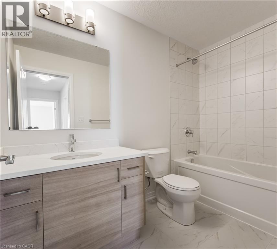
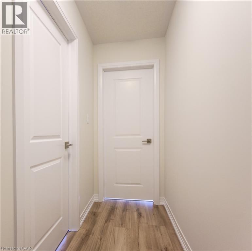
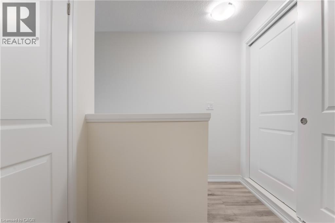
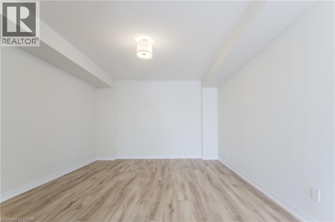
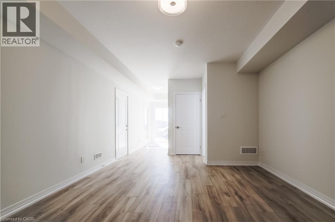
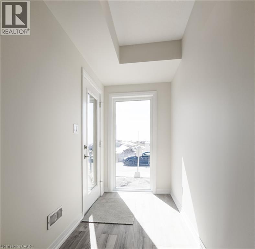
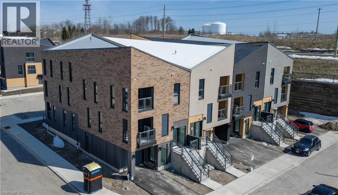
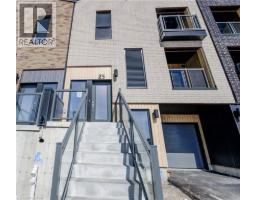
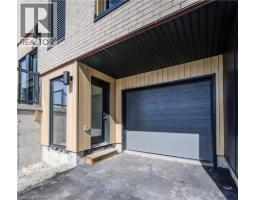
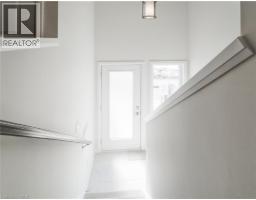
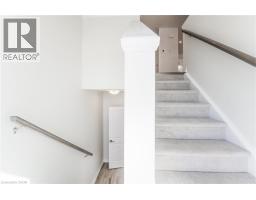
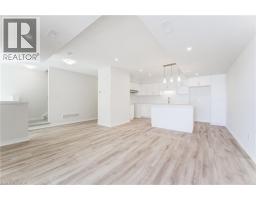
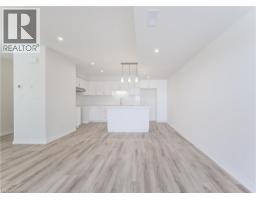
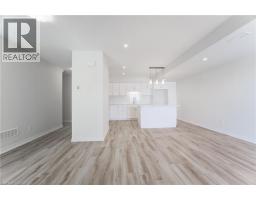
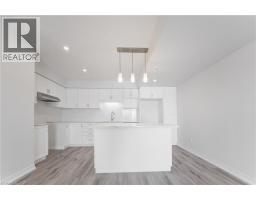
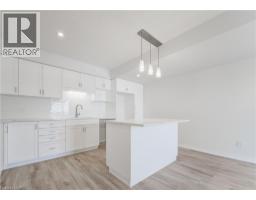
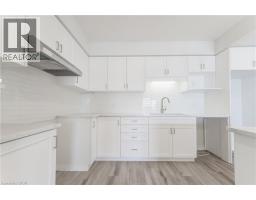
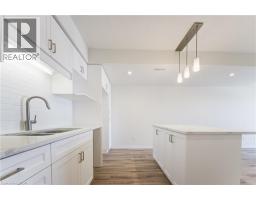
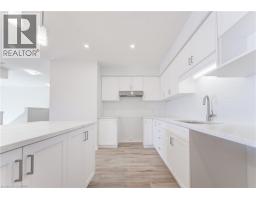
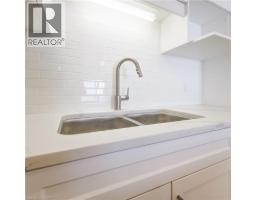
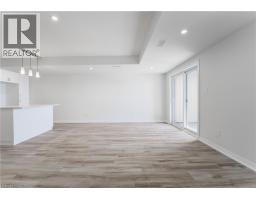
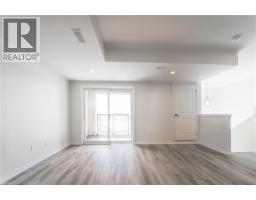
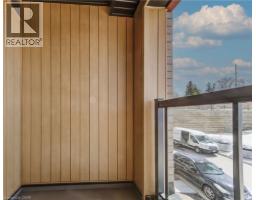
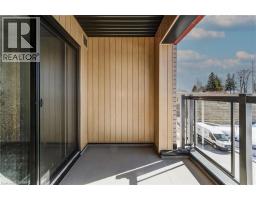
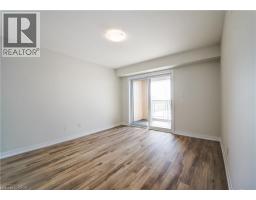
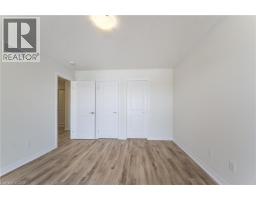
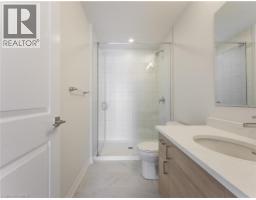
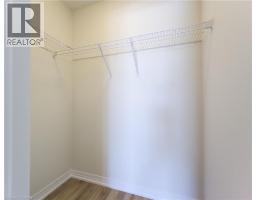
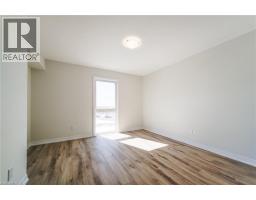
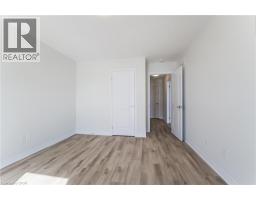
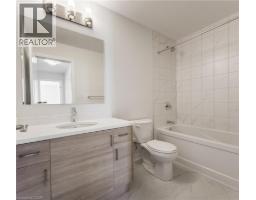
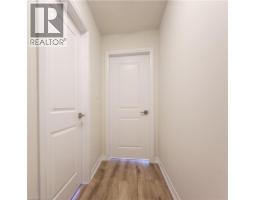
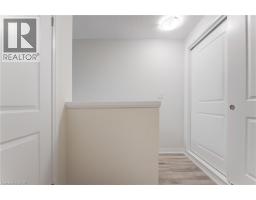
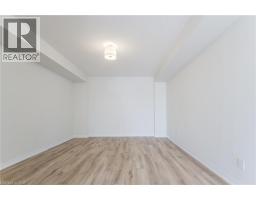
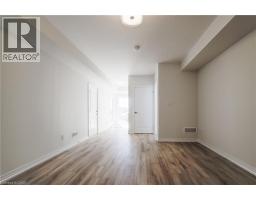
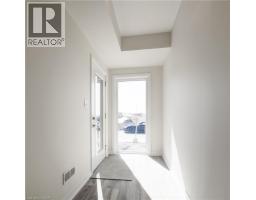
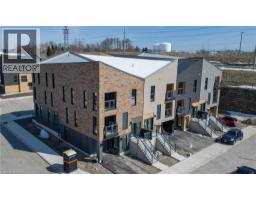
Welcome to this charming condo townhouse, perfectly suited for first-time homebuyers, downsizers, or anyone seeking a comfortable, low-maintenance lifestyle! The bright, open-concept main floor seamlessly connects the living room, kitchen, and dinette, creating a warm and inviting space for everyday living and entertaining. A convenient ground-floor office provides the perfect setup for working from home, while the upstairs laundry adds practicality and ease to your daily routine. Upstairs, youâll find two comfortable bedrooms, including a spacious primary suite featuring a walk-in closet and private ensuite bathroom. This move-in-ready home is thoughtfully designed with an impressive selection of upgrades, including quartz countertops in the kitchen, main bathroom, and ensuite; laminate flooring; a kitchen island; stylish backsplash; upgraded cabinetry; portlights; an ERV system; and a Duradeck balcony with aluminum and glass railing. Appliances are included. Offering comfort, convenience, and modern finishes, this home is an excellent opportunity for those looking for easy, low-maintenance living in a thoughtfully designed space. Donât miss your opportunity to make it yours! HST Rebate Disclosure: The builder is currently advertising an effective purchase price after available HST rebates. Any applicable rebates are subject to purchaser eligibility and assignment of the rebates to the builder. Buyers are encouraged to confirm their eligibility and the applicable rebate terms before entering into an agreement. (id:53732)
BUILDING FEATURES:
Style:
Attached
Building Type:
Row / Townhouse
Basement Type:
None
Exterior Finish:
Brick, Metal, Stucco
Floor Space:
1796 sqft
Heating Type:
Forced air
Heating Fuel:
Natural gas
Cooling Type:
Central air conditioning
Appliances:
Dishwasher, Dryer, Refrigerator, Stove, Washer
PROPERTY FEATURES:
Bedrooms:
2
Bathrooms:
3
Half Bathrooms:
1
Amenities Nearby:
Park, Public Transit
Zoning:
R6
Sewer:
Municipal sewage system
Parking Type:
Attached Garage
Features:
Balcony, Shared Driveway
ROOMS:
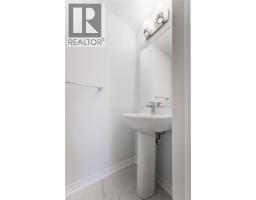
2pc Bathroom:
Second level Measurements not available
Great room:
Second level 12'11'' x 12'1''
Kitchen:
Second level 12'7'' x 7'11''
Laundry room:
Third level Measurements not available
4pc Bathroom:
Third level Measurements not available
Bedroom:
Third level 11'1'' x 12'6''
3pc Ensuite bath:
Third level Measurements not available
Primary Bedroom:
Third level 11'3'' x 13'10''
Recreation room:
Main level 12'5'' x 15'8''
Courtesy of: