

25 THIMBLEBERRY Crossing, New Hamburg, Ontario, N3A4P4
$834,900
MLS® 40858021
Home > New Hamburg > 25 THIMBLEBERRY Crossing
2 Beds
2 Baths
25 THIMBLEBERRY Crossing, New Hamburg, Ontario, N3A4P4
$834,900
2 Beds 2 Baths
PROPERTY INFORMATION:
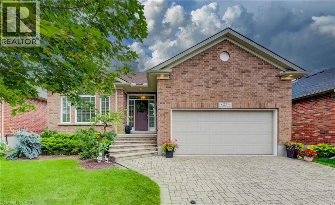
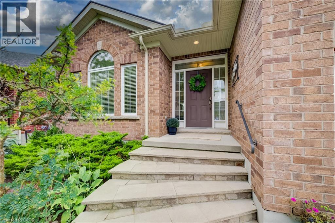
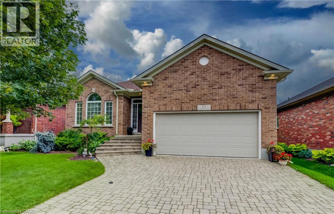
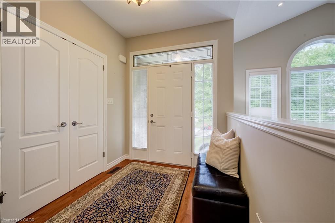
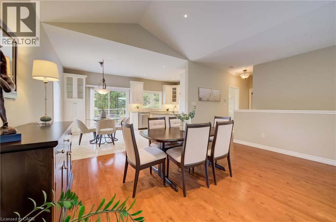
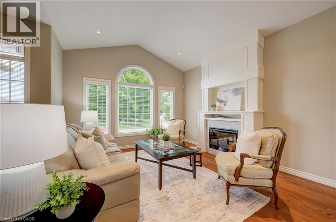
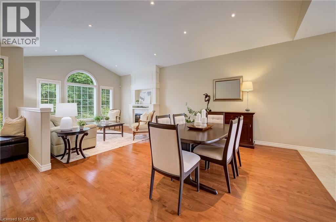
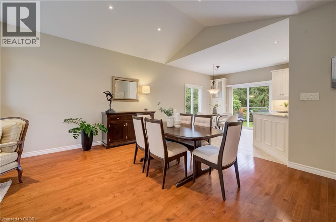
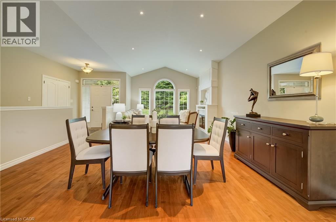
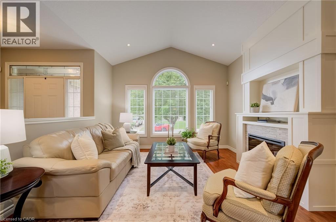
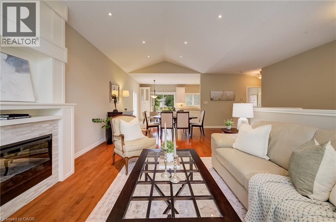
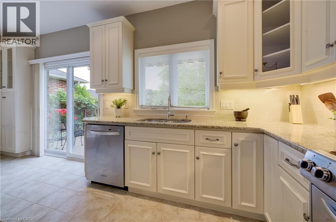
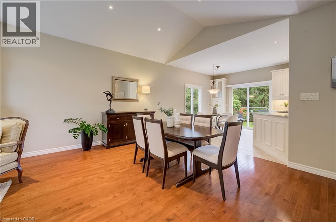
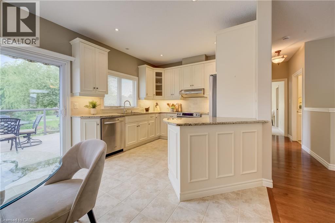
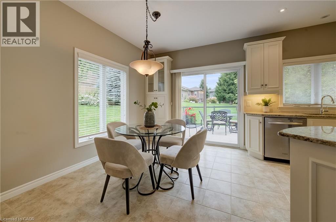
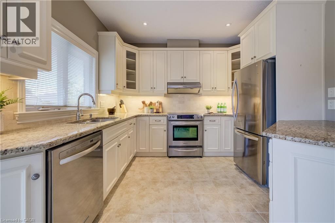
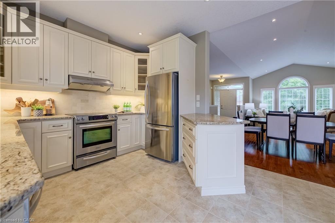
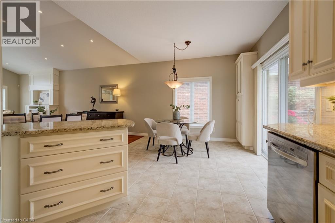
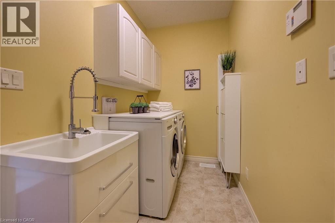
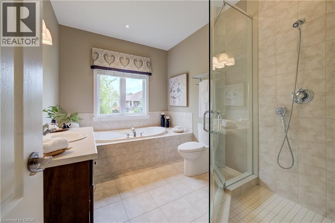
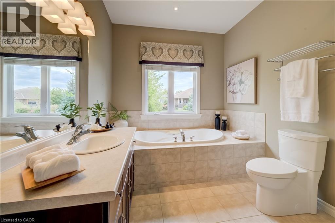
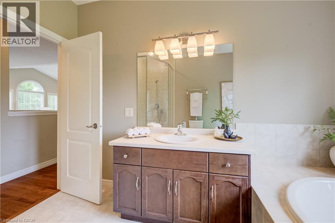
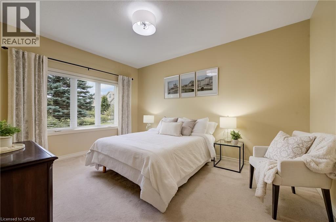
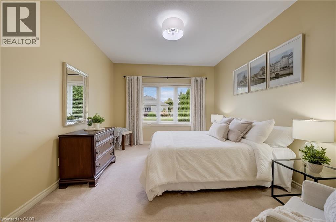
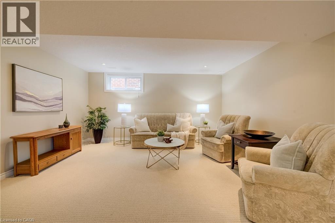
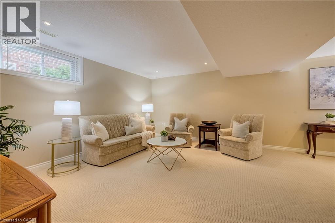
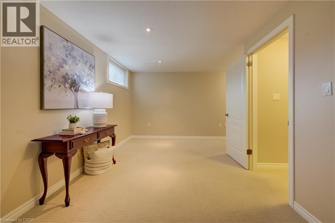
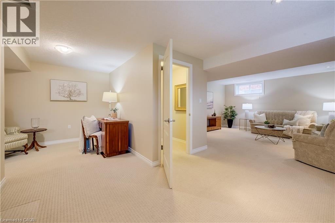
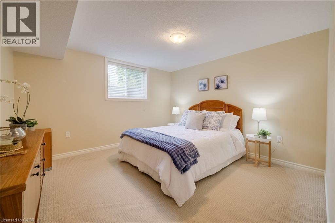
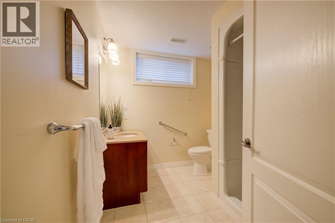
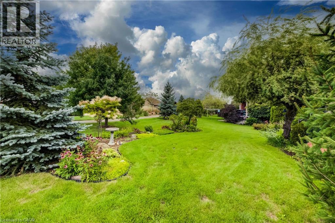
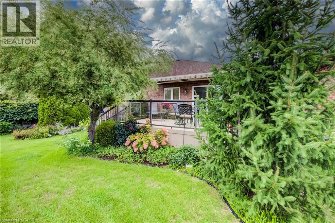
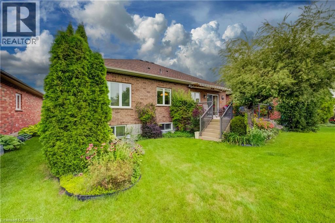
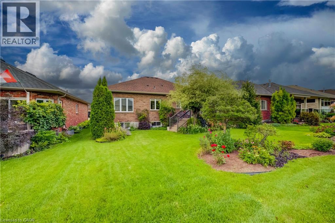
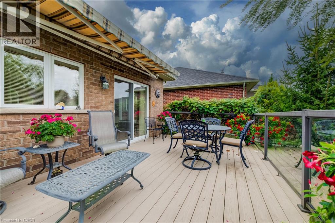
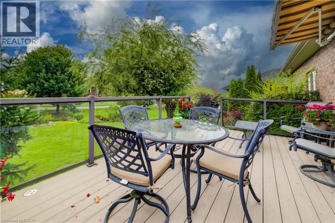
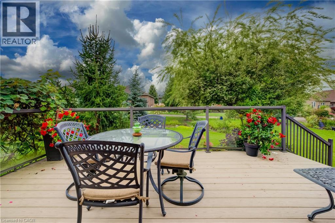
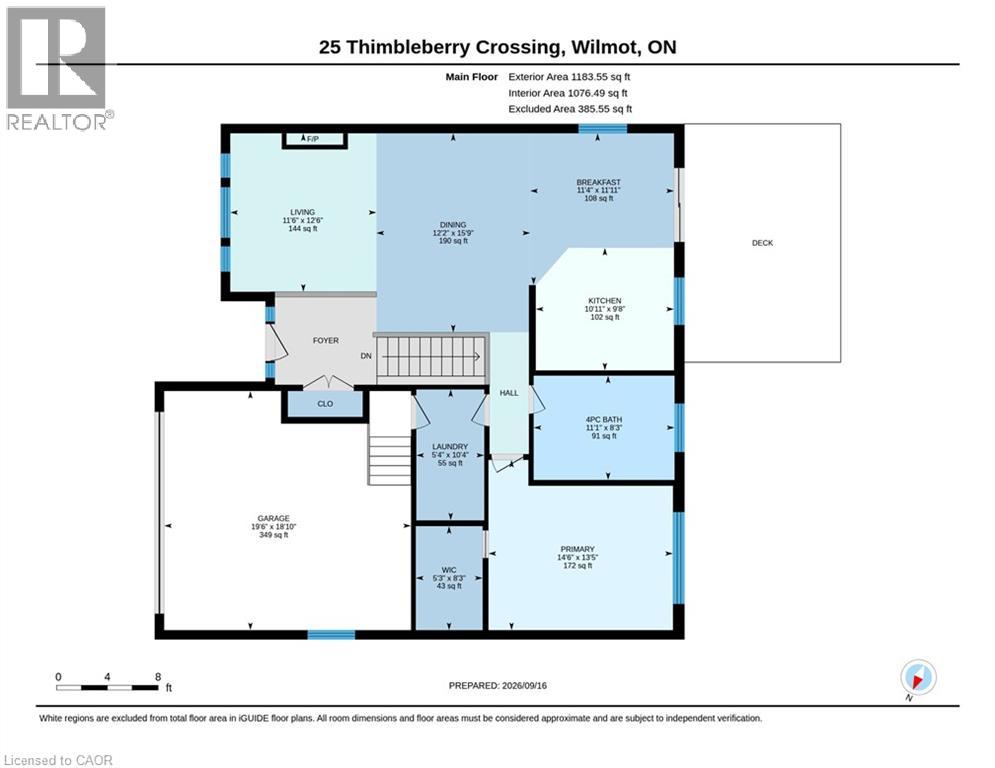
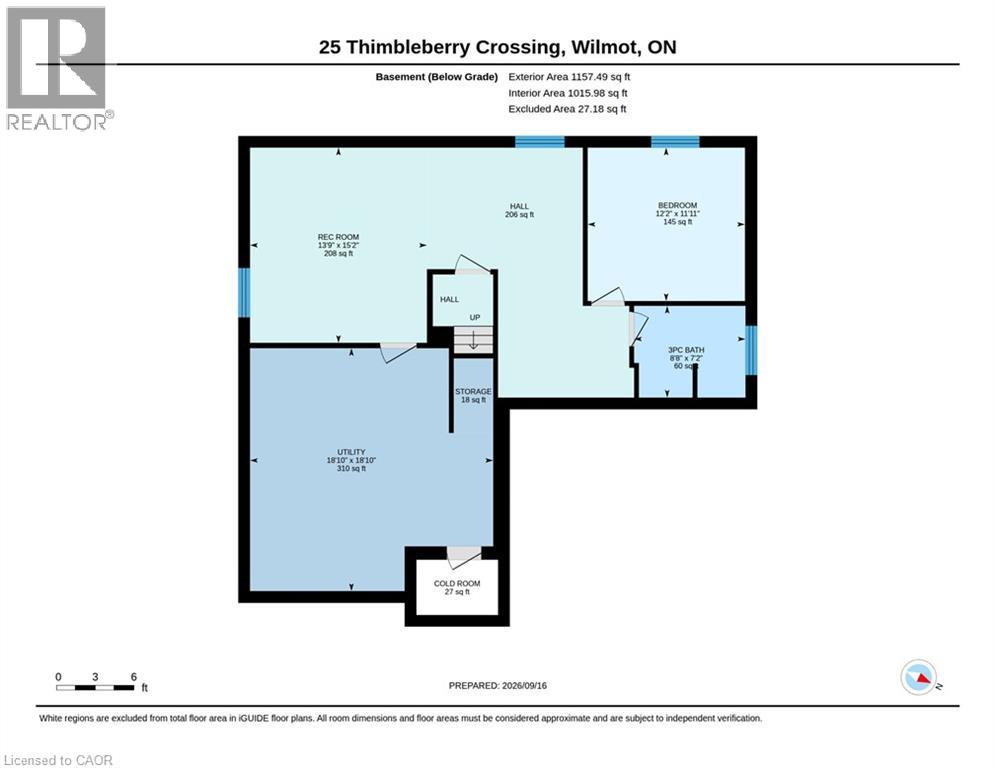
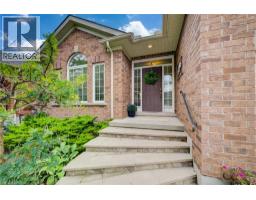
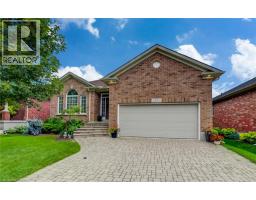
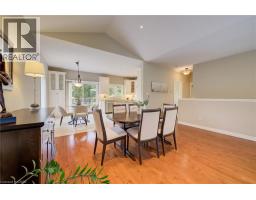
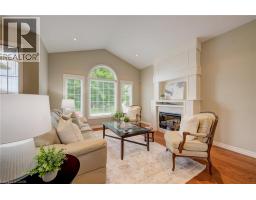
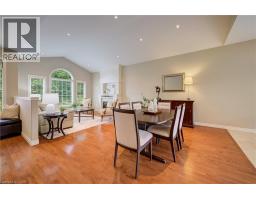
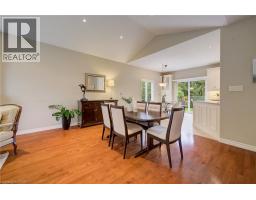
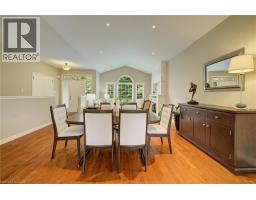
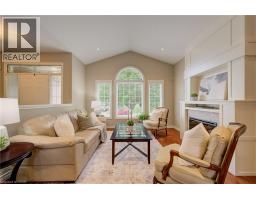
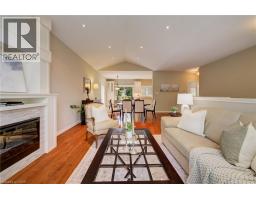
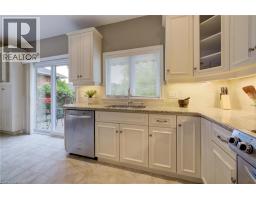
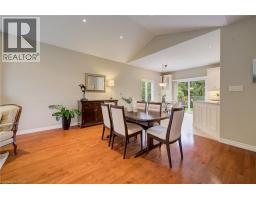
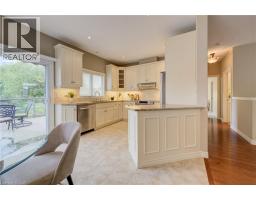
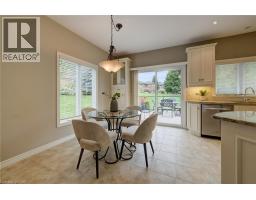
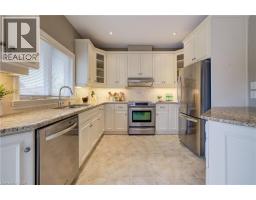
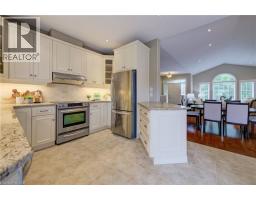
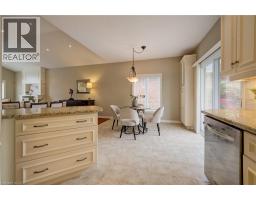
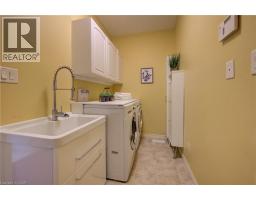
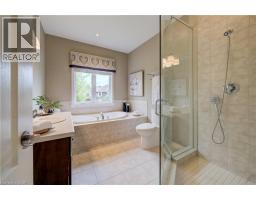
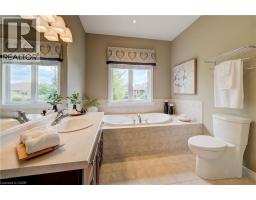
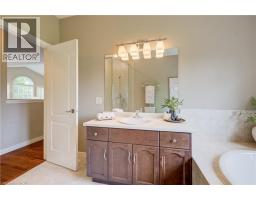
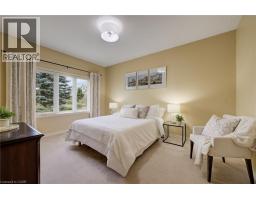
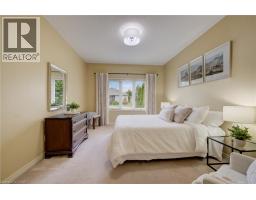
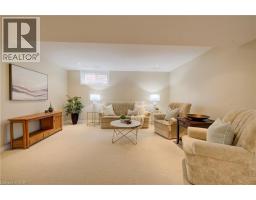
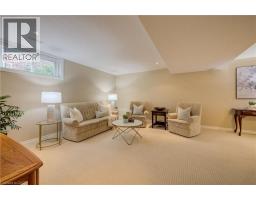
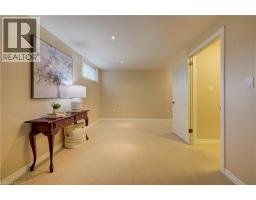
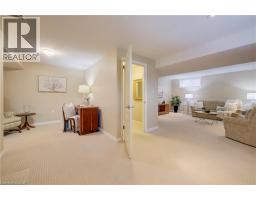
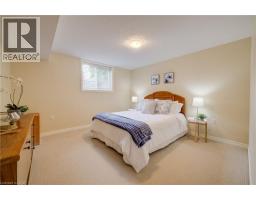
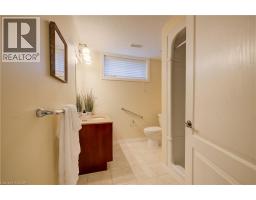
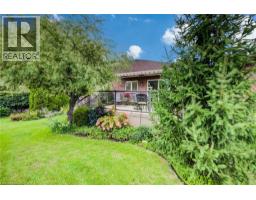
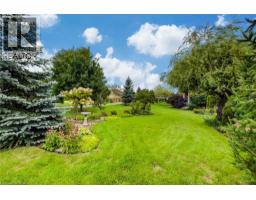
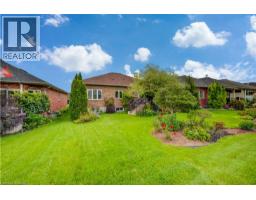
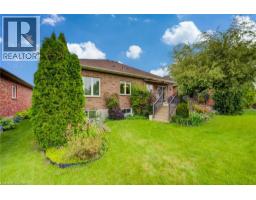
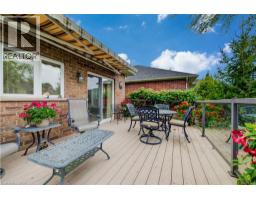
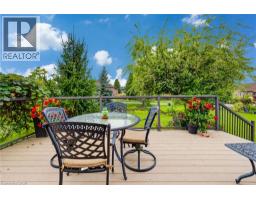
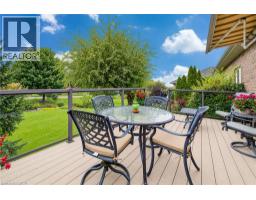
Welcome to 25 Thimbleberry Crossing in Stonecroft. This custom Rosedale model offers an appealing opportunity to enjoy bungalow living at a more accessible price point in Stonecroft. Well maintained and thoughtfully finished, the home features a double garage and a beautifully landscaped lot with privacy on both sides. The bright main floor has a white kitchen with stone countertops, tile backsplash, under-cabinet lighting and newer stainless steel appliances. Hardwood floors and a vaulted ceiling accentuate the adjacent dining and living areas. The main-floor bedroom features a spacious walk-in closet and a large window, while the four-piece bathroom includes a tempered glass shower and soaker tub. Convenient main-floor laundry completes the main level. Downstairs, guests can enjoy their own private bedroom, three-piece bathroom and family room. Larger lower-level windows bring natural light into the space. Guests will feel spoiled. Out back, a composite deck with glass railings and an awning allows for views of the professionally landscaped rear yard that backs onto a meandering walking trail. Stonecroft residents also enjoy an 18,000-square-foot recreation centre, indoor pool, fitness and games rooms, library, tennis courts, walking trails and an active social calendar. There are many activities in the community, for a full list please contact the listing agent. 25 Thimbleberry Crossing, with its attractive price point, double garage, inviting outdoor space and comfortable finishes, is a compelling way to enjoy the Stonecroft lifestyle. (id:53732)
BUILDING FEATURES:
Style:
Detached
Building Type:
House
Basement Development:
Finished
Basement Type:
Full (Finished)
Exterior Finish:
Brick
Fireplace:
Yes
Floor Space:
2341 sqft
Heating Type:
Forced air
Heating Fuel:
Natural gas
Cooling Type:
Central air conditioning
Appliances:
Central Vacuum, Dishwasher, Dryer, Refrigerator, Stove, Water softener, Washer, Hood Fan, Garage door opener
PROPERTY FEATURES:
Lot Depth:
110 ft
Bedrooms:
2
Bathrooms:
2
Lot Frontage:
50 ft
Amenities Nearby:
Golf Nearby, Shopping
Zoning:
Z15
Community Features:
Quiet Area, Community Centre
Sewer:
Municipal sewage system
Parking Type:
Attached Garage
Features:
Conservation/green belt, Balcony, Automatic Garage Door Opener, Private Yard
ROOMS:
Utility room:
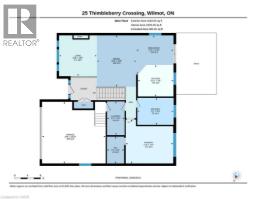
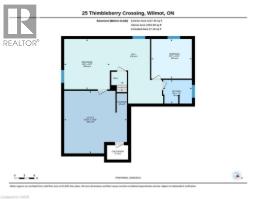
Basement 18'10'' x 18'10''
Storage:
Basement 3'1'' x 3'9''
Recreation room:
Basement 13'9'' x 15'2''
Cold room:
Basement 6'4'' x 4'3''
Bedroom:
Basement 12'2'' x 11'11''
3pc Bathroom:
Basement 8'8'' x 7'2''
Other:
Main level 8'3'' x 5'3''
Primary Bedroom:
Main level 13'5'' x 14'6''
Living room:
Main level 12'6'' x 11'6''
Laundry room:
Main level 10'4'' x 5'4''
Kitchen:
Main level 9'8'' x 10'11''
Dining room:
Main level 15'9'' x 12'2''
Breakfast:
Main level 11'11'' x 11'4''
4pc Bathroom:
Main level 8'3'' x 11'1''