

25 S WELLINGTON Street Unit# 2005, Kitchener, Ontario, N2G0G5
$425,000
MLS® 40869475
Home > Kitchener > 25 S WELLINGTON Street Unit# 2005
1 Beds
1 Baths
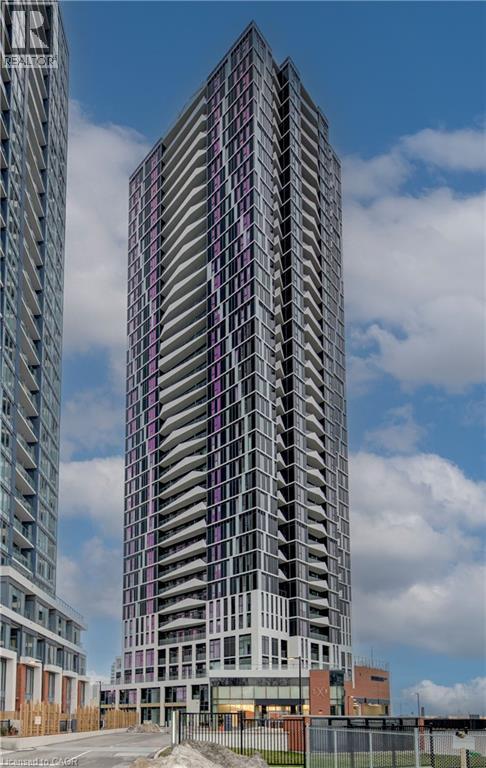
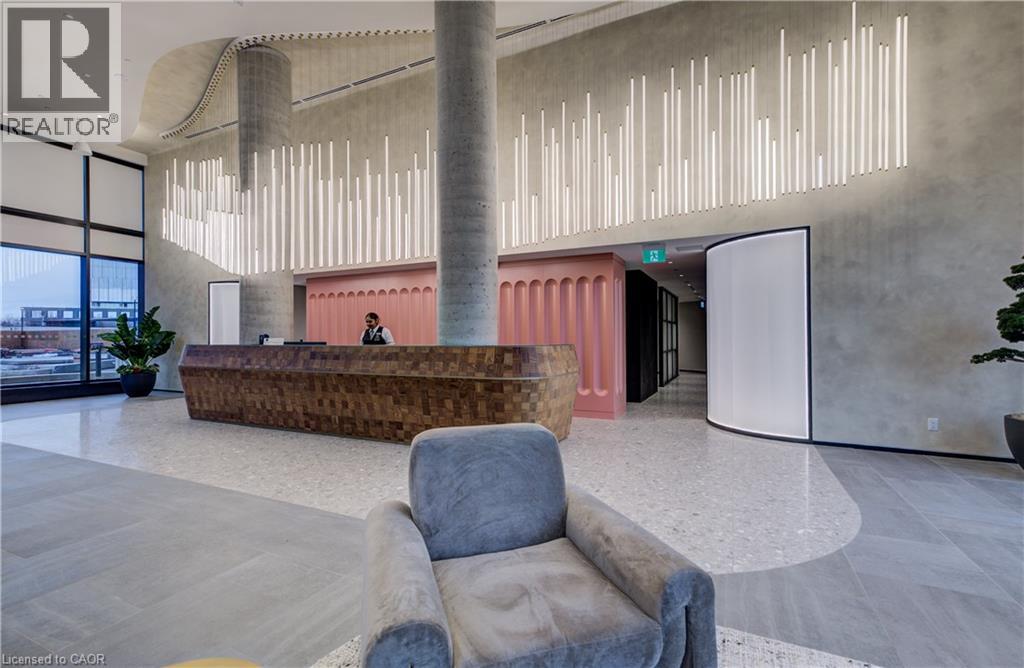
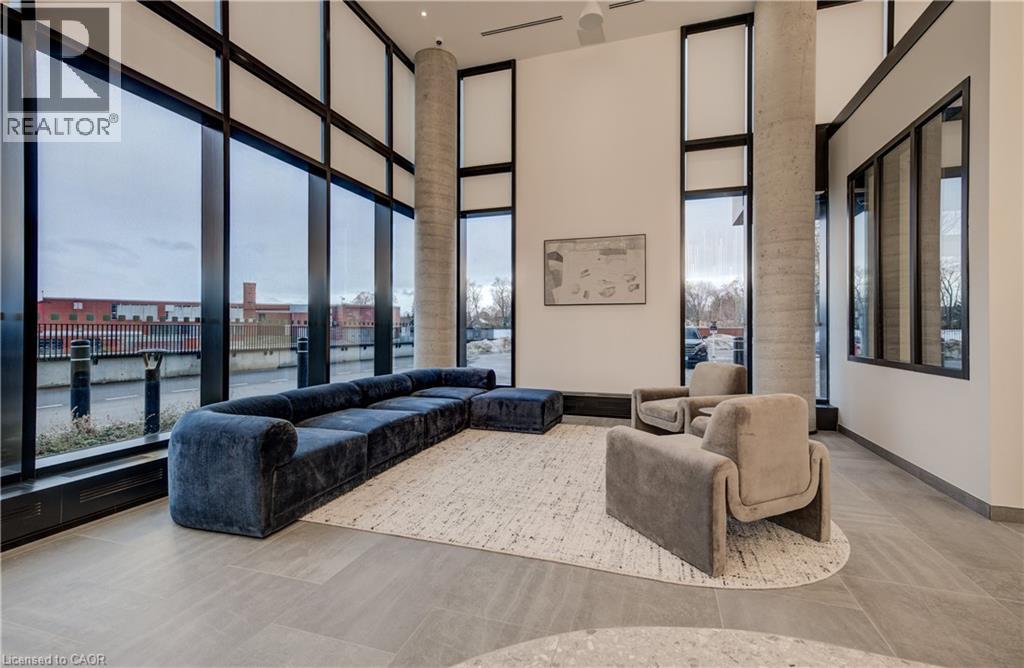
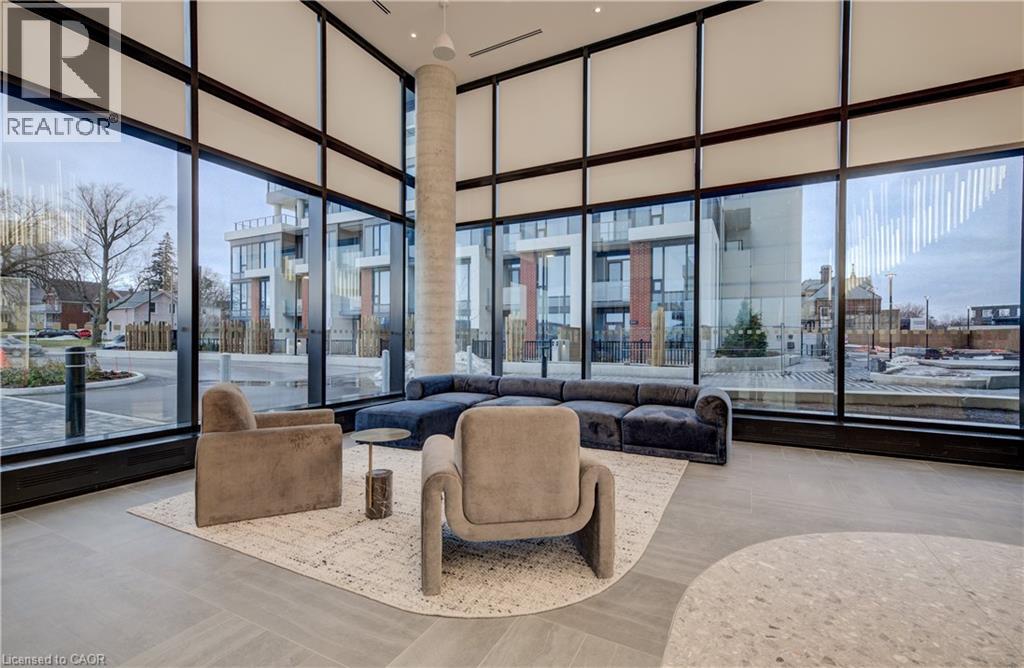
25 S WELLINGTON Street Unit# 2005, Kitchener, Ontario, N2G0G5
$425,000
1 Beds 1 Baths
PROPERTY INFORMATION:
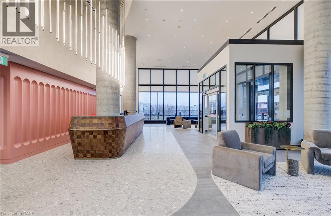
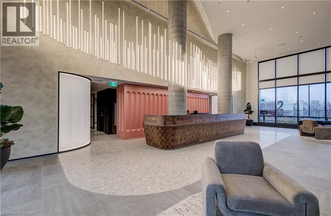
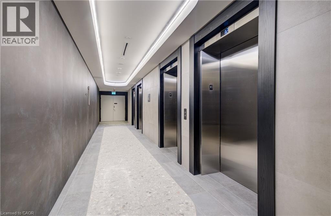
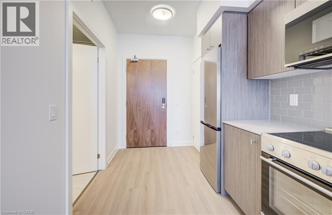
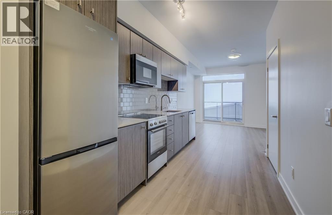
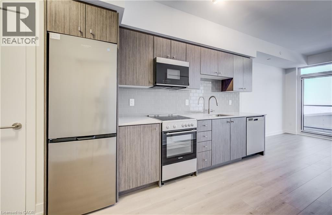
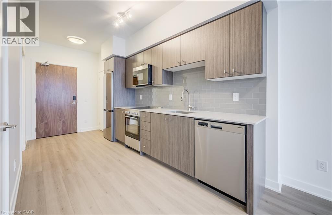
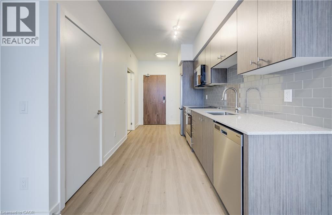
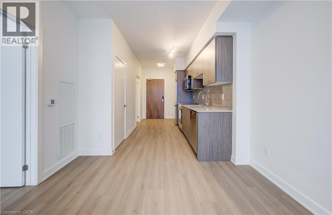
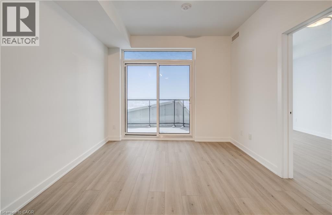
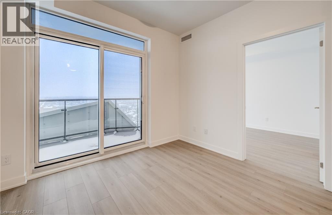
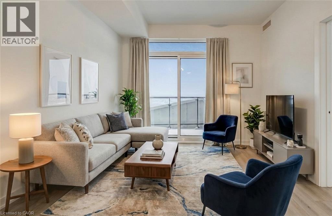
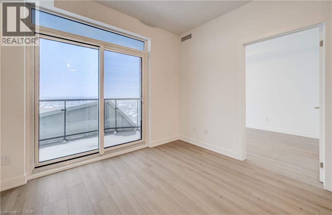
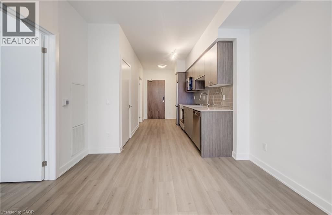
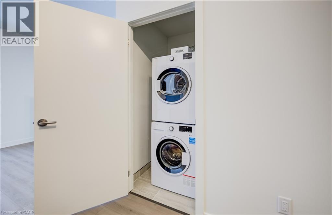
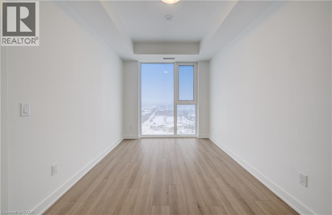
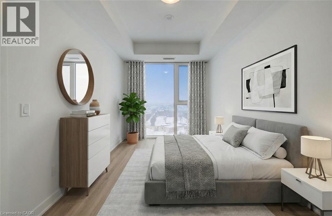
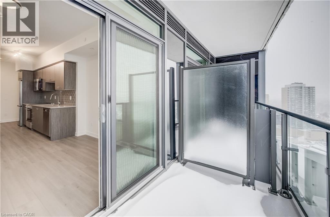
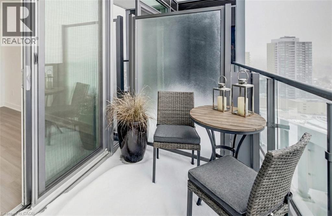
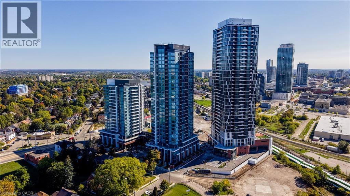
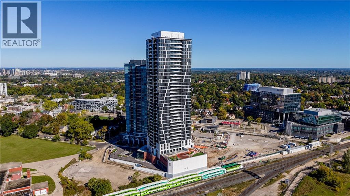
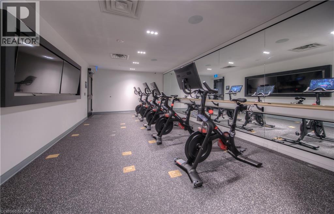
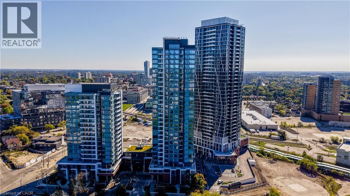
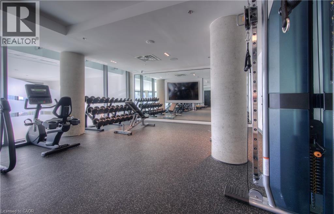
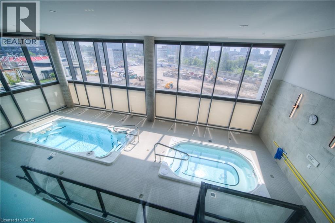
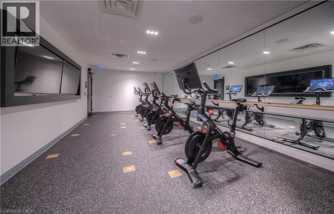
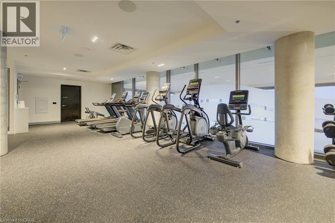
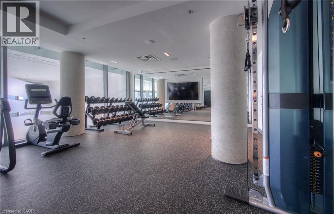
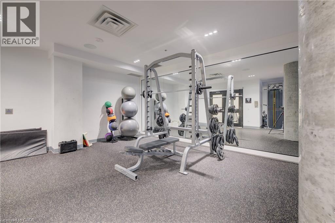
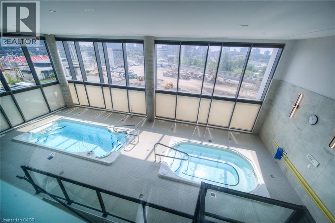
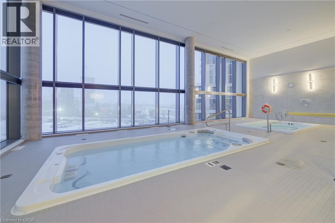
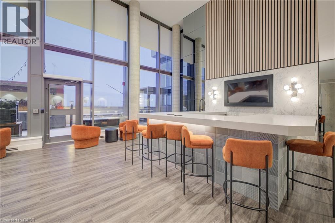
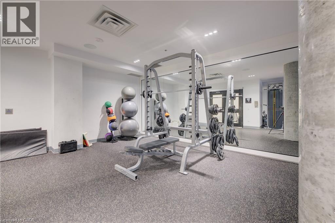
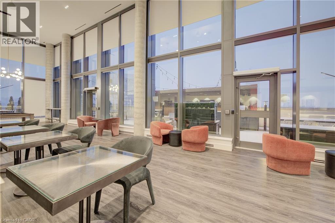
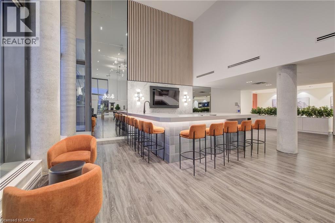
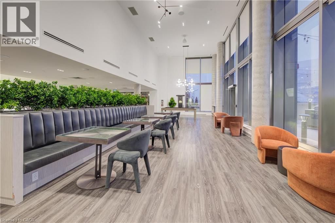
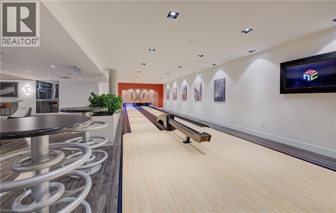
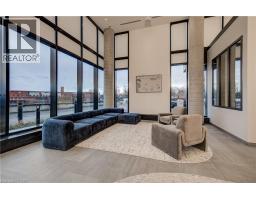
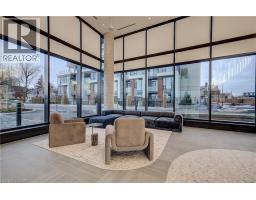
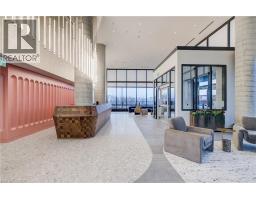
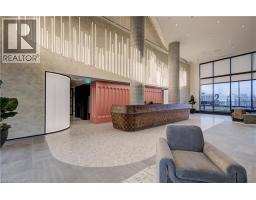
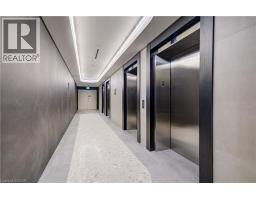
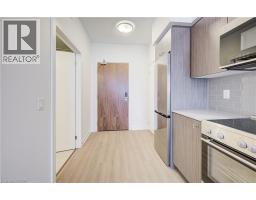
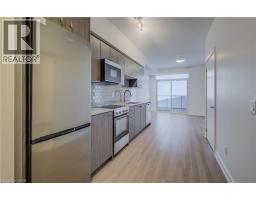
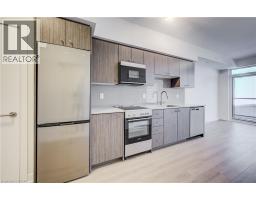
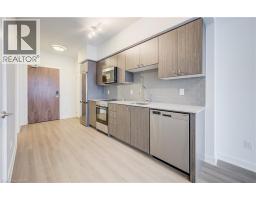
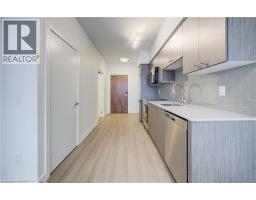
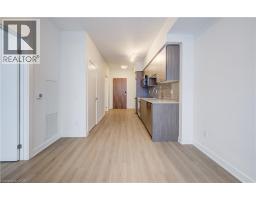
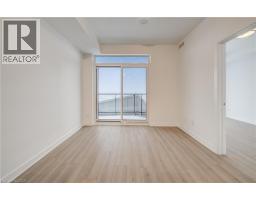
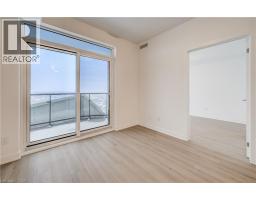
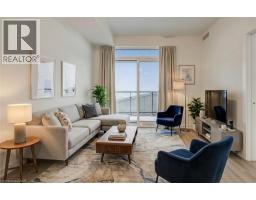
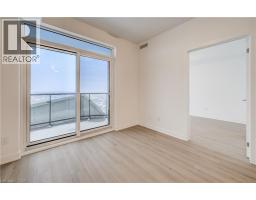
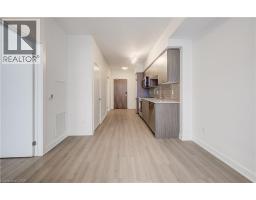
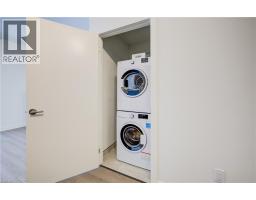
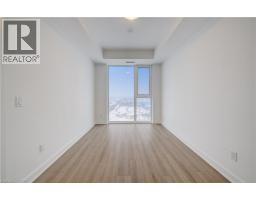
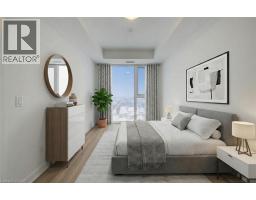
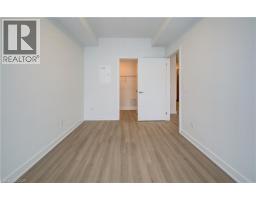
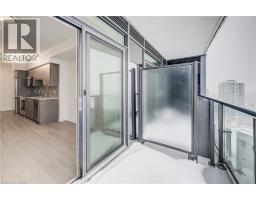
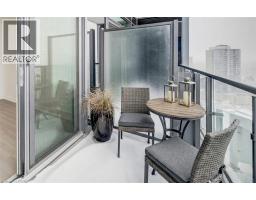
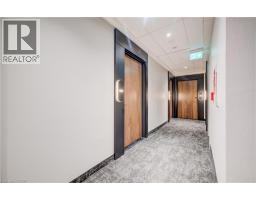
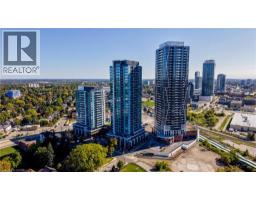
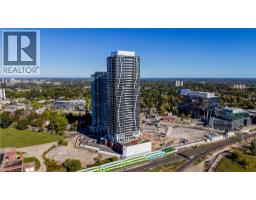
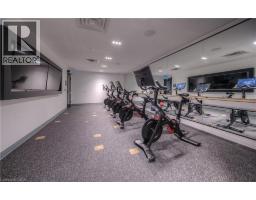
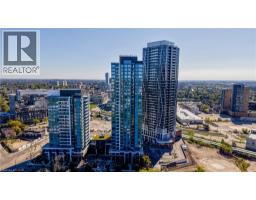
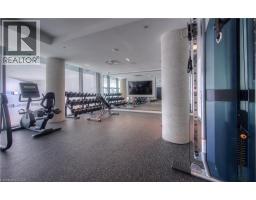
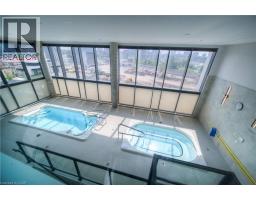
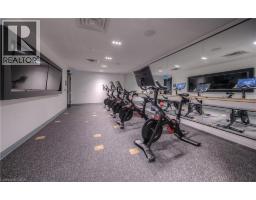
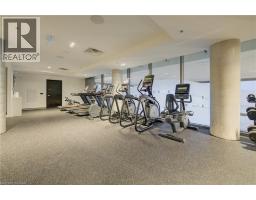
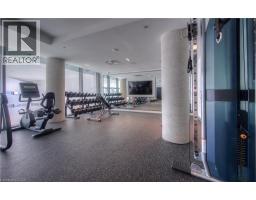
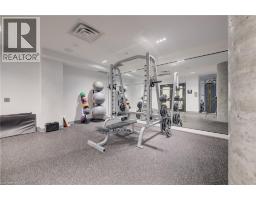
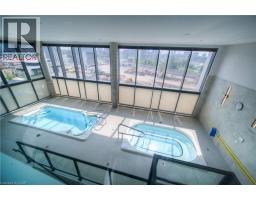
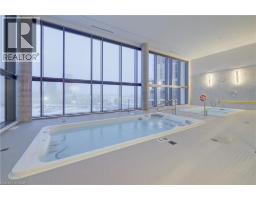
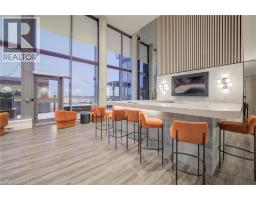
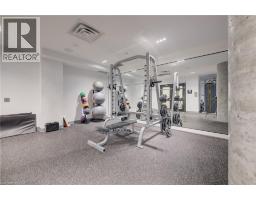
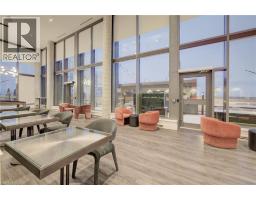
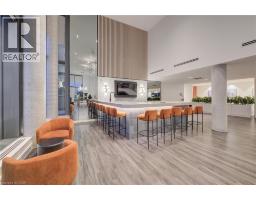
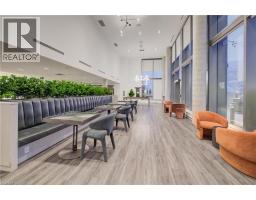
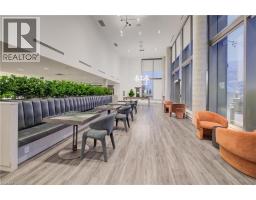
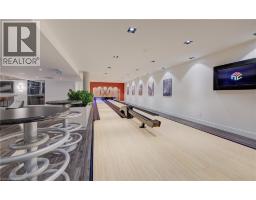
When others hesitate, opportunity awaitsâwelcome to DUO Station Park! This exceptional 1-bedroom, 1-bath condo offers carefree living in one of Kitchenerâs most exciting, evolving communities. Enjoy northwest exposure from your private balcony, where beautiful sunsets become part of your everyday routine. The bright, open-concept layout features a modern kitchen with newer appliances and in-suite laundry. Conveniently located near the elevator, this unit also includes one parking space. Short-term rentals, including Airbnb, are permitted with this unit, providing potential for additional income. As DUO Station Park continues to grow, its impressive amenities bring comfort, recreation, and convenience together. Entertain in the party room, enjoy the bowling lanes, unwind in the swim spa with lift access, or stay active in the fitness centre and Peloton room. Outdoor amenities include a childrenâs play area and a half running track. Ideally situated in Midtown, youâre minutes from Uptown Waterloo and Downtown Kitchener, across from the Google building, and close to LRT transit, dining, tech hubs, universities, and everyday essentials. An exciting opportunity to invest, enjoy a vibrant lifestyle, and find a place youâll love to call home! (id:53732)
BUILDING FEATURES:
Style:
Attached
Building Type:
Apartment
Basement Type:
None
Exterior Finish:
Metal, Other
Floor Space:
545 sqft
Heating Type:
Forced air
Heating Fuel:
Natural gas
Cooling Type:
Central air conditioning
Appliances:
Dishwasher, Dryer, Refrigerator, Stove, Washer, Hood Fan
PROPERTY FEATURES:
Bedrooms:
1
Bathrooms:
1
Amenities Nearby:
Airport, Hospital, Park, Place of Worship, Public Transit
Zoning:
SGA-4
Sewer:
Municipal sewage system
Parking Type:
Underground
Features:
Balcony
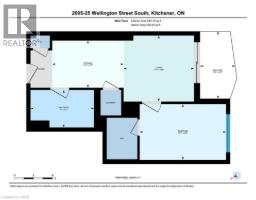
ROOMS:
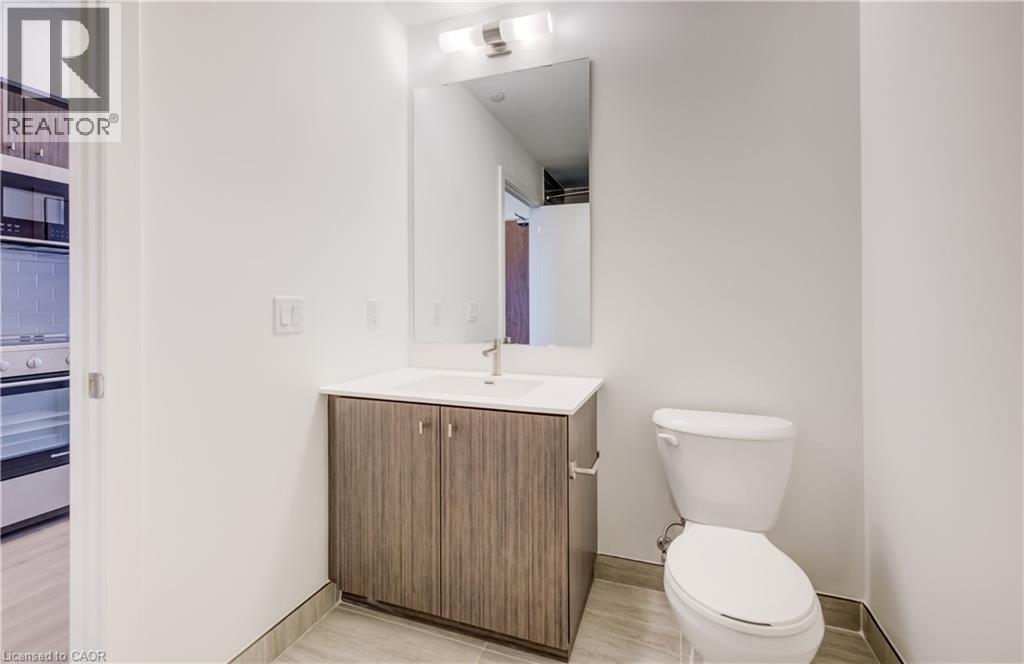
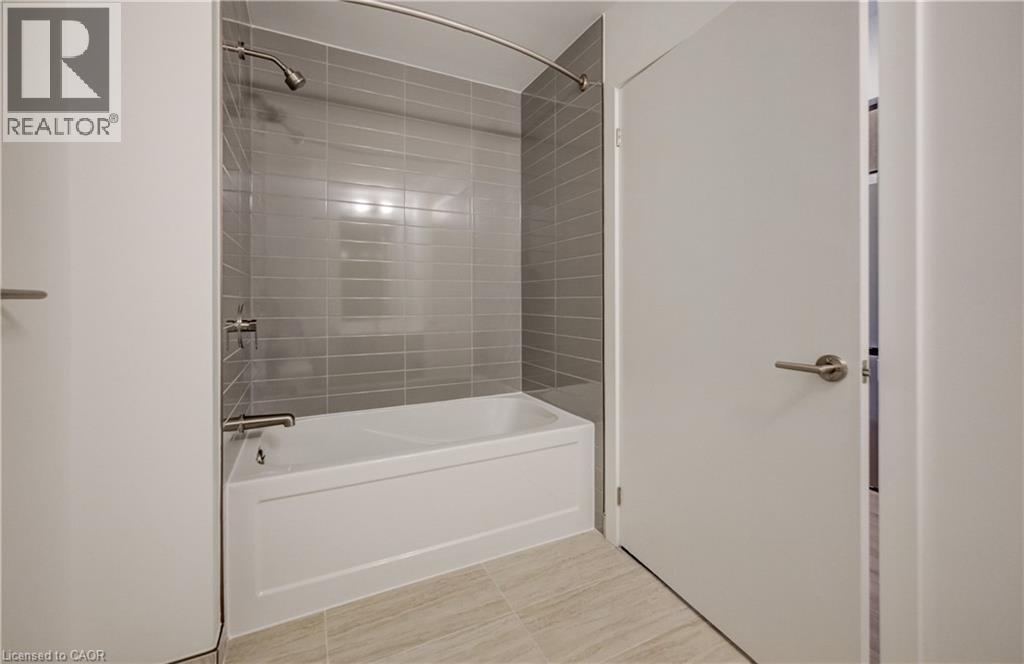
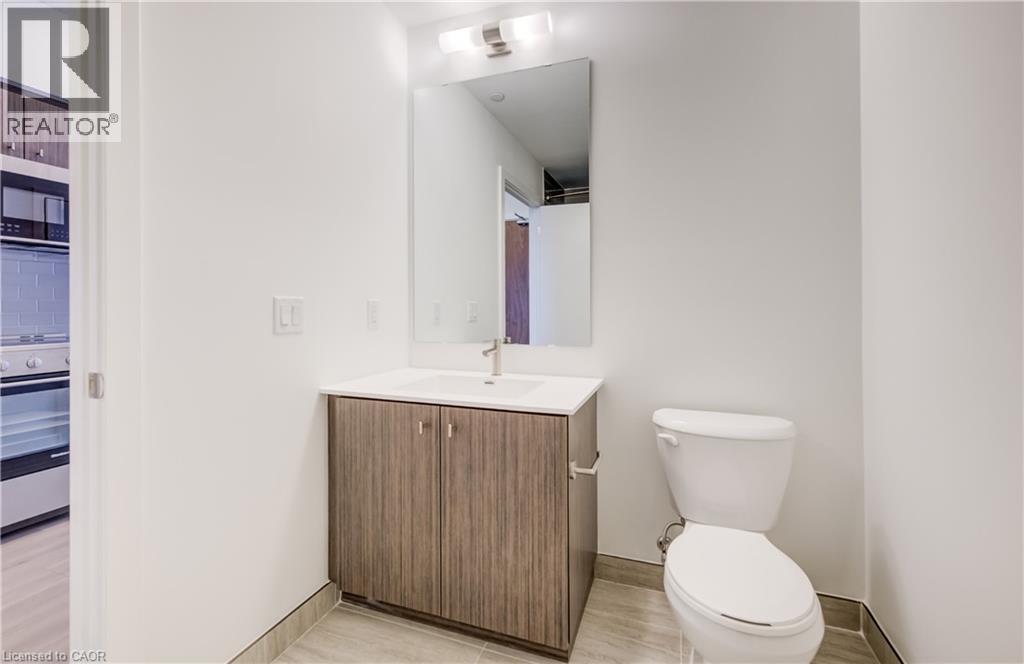
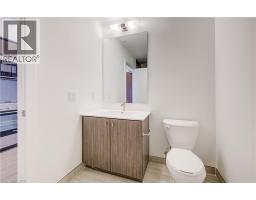
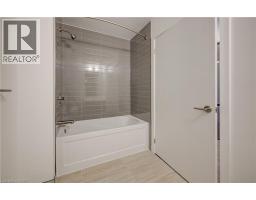
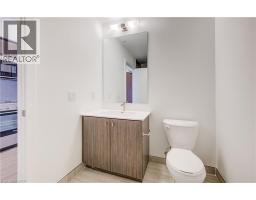
4pc Bathroom:
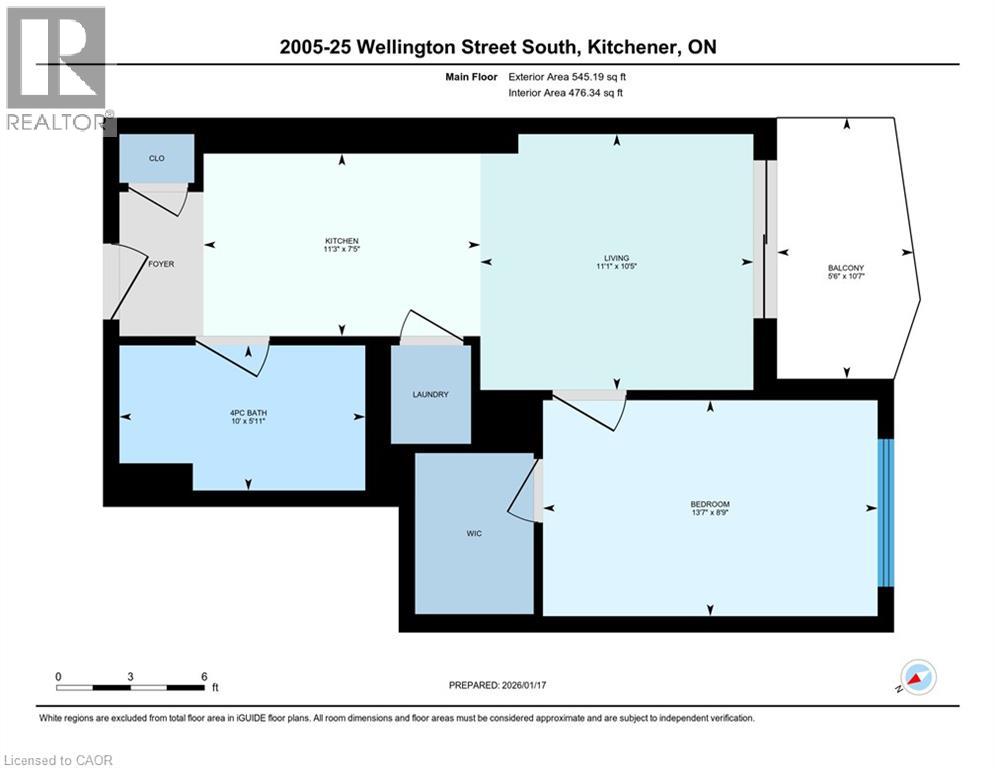
Main level Measurements not available
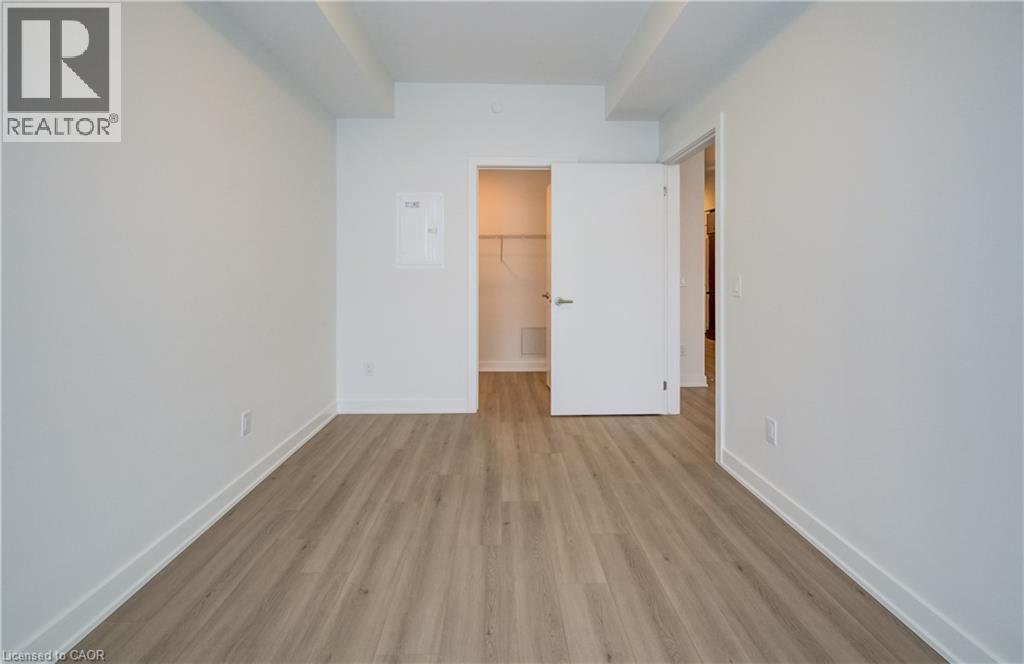
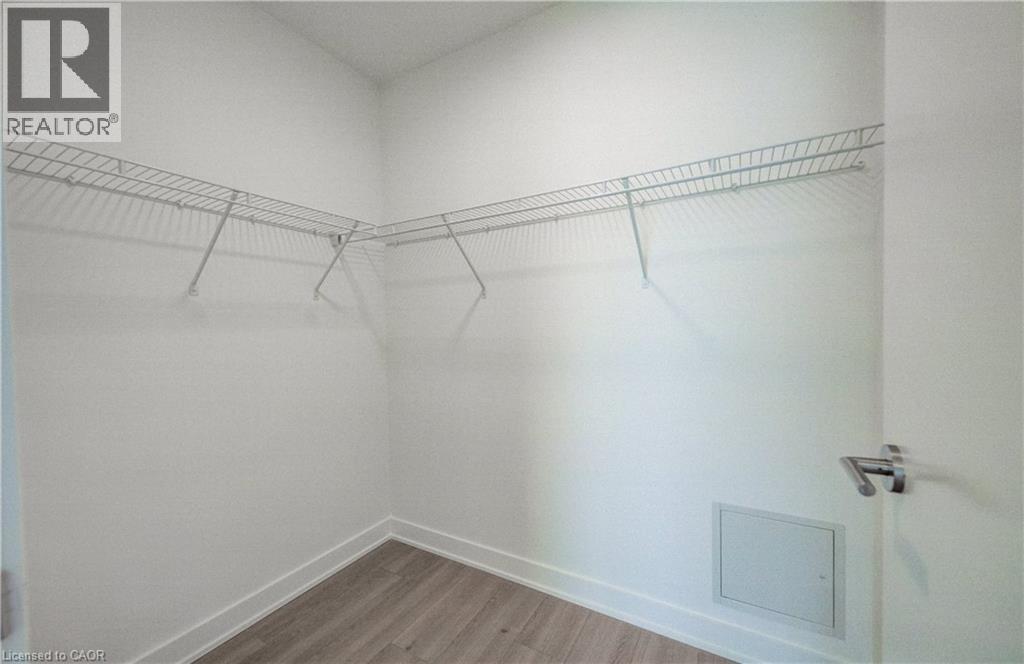
Primary Bedroom:
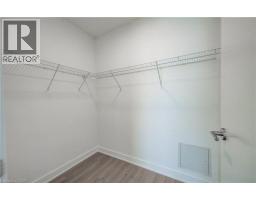
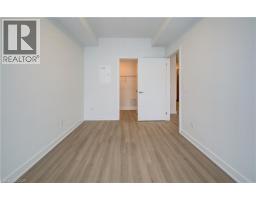
Main level 13'7'' x 8'9''
Living room:
Main level 11'1'' x 10'5''
Kitchen:
Main level 11'3'' x 7'5''