

4 Beds
2 Baths
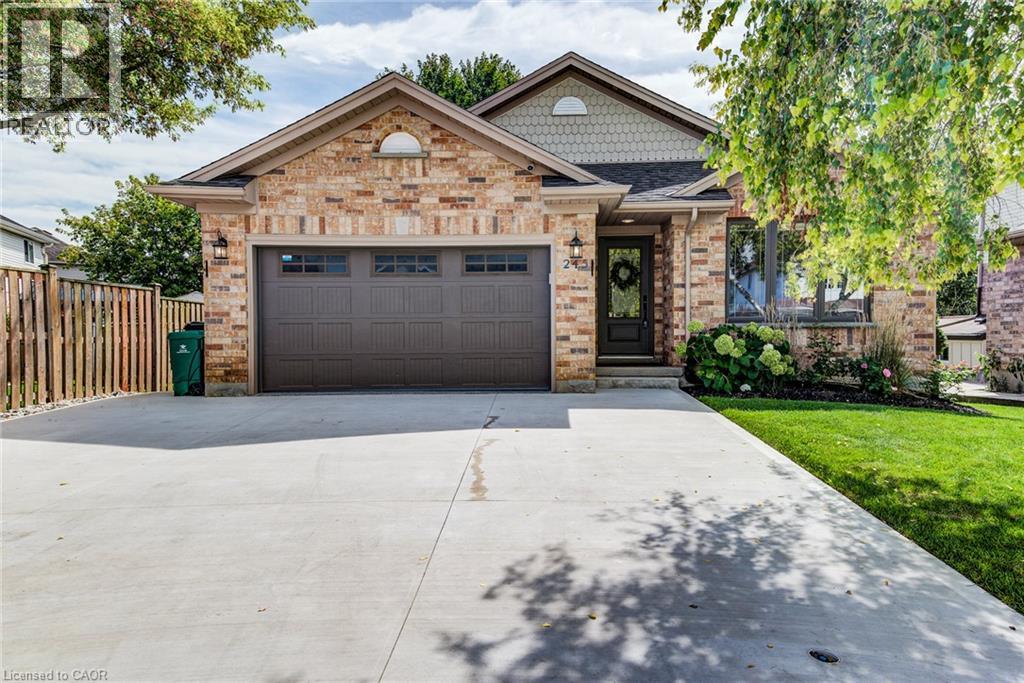
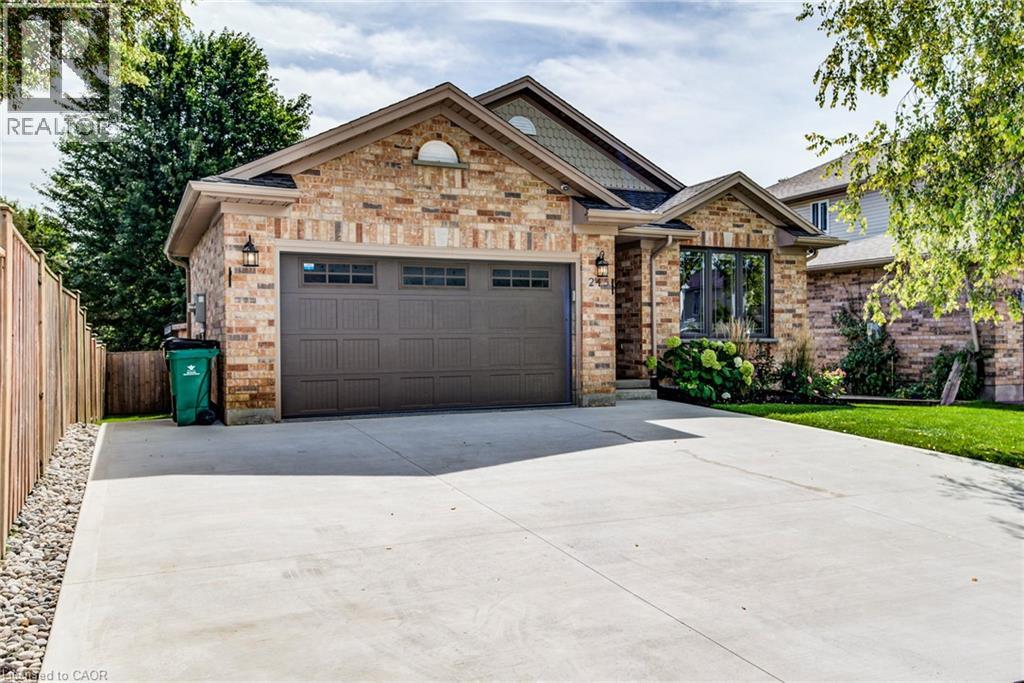
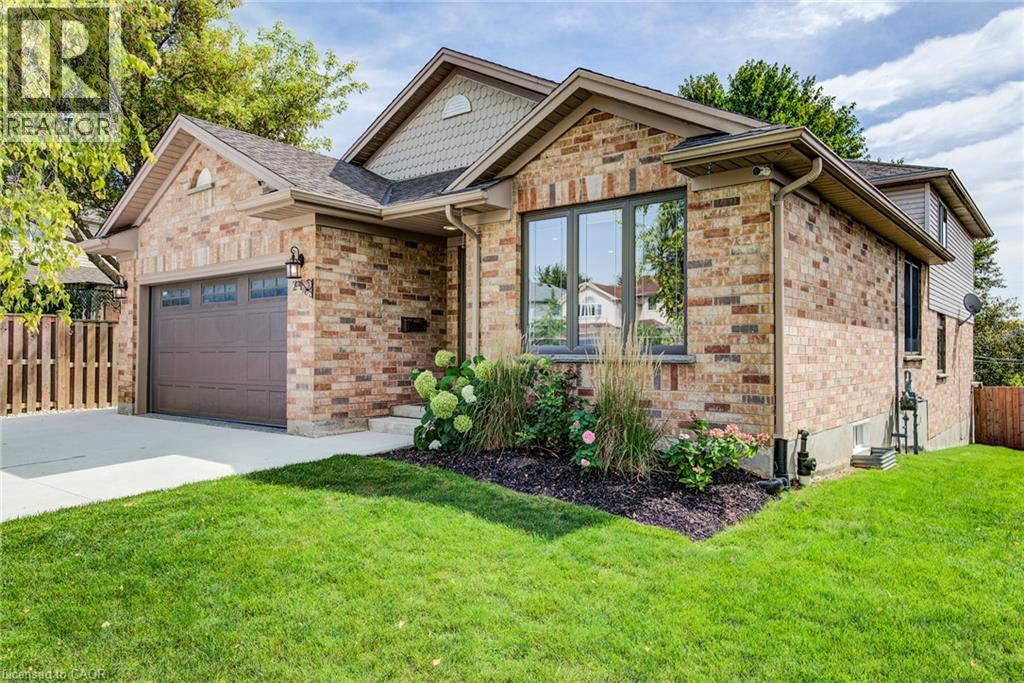
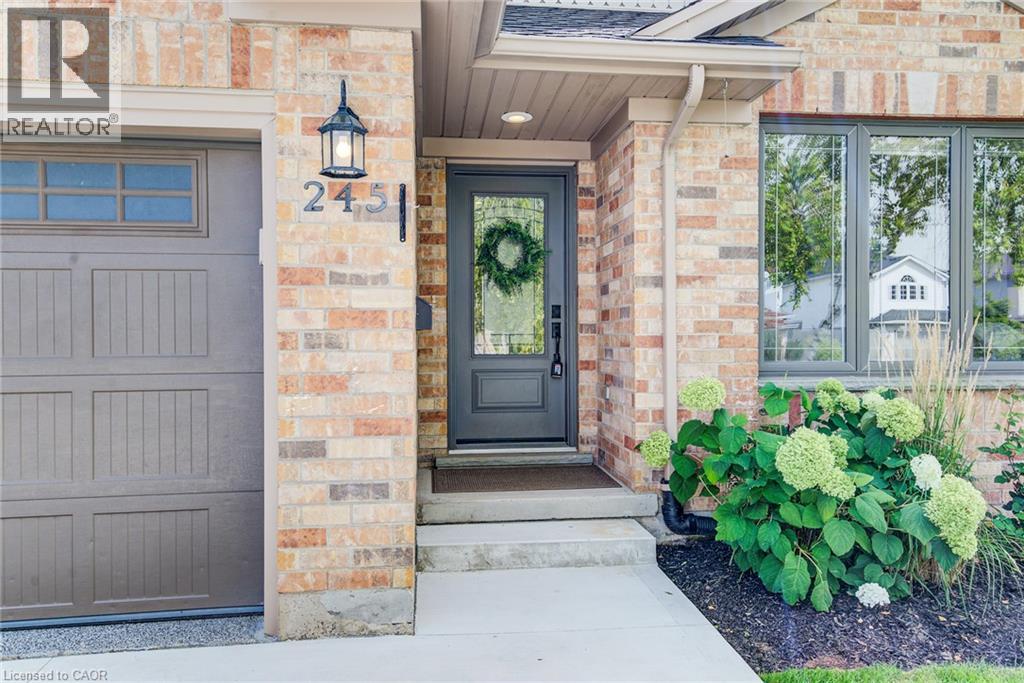
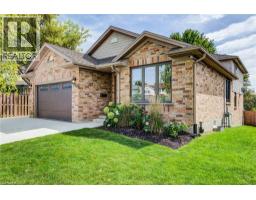
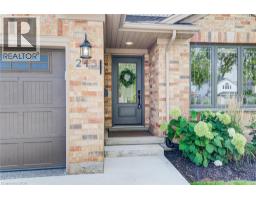
245 SCHNELLER Drive, Baden, Ontario, N3A2K9
$839,900
4 Beds 2 Baths
PROPERTY INFORMATION:
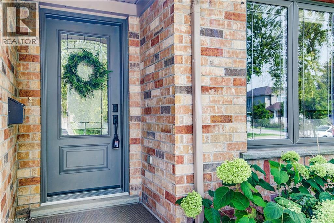
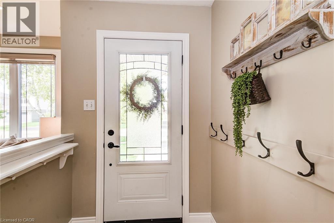
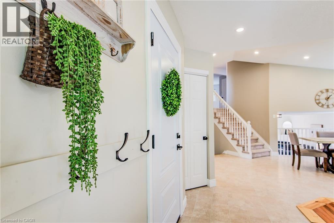
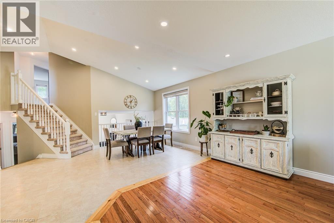
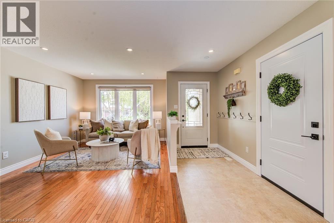
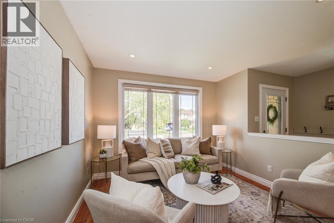
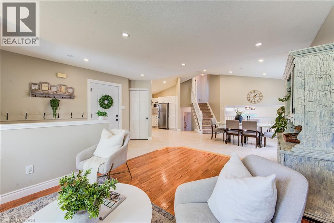
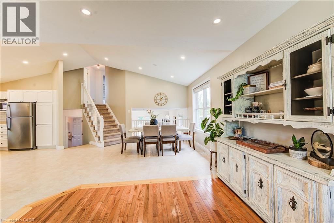
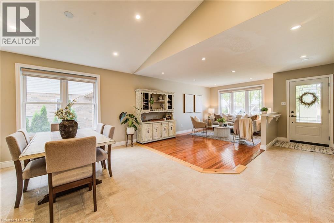
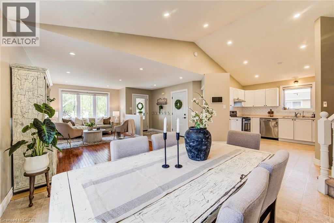
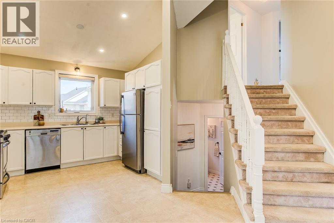
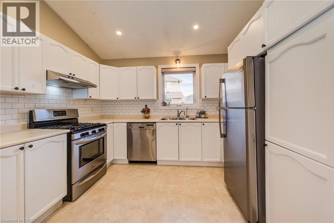
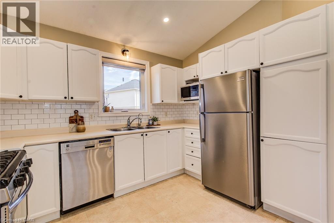
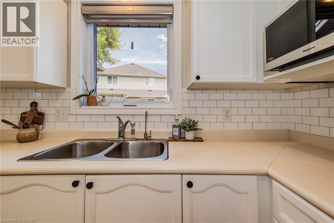
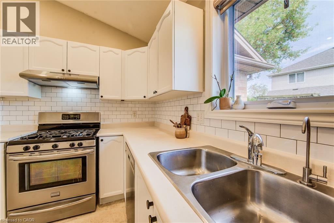
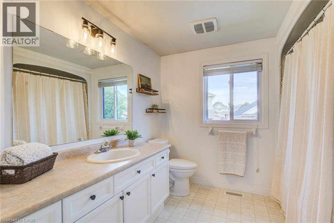
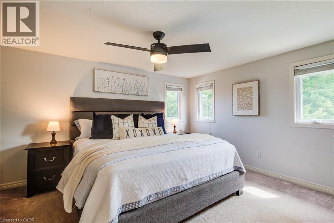
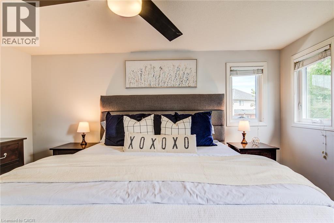
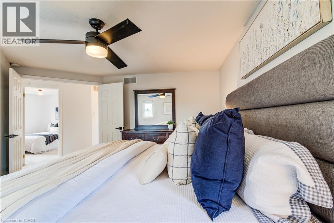
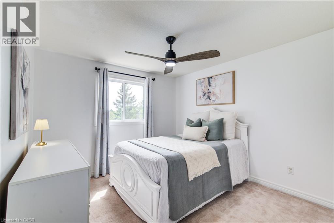
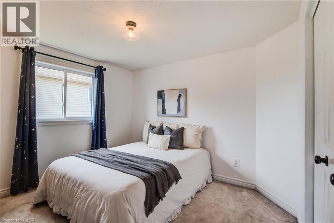
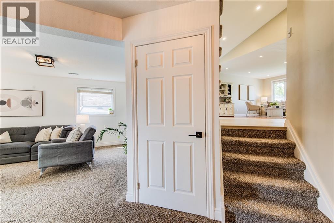
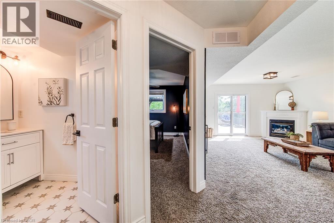
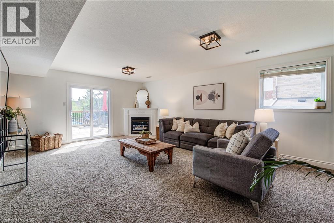
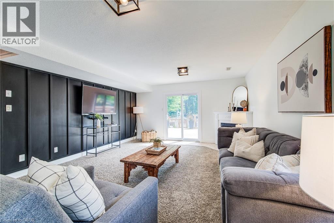
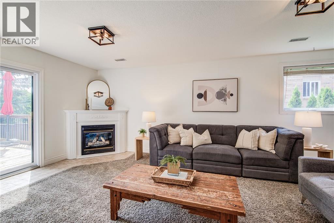
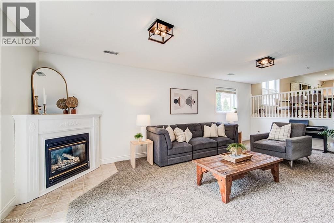
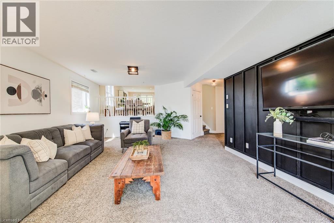
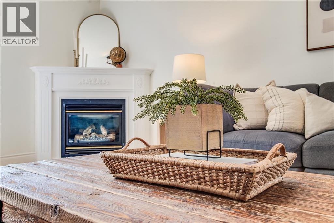
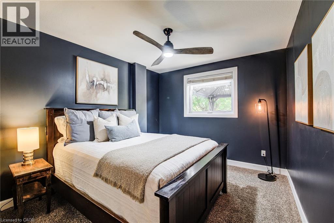
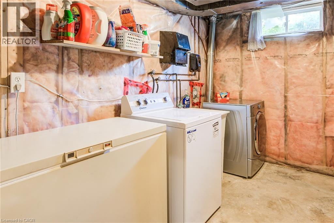
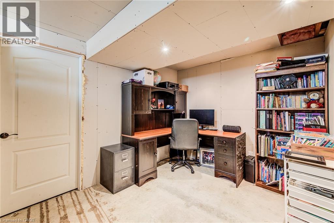
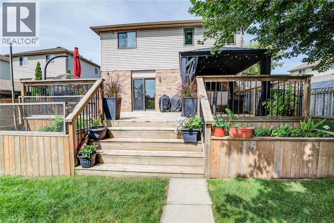
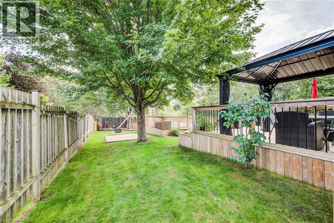
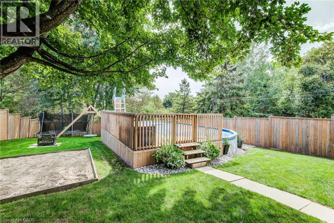
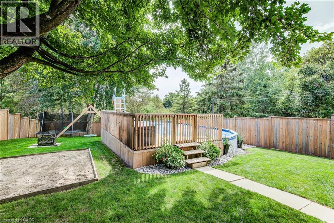
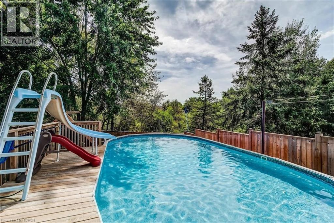
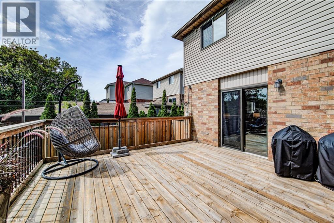
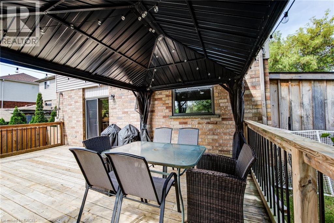
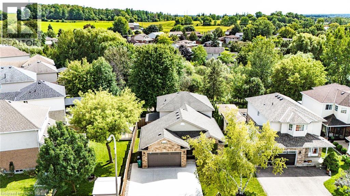
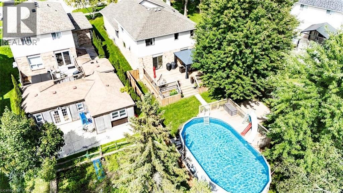
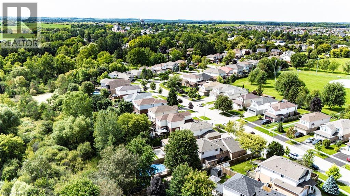
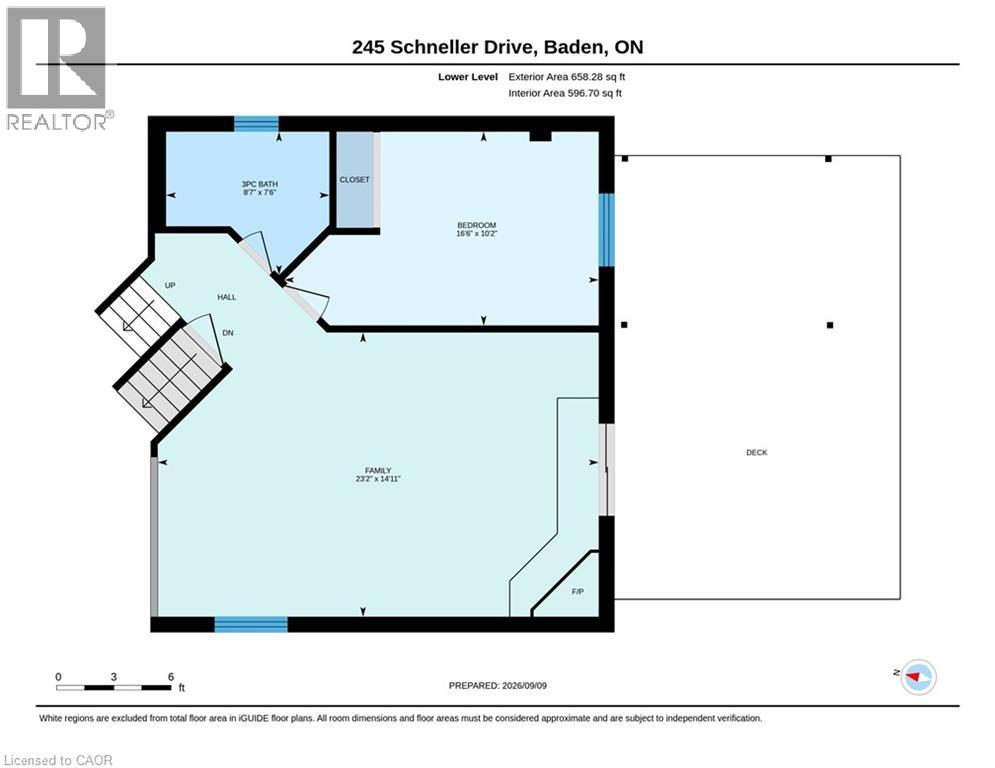
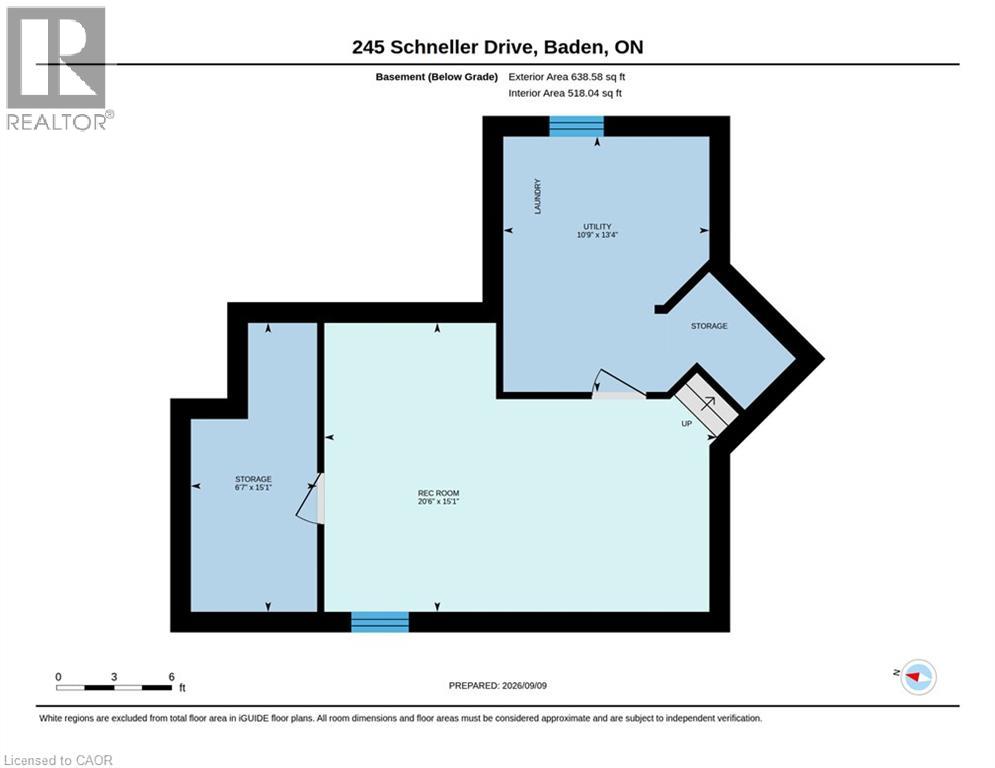
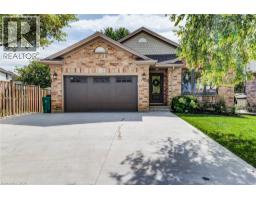
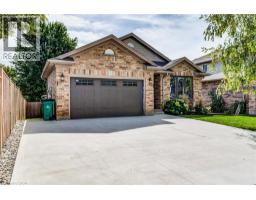
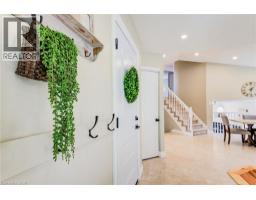
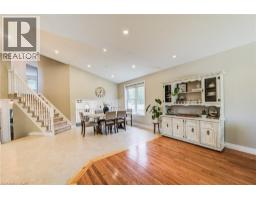
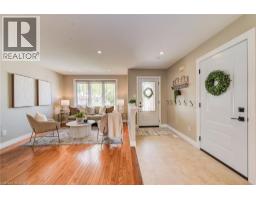
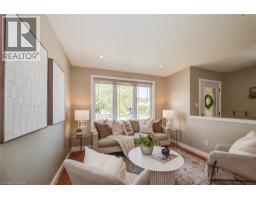
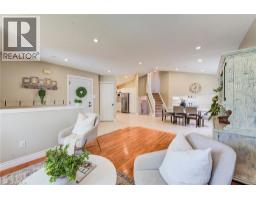
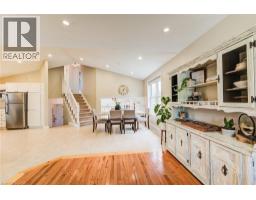
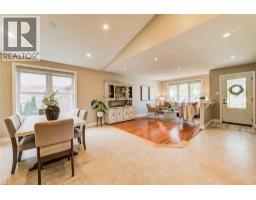
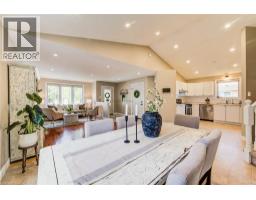
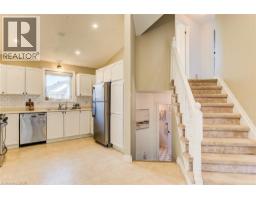
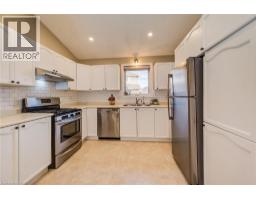
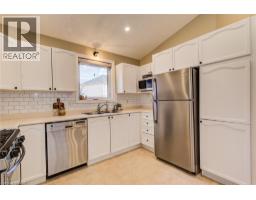
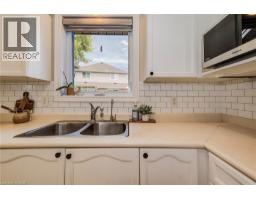
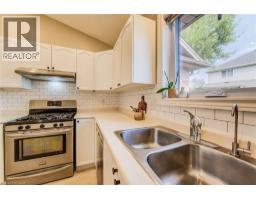
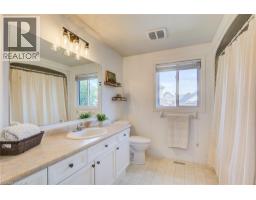
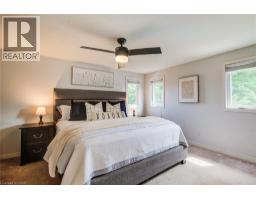
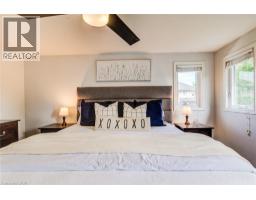
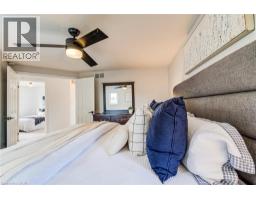
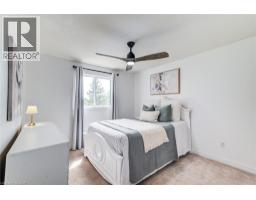
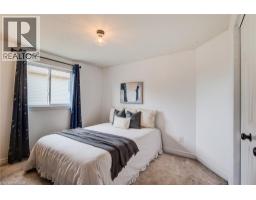
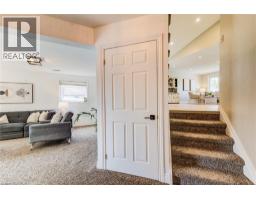
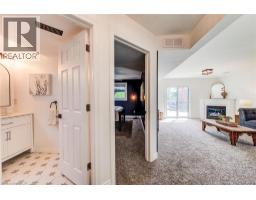
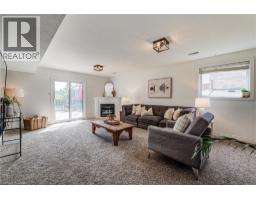
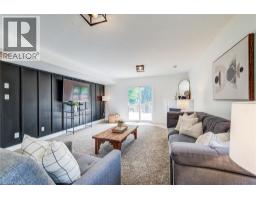
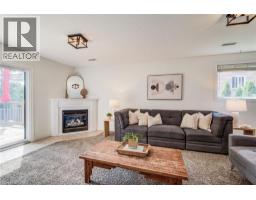
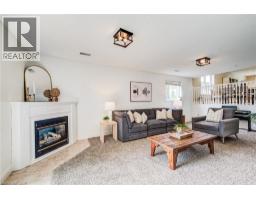
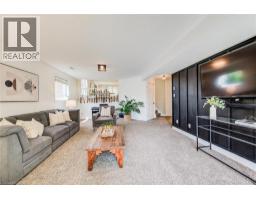
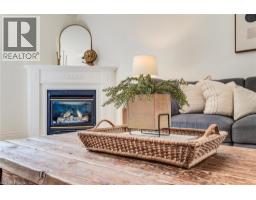
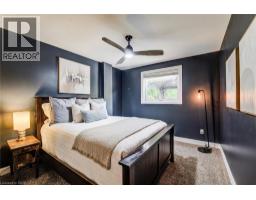
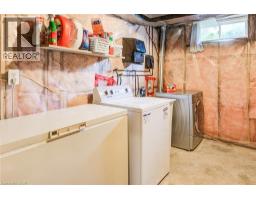
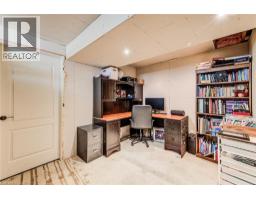
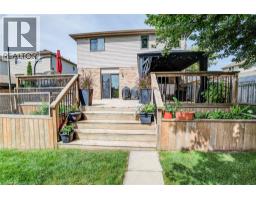
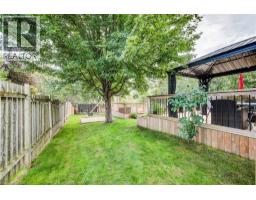
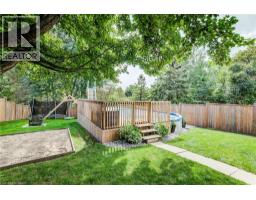
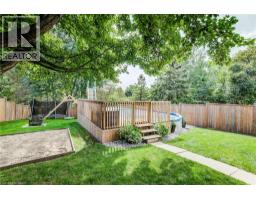
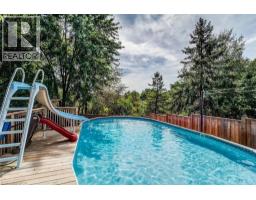
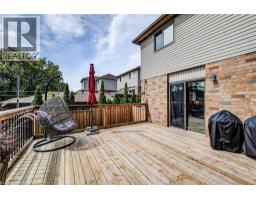
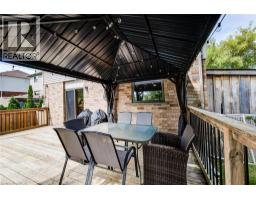
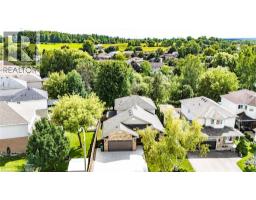
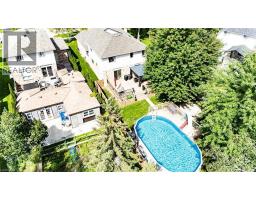
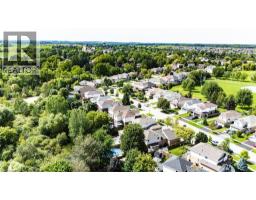
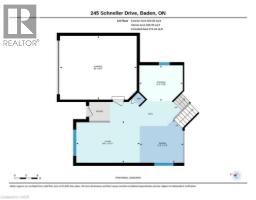
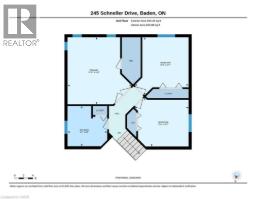
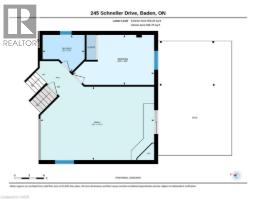
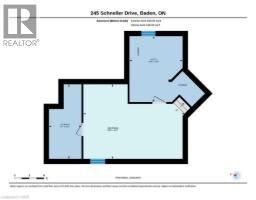
Welcome to this beautifully maintained back-split, tucked away in a desirable Baden neighbourhood and backing onto a peaceful greenbelt setting with updated windows, doors, roof, a/c and more! The bright and inviting main level features a spacious family room and dining area, along with a functional kitchen perfect for everyday living. Upstairs, youâll find three generous bedrooms, including a spacious primary bedroom with double closets, and a full bathroom. The lower level offers even more living space with a bright walkout recreation room, fourth bedroom, and second full 3-piece bathroomâideal for a growing family, guests, or a home office. The basement provides a dedicated laundry area along with plenty of additional storage. Step outside and enjoy your own private backyard retreat! A large deck with gazebo and newer above-ground pool create the perfect space for relaxing, entertaining, and enjoying summer days. Backing onto a greenbelt adds wonderful privacy and a quiet natural backdrop. Completing the property is a brand-new three-wide concrete driveway and attached 1.5-car garage, offering plenty of parking and storage. A beautifully cared-for home offering 4 bedrooms, 2 full bathrooms, great living space, and a private backyard settingâall in the welcoming community of Baden! (id:55305)
BUILDING FEATURES:
Style:
Detached
Building Type:
House
Basement Development:
Unfinished
Basement Type:
Full (Unfinished)
Exterior Finish:
Brick, Vinyl siding
Fireplace:
Yes
Floor Space:
2588 sqft
Heating Type:
Forced air
Heating Fuel:
Natural gas
Cooling Type:
Central air conditioning
Appliances:
Dishwasher, Dryer, Refrigerator, Water softener, Range - Gas, Window Coverings, Garage door opener
PROPERTY FEATURES:
Bedrooms:
4
Bathrooms:
2
Lot Frontage:
45 ft
Amenities Nearby:
Park, Playground, Public Transit
Zoning:
Z2c
Community Features:
Quiet Area, School Bus
Sewer:
Municipal sewage system
Parking Type:
Attached Garage
Features:
Backs on greenbelt, Conservation/green belt, Sump Pump, Automatic Garage Door Opener
ROOMS:
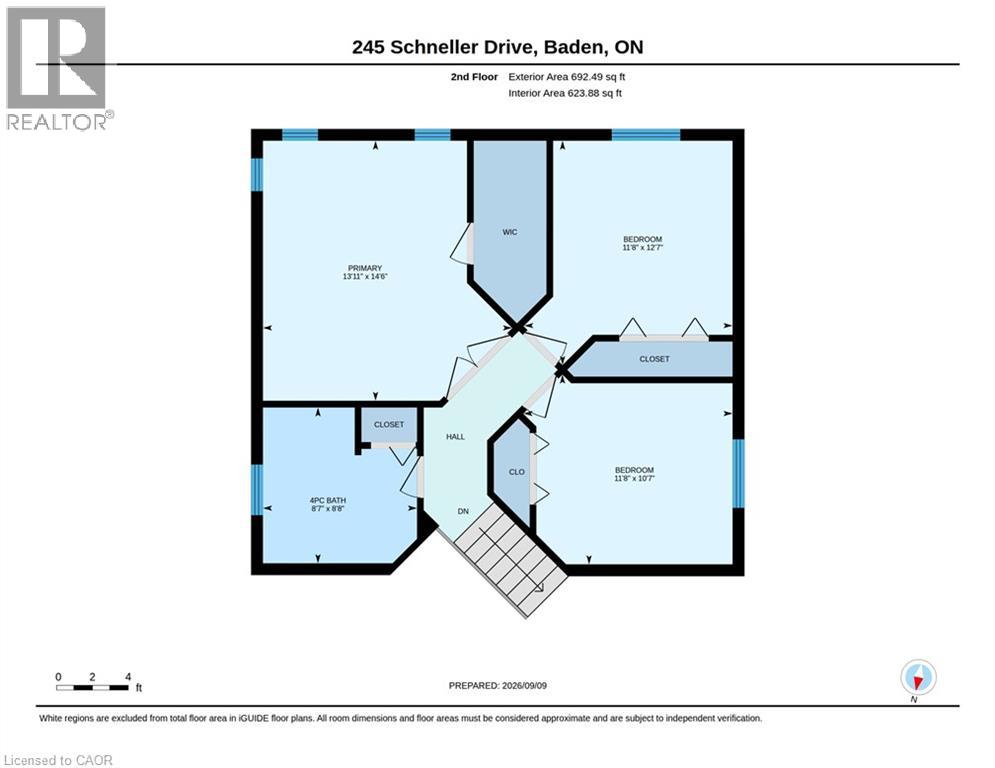
4pc Bathroom:
Second level Measurements not available
Bedroom:
Second level 11'8'' x 12'7''
Primary Bedroom:
Second level 13'11'' x 14'6''
Utility room:
Basement 13'4'' x 10'9''
Storage:
Basement 15'1'' x 6'7''
Recreation room:
Basement 15'1'' x 20'6''
3pc Bathroom:
Lower level Measurements not available
Bedroom:
Lower level 10'2'' x 16'6''
Family room:
Lower level 14'11'' x 23'2''
Bedroom:
Main level 11'8'' x 10'7''
Foyer:
Main level Measurements not available
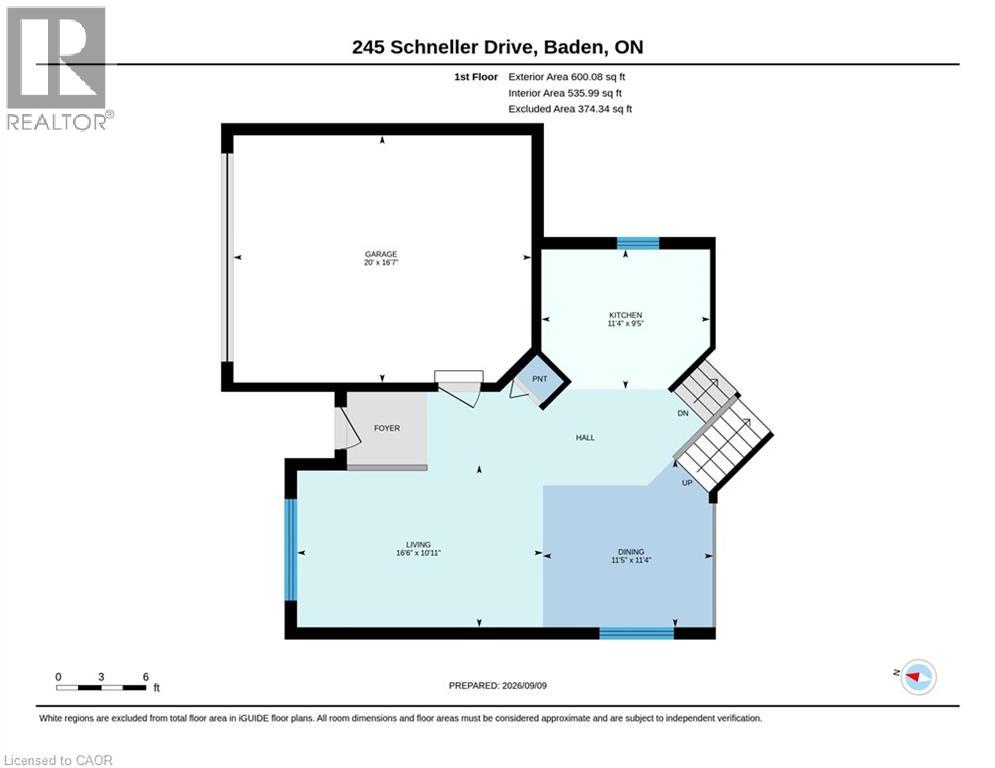
Dining room:
Main level 11'4'' x 11'5''
Kitchen:
Main level 9'5'' x 11'4''
Living room:
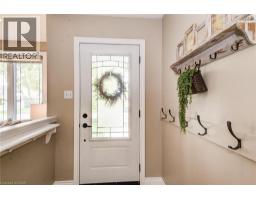
Main level 10'11'' x 16'6''