

237 RASPBERRY Place, Waterloo, Ontario, N2V0H3
$3,500
MLS® 40864356
Home > Waterloo > 237 RASPBERRY Place
4 Beds
5 Baths
237 RASPBERRY Place, Waterloo, Ontario, N2V0H3
$3,500
4 Beds 5 Baths
PROPERTY INFORMATION:
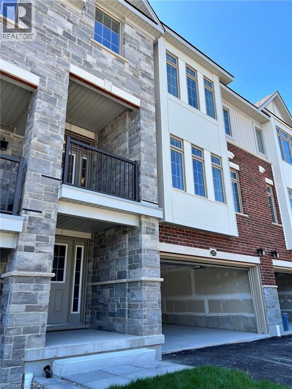
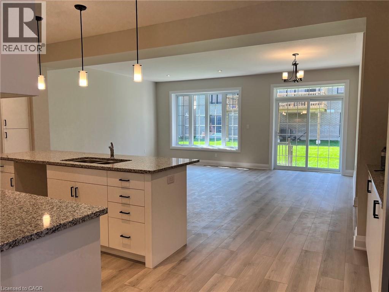
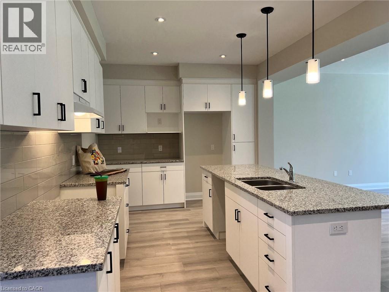
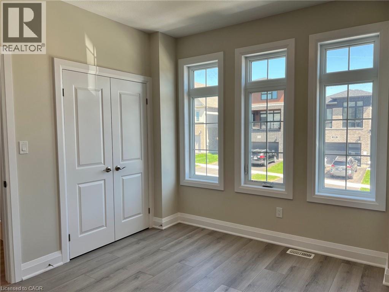
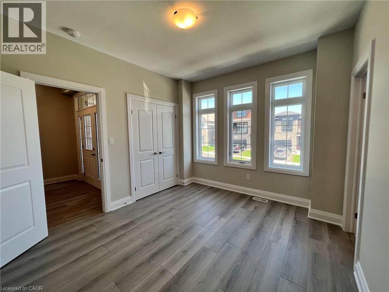
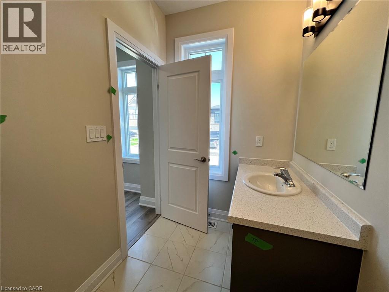
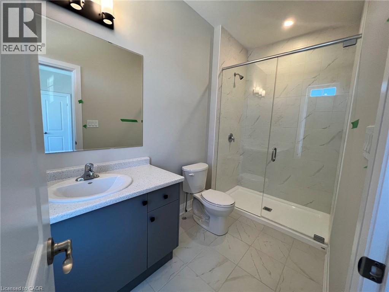
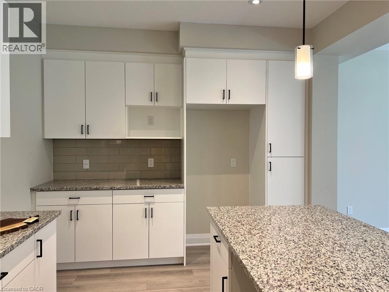
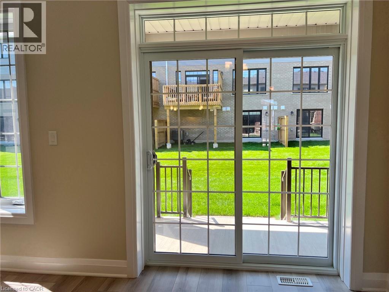
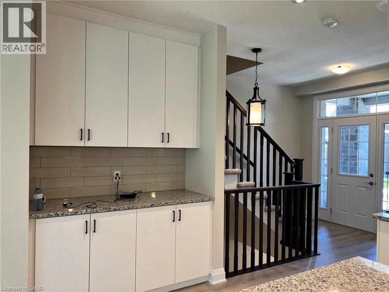
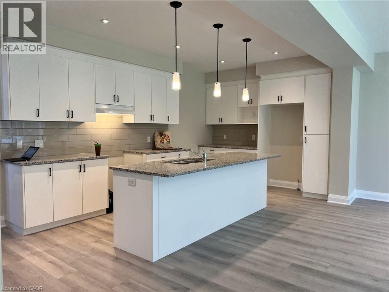
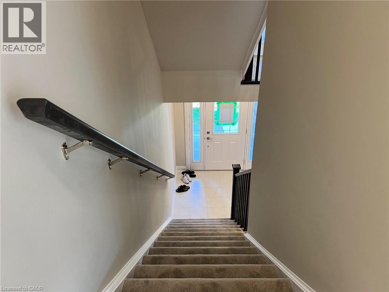
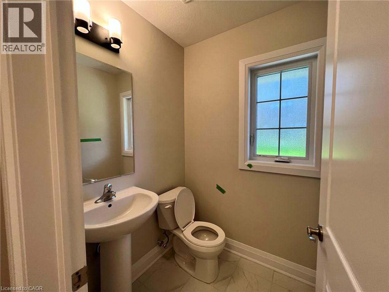
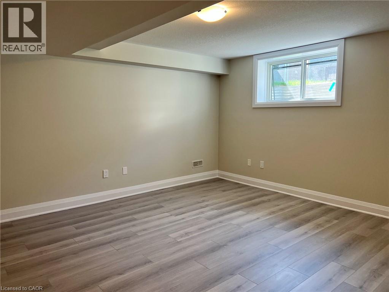
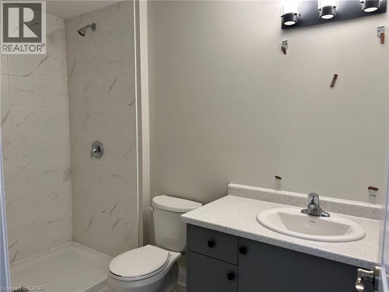
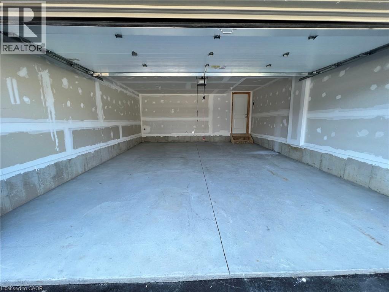
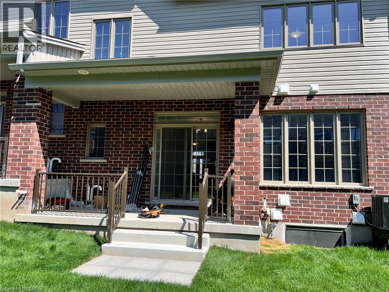
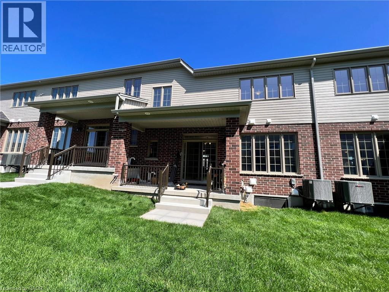
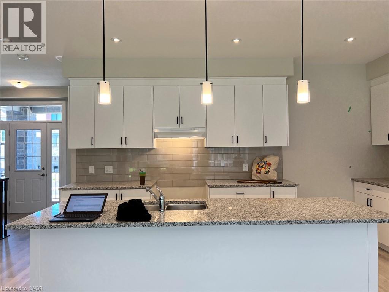
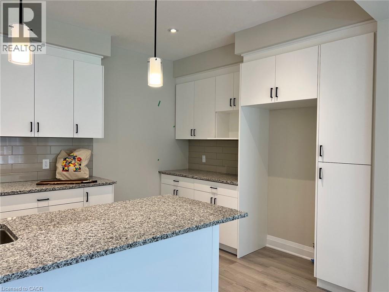
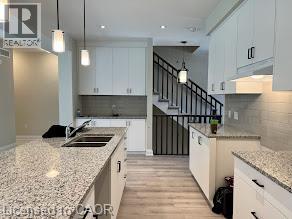
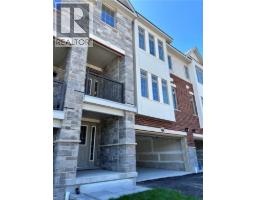
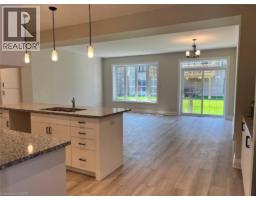
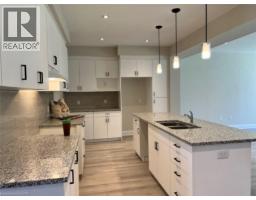
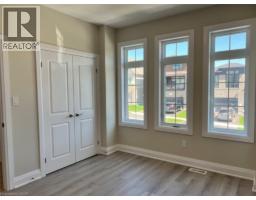
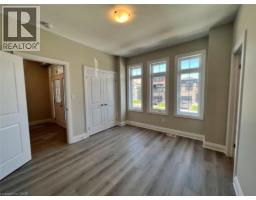
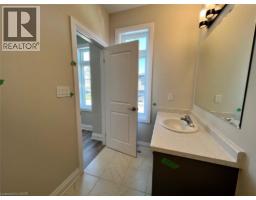
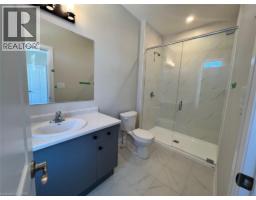
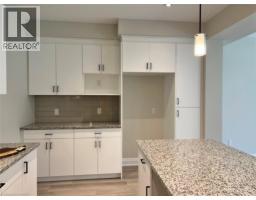
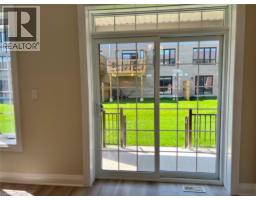
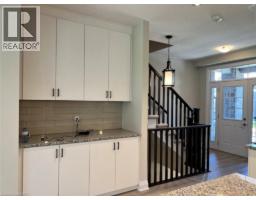
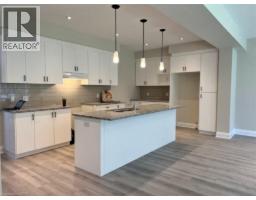
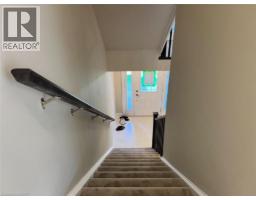
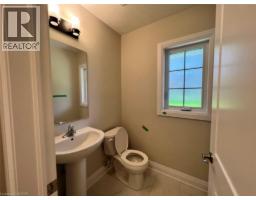
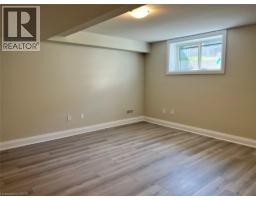
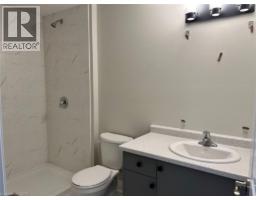
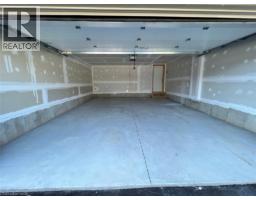
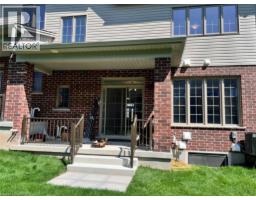
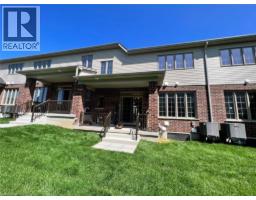
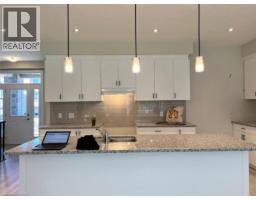
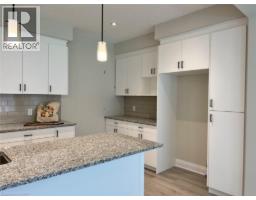
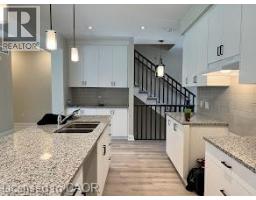
Welcome to modern luxury in highly desirable Vista Hills! This carpet-free townhome features 4 spacious bedrooms, 4.5 bathrooms, and a double-car garage, offering an ideal blend of space and functional deisgn. The main level boasts a bright, open-concept layout with seamless walkout access to both private balcony and the backyard. The custom kitchen is equipped with sleek quartz countertops, extensive cabinet storage, and a large centre island. A main-floor home office complete with its own 3-piece ensuite provides a private, convenient work-from-home space. Upstairs, the expansive upper family offers additional living space, alongside a second bedroom with a private 3-piece ensuite and a main 2-piece powder room. The primary suite serves a true retreat, featuring a walk-in closet and a 5-piece ensuite with a glass shower, double sink vanity, and a soaker tub. Two additional bedrooms share a full 4-piece bathroom, completing this multi-level home. Located close to top-rated schools, parks, and amenities in Waterloo West. Lease Terms: AAA Tenants Only | Available November 1st (id:53732)
BUILDING FEATURES:
Style:
Attached
Building Type:
Row / Townhouse
Basement Development:
Finished
Basement Type:
Full (Finished)
Exterior Finish:
Brick Veneer
Floor Space:
2673 sqft
Heating Fuel:
Natural gas
Cooling Type:
Central air conditioning
Appliances:
Dishwasher, Dryer, Refrigerator, Stove, Washer, Microwave Built-in, Garage door opener
PROPERTY FEATURES:
Lot Depth:
98 ft
Bedrooms:
4
Bathrooms:
5
Lot Frontage:
27 ft
Half Bathrooms:
1
Amenities Nearby:
Playground, Public Transit, Schools, Shopping
Zoning:
R6-FT
Community Features:
Quiet Area
Sewer:
Municipal sewage system
Parking Type:
Attached Garage
Features:
Automatic Garage Door Opener
ROOMS:
4pc Bathroom:
Second level Measurements not available
Kitchen:
Second level 20'0'' x 10'0''
Bedroom:
Second level 10'8'' x 12'5''
Living room/Dining room:
Second level 20'0'' x 15'1''
2pc Bathroom:
Second level Measurements not available
3pc Bathroom:
Third level Measurements not available
Laundry room:
Third level Measurements not available
Bedroom:
Third level 12'8'' x 12'7''
Primary Bedroom:
Third level 11'8'' x 14'3''
5pc Ensuite bath:
Third level Measurements not available
Bedroom:
Main level 10'8'' x 12'5''
Recreation room:
Main level 14'1'' x 15'9''
3pc Bathroom:
Main level Measurements not available