

236 THEODORE SCHULER Boulevard, New Hamburg, Ontario, N3A4N7
$779,500
MLS® 40842157
Home > New Hamburg > 236 THEODORE SCHULER Boulevard
3 Beds
3 Baths
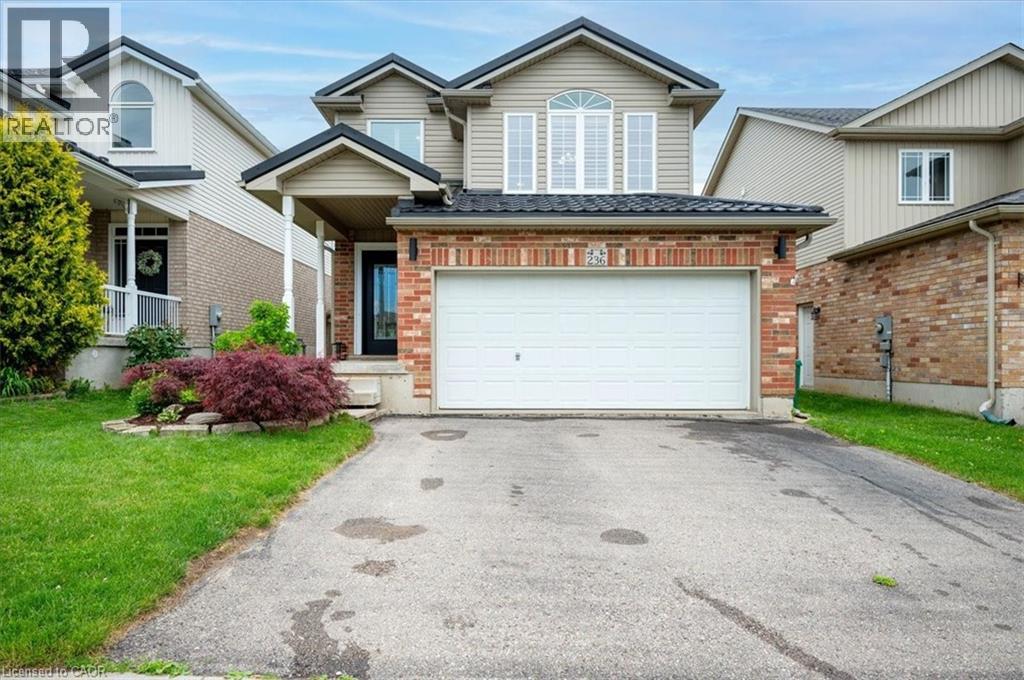
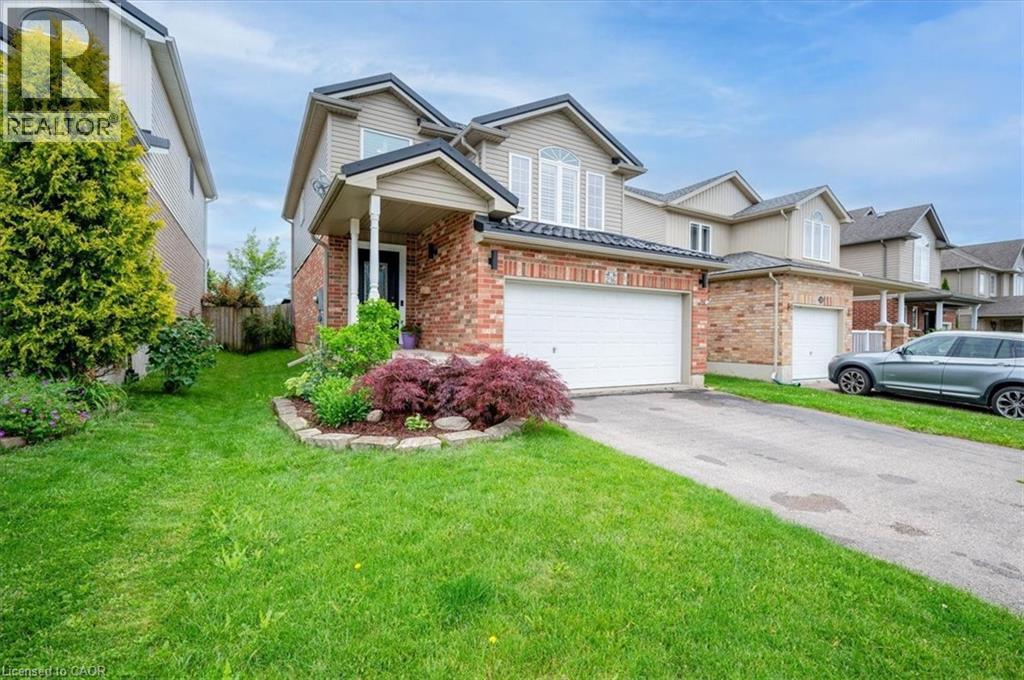
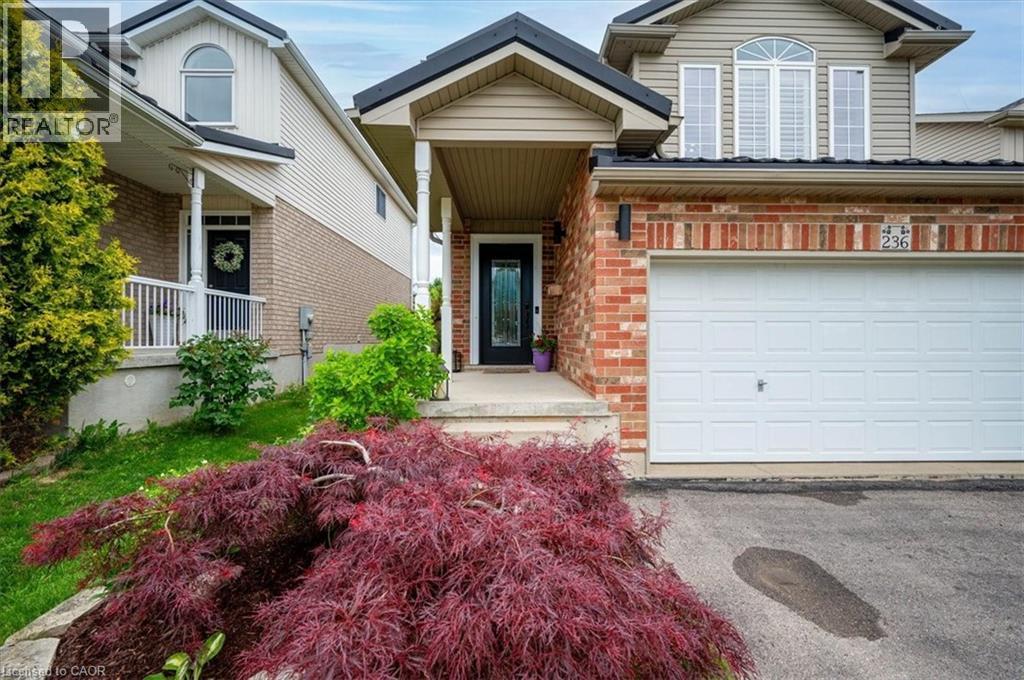
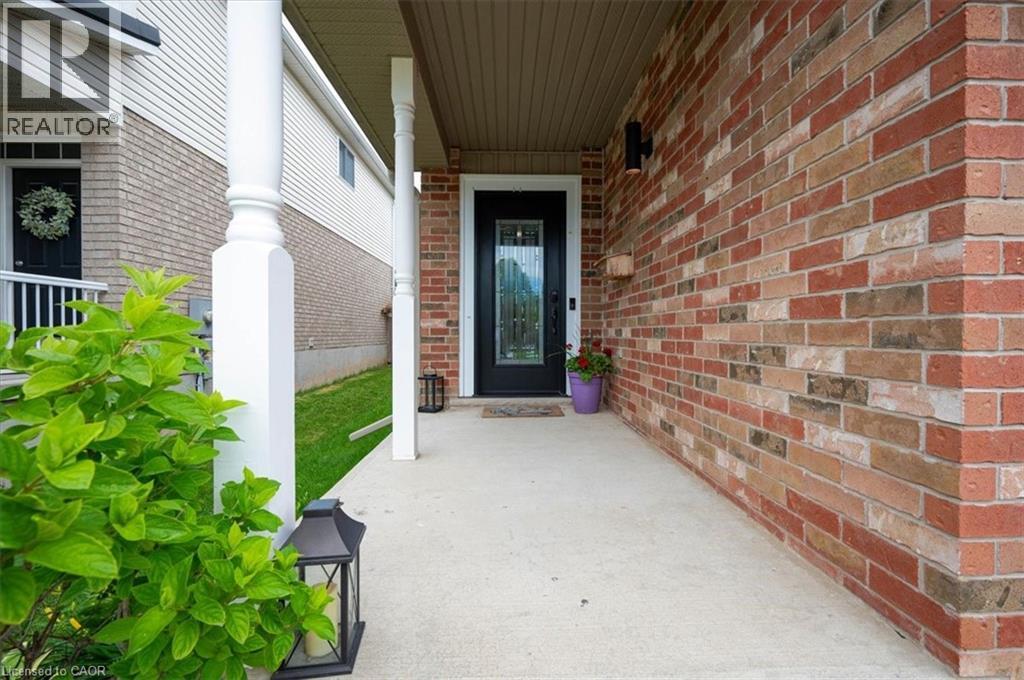
236 THEODORE SCHULER Boulevard, New Hamburg, Ontario, N3A4N7
$779,500
3 Beds 3 Baths
PROPERTY INFORMATION:
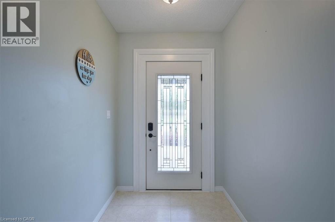
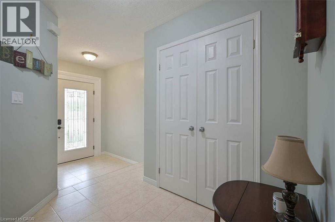
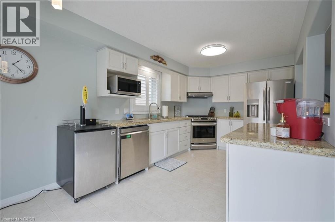
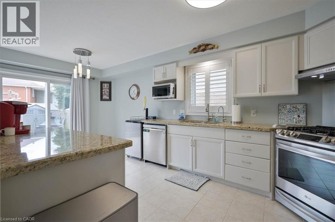
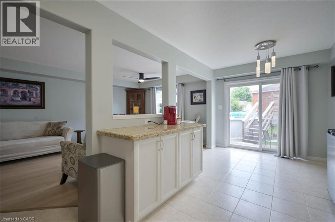
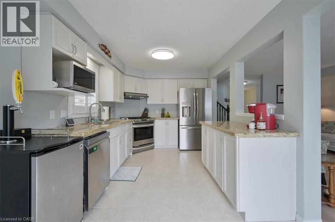
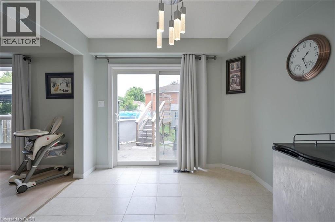
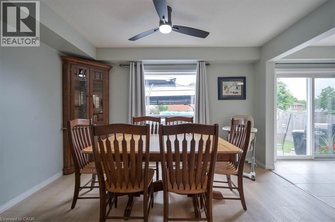
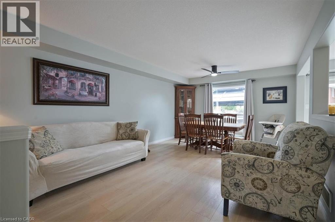
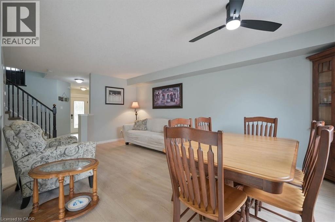
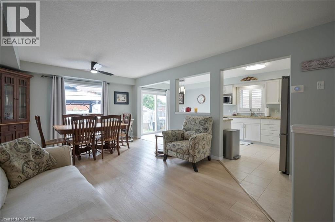
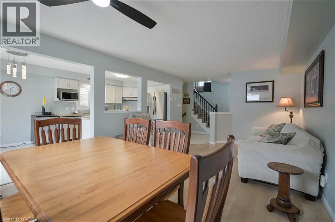
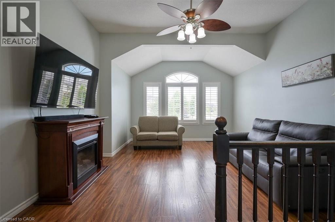
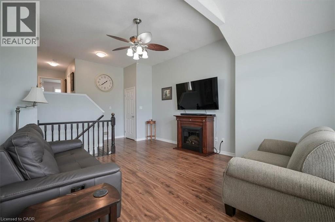
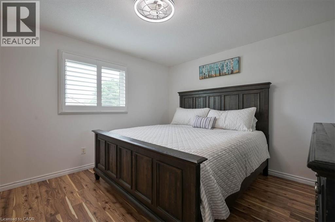
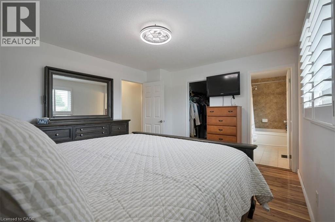
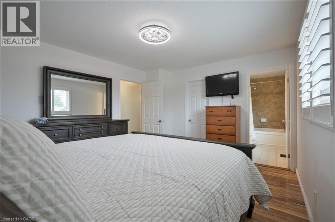
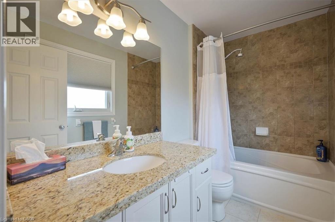
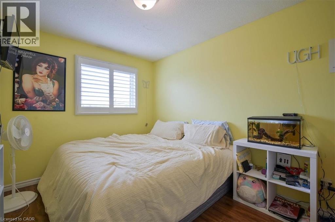
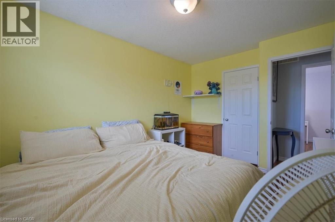
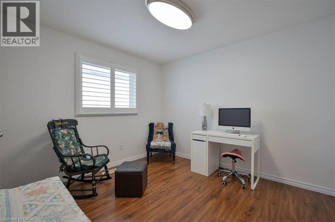
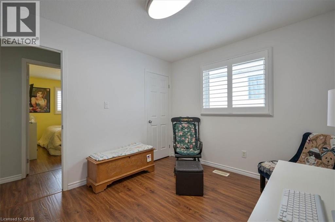
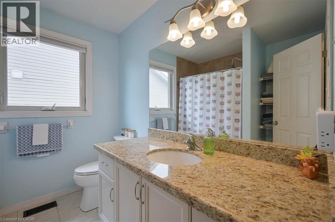
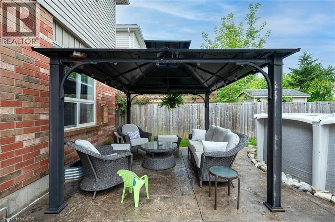
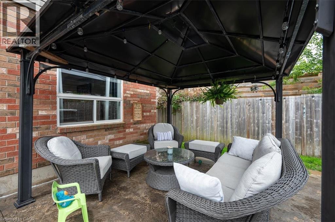
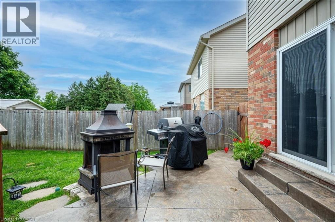
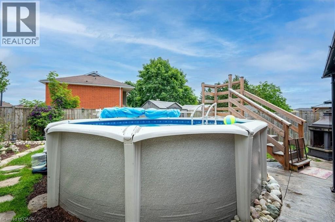
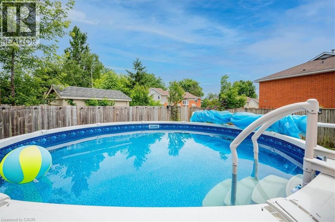
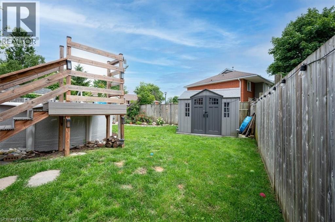
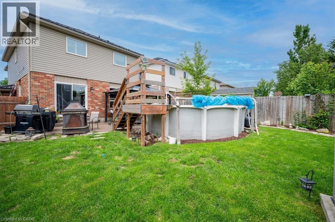
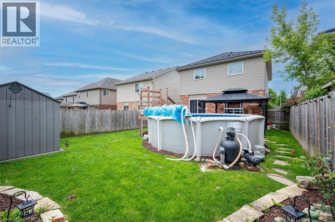
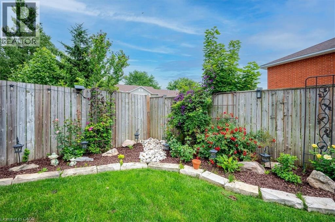
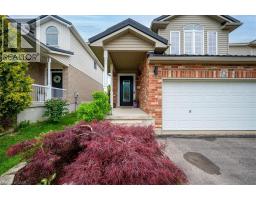
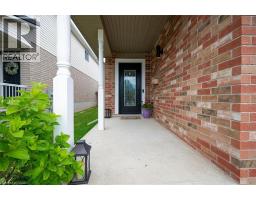
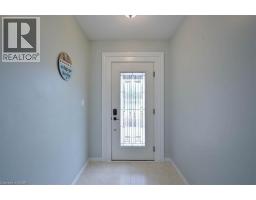
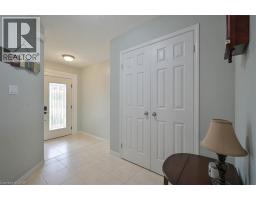
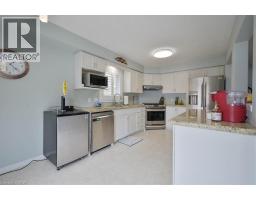
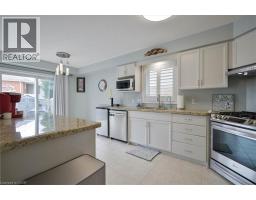
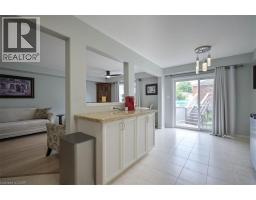
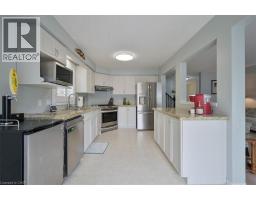
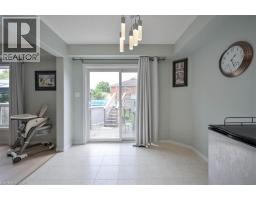
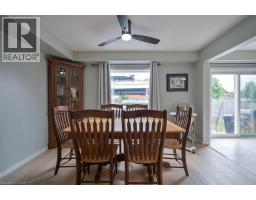
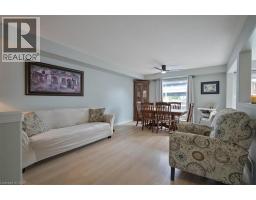
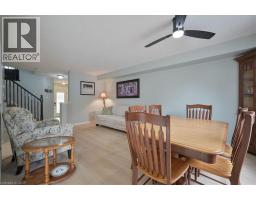
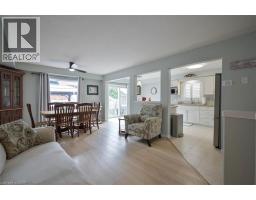
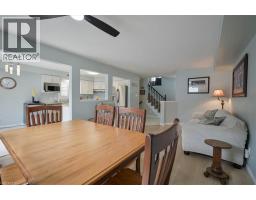
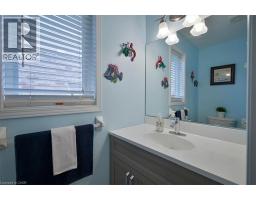
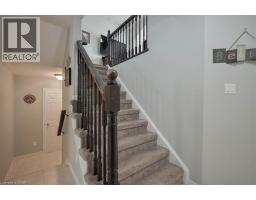
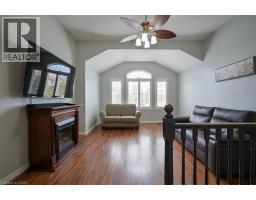
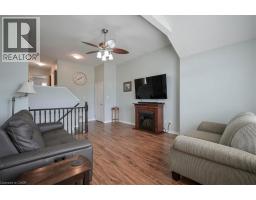
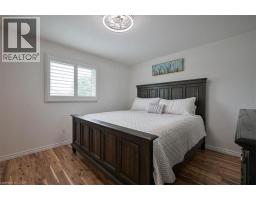
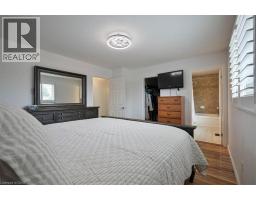
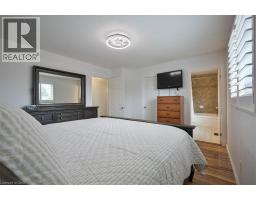
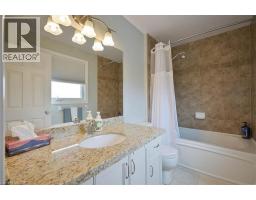
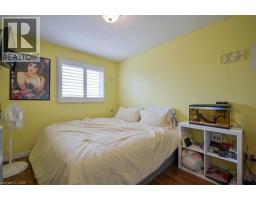
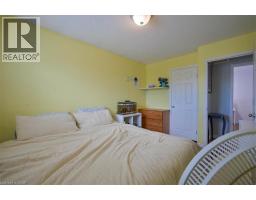
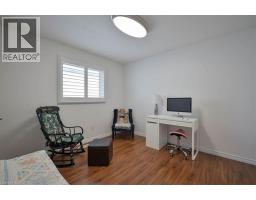
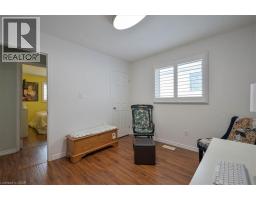
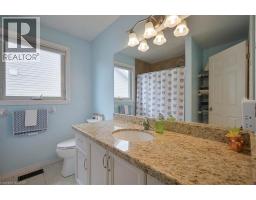
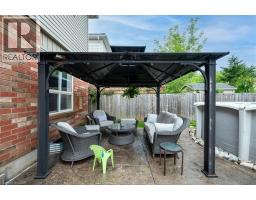
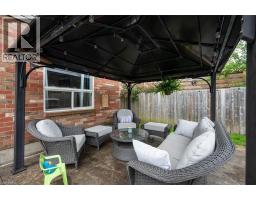
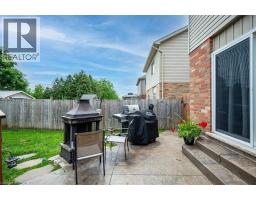
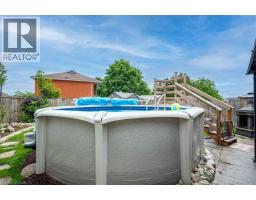
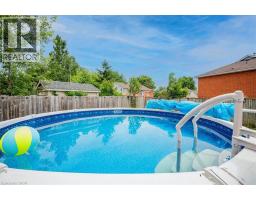
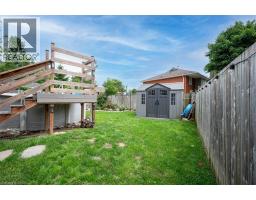
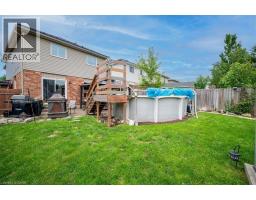
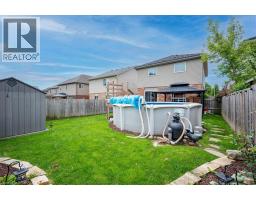
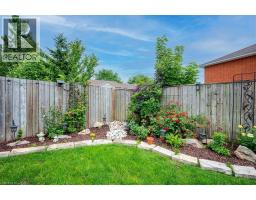
Welcome to your new home! This 3 bed 2 1/2 bath home is waiting for you in a very desirable child friendly neighbourhood. The wide spacious foyer welcomes you in. The living and dining rooms are bright and cheerful with hardwood floors. The kitchen has granite counters, stainless steel appliances, reverse osmosis, and lots of counter space for those great get togethers. The upper floor has a bonus room with large windows which allows lots of natural light to flood in. Your primary bedroom with an en-suite bathroom is perfect to laze away a day. There are 2 additional bedrooms for your family. The basement is wide open to anything you want to have, additional bedrooms, office, play space or anything you can dream up. Step outside to enjoy your above ground pool on those scorching hot summer days or sit back and enjoy the garden. The steel roof will assure years of peace of mind. The bbq has a hook up for an easy bbq experience. You are minutes from the Scram and local shops. Come and see it for yourself. (id:55305)
BUILDING FEATURES:
Style:
Detached
Foundation Type:
Poured Concrete
Building Type:
House
Basement Development:
Unfinished
Basement Type:
Full (Unfinished)
Exterior Finish:
Brick, Vinyl siding
Floor Space:
1658 sqft
Heating Type:
Forced air
Heating Fuel:
Natural gas
Cooling Type:
Central air conditioning
Appliances:
Central Vacuum - Roughed In, Dishwasher, Dryer, Microwave, Refrigerator, Water softener, Water purifier, Washer, Gas stove(s), Hood Fan, Window Coverings, Garage door opener
PROPERTY FEATURES:
Lot Depth:
115 ft
Bedrooms:
3
Bathrooms:
3
Lot Frontage:
36 ft
Half Bathrooms:
1
Amenities Nearby:
Park, Place of Worship, Schools, Shopping
Zoning:
2c
Sewer:
Municipal sewage system
Parking Type:
Attached Garage
Features:
Sump Pump, Automatic Garage Door Opener
ROOMS:
Bedroom:
Second level 9'7'' x 10'8''
Full bathroom:
Second level 9'0'' x 5'1''
Primary Bedroom:
Second level 11'7'' x 13'4''
4pc Bathroom:
Second level 7'9'' x 7'8''
Bedroom:
Second level 9'1'' x 12'4''
Bonus Room:
Second level 13'3'' x 17'6''
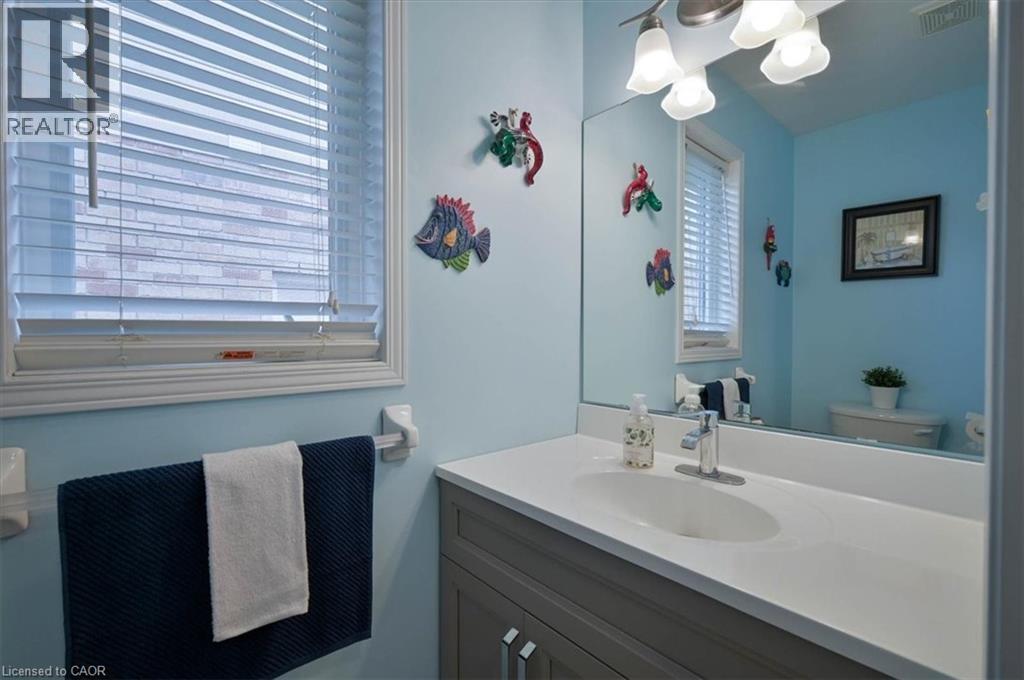
2pc Bathroom:
Main level Measurements not available
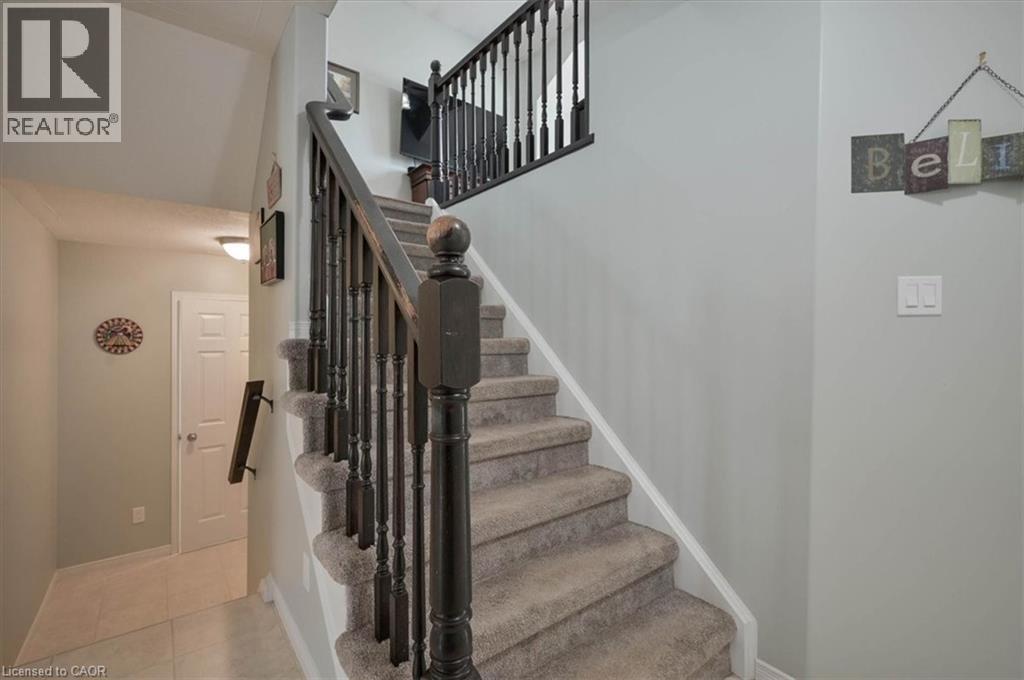
Foyer:
Main level 15'6'' x 5'8''
Kitchen:
Main level 9'2'' x 19'2''
Living room:
Main level 19'2'' x 12'2''