

202 QUEEN STREET W, St. Marys, Ontario, N4X1B7
$649,000
MLS® 13772628
Home > St. Marys > 202 QUEEN STREET W
4 Beds
4 Baths
202 QUEEN STREET W, St. Marys, Ontario, N4X1B7
$649,000
4 Beds 4 Baths
PROPERTY INFORMATION:
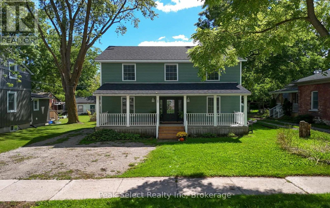
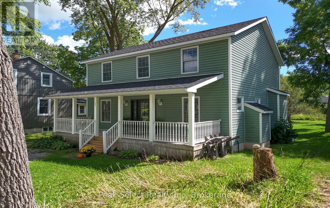
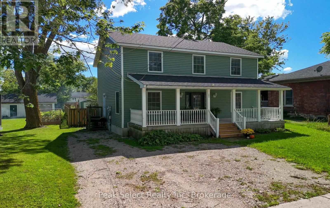
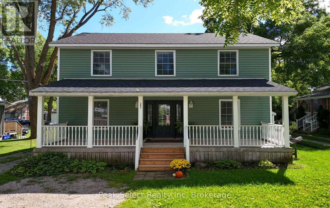
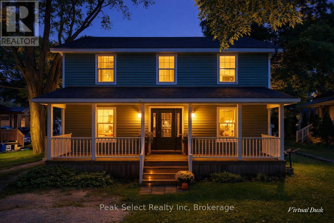
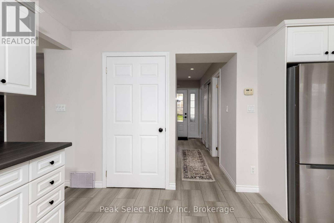
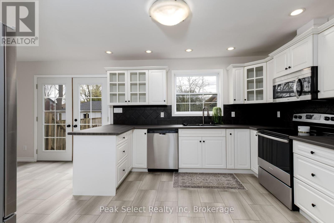
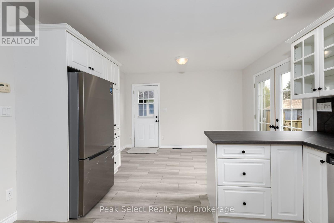
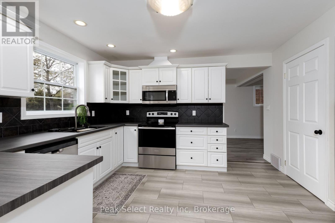
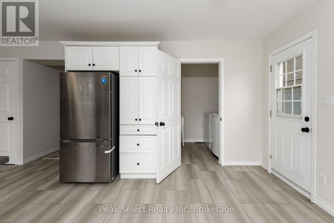
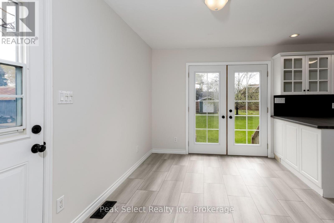
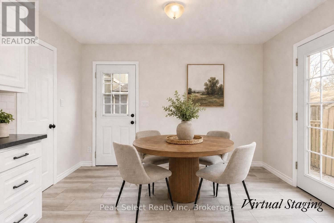
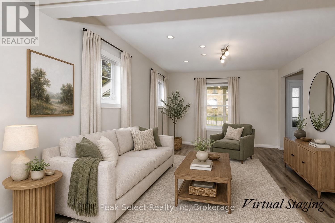
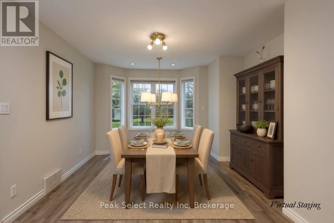
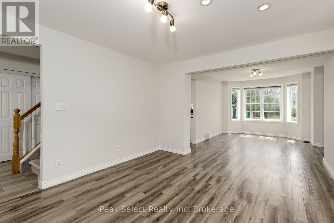
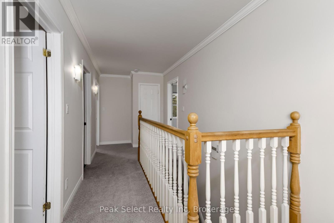
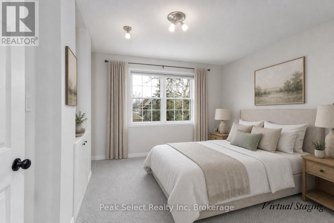
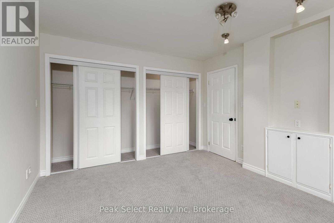
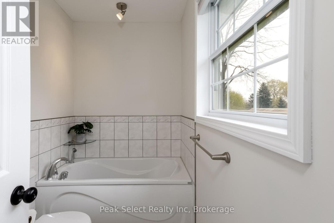
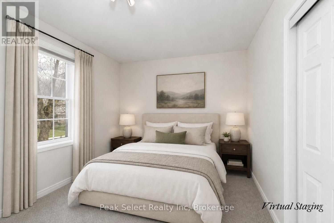
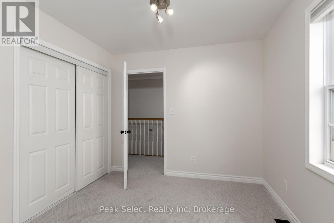
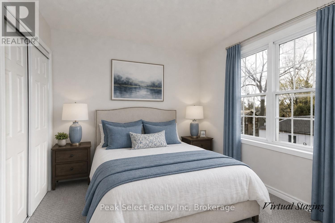
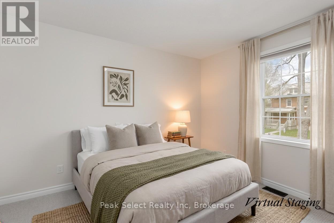
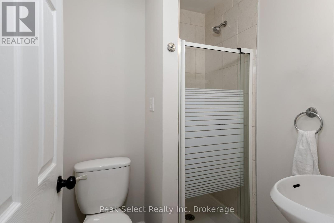
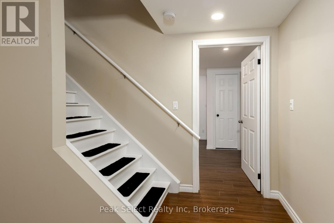
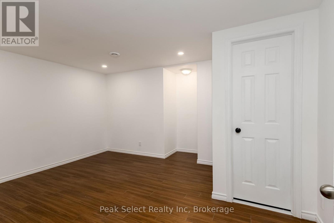
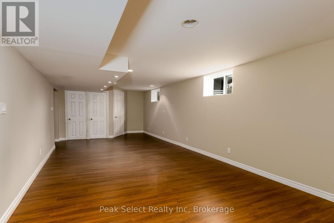
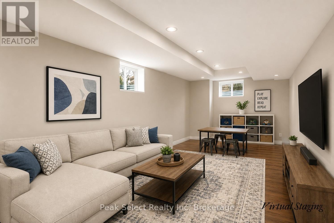
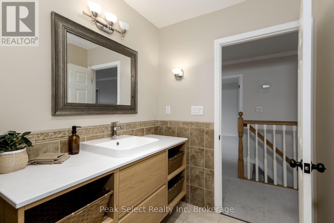
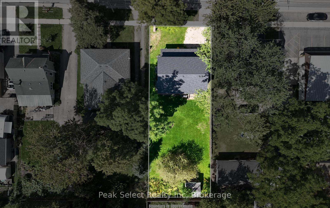
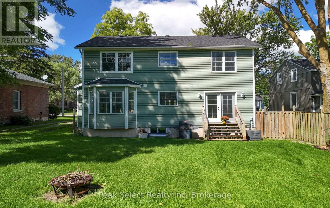
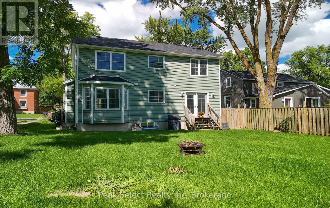
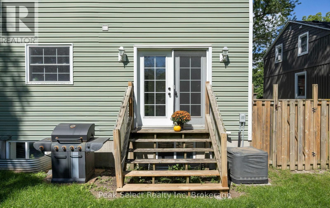
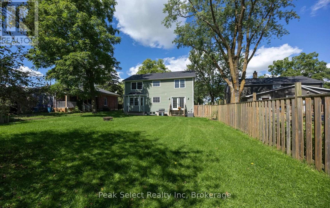
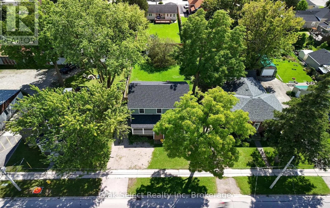
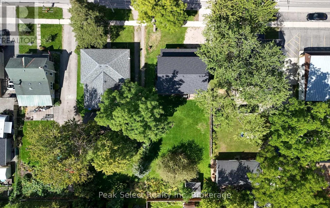
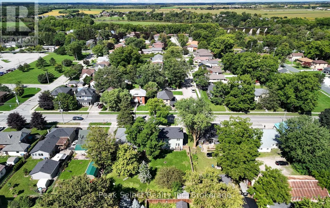
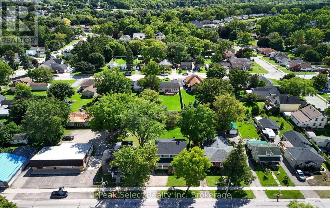
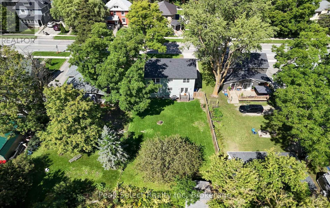
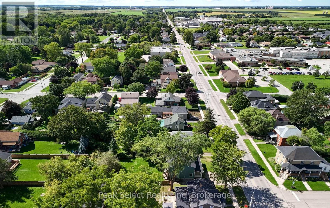
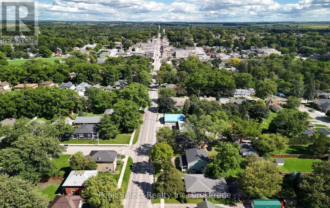
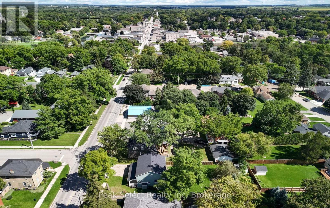
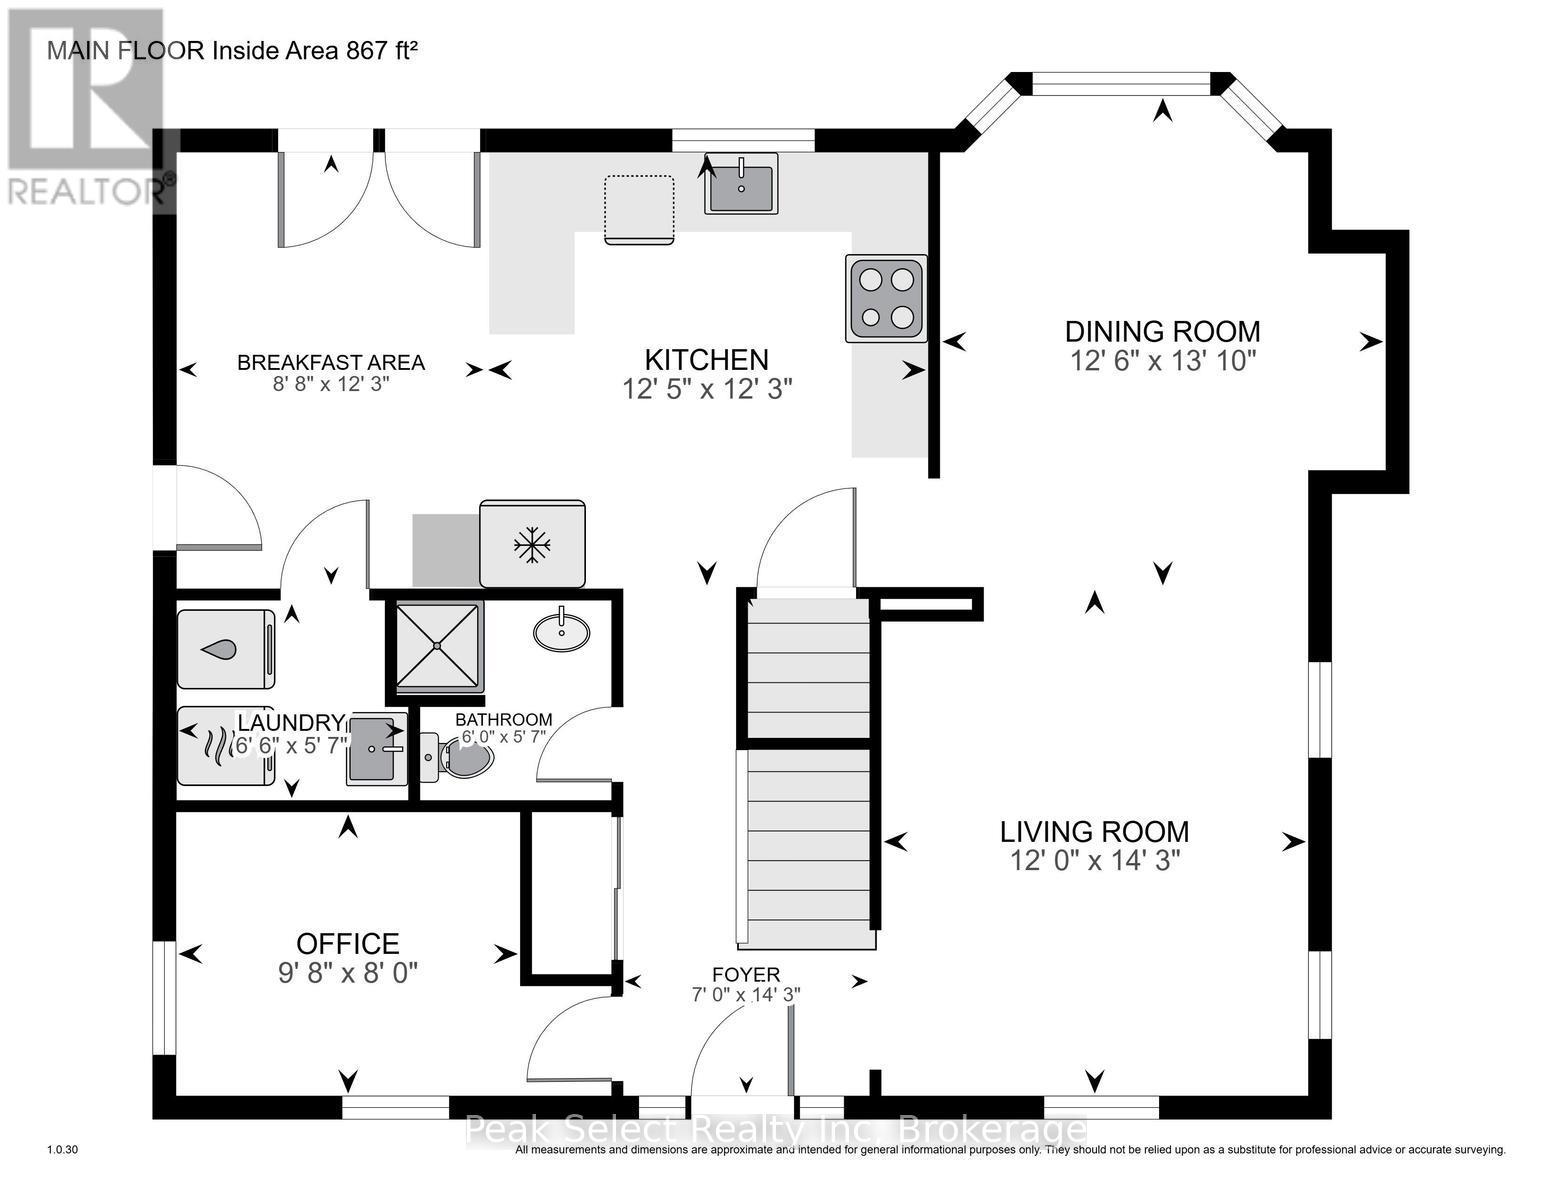
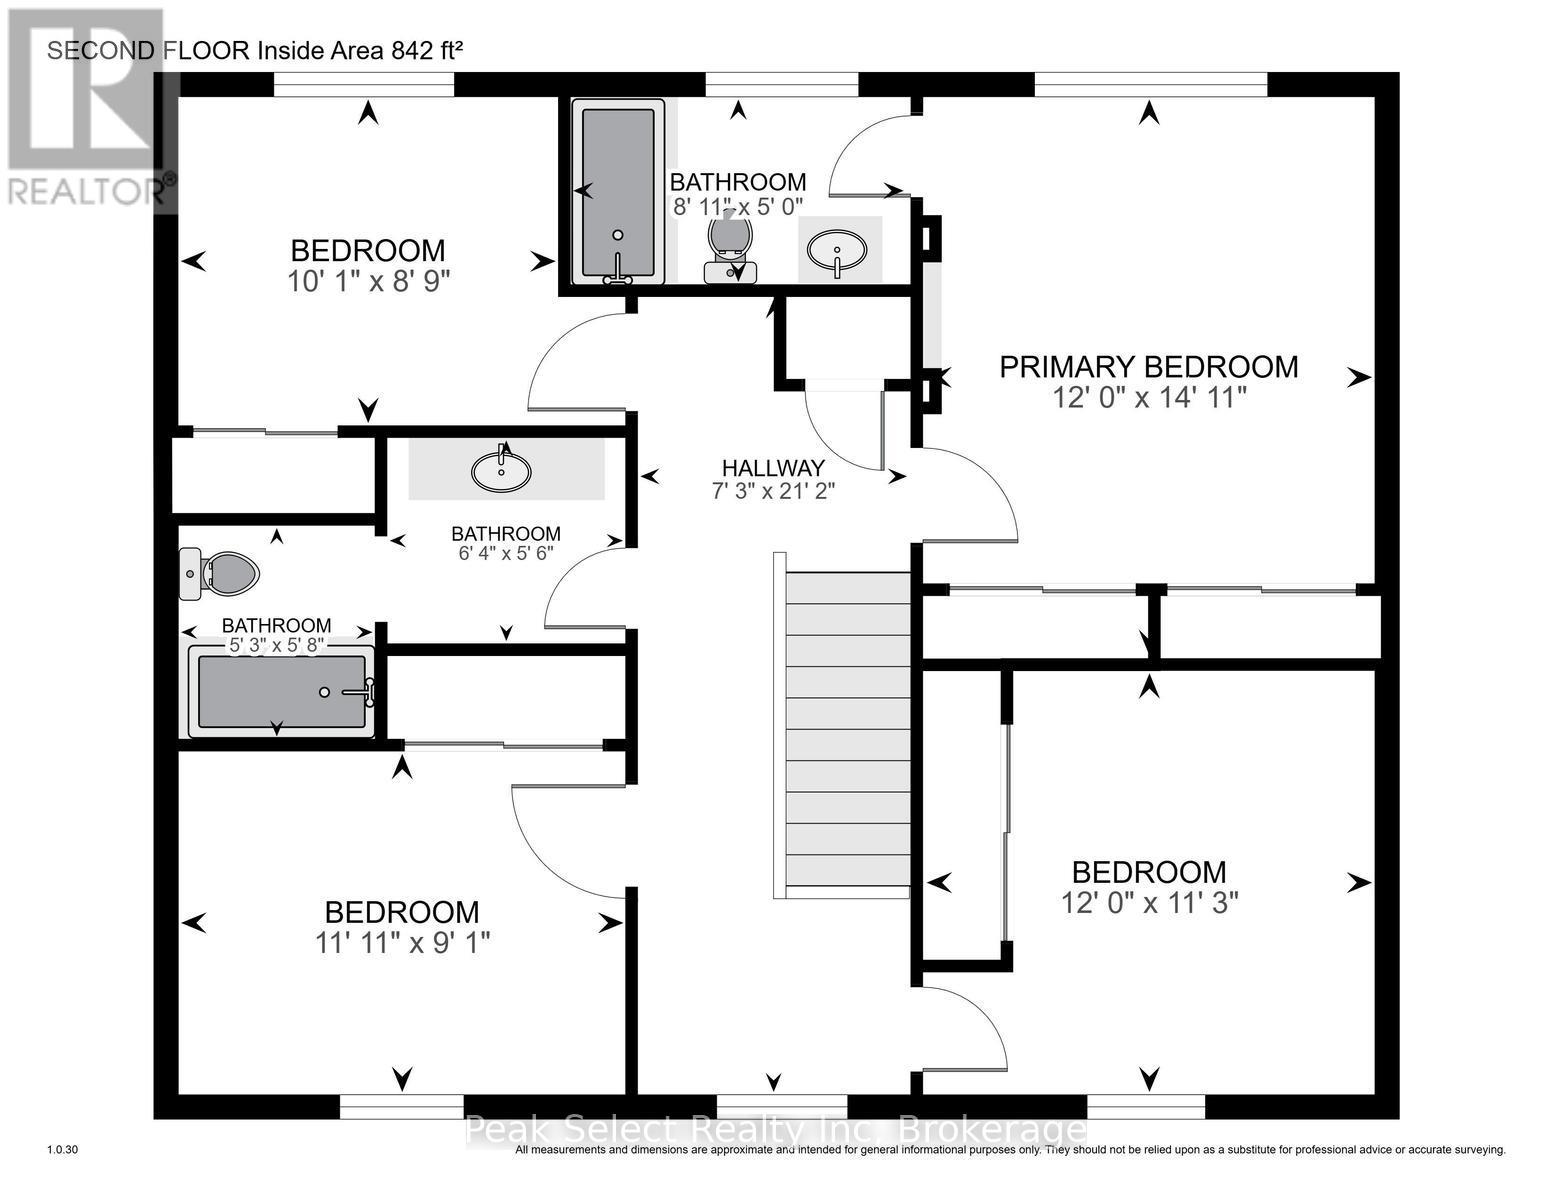
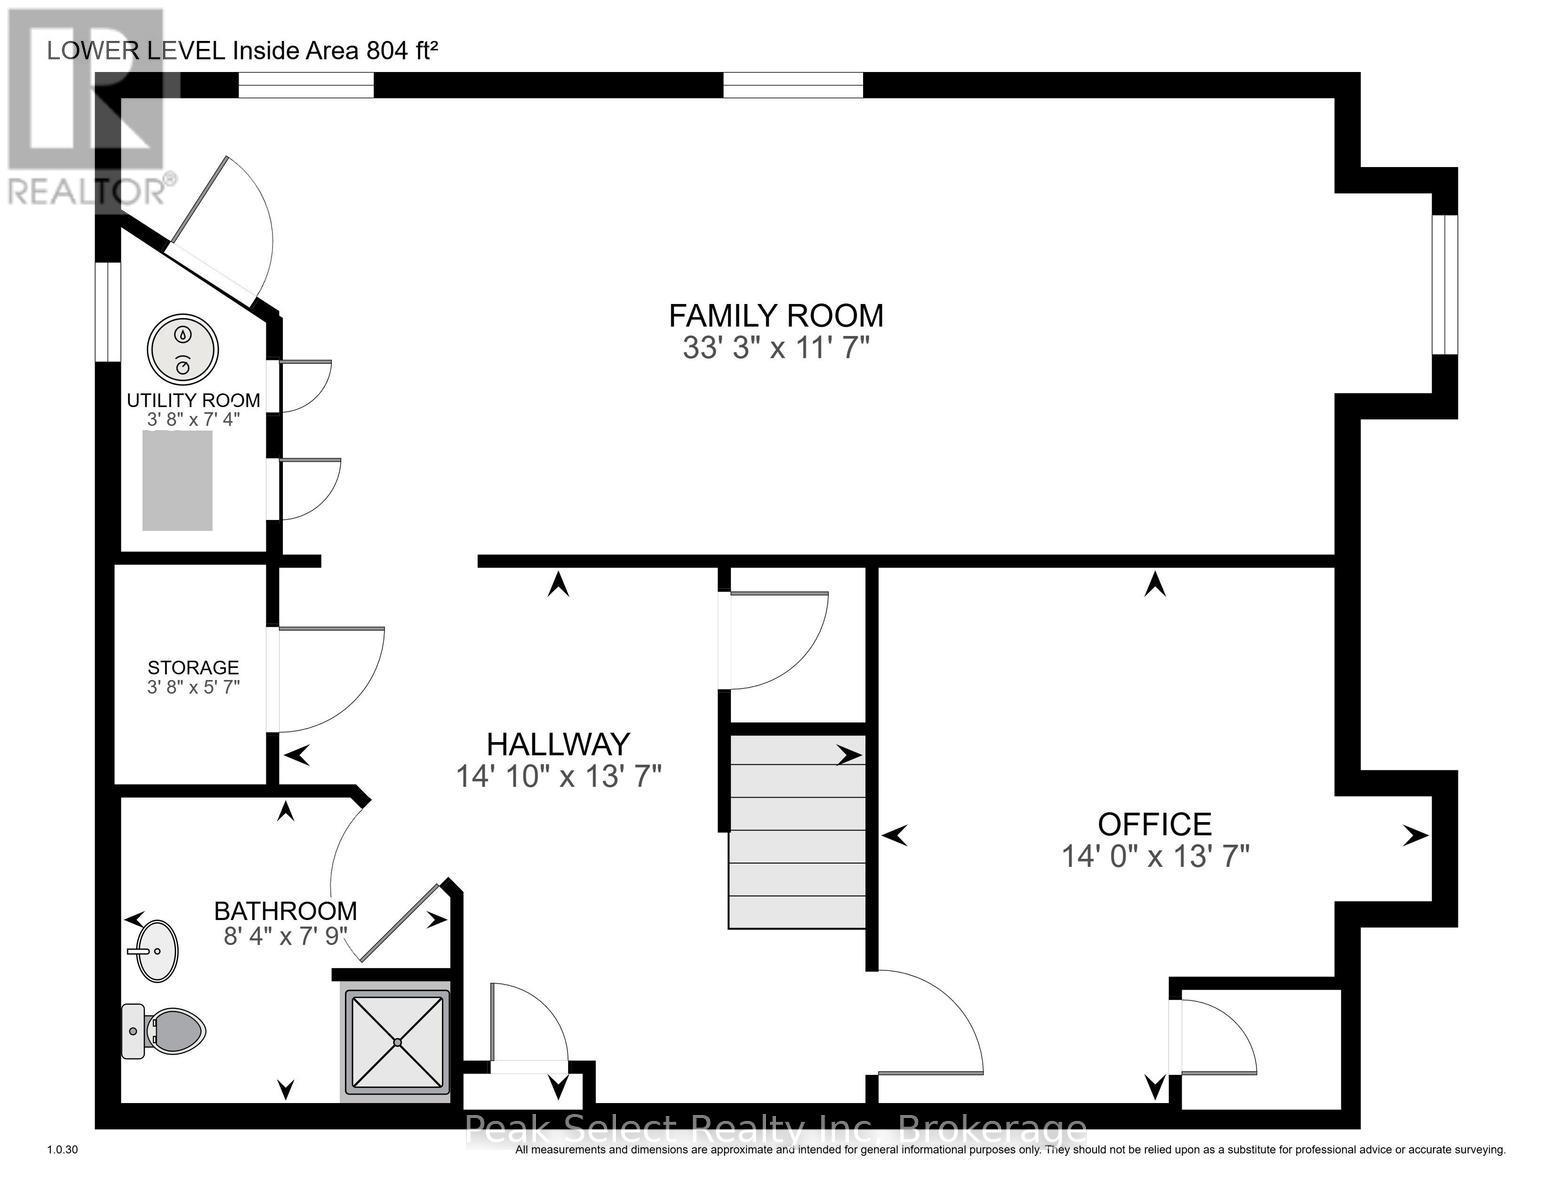
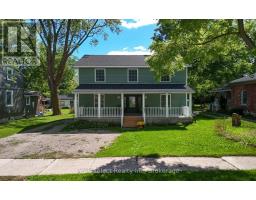
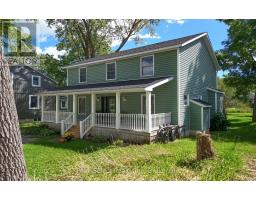
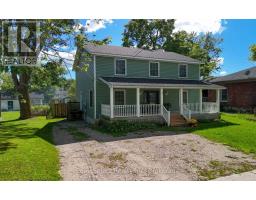
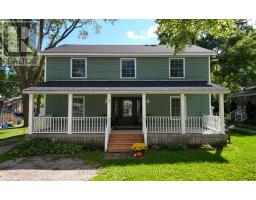
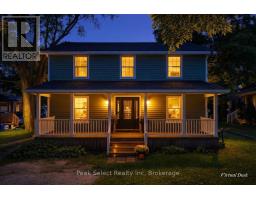
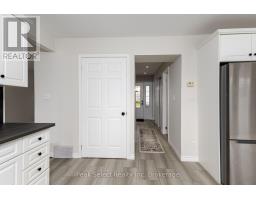
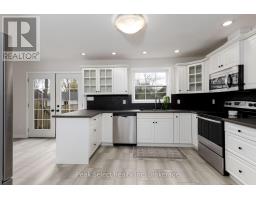
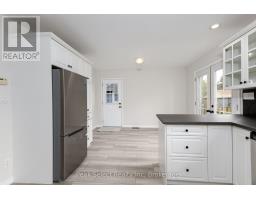
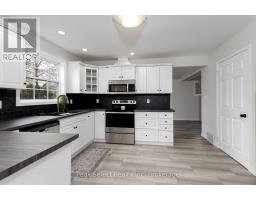
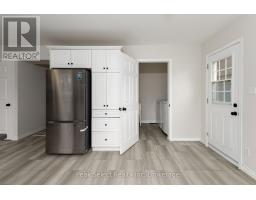
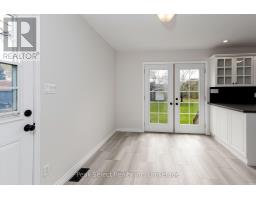
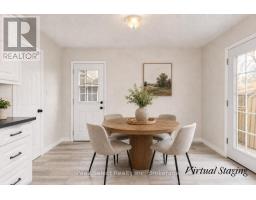
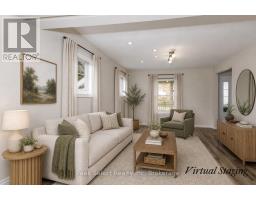
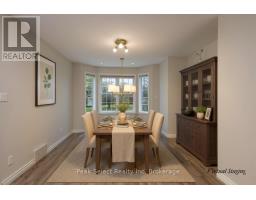
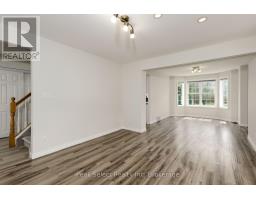
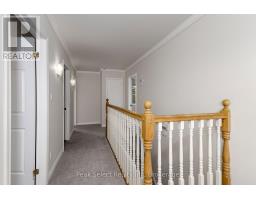
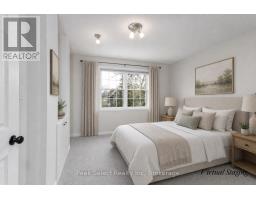
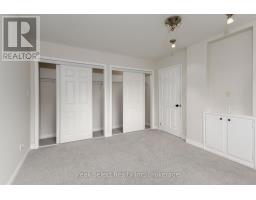
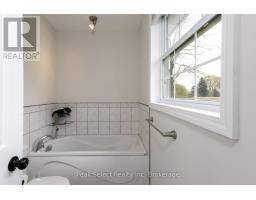
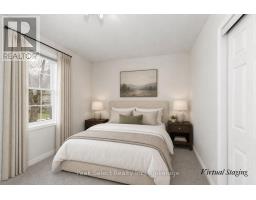
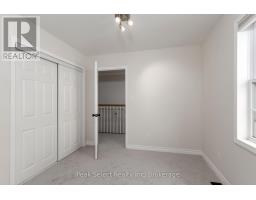
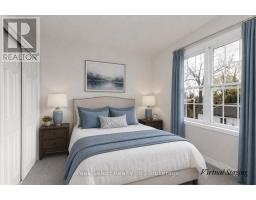
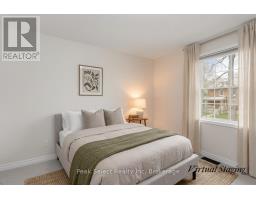
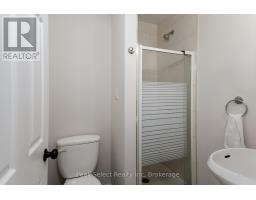
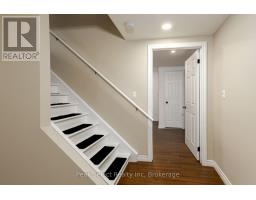
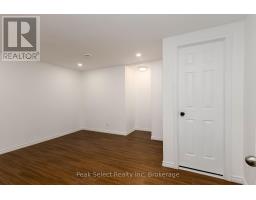
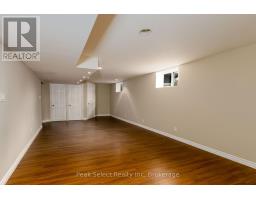
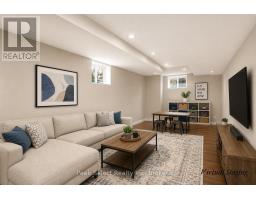
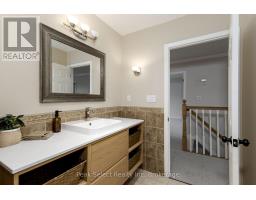
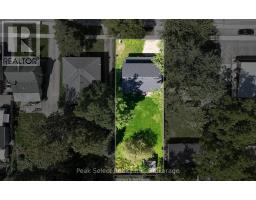
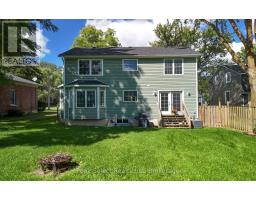
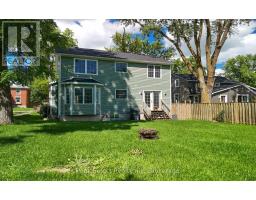
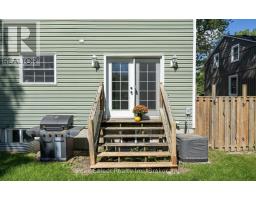
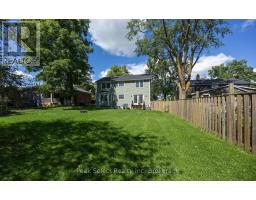
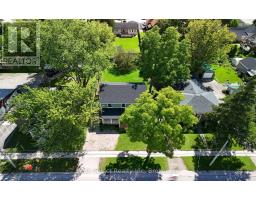
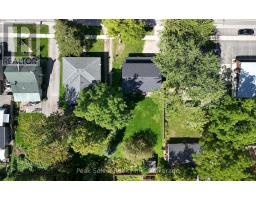
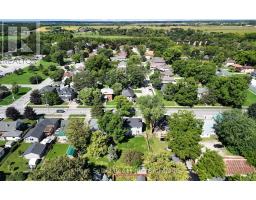
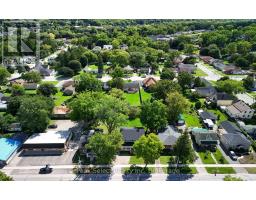
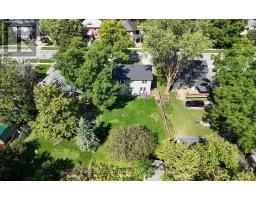
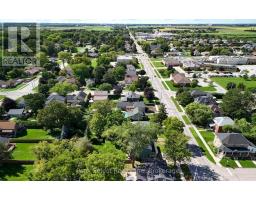
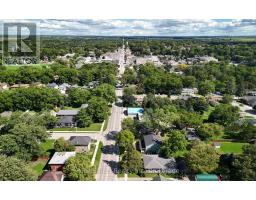
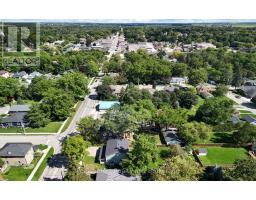
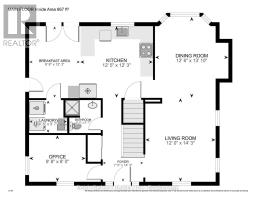
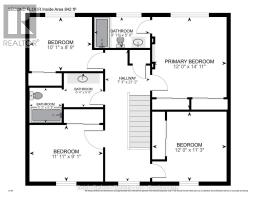
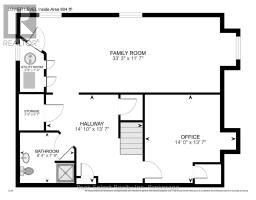
Fall settles in nicely on Queen Street West. This spacious St. Marys home gives you over 1,800 sq ft of finished living space, including a finished basement, and puts you a short walk from parks, the Thames River, the hospital, doctors' offices, the YMCA, and downtown.The carpet-free main floor centres on a bright white kitchen with brand new built-in stainless steel appliances and plenty of cabinetry. The sunny breakfast area walks out to a deep 163-foot lot, so morning coffee on back step comes with crisp autumn air. Large windows pull in light all day, including a rear bay window over the yard. Smooth ceilings and pot lights keep the whole level feeling clean and current. Upstairs you'll find brand new carpet and four bedrooms, including a roomy primary suite with a built-in TV niche and a private 3-piece ensuite with a soaker tub. On cool fall nights, that tub earns its keep.The fully finished basement adds more room to spread out. Carpet-free, pot lights, lookout windows, and a third 3-piece bath make it easy for guests or a growing family.A few more things worth knowing: main floor laundry, a front porch built for cozy autumn evenings, and parking for up to four vehicles. Come see it before someone else does. (id:30838)
BUILDING FEATURES:
Style:
Detached
Foundation Type:
Poured Concrete
Building Type:
House
Basement Development:
Finished
Basement Type:
Full (Finished)
Exterior Finish:
Vinyl siding
Floor Space:
1500 - 2000 sqft
Heating Type:
Forced air
Heating Fuel:
Natural gas
Cooling Type:
Central air conditioning
Appliances:
Water softener, Dishwasher, Microwave, Stove, Refrigerator
Fire Protection:
Smoke Detectors
PROPERTY FEATURES:
Lot Depth:
161 ft ,8 in
Bedrooms:
4
Bathrooms:
4
Lot Frontage:
48 ft ,1 in
Structure Type:
Porch, Shed
Amenities Nearby:
Hospital, Schools, Park
Zoning:
R3
Sewer:
Sanitary sewer
Parking Type:
No Garage
Features:
Level, Sump Pump
ROOMS:
Bedroom 4:
Second level 3.65 m x 3.43 m
Primary Bedroom:
Second level 3.65 m x 4.54 m
Bedroom 2:
Second level 3.07 m x 2.66 m
Bedroom 3:
Second level 3.62 m x 3.65 m
Office:
Lower level 4.28 m x 4.14 m
Utility room:
Lower level 1.12 m x 2.23 m
Family room:
Lower level 10.14 m x 3.53 m
Foyer:
Main level 2.12 m x 4.35 m
Living room:
Main level 3.65 m x 4.35 m
Dining room:
Main level 3.82 m x 4.21 m
Kitchen:
Main level 3.79 m x 3.73 m
Office:
Main level 2.94 m x 2.43 m
Eating area:
Main level 2.65 m x 3.72 m