

2011 MAIN Street, Walsingham, Ontario, N0E1X0
$799,900
MLS® 40845850
Home > Walsingham > 2011 MAIN Street
3 Beds
3 Baths
2011 MAIN Street, Walsingham, Ontario, N0E1X0
$799,900
3 Beds 3 Baths
PROPERTY INFORMATION:
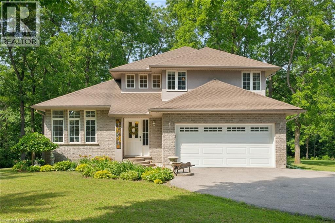
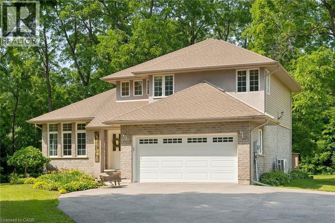
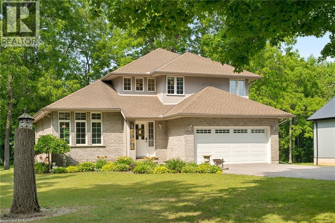
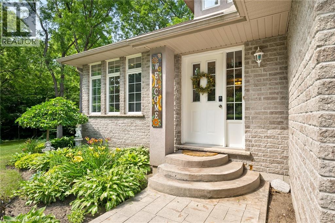
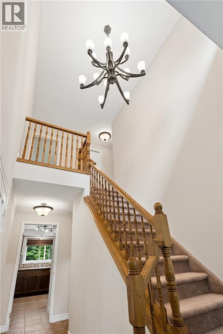
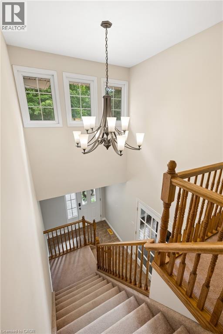
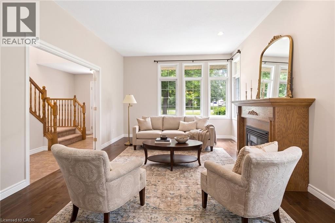
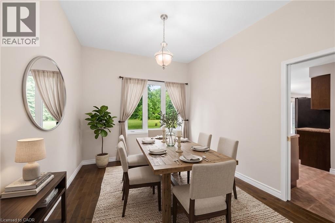
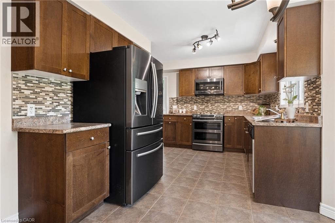
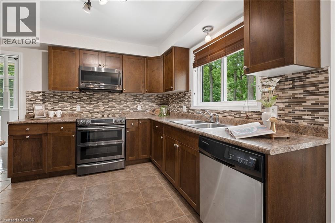
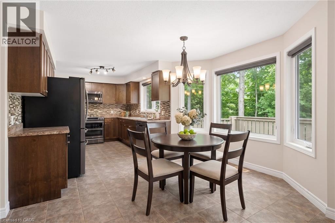
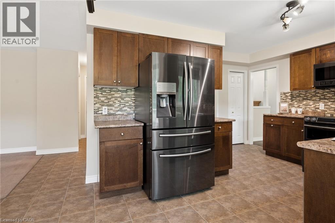
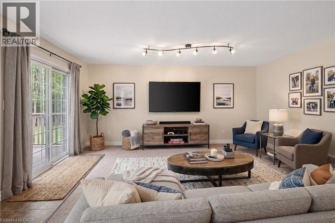
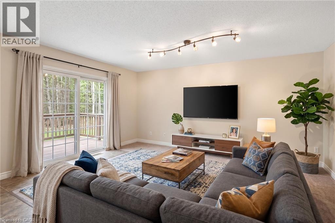
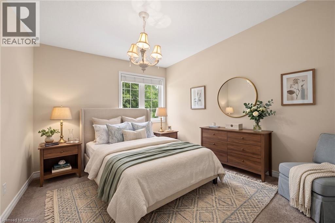
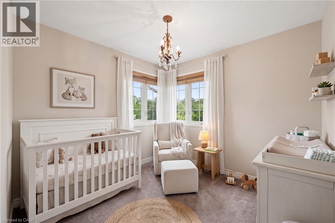
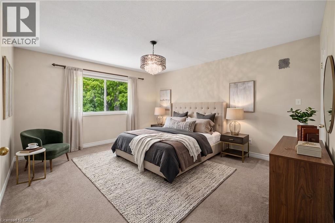
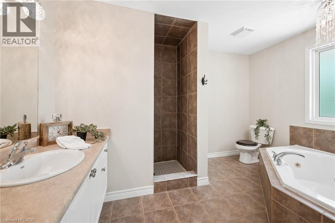
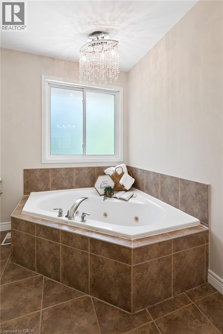
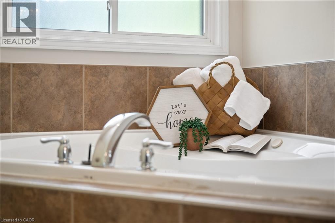
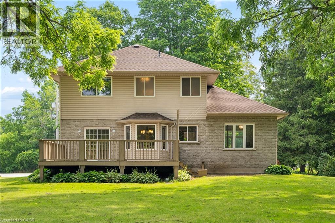
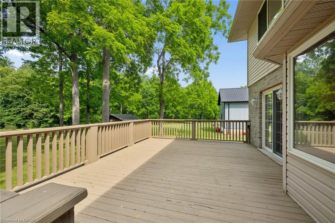
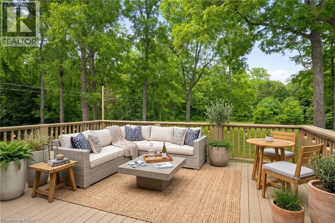
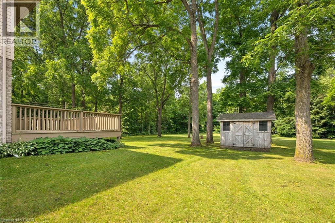
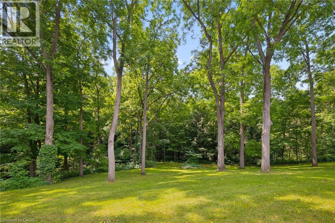
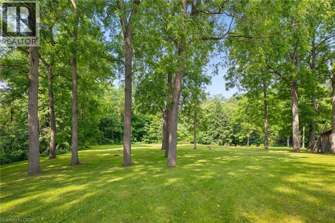
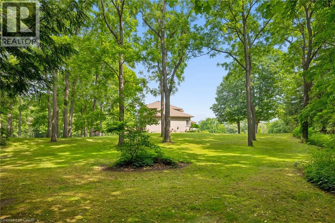
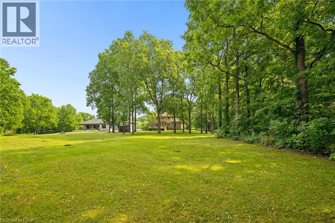
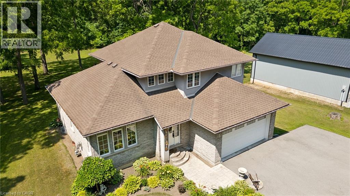
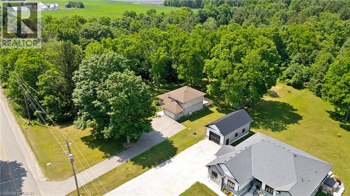
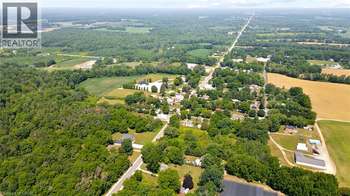
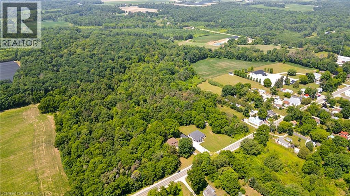
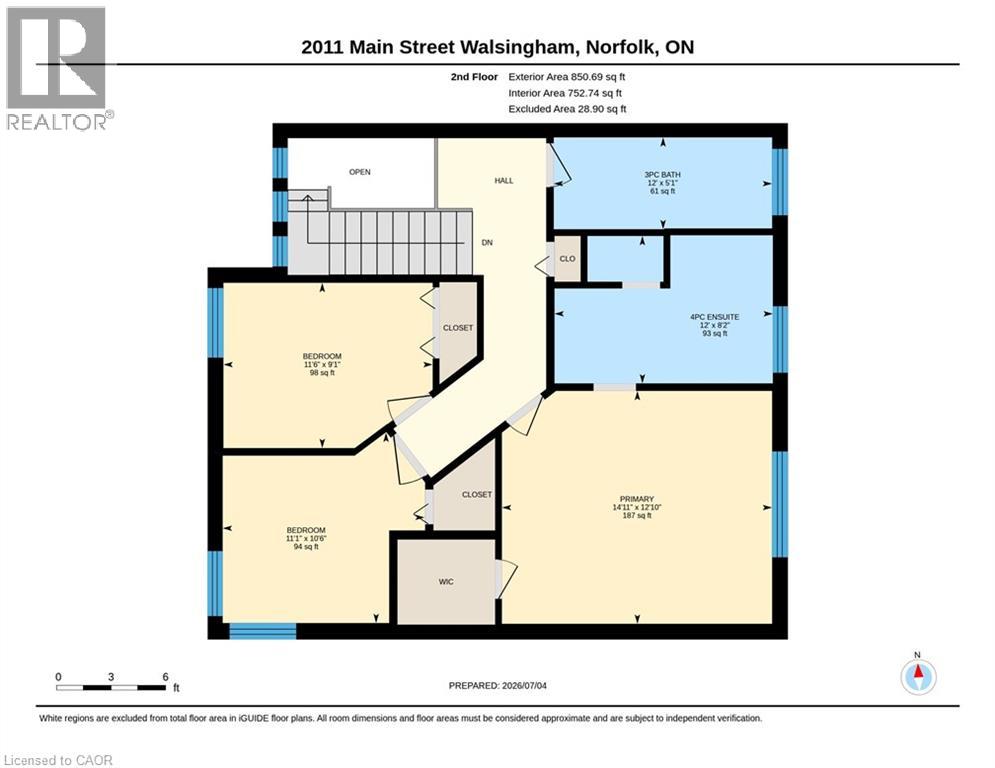
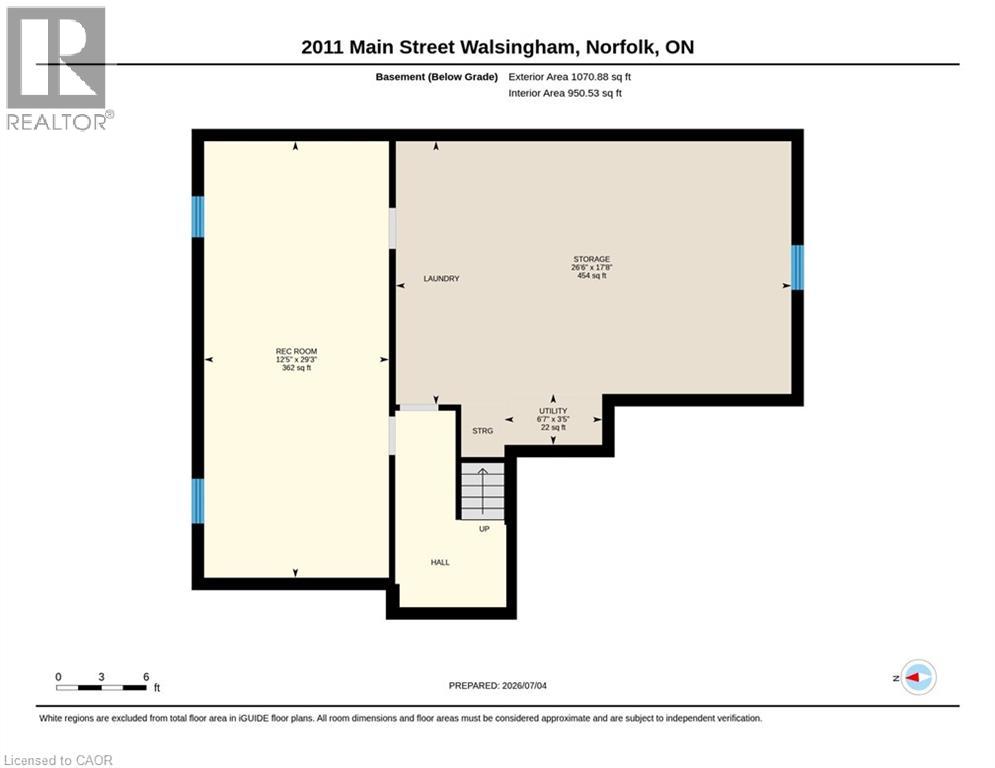
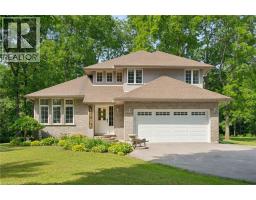
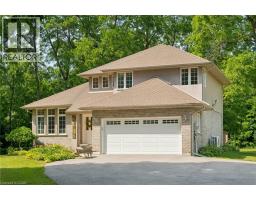
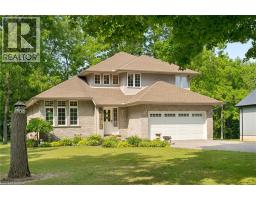
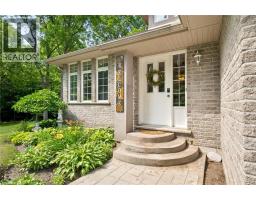
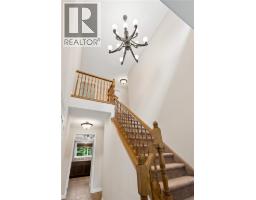
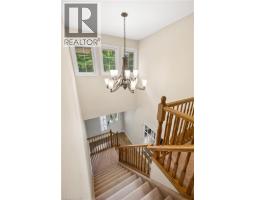
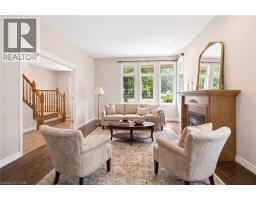
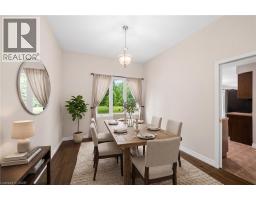
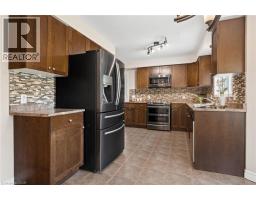
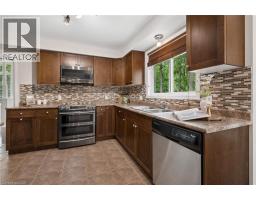
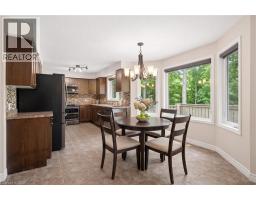
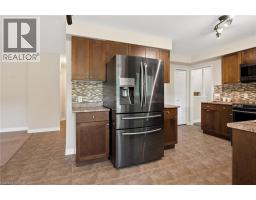
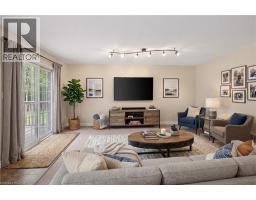
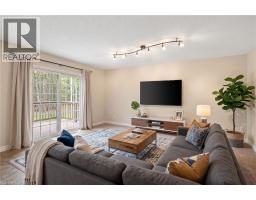
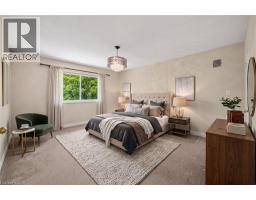
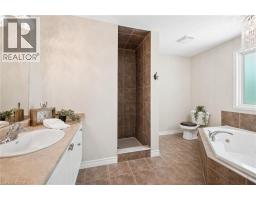
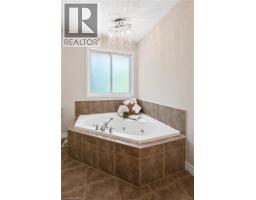
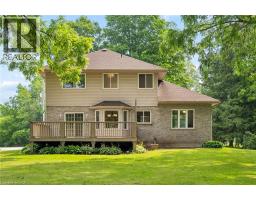
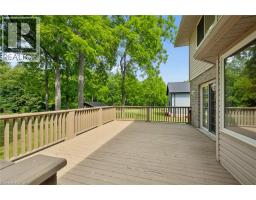
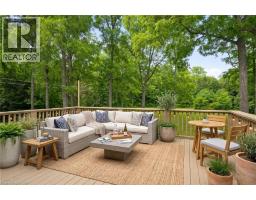
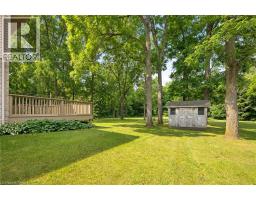
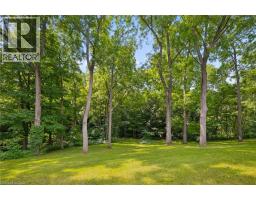
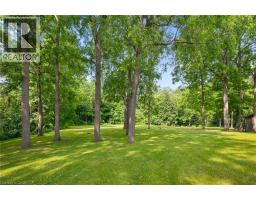
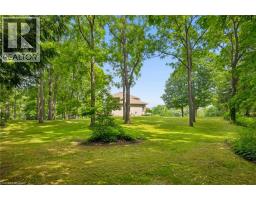
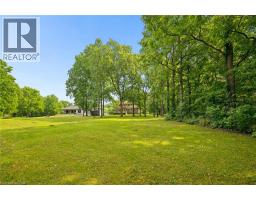
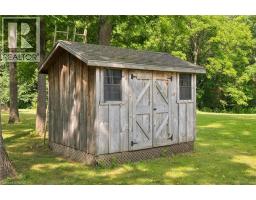
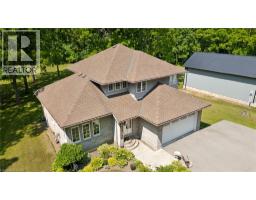
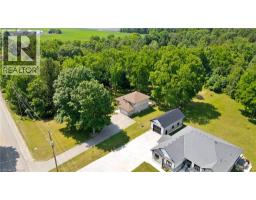
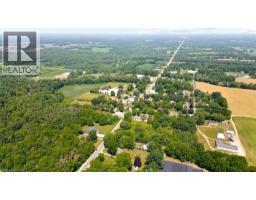
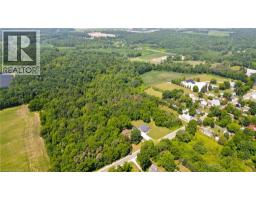
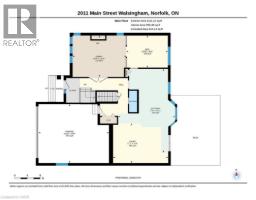
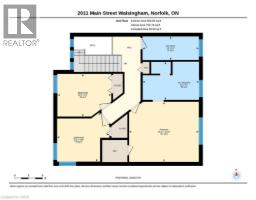
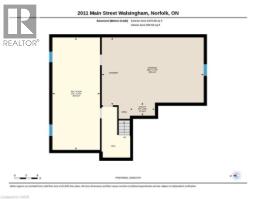
A charming country home set on just under an acre, this beautifully maintained home offers the perfect setting for family living. Kids can run, play, and explore the expansive grounds, add a pool, or simply enjoy the peace and privacy provided by mature trees and a winding creek. Sun filled rooms and higher ceilings create an airy, welcoming atmosphere throughout. The main floor features a formal living room with a gas fireplace, a spacious dining area, and a cozy family room with sliding doors leading to a large deck equipped with a natural gas BBQ hookup â ideal for outdoor entertaining. The maple kitchen includes a breakfast nook overlooking the park like backyard. Upstairs, youâll find three generous bedrooms and two full bathrooms. The primary suite offers a walk in closet, jetted corner tub, and ceramic shower. Hardwood and ceramic flooring run throughout the home. The basement is framed with three egress windows and a rough in bathroom, ready for future bedrooms or recreation space. Recent updates include: entire home painted (2026), roof (2023), electric heat pump and A/C (2024), gas furnace (2024), and washer, dryer, refrigerator, stove, and built in microwave (2021). With a double garage and a driveway accommodating 10 or more vehicles, parking is never an issue. Located a short drive from Lake Erie, Port Rowan, and Tillsonburg, this home blends rural tranquility with convenient access to local amenities. (id:53732)
BUILDING FEATURES:
Style:
Detached
Foundation Type:
Poured Concrete
Building Type:
House
Basement Development:
Unfinished
Basement Type:
Partial (Unfinished)
Exterior Finish:
Brick, Stucco, Vinyl siding, Shingles
Fireplace:
Yes
Floor Space:
1961 sqft
Heating Type:
Forced air, Heat Pump
Cooling Type:
Central air conditioning
Appliances:
Dishwasher, Dryer, Refrigerator, Stove, Washer, Microwave Built-in, Garage door opener
PROPERTY FEATURES:
Lot Depth:
362 ft
Bedrooms:
3
Bathrooms:
3
Lot Frontage:
129 ft
Structure Type:
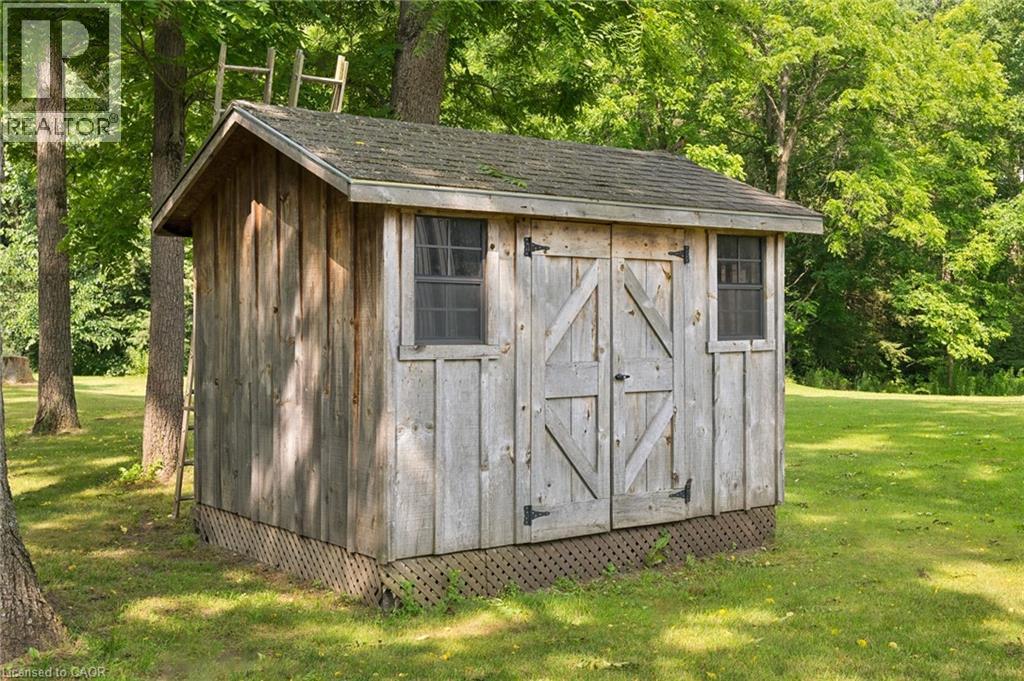
Shed
Half Bathrooms:
1
Amenities Nearby:
Beach, Golf Nearby, Park, Place of Worship, Schools
Zoning:
RH
Community Features:
School Bus
Sewer:
Septic System
Parking Type:
Attached Garage
Features:
Paved driveway, Country residential, Sump Pump
ROOMS:
Full bathroom:
Second level 12'0'' x 8'2''
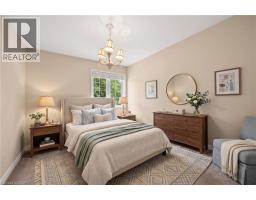
Primary Bedroom:
Second level 14'11'' x 12'10''
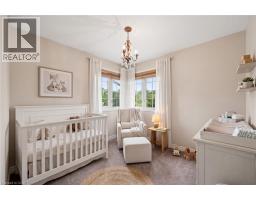
Bedroom:
Second level 11'1'' x 10'6''
Bedroom:
Second level 11'6'' x 9'1''
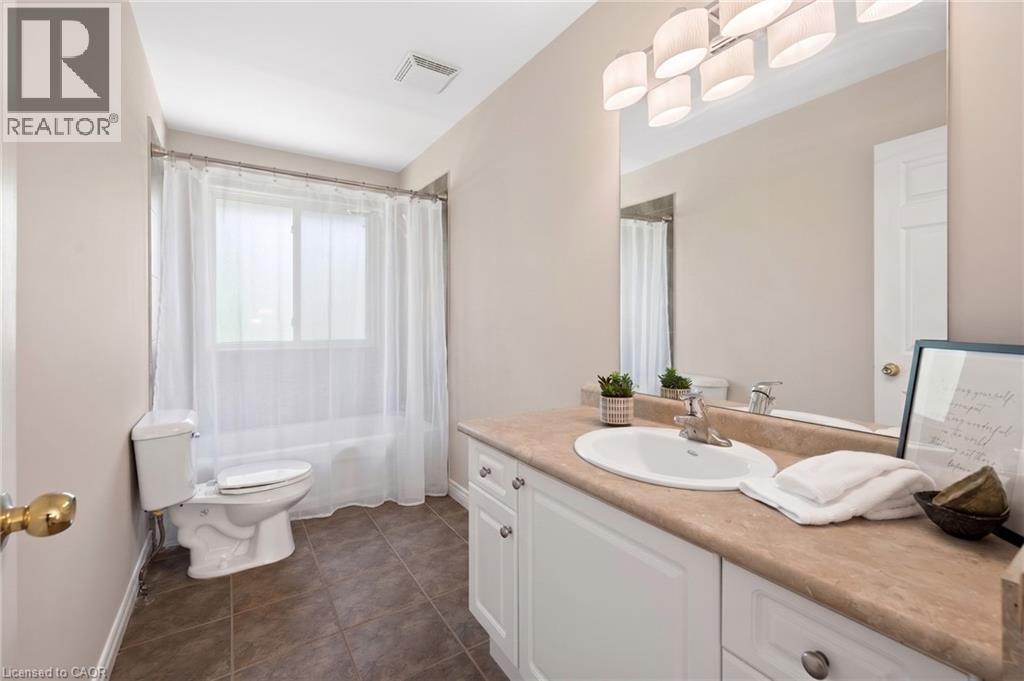
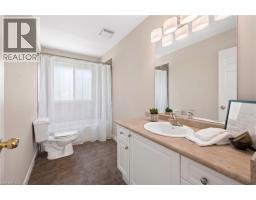
4pc Bathroom:
Second level 12'0'' x 5'1''
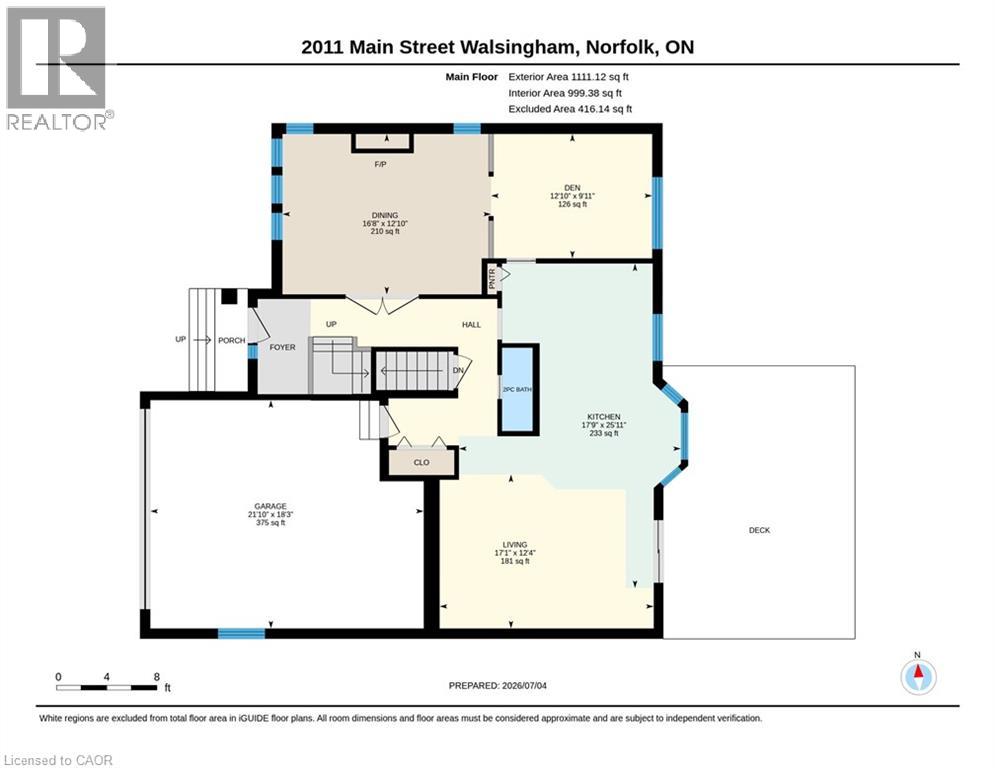
Family room:
Main level 17'1'' x 12'4''
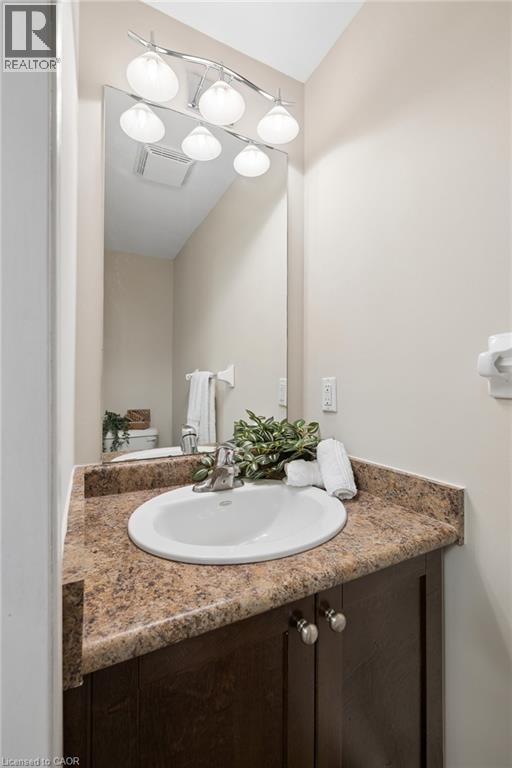
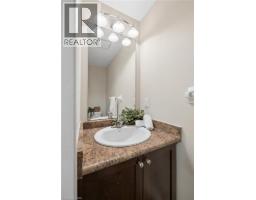
2pc Bathroom:
Main level Measurements not available
Kitchen:
Main level 17'9'' x 28'11''
Dining room:
Main level 12'10'' x 9'11''
Living room:
Main level 16'8'' x 12'10''