

20 RIVERSIDE PLACE, South Bruce Peninsula, Ontario, N0H2G0
$375,000
MLS® 13591168
Home > South Bruce Peninsula > 20 RIVERSIDE PLACE
3 Beds
1 Baths
20 RIVERSIDE PLACE, South Bruce Peninsula, Ontario, N0H2G0
$375,000
3 Beds 1 Baths
PROPERTY INFORMATION:
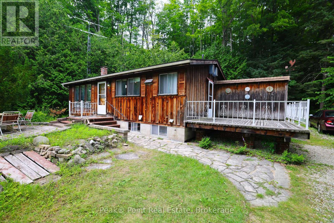
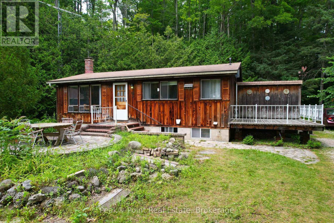
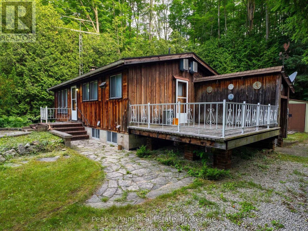
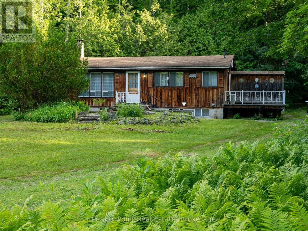
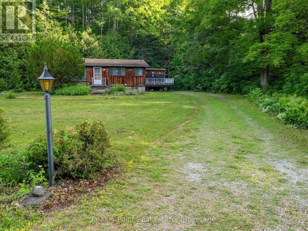
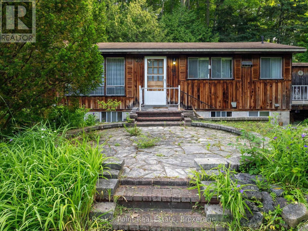
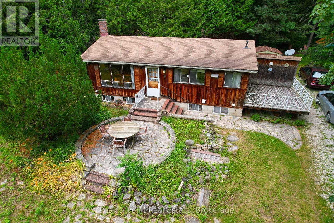
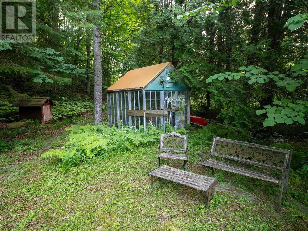
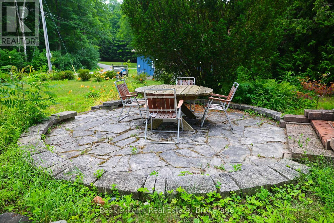
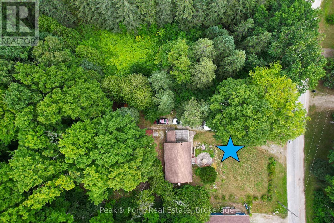
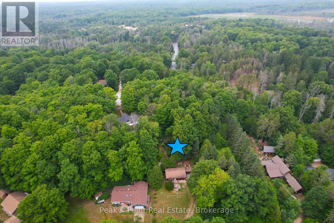
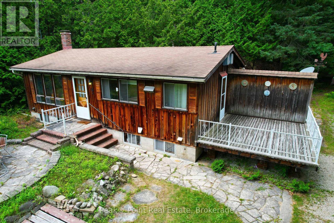
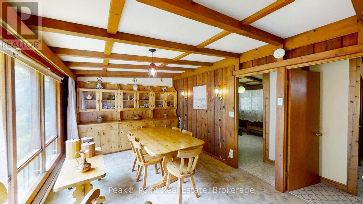
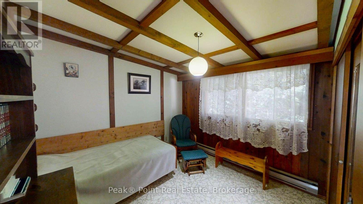
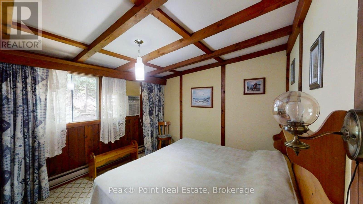
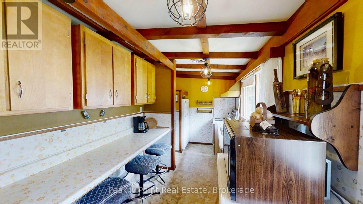
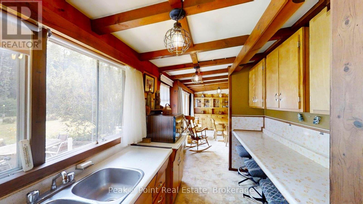
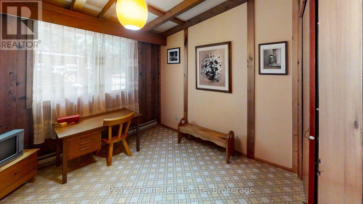
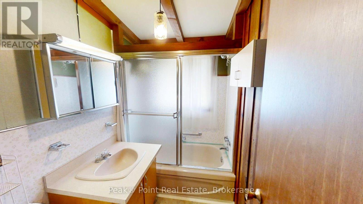
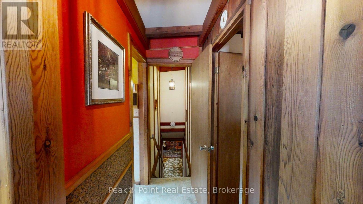
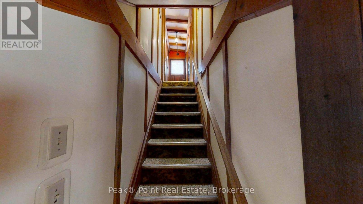
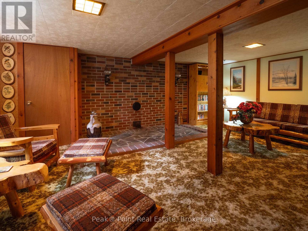
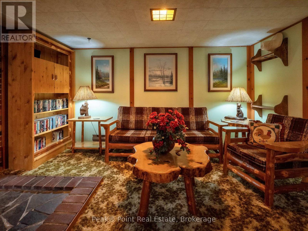
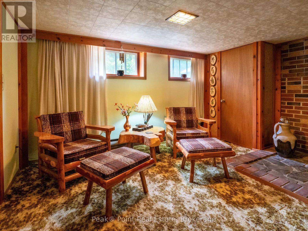
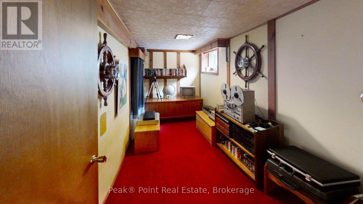
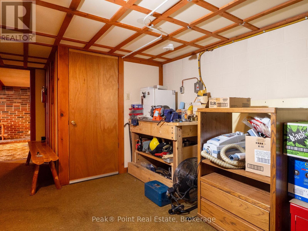
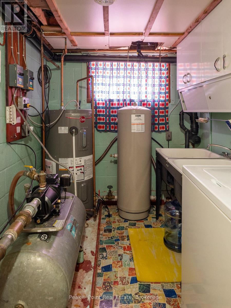
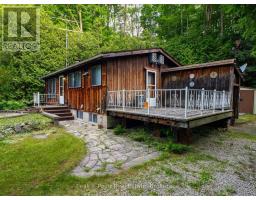
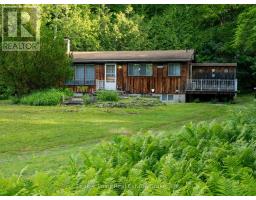
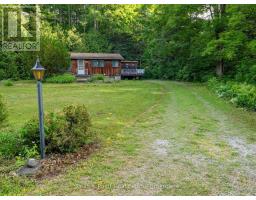
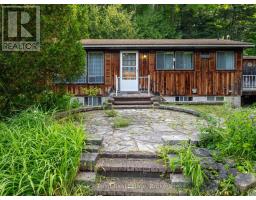
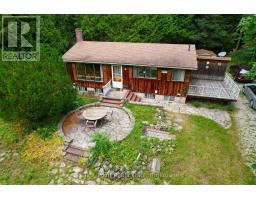
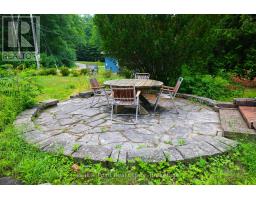
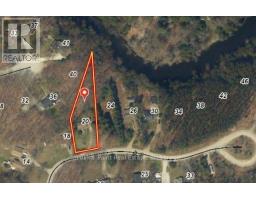
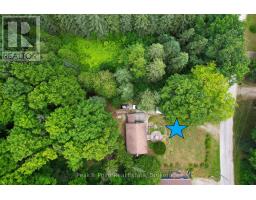
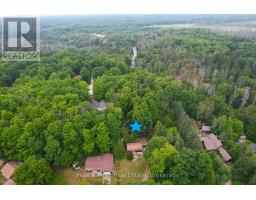
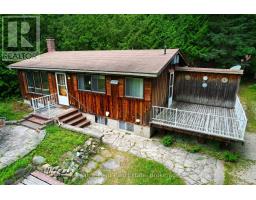
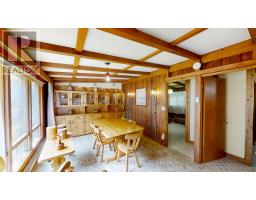
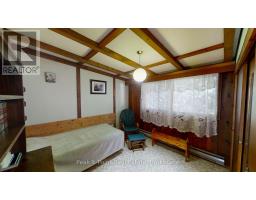
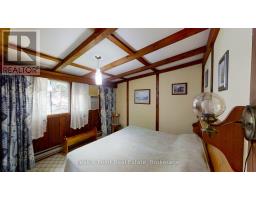
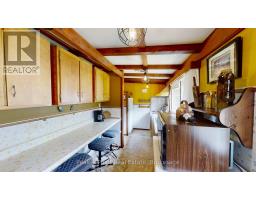
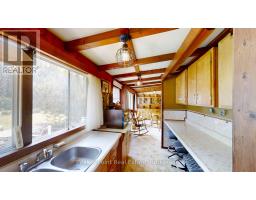
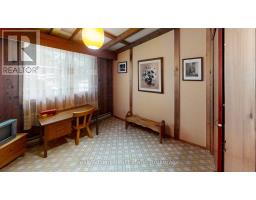
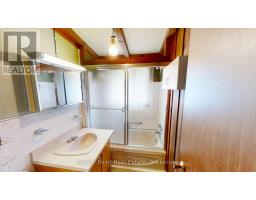
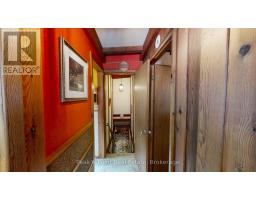
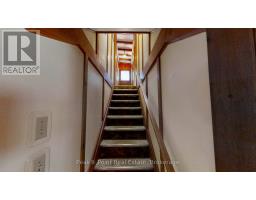
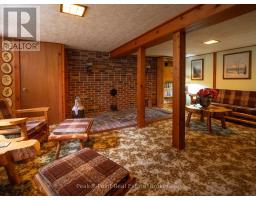
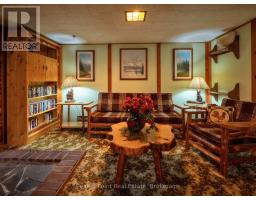
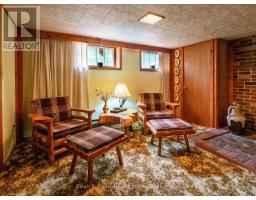
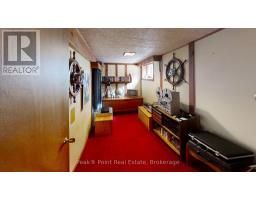
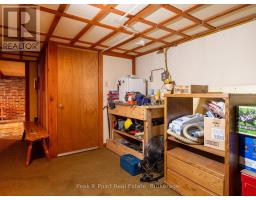
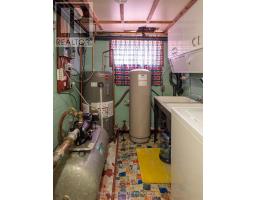
Imagine waking up each morning in your very own Sauble Beach sanctuary, where the relaxed rhythm of beach life is yours to enjoy every day. This warm, character-rich raised bungalow home spans across two inviting levels, blending rustic charm with a sense of adventure that perfectly mirrors its stunning natural surroundings.Located on a quiet cul-de-sac, you'll enjoy minimal traffic and ultimate privacy here! For your school age kids-the lot is walking distance to the Amabel Sauble Elementary School. The school bus route goes right by here, so they can also choose to take the bus. Lots of year-round recreational activities nearby for you & your Family to enjoy!Coming inside, the kitchen delights with exposed aesthetic wood beam ceilings, pendant lighting, and a spacious double sink framed by lush tree views - making preparation every meal feel like a nature retreat. A connected bright dining room invites long, unhurried family gatherings. Three bedrooms & a 4pc. bath complete the main level living space.The finished lower level features a brick veneer feature wall with stone flooring, a perfect spot to put your gas fireplace or woodstove. The cozy sitting area anchored by warm wood beams - an entertainer's dream with undeniable character. A dedicated media room, office or extra bedroom with bold red carpeting and nautical accents adds a playful, personality-filled bonus space. The bonus workshop room and cold cellar add more living space to make great use of! The basement features a walk-up to ground level, as well.This four-season home or cottage is ready for its new owner to add their own personal touches & flare. It is a solid build, features new plumbing, water pump & pressure tank & hot water heater. The roof is in excellent shape and the outdoor living space is a true natural retreat! (id:6418)
BUILDING FEATURES:
Style:
Detached
Foundation Type:
Block
Building Type:
House
Basement Development:
Finished
Basement Type:
Partial, N/A (Finished), N/A
Exterior Finish:
Wood
Floor Space:
0 - 699 sqft
Heating Type:
Baseboard heaters
Heating Fuel:
Electric
Cooling Type:
Window air conditioner
Appliances:
Water Heater, Dryer, Stove, Washer, Refrigerator
PROPERTY FEATURES:
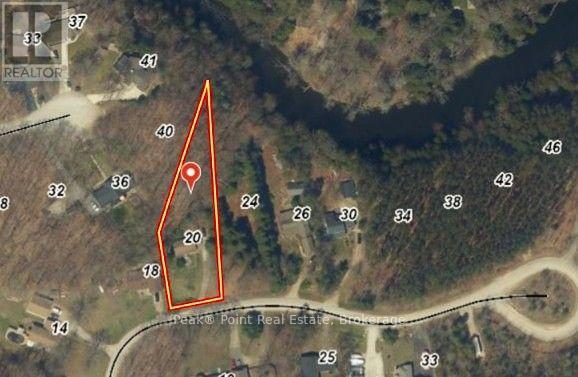
Lot Depth:
389 ft ,10 in
Bedrooms:
3
Bathrooms:
1
Lot Frontage:
96 ft ,6 in
Structure Type:
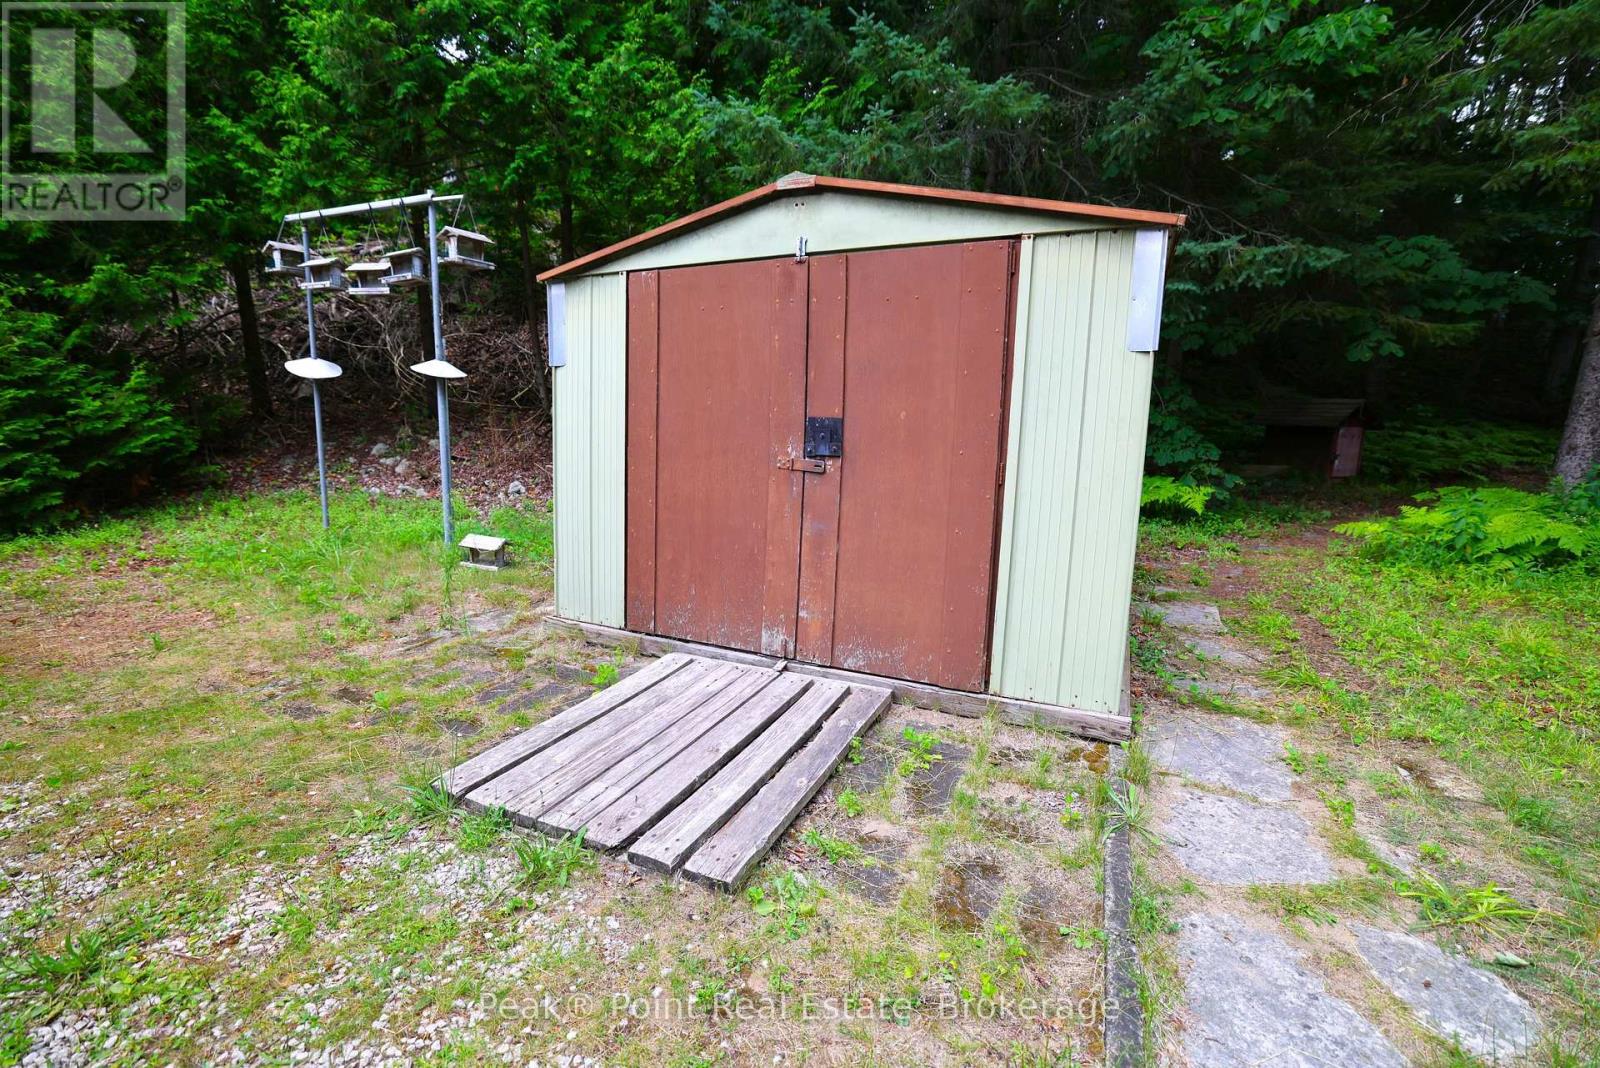
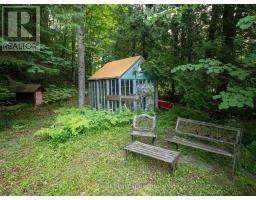
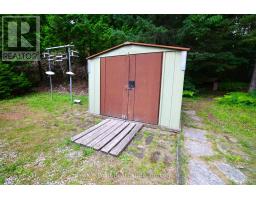
Deck, Patio(s), Shed, Greenhouse
Amenities Nearby:
Beach, Golf Nearby
Zoning:
R2 + EH
Community Features:
School Bus
Sewer:
Septic System
Parking Type:
No Garage
Features:
Cul-de-sac, Wooded area, Irregular lot size, Open space
ROOMS:
Family room:
Lower level 5.97 m x 4.05 m
Den:
Lower level 3.94 m x 1.88 m
Other:
Lower level 3.87 m x 3.18 m
Pantry:
Lower level 2.18 m x 1.71 m
Kitchen:
Main level 4.41 m x 2.22 m
Dining room:
Main level 4.65 m x 3.26 m
Bedroom:
Main level 3.31 m x 3.08 m
Bedroom:
Main level 3.42 m x 3.16 m
Bathroom:
Main level 2.52 m x 1.5 m
Bedroom:
Main level 2.65 m x 2.77 m