

20 MOORE STREET, Northern Bruce Peninsula, Ontario, N0H1W0
$849,000
MLS® 13625118
Home > Northern Bruce Peninsula > 20 MOORE STREET
5 Beds
4 Baths
20 MOORE STREET, Northern Bruce Peninsula, Ontario, N0H1W0
$849,000
5 Beds 4 Baths
PROPERTY INFORMATION:
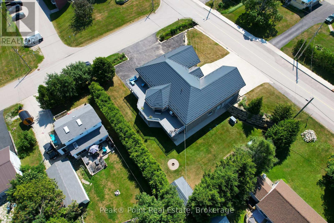
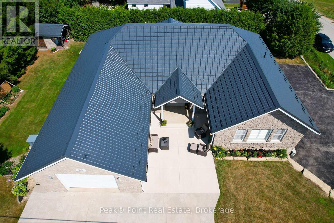
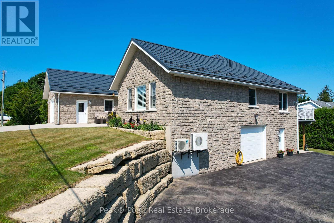
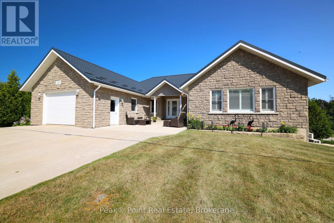
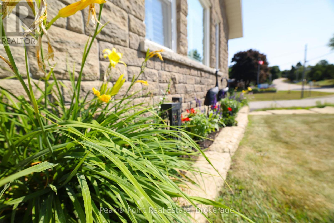
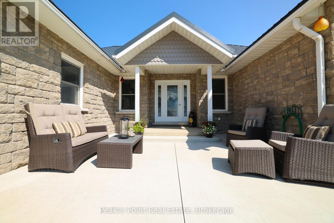
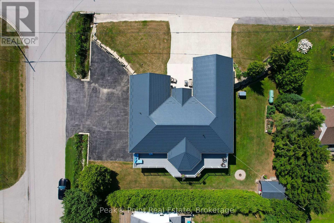
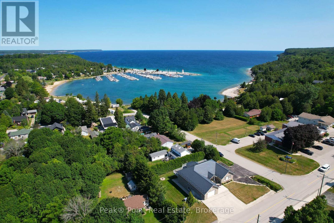
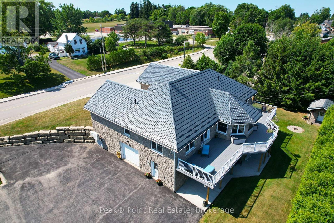
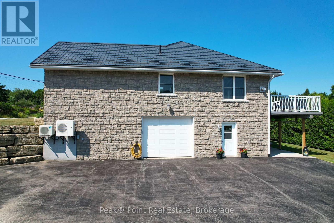
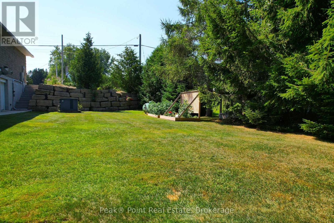
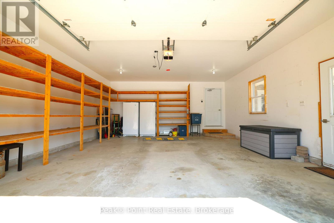
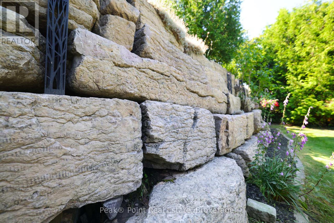
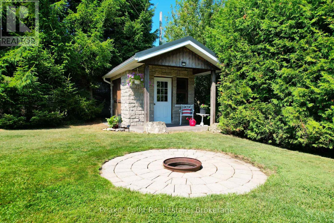
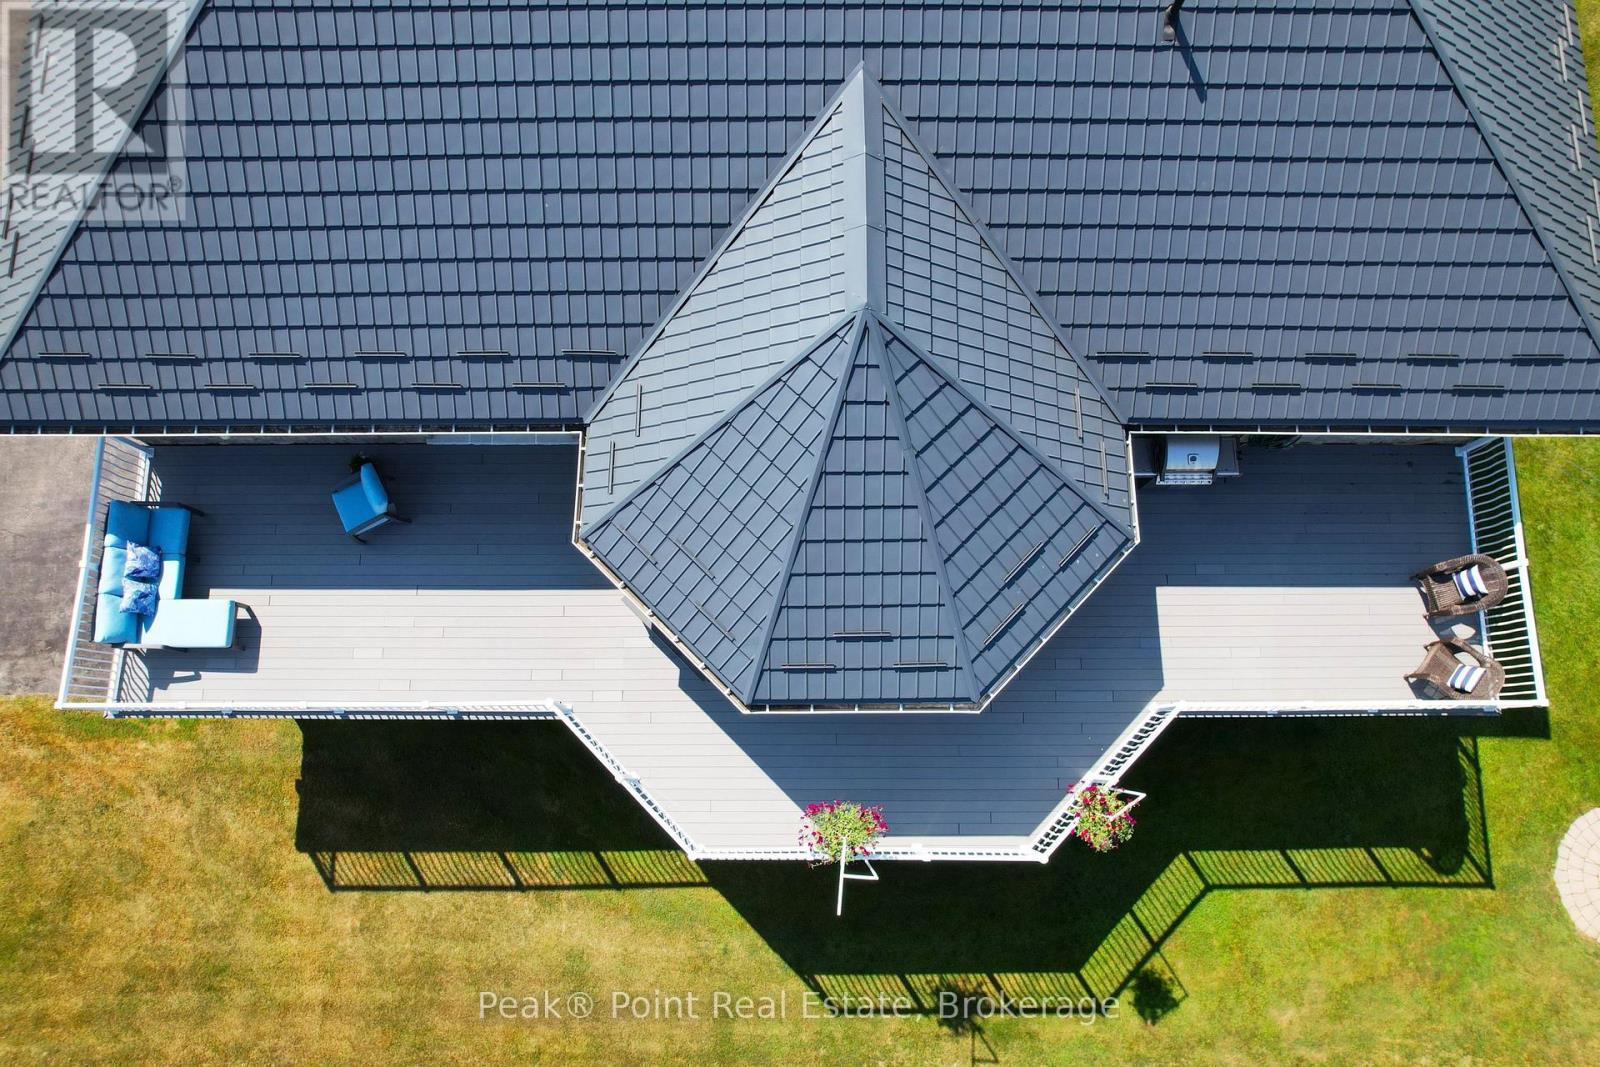
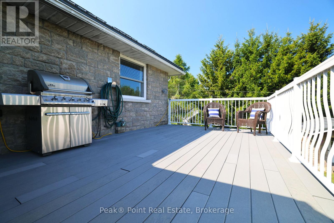
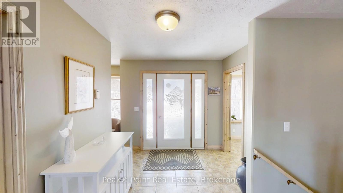
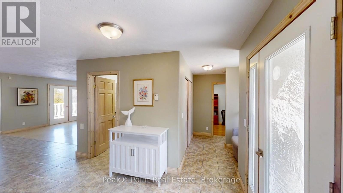
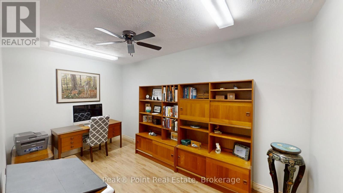
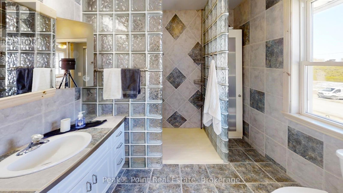
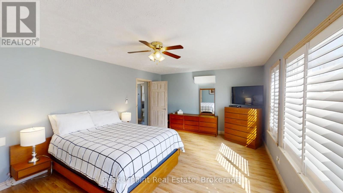
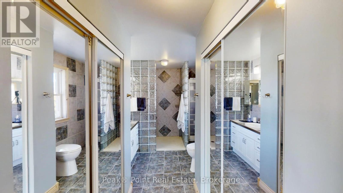
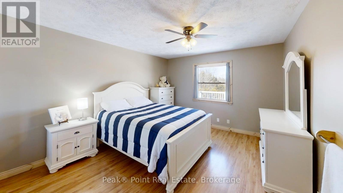
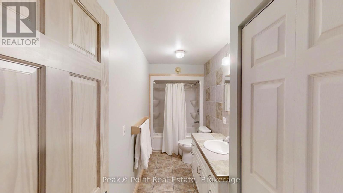
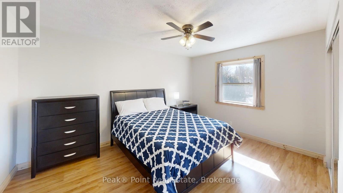
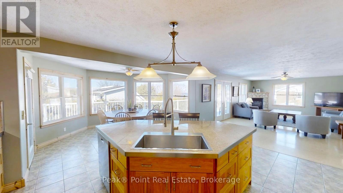
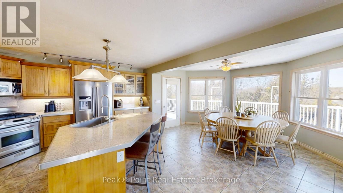
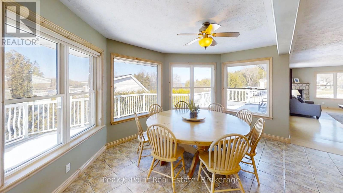
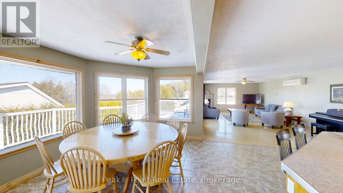
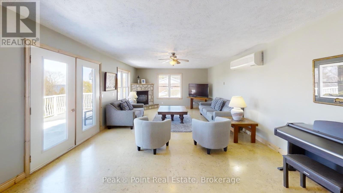
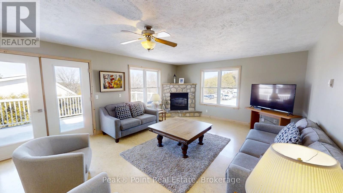
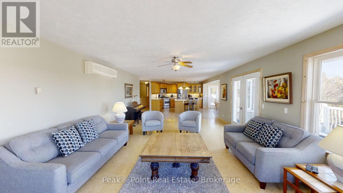
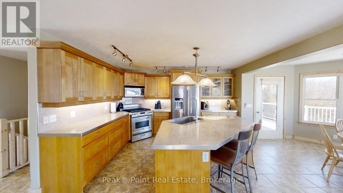
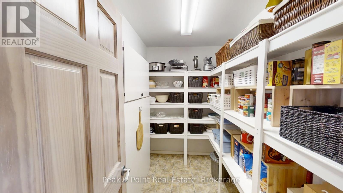
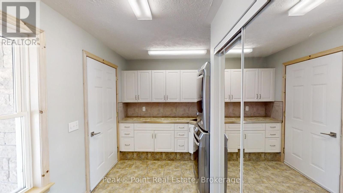
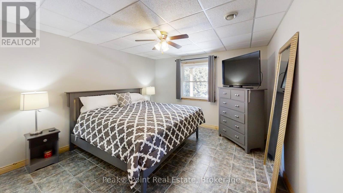
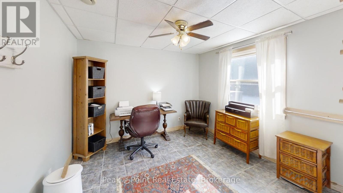
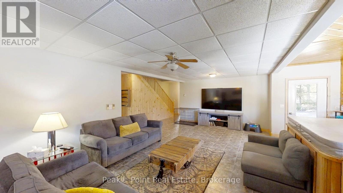
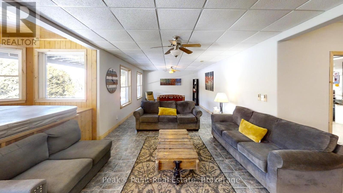
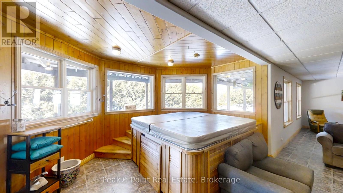
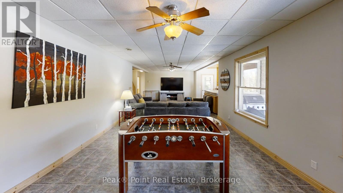
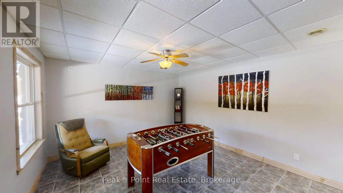
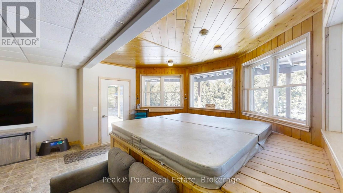
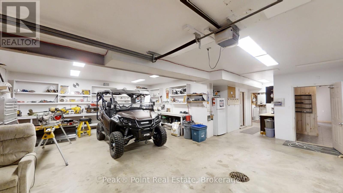
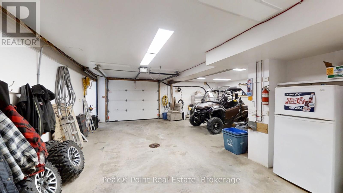
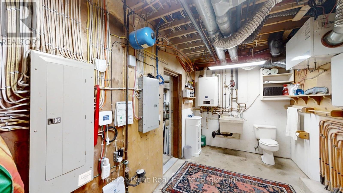
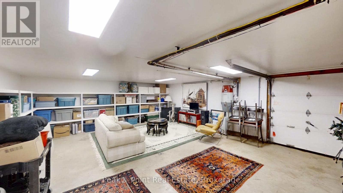
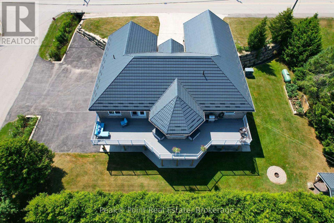
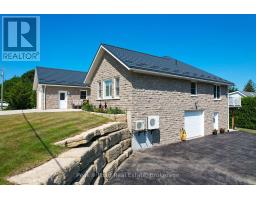
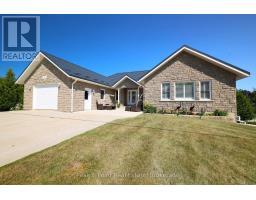
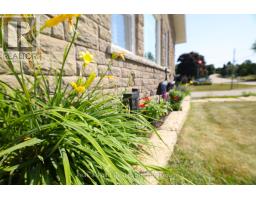
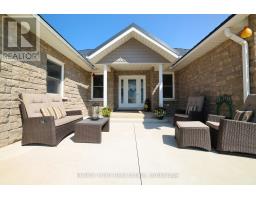
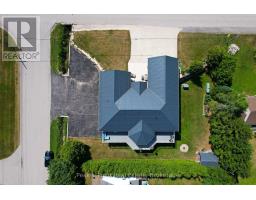
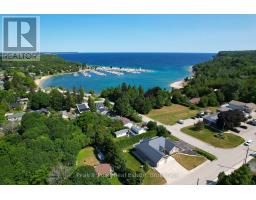
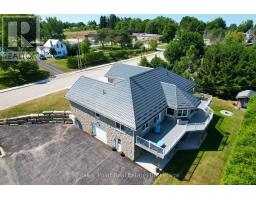
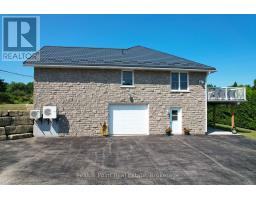
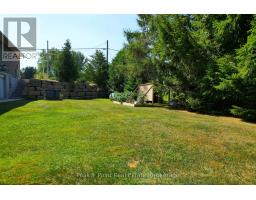
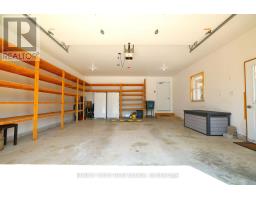
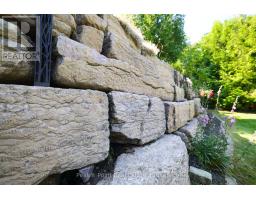
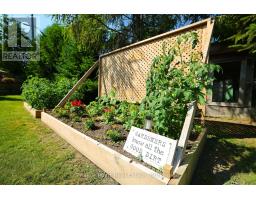
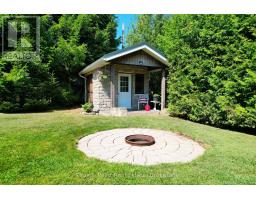
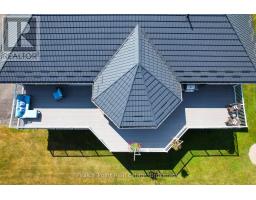
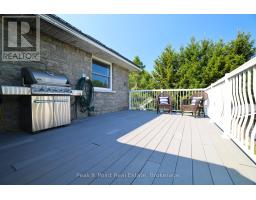
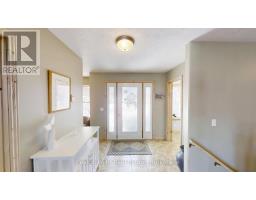
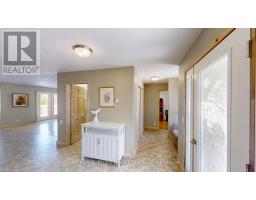
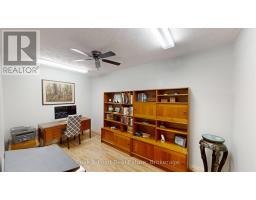
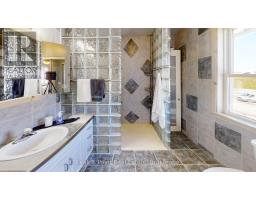
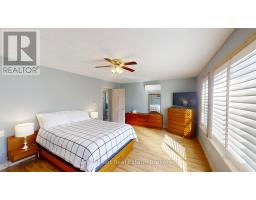
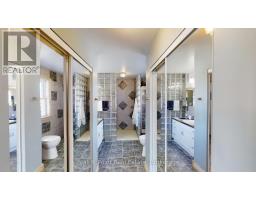
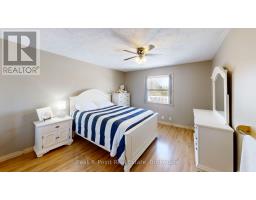
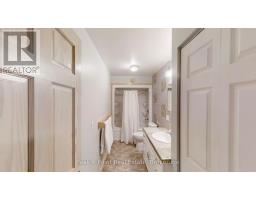
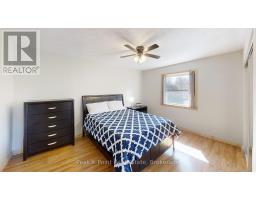
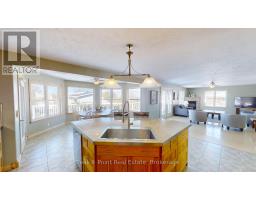
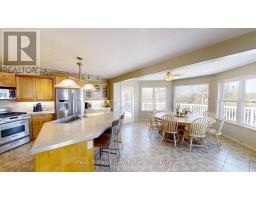
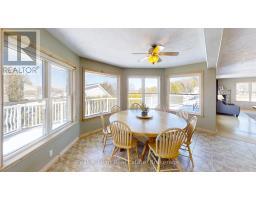
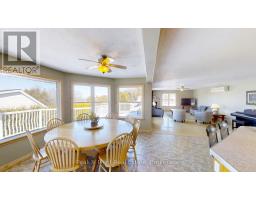
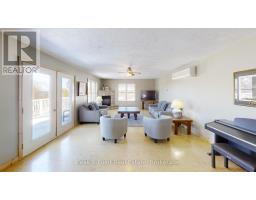
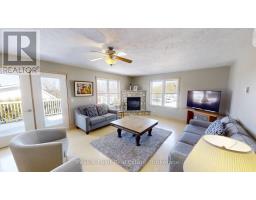
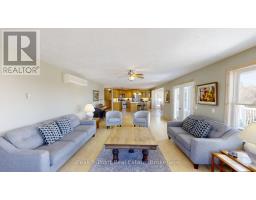
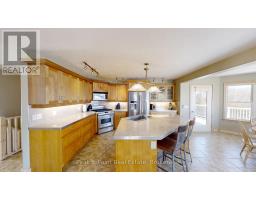
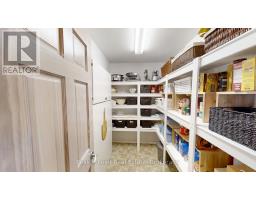
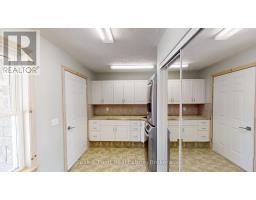
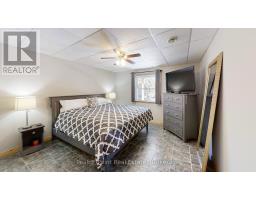
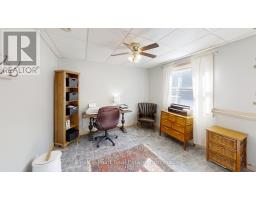
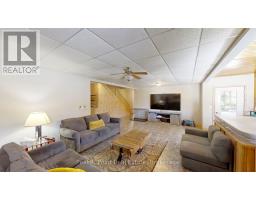
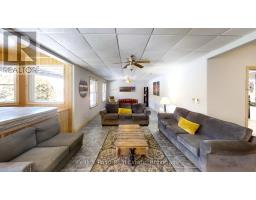
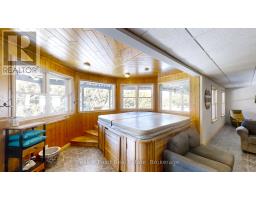
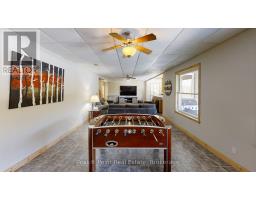
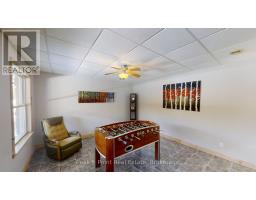
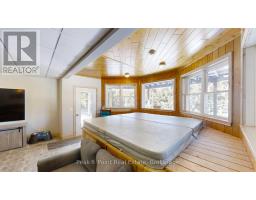
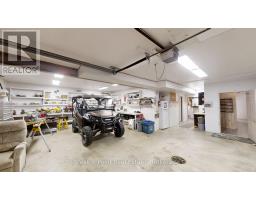
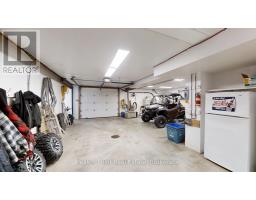
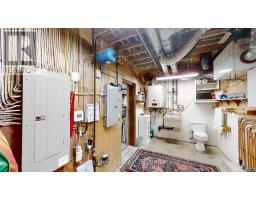
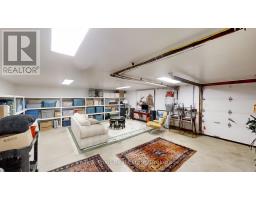
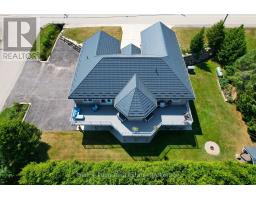
With over 3000 square feet of finished living space over two floors, plus an additional 1300 sq ft+ attached heated garage/ workshop/ multipurpose space, 20 Moore Street offers unparalleled versatility/ multigenerational possibilities. The open concept upper level is an entertainers dream with a huge living room, gas fireplace, ample dining space and spacious kitchen, boasting a walk in pantry and gas range. Step out to the massive composite deck to enjoy seasonal views of Georgian Bay. The primary suite is in its own wing, with private office, double closets and en suite bathroom. 2 additional bedrooms, full bath and laundry complete this level. The finished walk out lower level has two additional bedrooms, full bath and large living space. A true showstopper is the 1300+ sq ft heated workshop/ garage with an additional 2 piece bathroom, dedicated entrance and paved parking for 6 vehicles. The possibilities are endless including Bed and breakfast, home business, workshop, studio. This custom built home is a rare offering, with a full stone exterior, 50 year steel roof, whole home generator, on demand hot water, and additional features too numerous to list. (id:6418)
BUILDING FEATURES:
Style:
Detached
Foundation Type:
Concrete
Building Type:
House
Basement Development:
Finished
Basement Type:
N/A (Finished), N/A
Exterior Finish:
Stone
Fireplace:
Yes
Floor Space:
2000 - 2500 sqft
Heating Type:
Radiant heat
Heating Fuel:
Propane
Cooling Type:
Ventilation system
Appliances:
Hot Tub, Garage door opener remote(s), Central Vacuum, Water Heater - Tankless, Water Heater
Fire Protection:
Smoke Detectors
PROPERTY FEATURES:
Lot Depth:
132 ft
Bedrooms:
5
Bathrooms:
4
Lot Frontage:
108 ft ,6 in
Structure Type:
Deck, Patio(s), Porch
Half Bathrooms:
1
Amenities Nearby:
Beach, Hospital, Marina, Park
Zoning:
RESIDENTIAL
Community Features:
Community Centre
Sewer:
Septic System
Parking Type:
Features:
Lighting
ROOMS:
Games room:
Lower level 5.69 m x 4.06 m
Recreational, Games room:
Lower level 5.28 m x 4.19 m
Bathroom:
Lower level 4.42 m x 1.51 m
Bedroom 4:
Lower level 4.33 m x 3.82 m
Bedroom 5:
Lower level 3.44 m x 3.32 m
Utility room:
Lower level 4.36 m x 2.43 m
Other:
Lower level 2.09 m x 2 m
Other:
Lower level 7.35 m x 6.02 m
Kitchen:
Main level 5.22 m x 4.32 m
Bathroom:
Main level 4.4 m x 1.52 m
Bedroom 3:
Main level 4.43 m x 3.65 m
Dining room:
Main level 4.63 m x 3.07 m
Family room:
Main level 7.61 m x 4.67 m
Foyer:
Main level 4.03 m x 2 m
Pantry:
Main level 2.91 m x 1 m
Laundry room:
Main level 3.26 m x 1 m
Office:
Main level 4.24 m x 2.59 m
Primary Bedroom:
Main level 6.14 m x 3 m
Bathroom:
Main level 4.46 m x 2 m
Bedroom 2:
Main level 4.41 m x 3 m