

2 NEWBURY Drive, Kitchener, Ontario, N2N2W7
$699,900
MLS® 40851227
Home > Kitchener > 2 NEWBURY Drive
4 Beds
2 Baths
2 NEWBURY Drive, Kitchener, Ontario, N2N2W7
$699,900
4 Beds 2 Baths
PROPERTY INFORMATION:
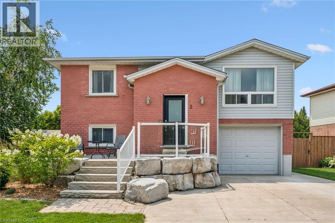
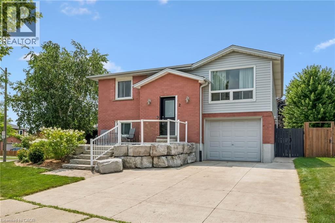
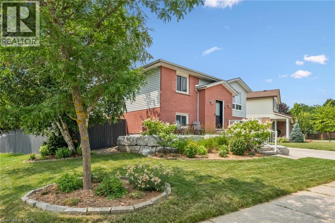
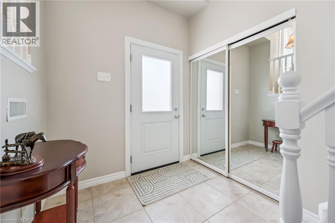
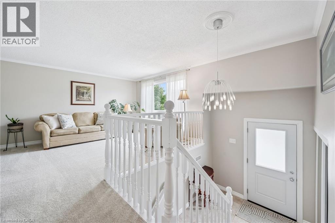
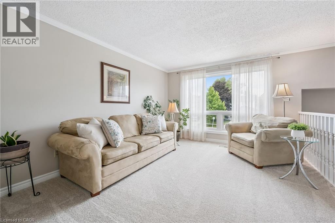
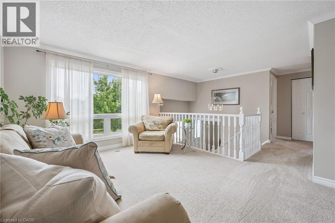
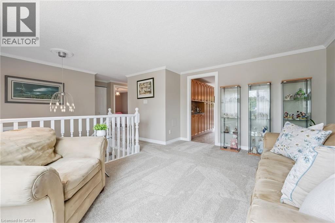
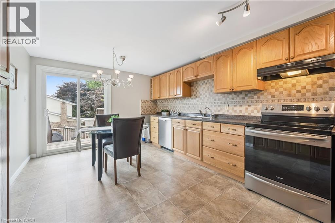
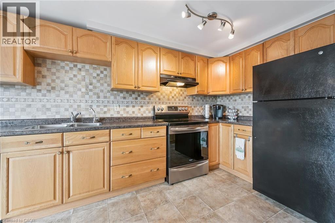
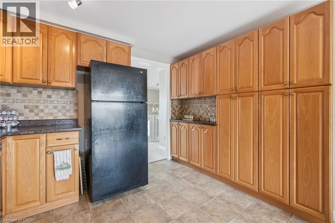
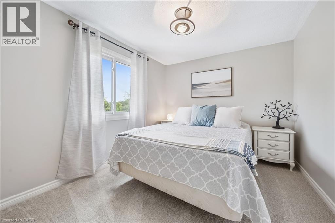
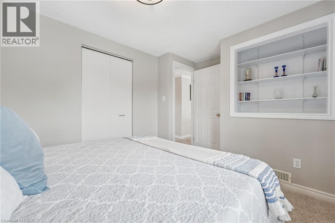
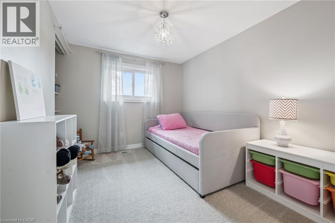
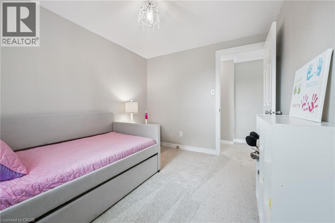
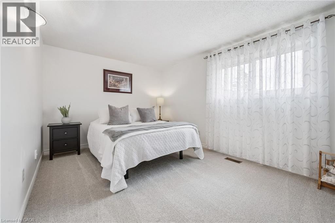
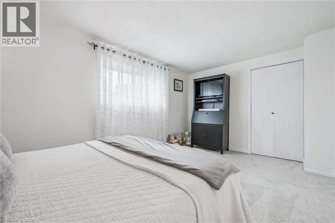
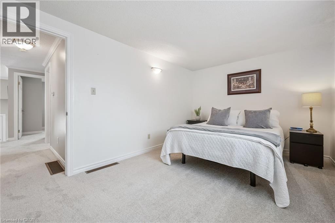
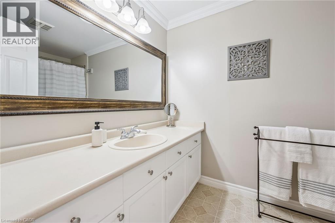
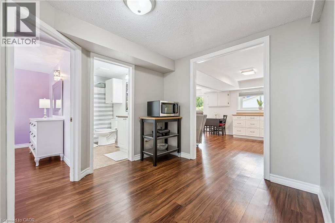
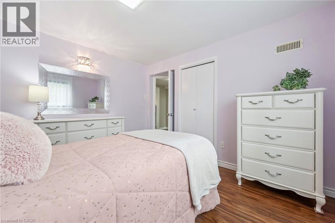
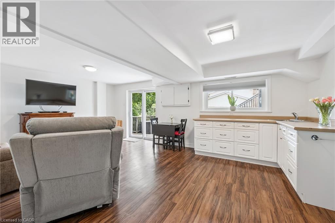
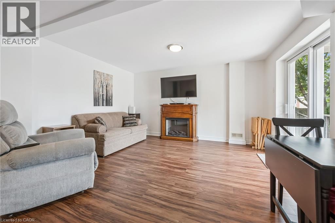
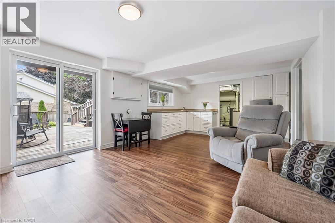
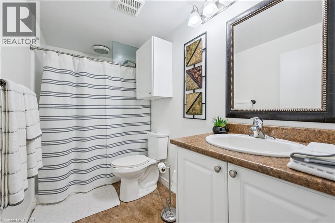
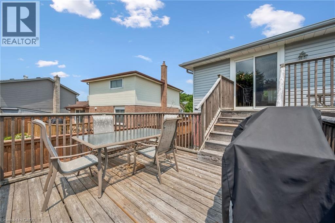
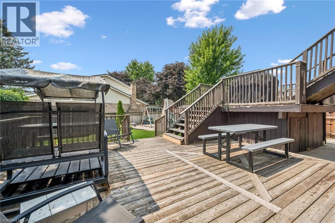
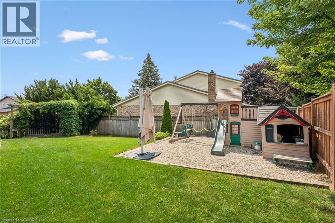
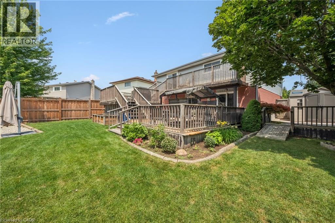
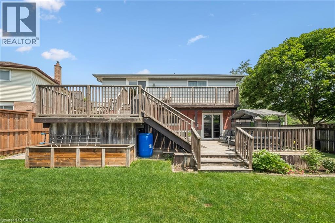
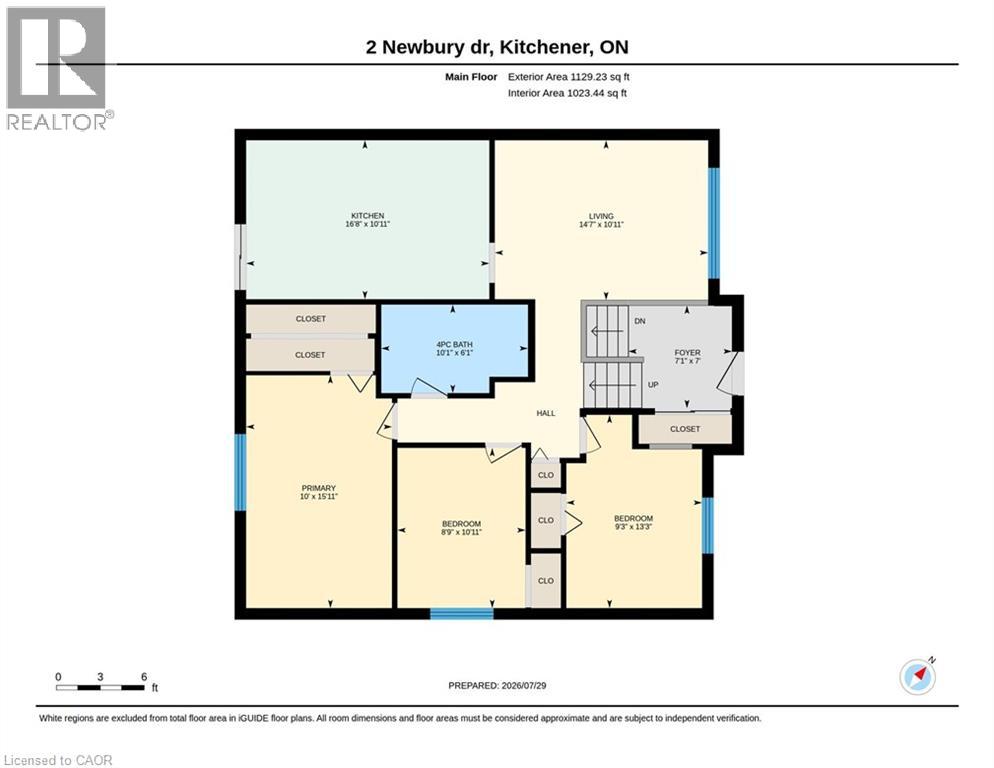
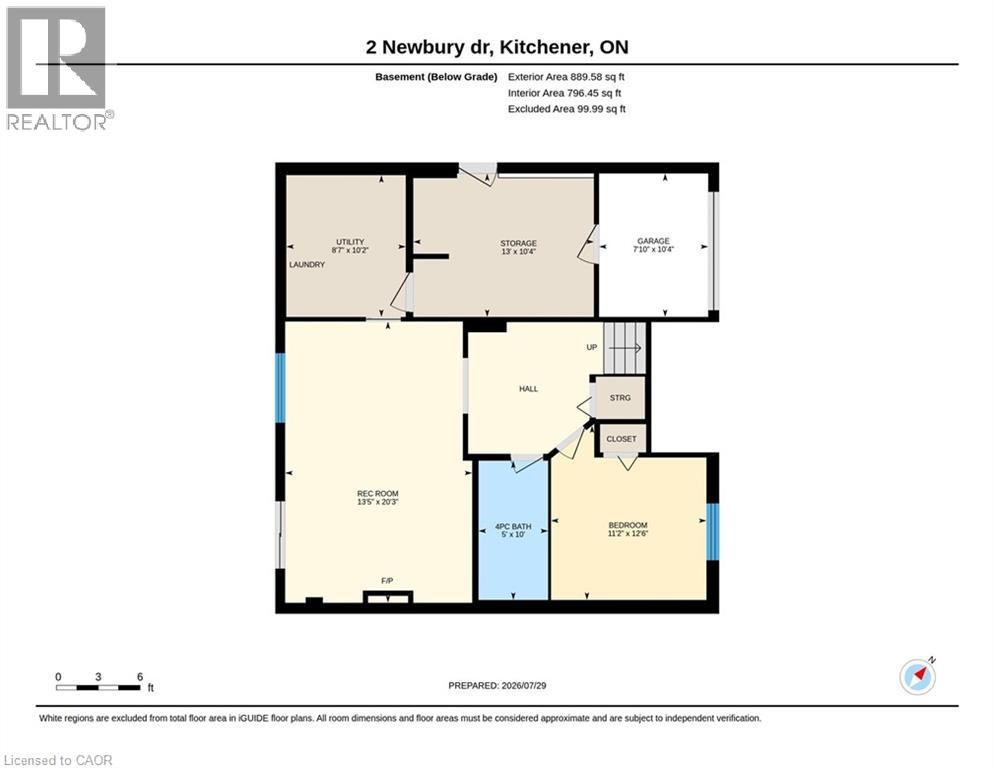
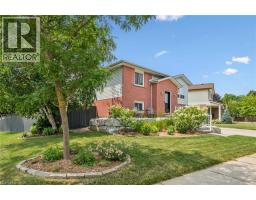
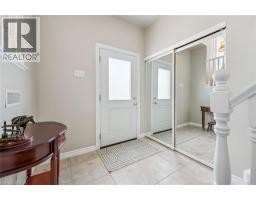
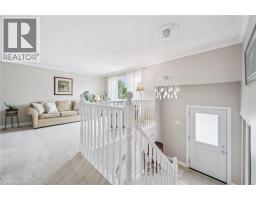
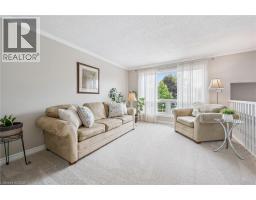
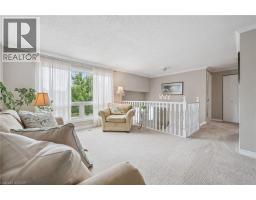
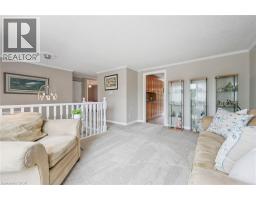
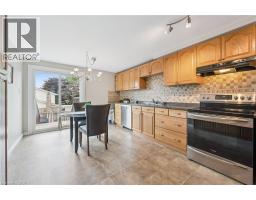
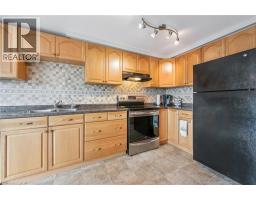
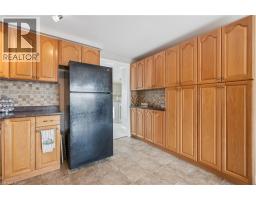
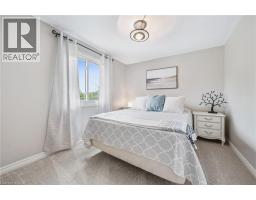
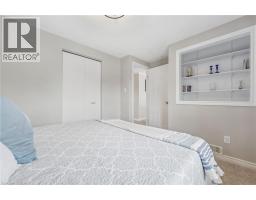
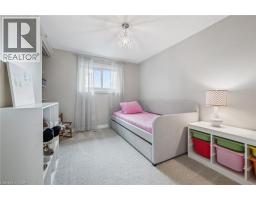
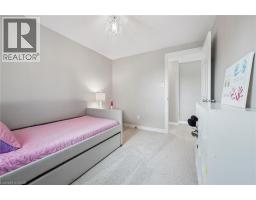
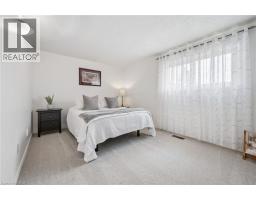
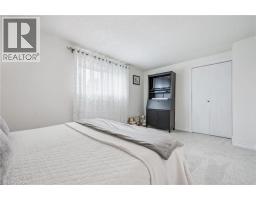
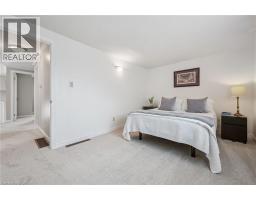
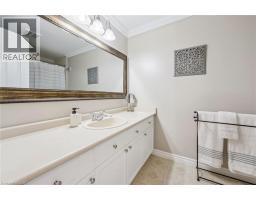
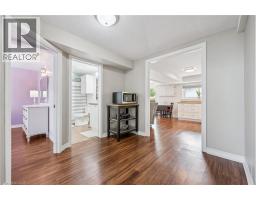
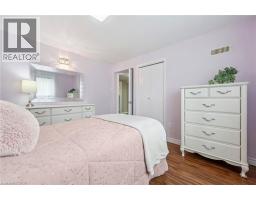
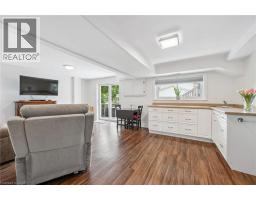
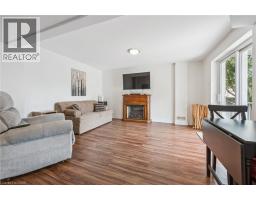
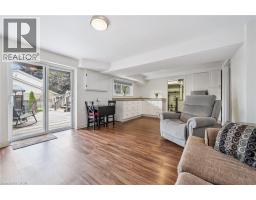
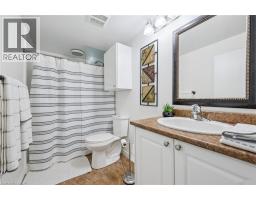
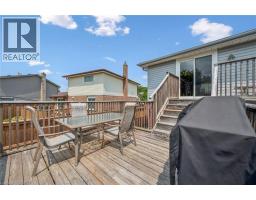
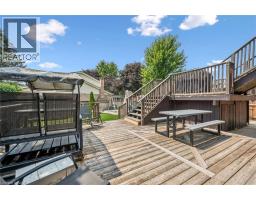
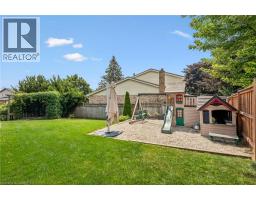
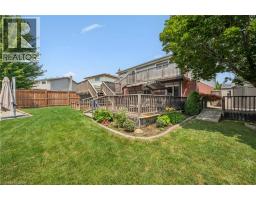
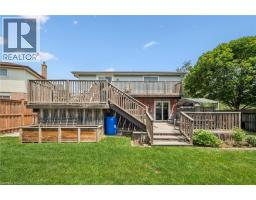
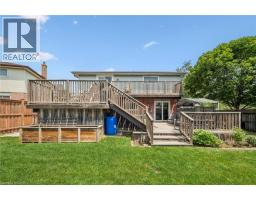
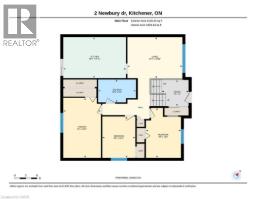
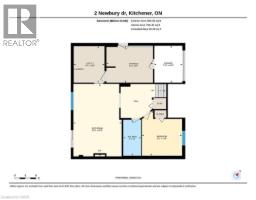
Never be late to School!! You will find this 3 +1 bedroom, corner lot home directly across the street from John Darling Public School in desirable Forest Heights! The large backyard has its own playground and playhouse, with a large multi-level deck for family gatherings. This split level bungalow welcomes you into a bright living room and large eat-in kitchen featuring enough storage for a busy family. This level also has 2 bedrooms plus a primary with a walk-in closet and large 3 piece bathroom. The finished lower level has in-law potential. You will find 1 bedroom, a 3 piece bathroom and family room/kitchenette. The lower level has a walkout to the back deck and a separate entrance from the garage. The roof and fascia were replaced in 2022. This home is perfect for a young family or downsizing. With the Boardwalk just steps away you will have shopping at your finger tips! (id:53732)
BUILDING FEATURES:
Style:
Detached
Building Type:
House
Basement Development:
Finished
Basement Type:
Full (Finished)
Exterior Finish:
Aluminum siding, Brick
Floor Space:
1820 sqft
Heating Type:
Forced air
Heating Fuel:
Natural gas
Cooling Type:
Central air conditioning
Appliances:
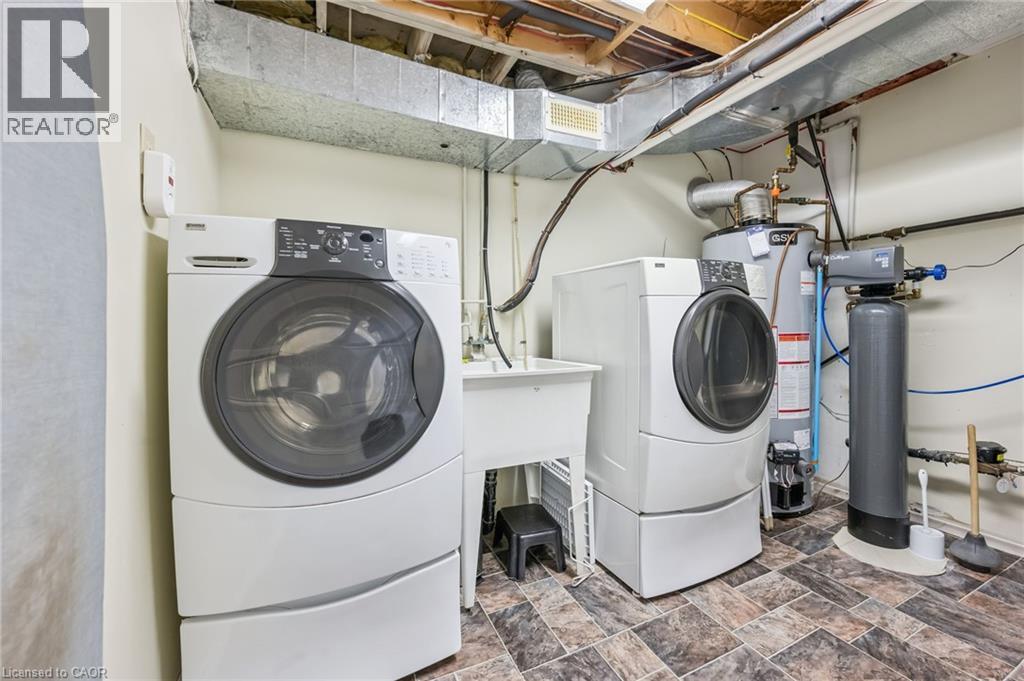
Central Vacuum - Roughed In, Dishwasher, Dryer, Refrigerator, Stove, Water softener, Washer
PROPERTY FEATURES:
Bedrooms:
4
Bathrooms:
2
Lot Frontage:
65 ft
Structure Type:
Shed
Amenities Nearby:
Playground, Public Transit, Schools, Shopping
Zoning:
R2A
Sewer:
Municipal sewage system
Parking Type:
Attached Garage
Features:
Corner Site
ROOMS:
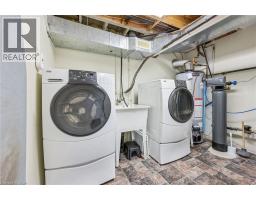
Laundry room:
Basement Measurements not available
3pc Bathroom:
Basement Measurements not available
Bedroom:
Basement 12'6'' x 11'2''
Recreation room:
Basement 20'3'' x 13'5''
3pc Bathroom:
Main level Measurements not available
Bedroom:
Main level 13'3'' x 9'3''
Bedroom:
Main level 10'11'' x 8'9''
Primary Bedroom:
Main level 15'11'' x 10'0''
Kitchen:
Main level 16'8'' x 10'11''
Living room:
Main level 14'7'' x 10'11''