

19 MARINA AVENUE, South Bruce Peninsula, Ontario, N0H2G0
$534,999
MLS® 13820498
Home > South Bruce Peninsula > 19 MARINA AVENUE
3 Beds
1 Baths
19 MARINA AVENUE, South Bruce Peninsula, Ontario, N0H2G0
$534,999
3 Beds 1 Baths
PROPERTY INFORMATION:
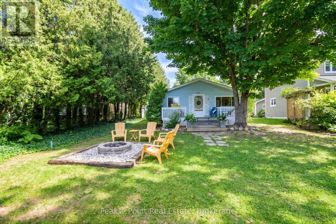
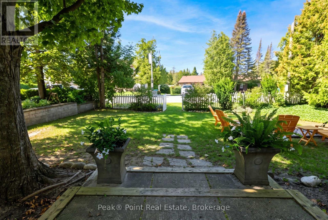
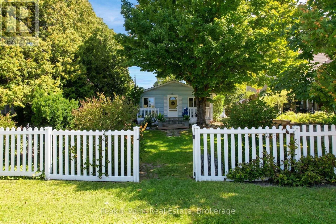
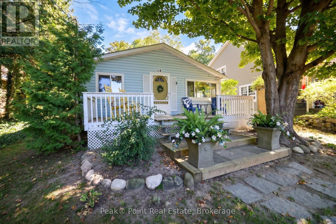
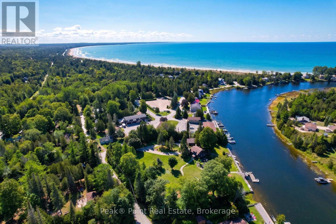
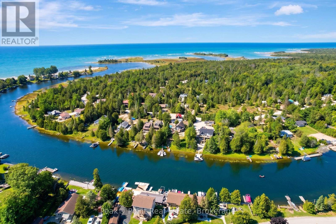
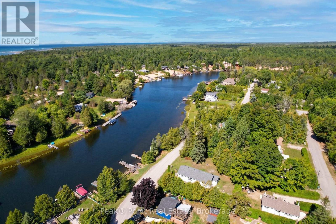
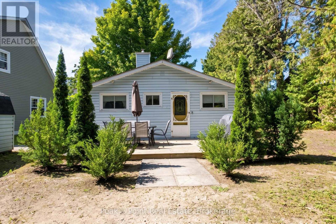
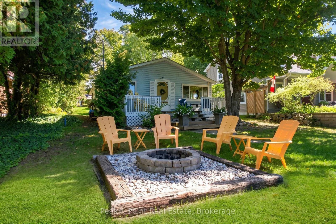
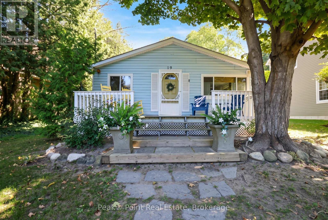
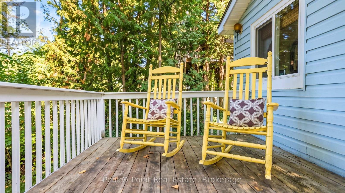
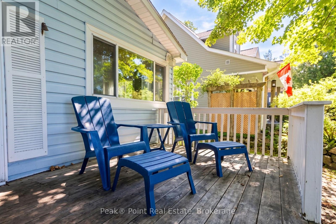
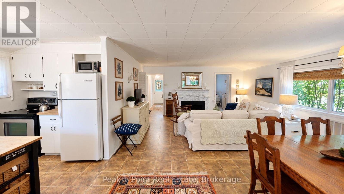
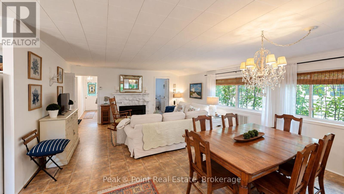
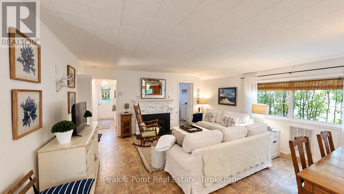
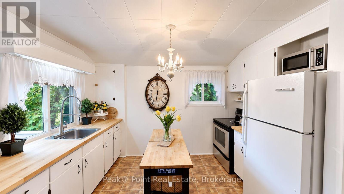
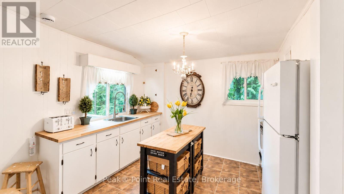
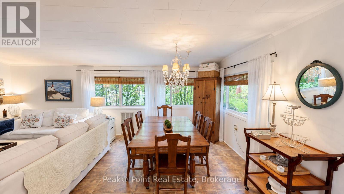
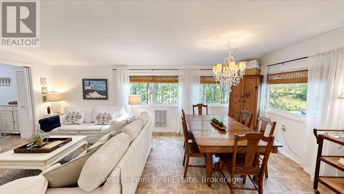
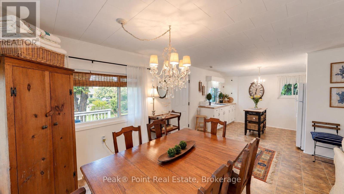
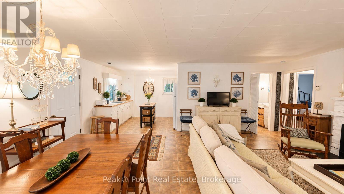
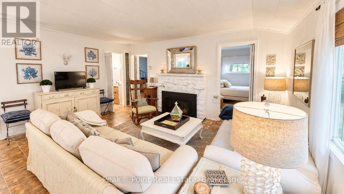
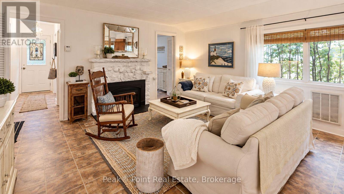
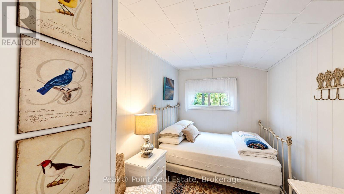
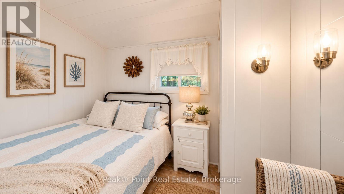
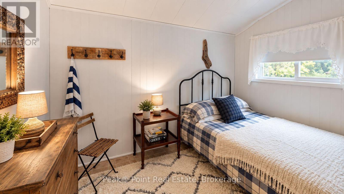
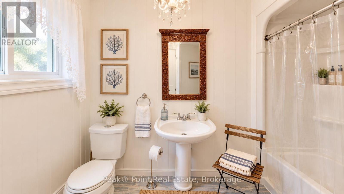
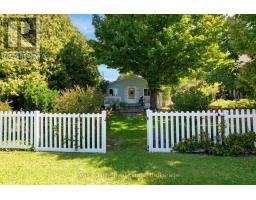
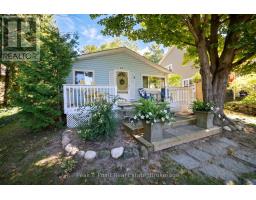
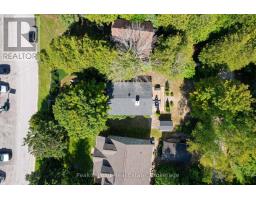
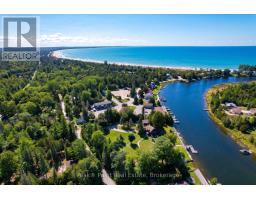
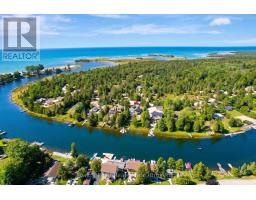
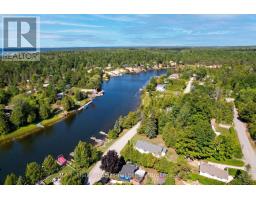
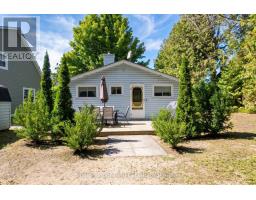
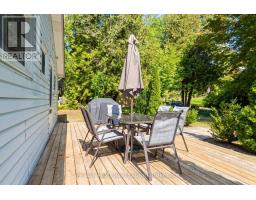
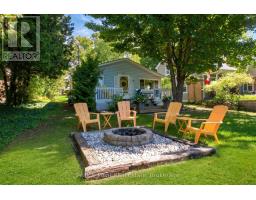
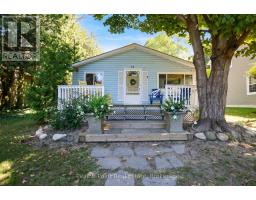
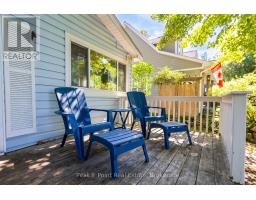
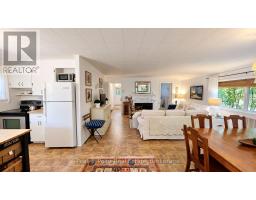
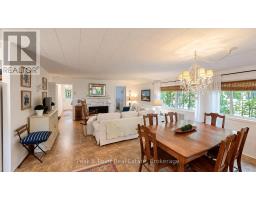
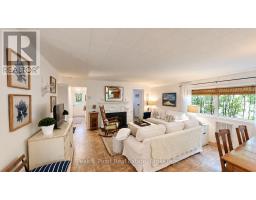
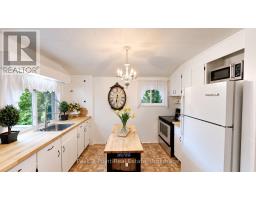
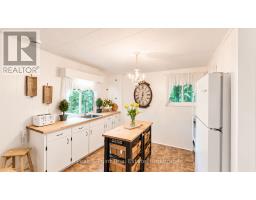
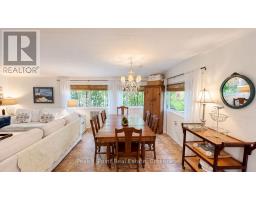
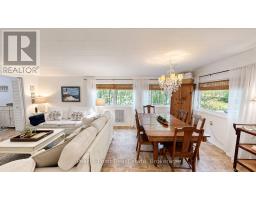
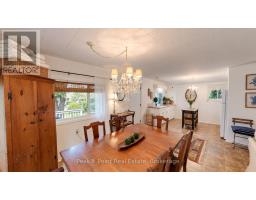
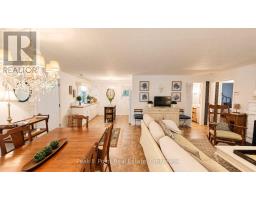
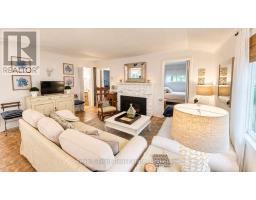
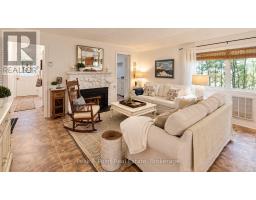
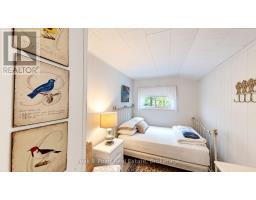
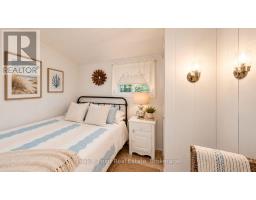
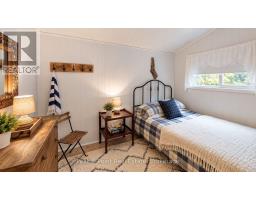
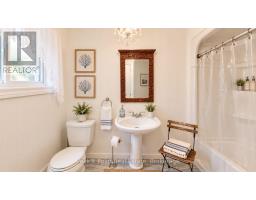
Imagine waking up to the gentle breezes of Sauble Beach in this enchanting cottage retreat at 19 Marina Avenue. Designed with a timeless coastal-cottage aesthetic, every corner of this cottage invites you to slow down, breathe deeply, and embrace the good life. The sun-drenched living and dining room is the heart of the interior, anchored by a striking whitewashed stone fireplace (with gas insert) that sets the mood for cozy evenings after a day on the beach or the river. Crisp white walls, warm flooring, and lush natural views through the windows create an effortlessly serene ambiance throughout. The kitchen charms with white cabinetry, a statement chandelier, and a central island - perfectly suited for leisurely mornings and entertaining loved ones. All three bedrooms carry the home's signature cottage elegance, with soft natural light, iron-framed beds, and thoughtful details that evoke restful, carefree living. The newly renovated 4pc. bathroom completes the picture with a classic pedestal sink, an ornate carved mirror, and delicate chandelier lighting. Whether you're dreaming of a personal seaside sanctuary or a sought-after vacation rental, this Sauble Beach gem is your gateway to a lifestyle worth living! (Pics have been touched up with AI. Nothing structural removed or added) (id:6418)
BUILDING FEATURES:
Style:
Detached
Foundation Type:
Block
Building Type:
House
Basement Type:
None
Exterior Finish:
Vinyl siding
Fireplace:
Yes
Floor Space:
700 - 1100 sqft
Heating Type:
Other
Heating Fuel:
Natural gas
Cooling Type:
None
Appliances:
Water Heater, Stove, Refrigerator
Fire Protection:
Smoke Detectors
PROPERTY FEATURES:
Lot Depth:
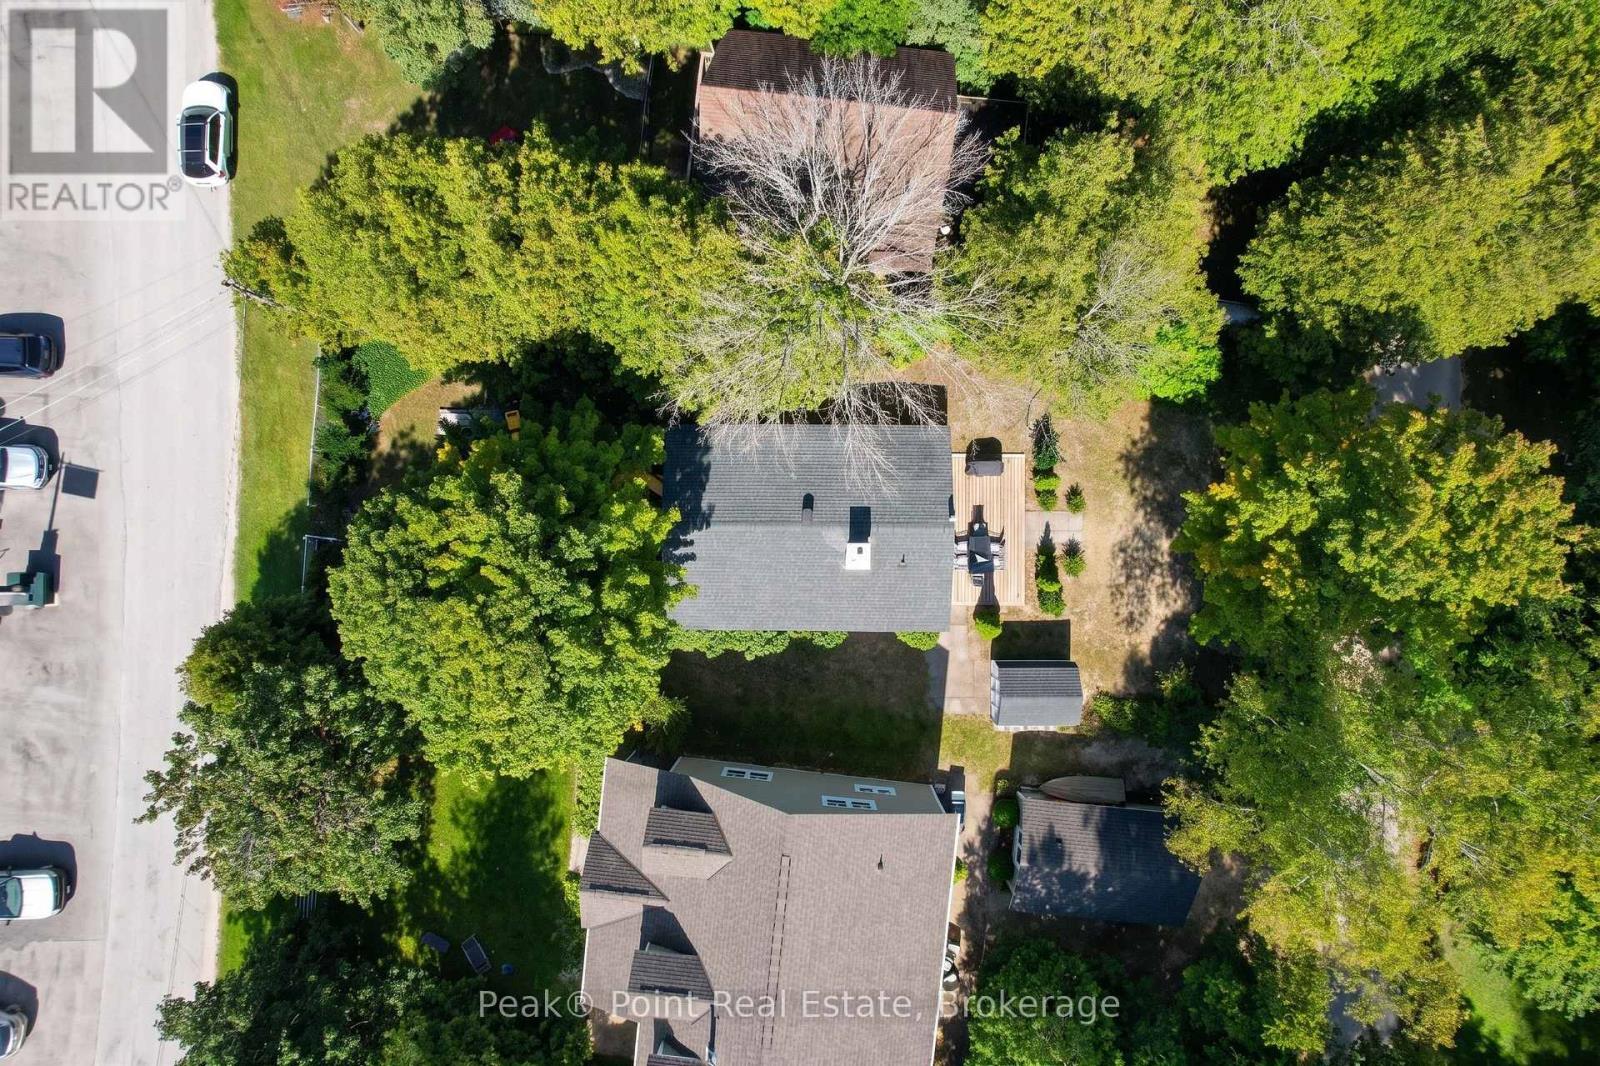
132 ft
Bedrooms:
3
Bathrooms:
1
Lot Frontage:
53 ft
Structure Type:
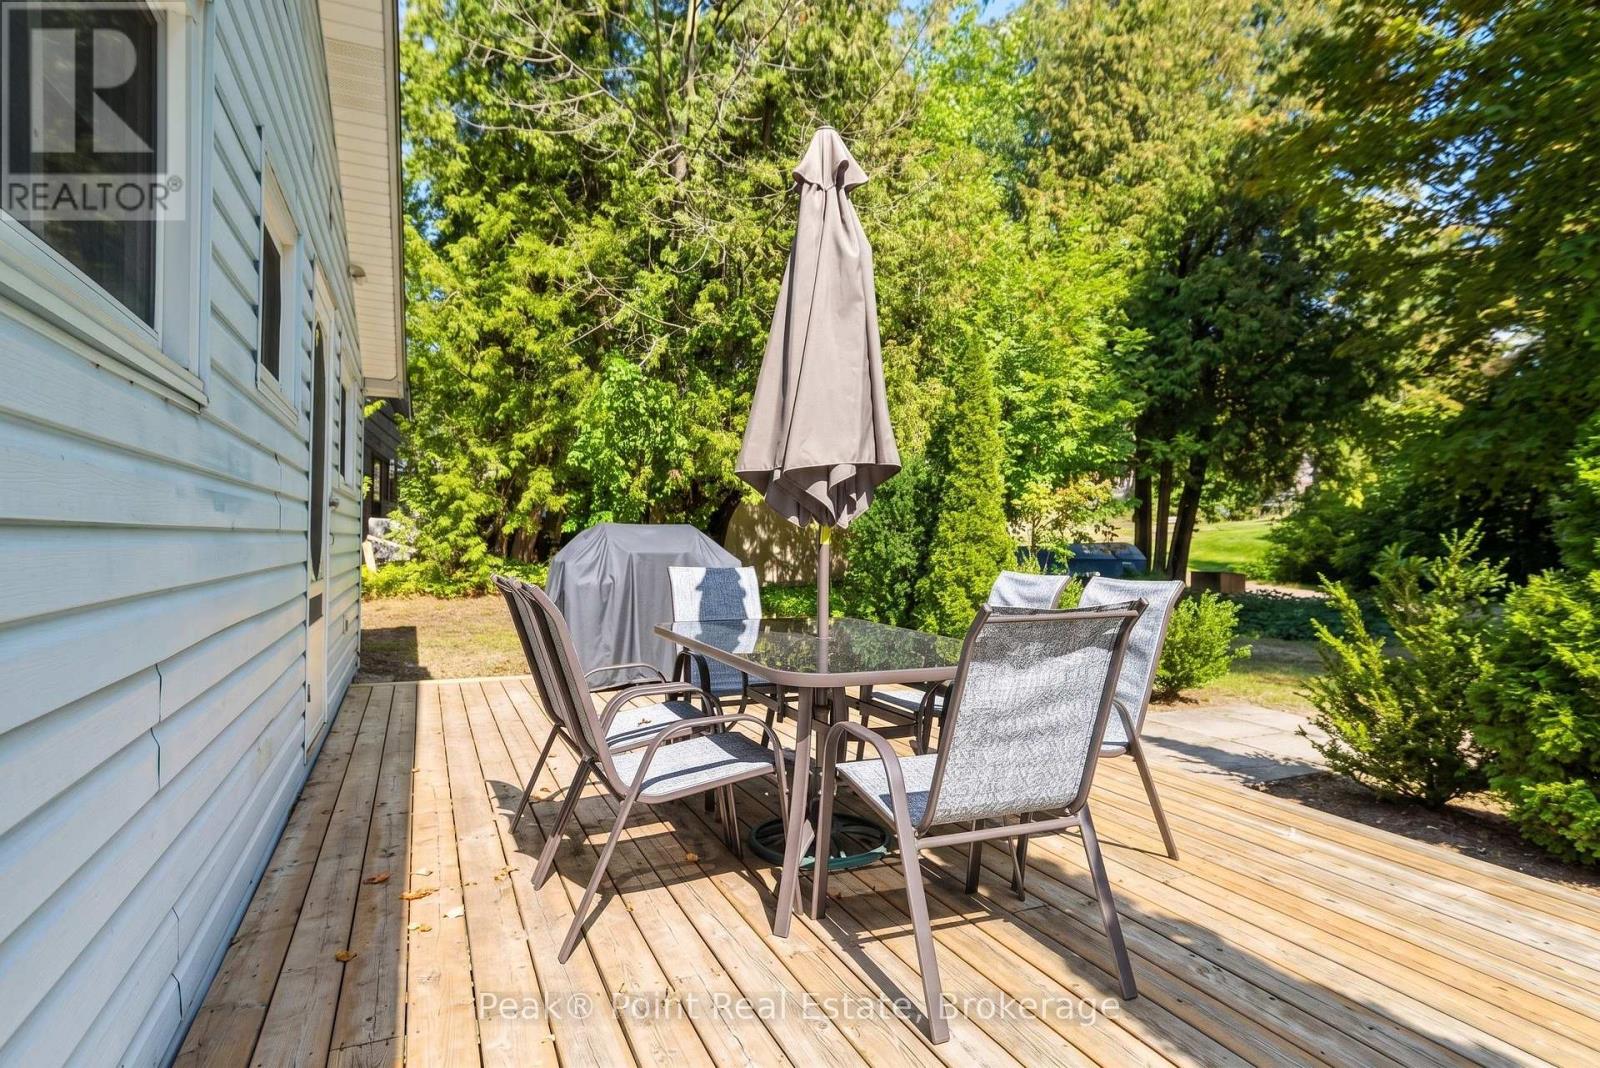
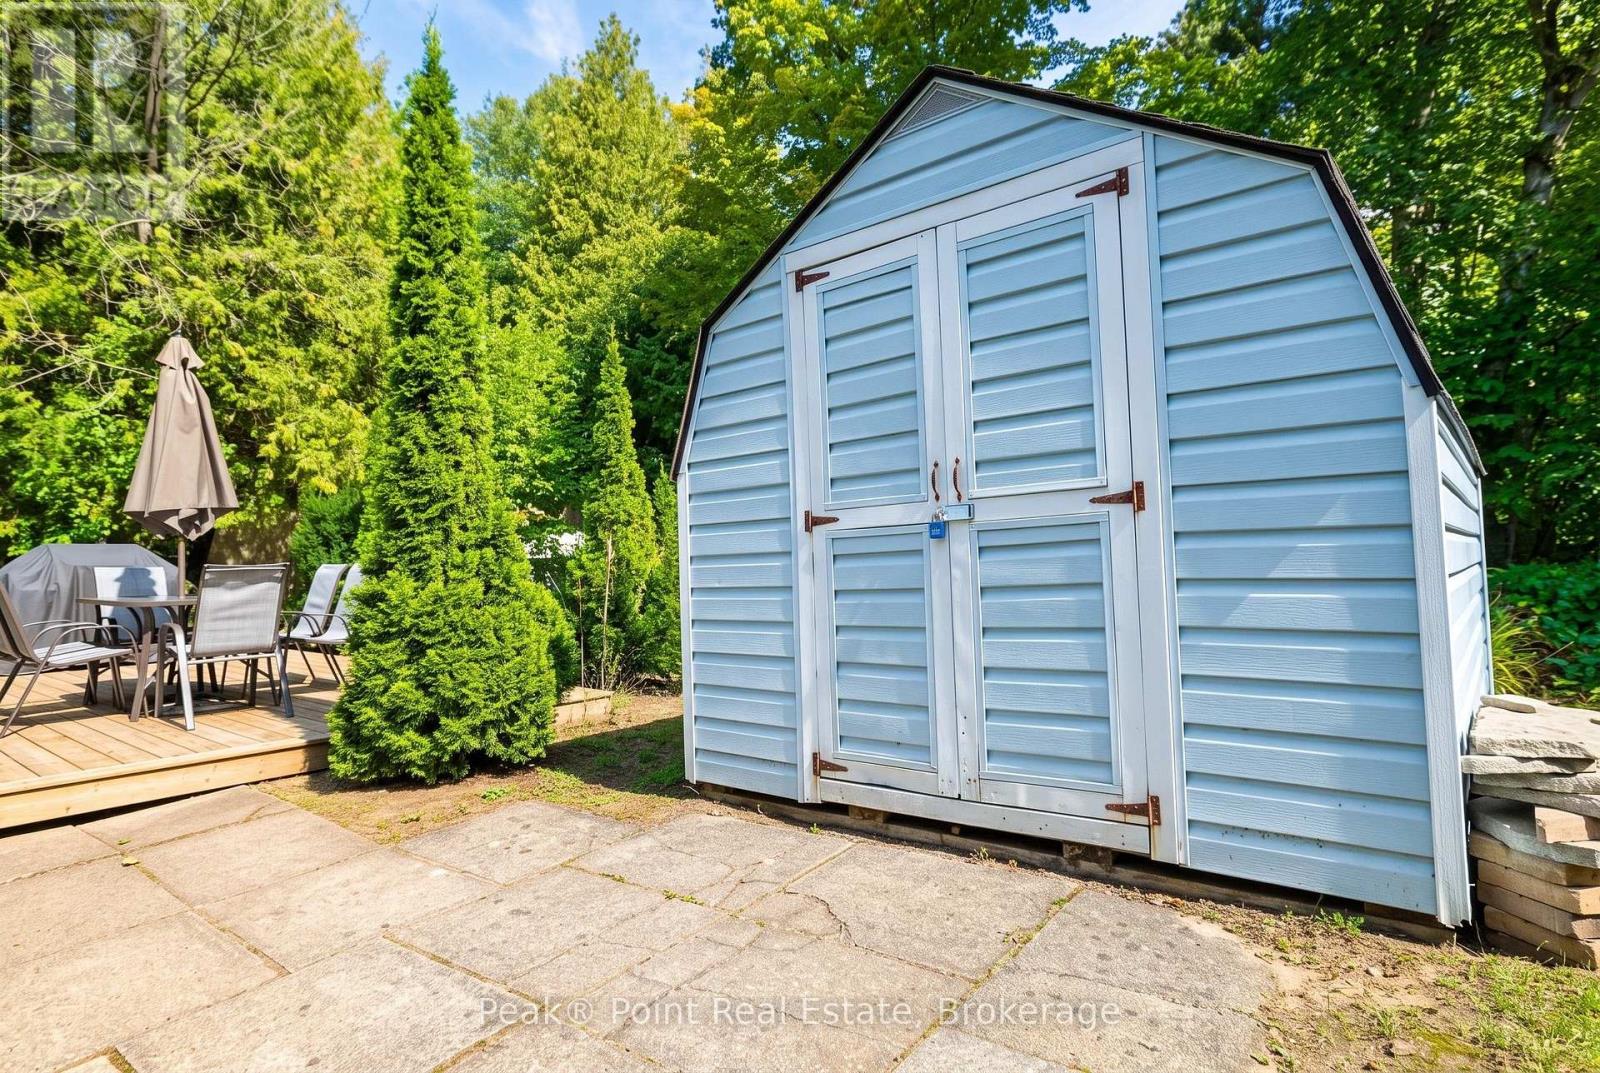
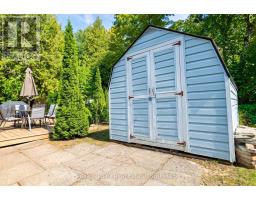
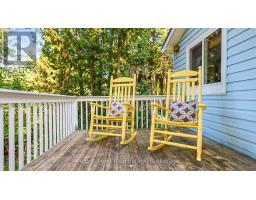
Deck, Patio(s), Shed
Amenities Nearby:
Beach, Place of Worship, Marina, Golf Nearby
Zoning:
R2
Community Features:
Fishing, Community Centre
Sewer:
Septic System
Parking Type:
No Garage
Features:
Wooded area, Open space, Level, Carpet Free
ROOMS:
Kitchen:
Main level 3.53 m x 3.02 m
Dining room:
Main level 4.67 m x 3.38 m
Living room:
Main level 4.98 m x 3.89 m
Bedroom:
Main level 2.92 m x 2.43 m
Bedroom 2:
Main level 3.52 m x 2.39 m
Bedroom 3:
Main level 3.72 m x 2.2 m
Bathroom:
Main level 2.76 m x 1.67 m