

3 Beds
1 Baths
18 EARL Street, Guelph, Ontario, N1H1N6
$475,000
3 Beds 1 Baths
PROPERTY INFORMATION:
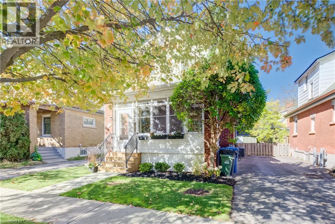
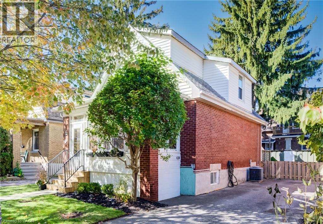
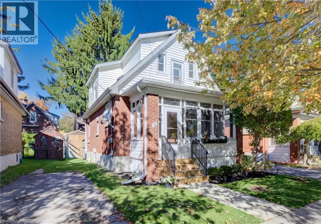
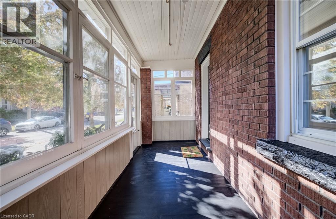
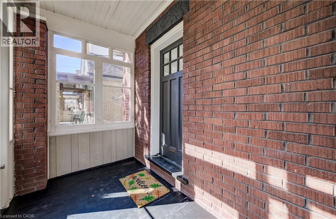
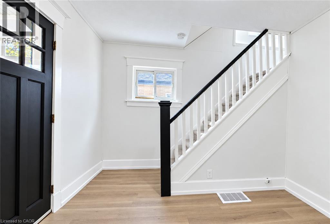
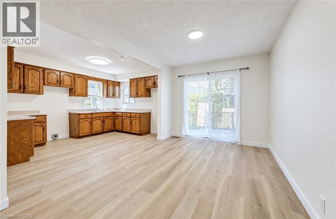
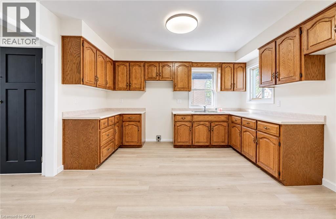
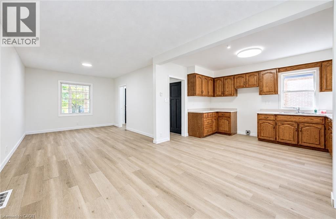
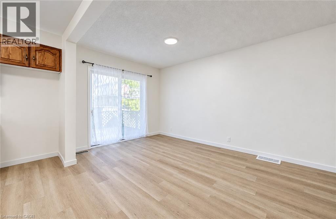
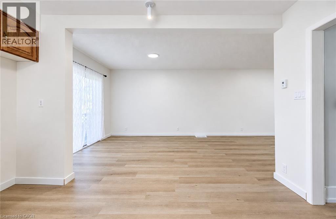
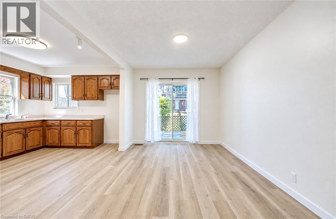
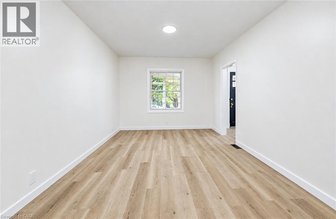
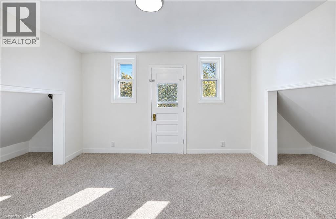
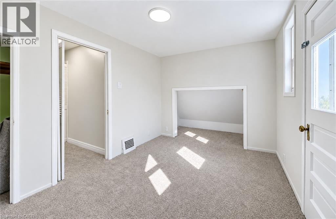
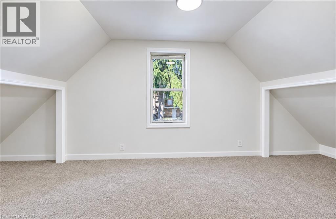
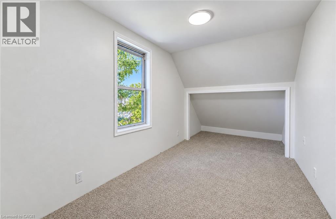
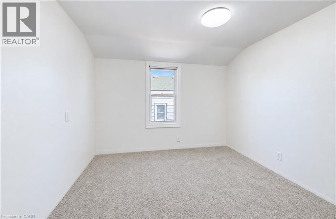
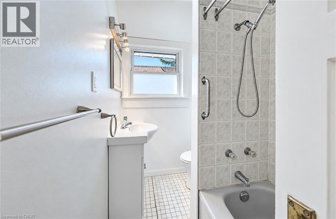
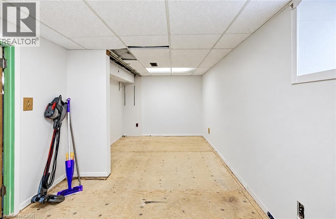
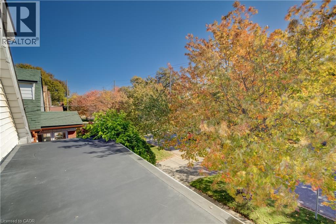
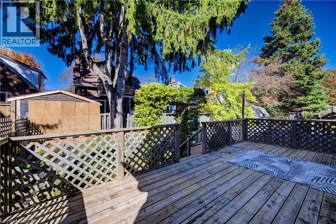
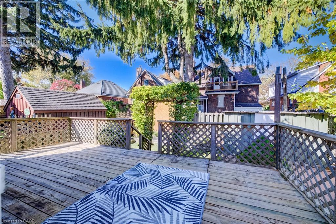
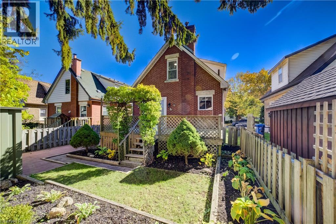
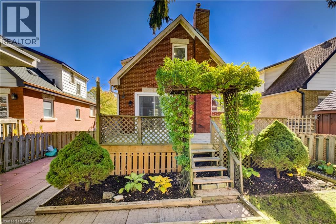
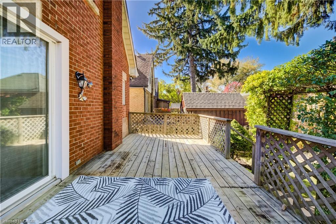
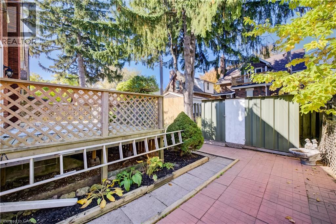
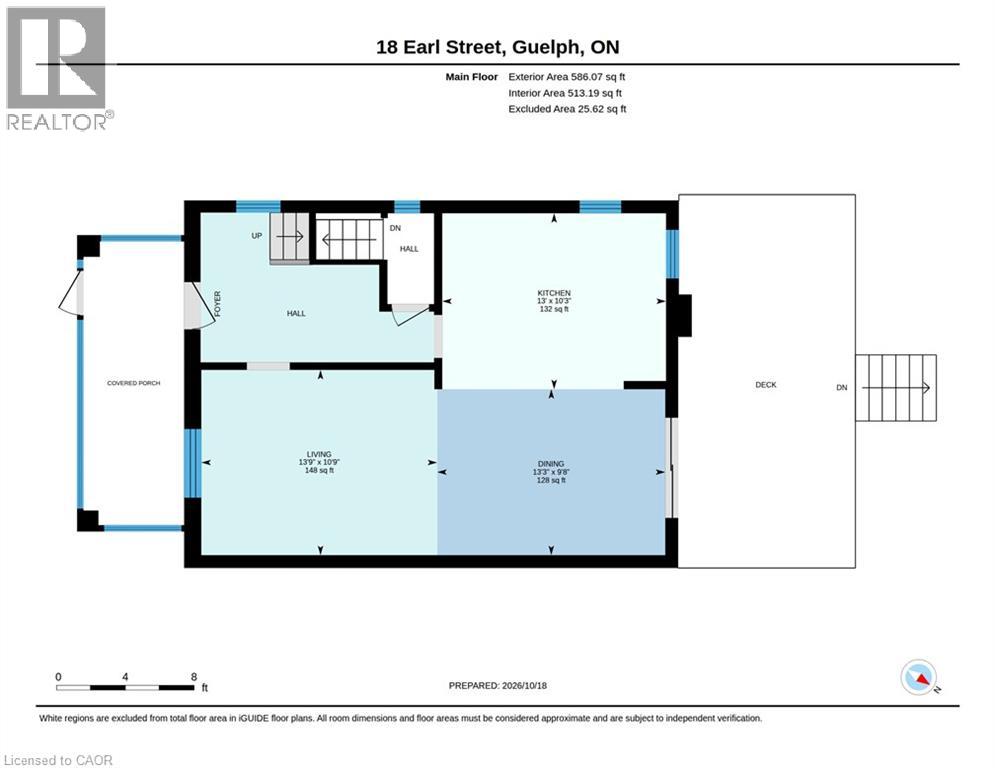
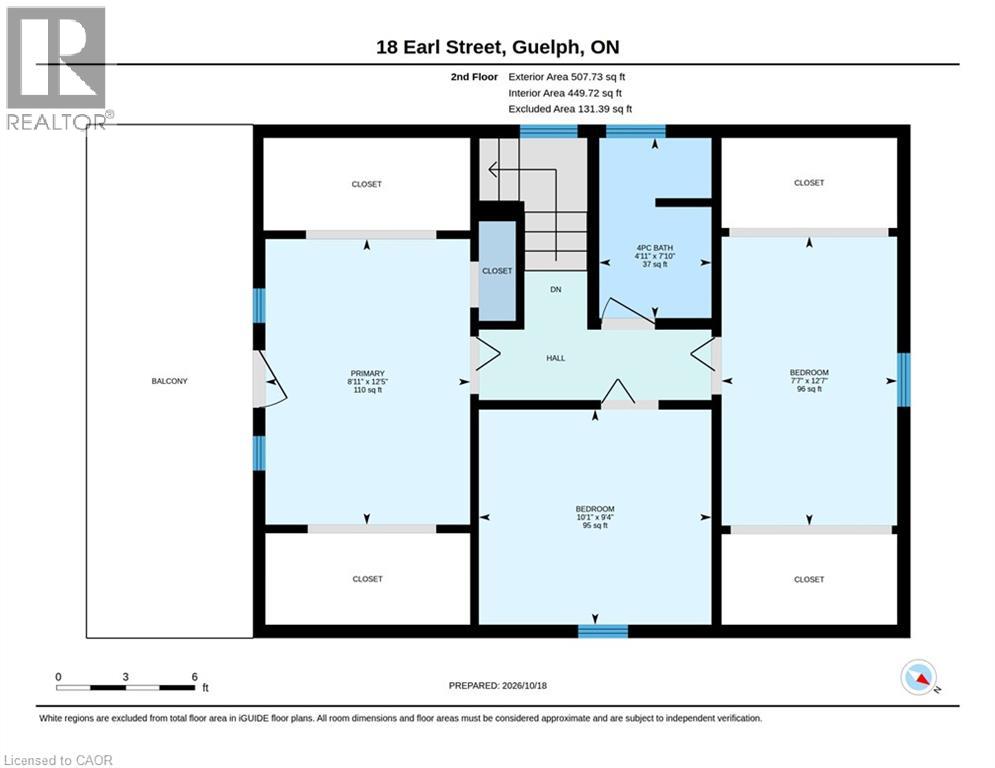
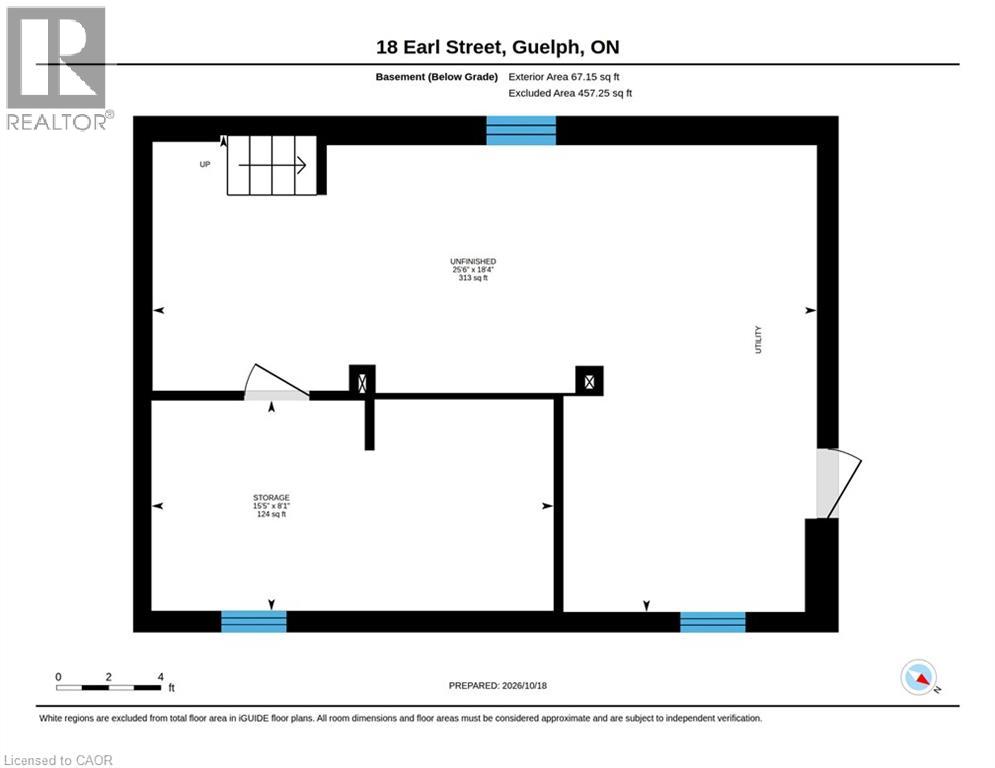
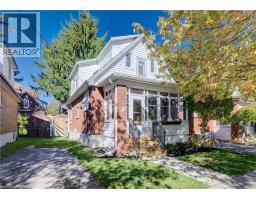
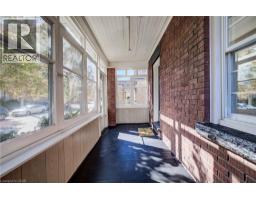
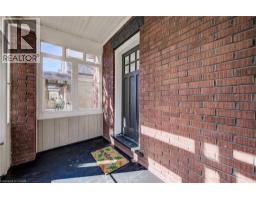
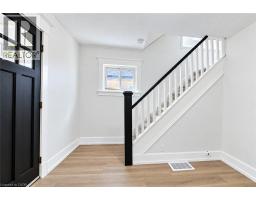
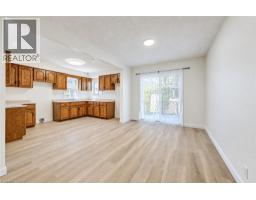
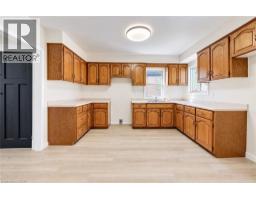
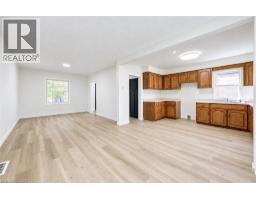
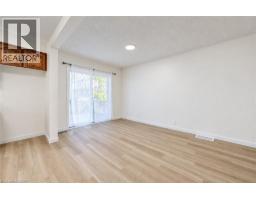
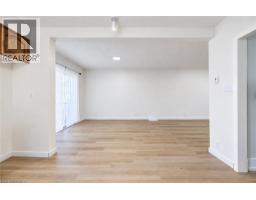
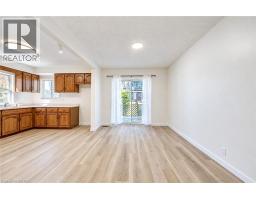
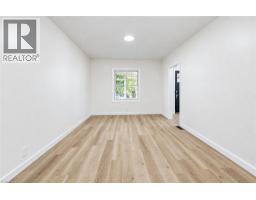
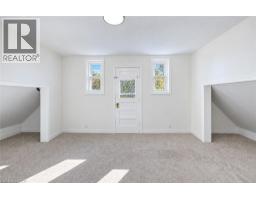
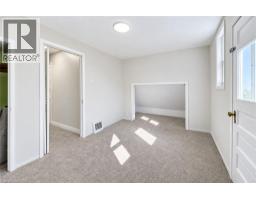
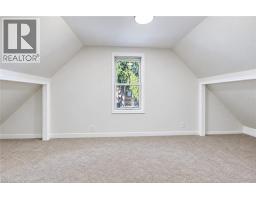
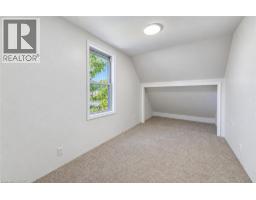
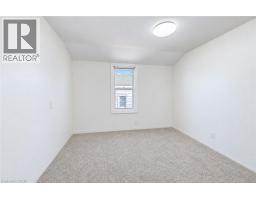
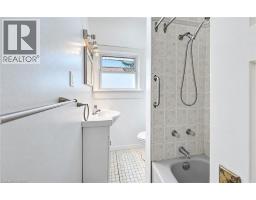
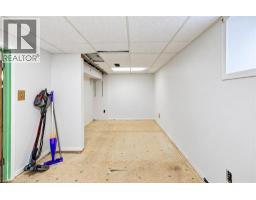
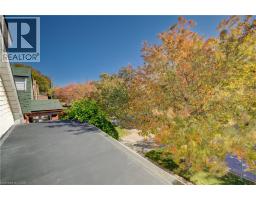
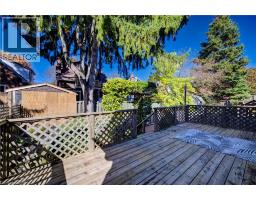
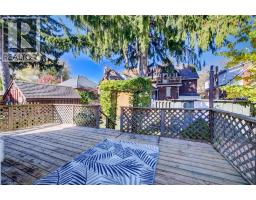
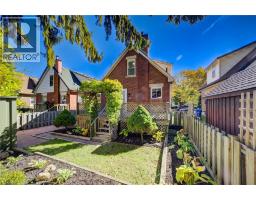
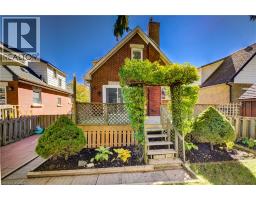
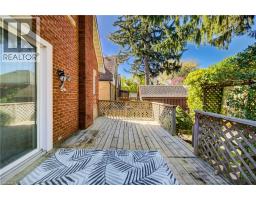
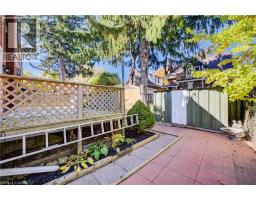
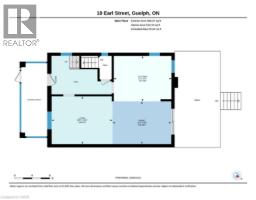
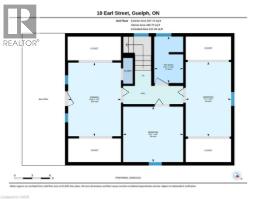
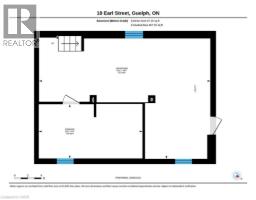
Opportunity knocks! This lovely home awaits its next chapter. Situated on a tree lined street in the sought after Exhibition park neighbourhood. From the moment you walk onto the covered front porch you will be greeted with warmth. Upon entering the home you will notice the fresh flooring (carpet free main floor), paint and light fixtures. Here you have a classical foyer with charming staircase. A large living room that leads into the dining room, with a patio door to your private deck and mature rear yard. The kitchen is a generous size and waiting for you to make it your own. The upstairs has new plush carpeting and has also benefits from being freshly painted. The primary bedroom offers a door to the the top of the covered front porch, and overlooks the beautifully tree lined street. The 2 additional rooms offer space and options. The bathroom is conveniently located near all of the bedrooms. The basement is ideal for storage and provides potential for additional room and a growing family. The rear yard with deck will be great for bbqs, morning coffees, and unwinding at the end of the day. This area also has a patio space for additional entertaining and more storage options. The home features an updated furnace (approx. 2014) and updated central air (approx. 2020). (id:53732)
BUILDING FEATURES:
Style:
Detached
Foundation Type:
Stone
Building Type:
House
Basement Development:
Partially finished
Basement Type:
Full (Partially finished)
Exterior Finish:
Brick
Floor Space:
1093 sqft
Heating Type:
Forced air
Heating Fuel:
Natural gas
Cooling Type:
Central air conditioning
PROPERTY FEATURES:
Lot Depth:
70 ft
Bedrooms:
3
Bathrooms:
1
Lot Frontage:
36 ft
Amenities Nearby:
Hospital, Park, Public Transit, Shopping
Zoning:
RL1
Sewer:
Municipal sewage system
ROOMS:
4pc Bathroom:
Second level Measurements not available
Bedroom:
Second level 9'4'' x 10'1''
Bedroom:
Second level 12'7'' x 7'7''
Primary Bedroom:
Second level 12'5'' x 8'11''
Living room:
Main level 10'9'' x 13'9''
Dining room:
Main level 9'8'' x 13'3''
Kitchen:
Main level 10'3'' x 13'0''