

178 THOMAS STREET, St. Marys, Ontario, N4X0B6
$599,999
MLS® 13661486
Home > St. Marys > 178 THOMAS STREET
3 Beds
2 Baths
178 THOMAS STREET, St. Marys, Ontario, N4X0B6
$599,999
3 Beds 2 Baths
PROPERTY INFORMATION:
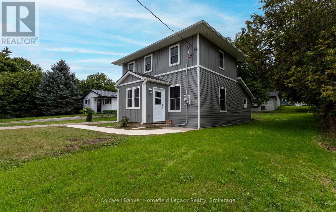
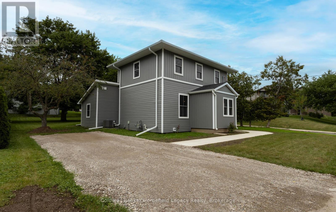
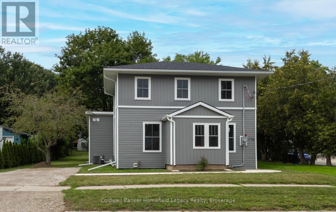
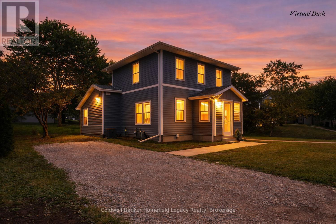
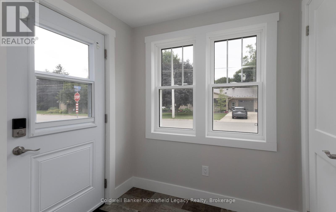
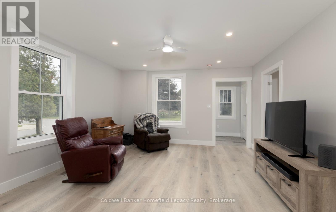
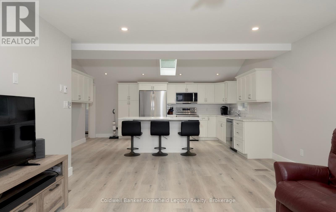
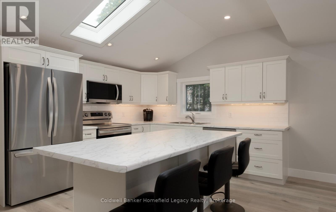
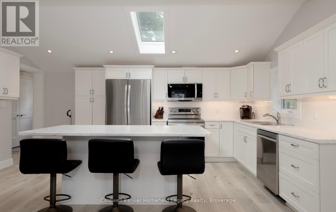
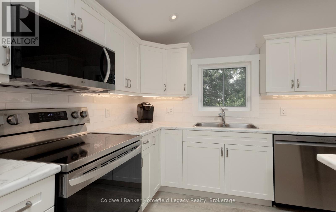
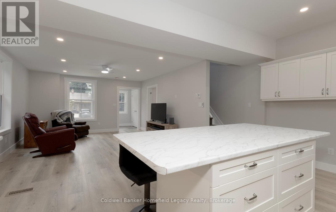
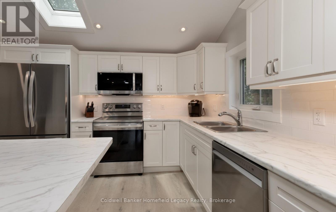
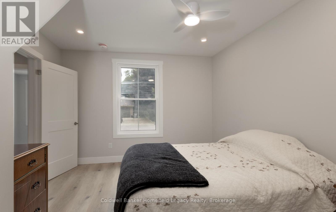
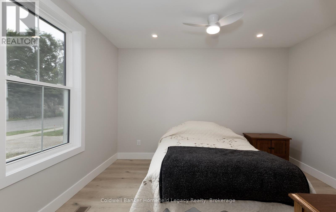
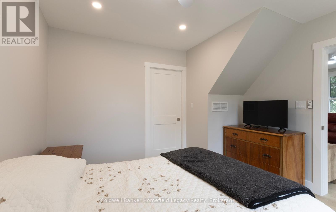
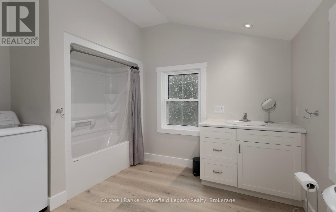
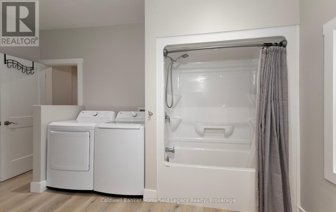
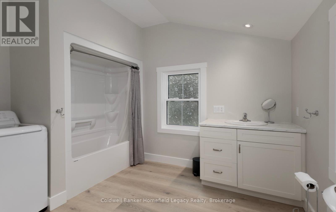
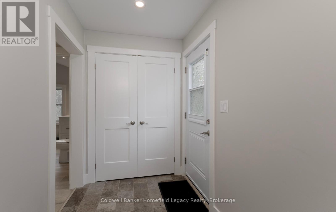
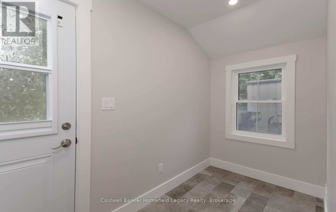
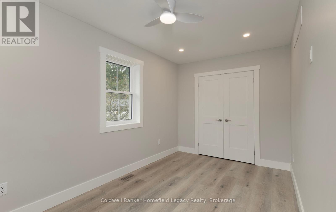
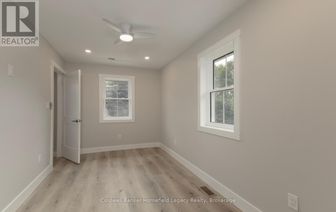
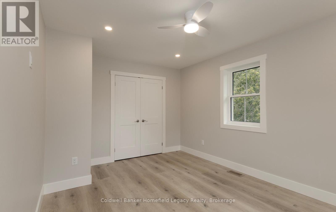
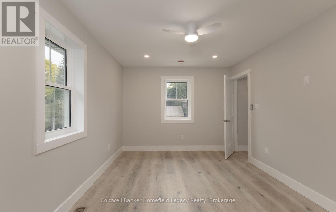
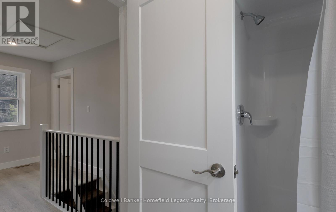
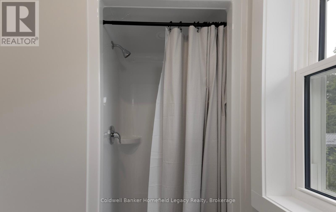
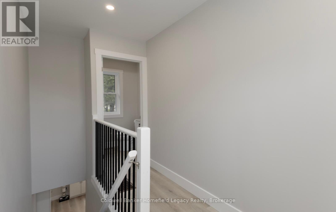
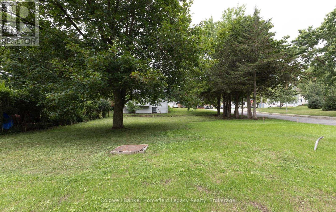
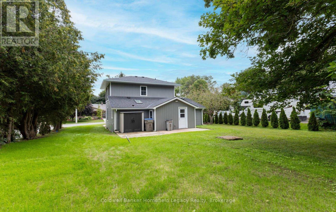
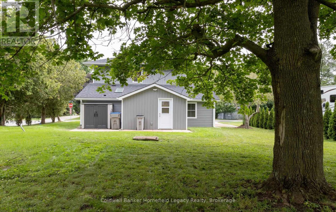
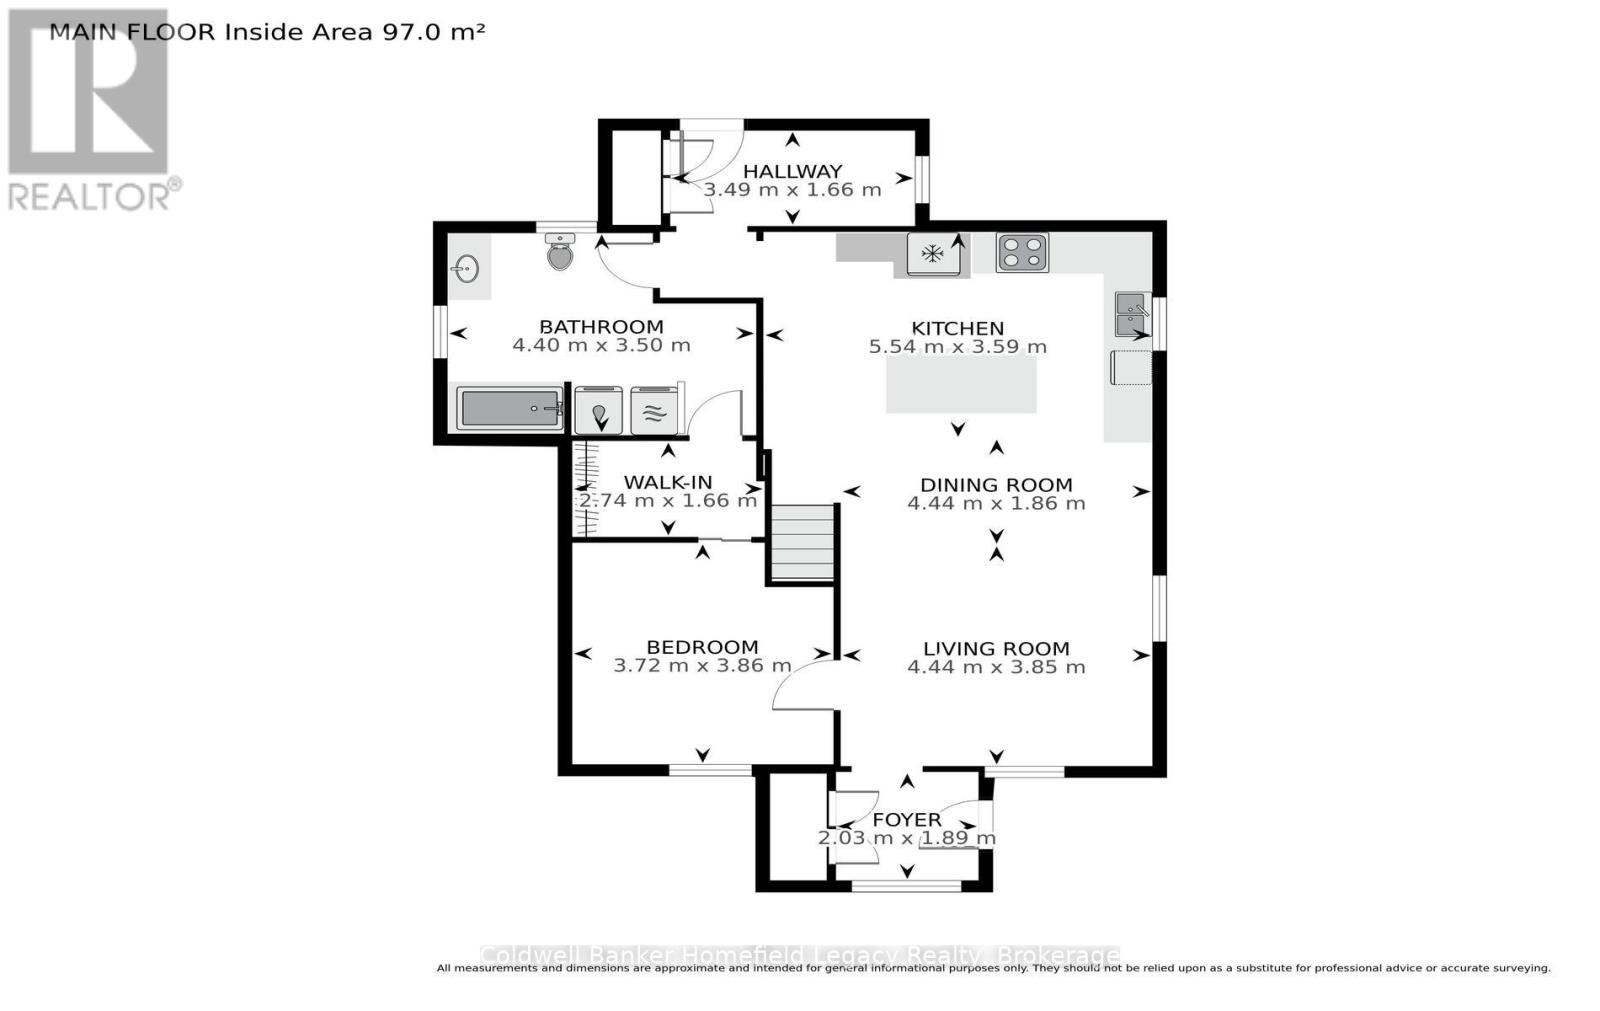
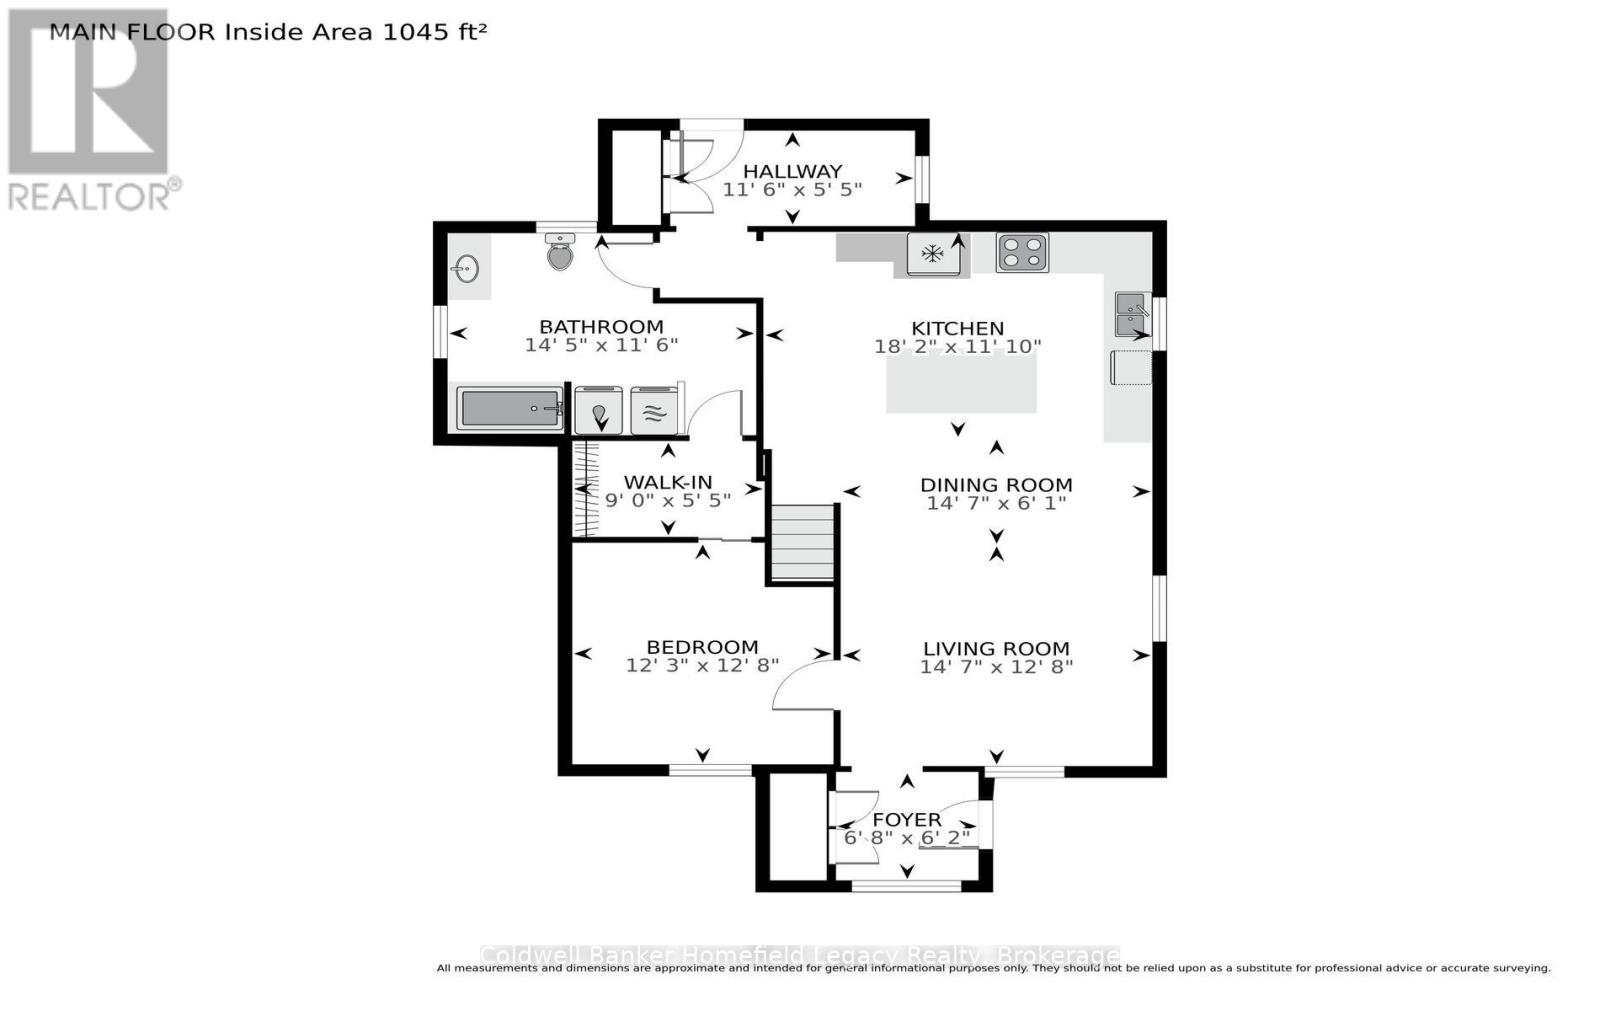
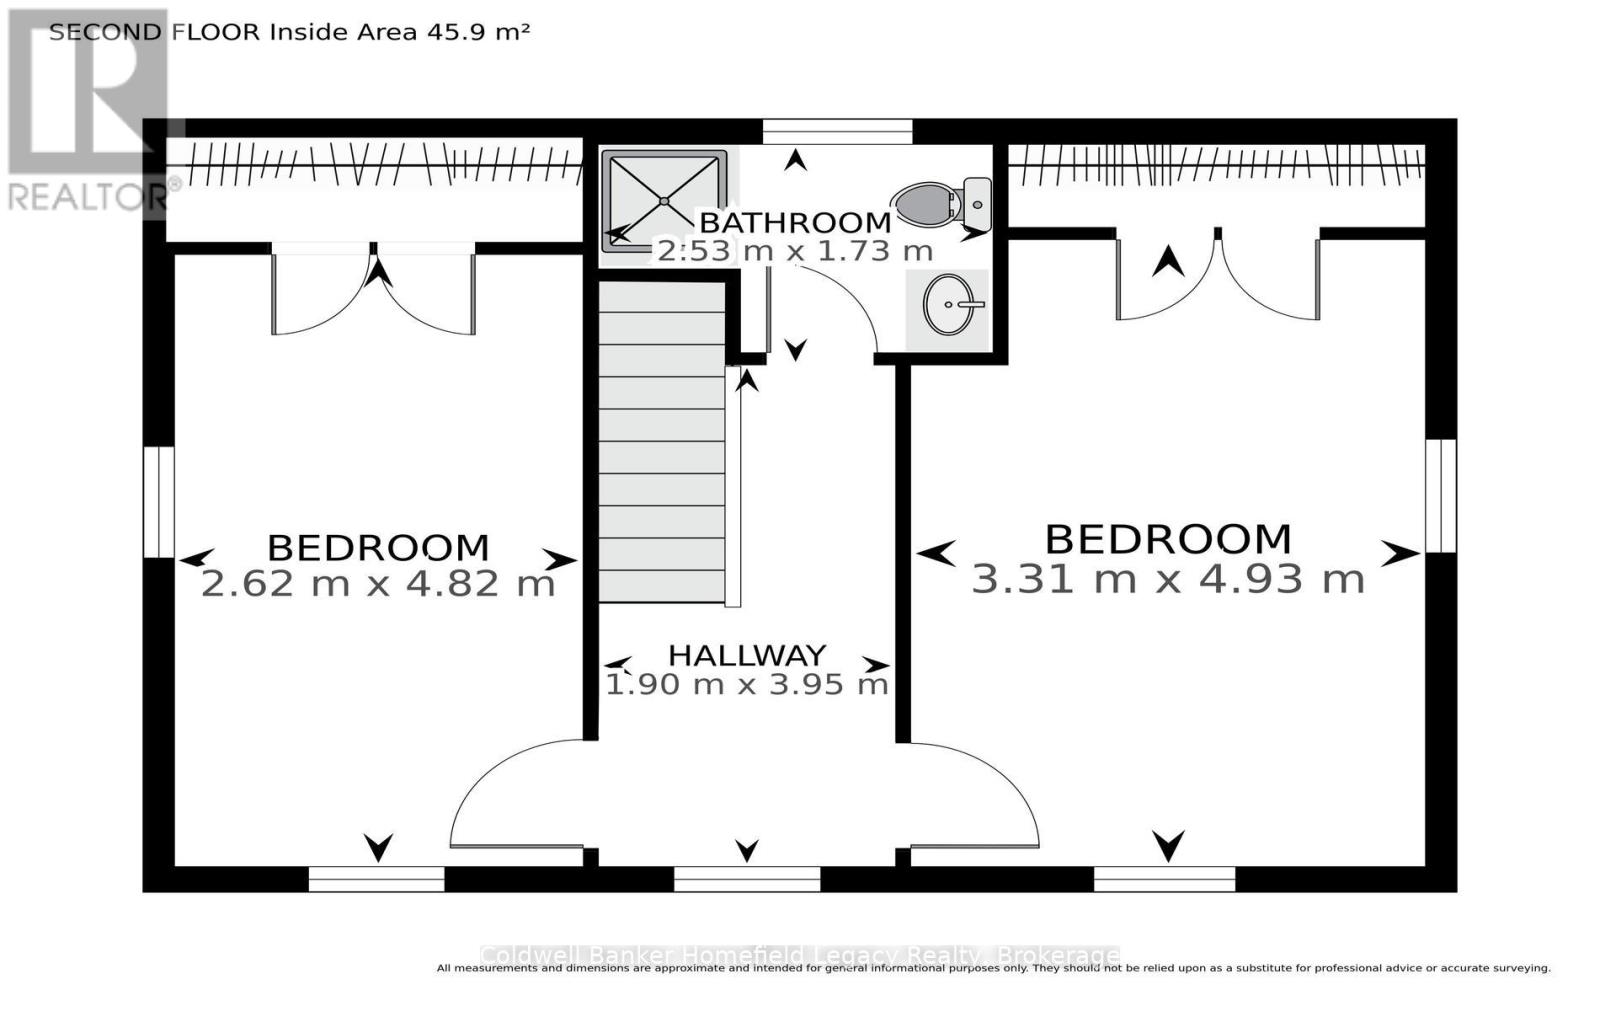
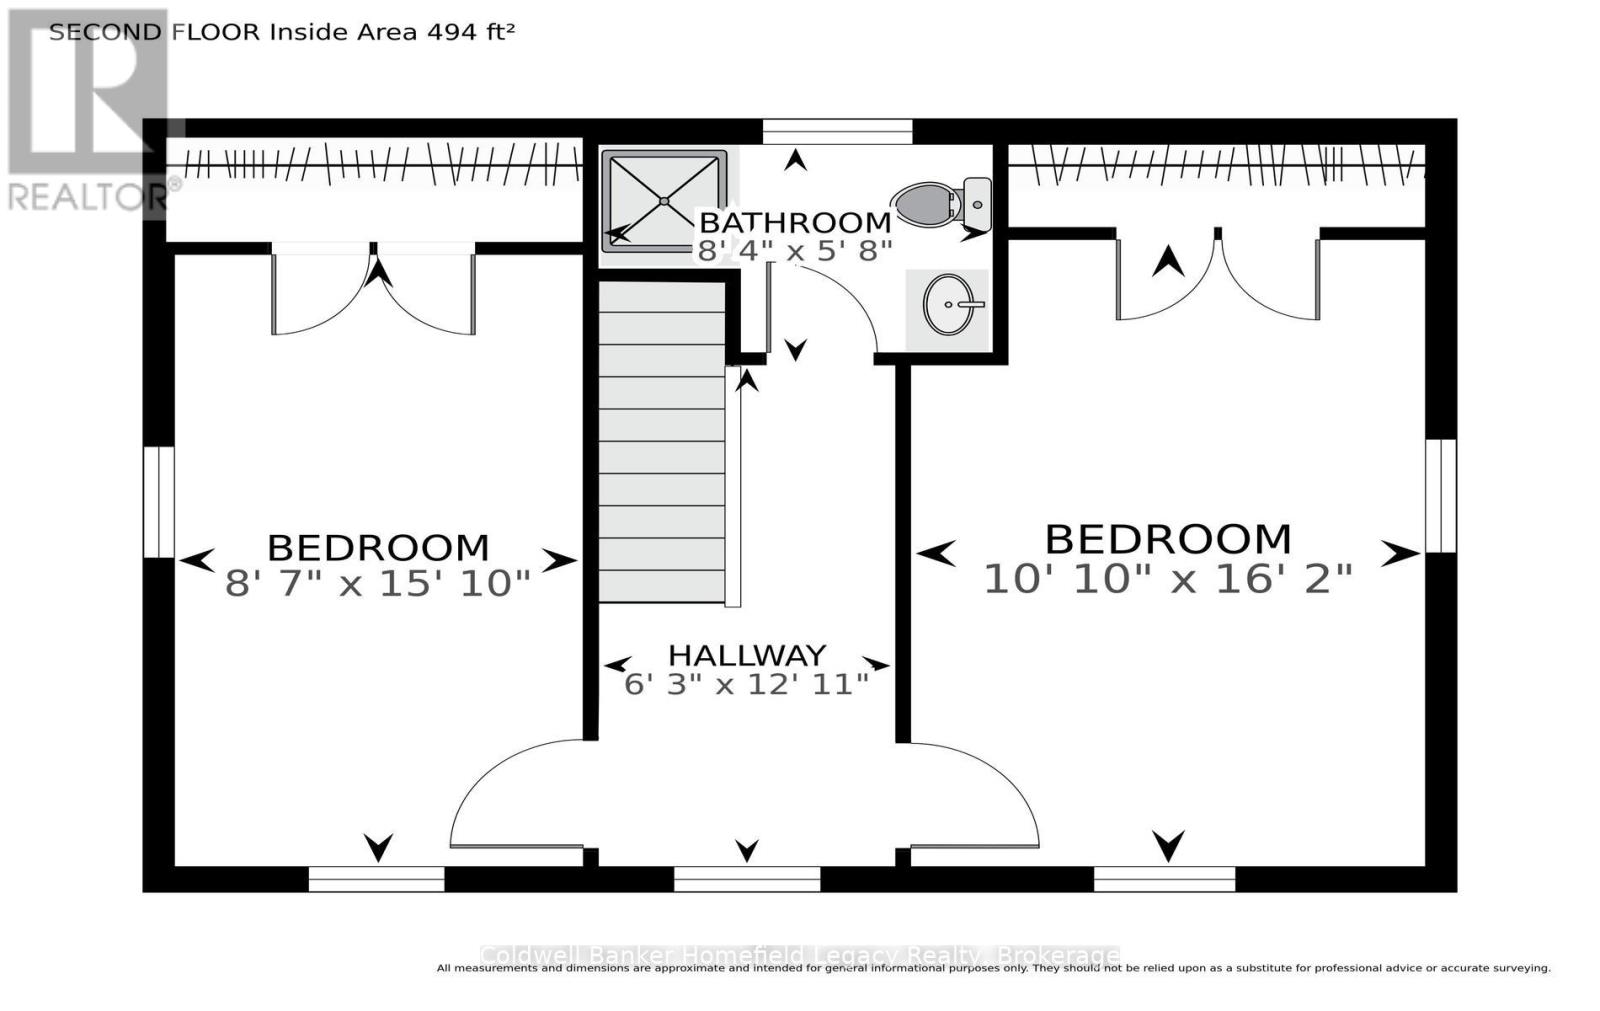
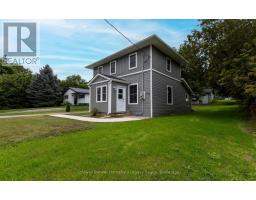
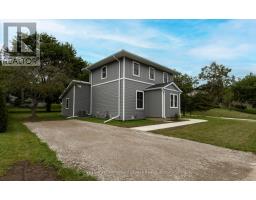
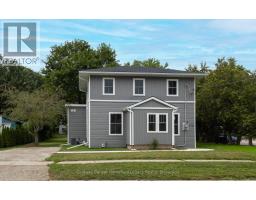
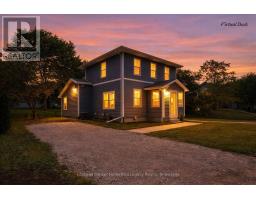
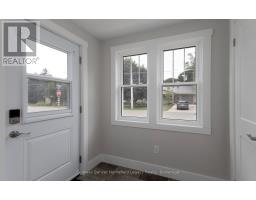
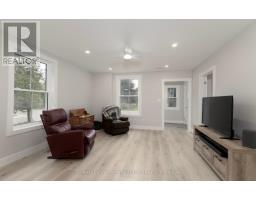
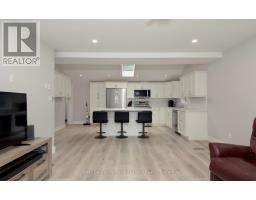
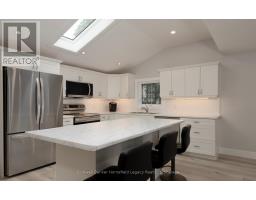
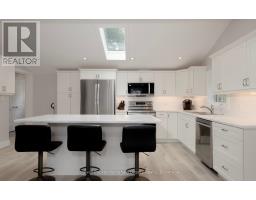
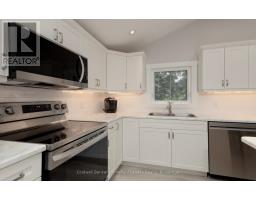
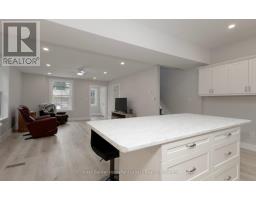
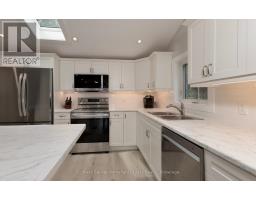
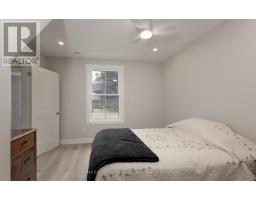
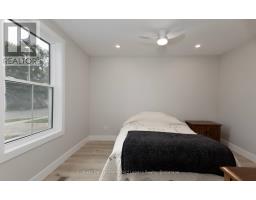
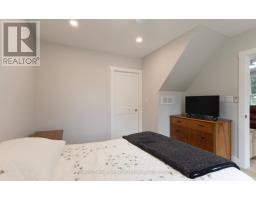
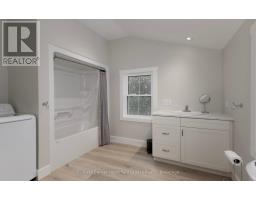
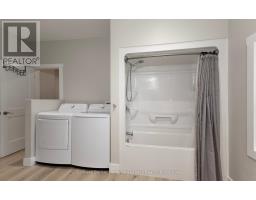
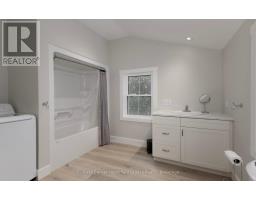
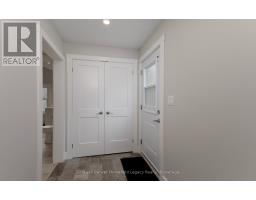
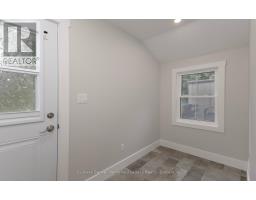
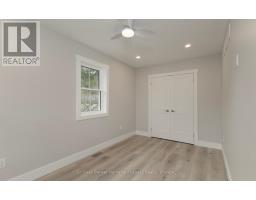
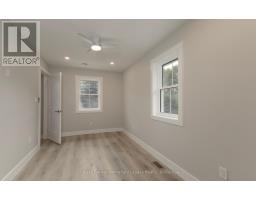
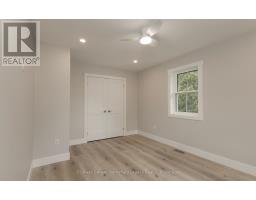
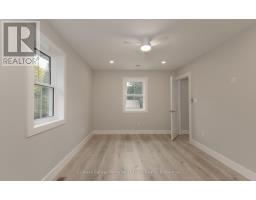
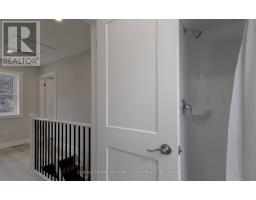
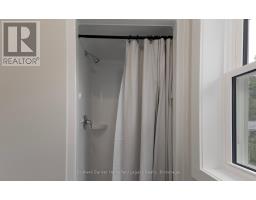
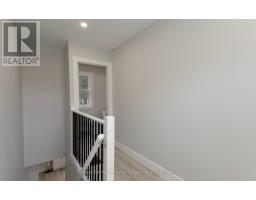
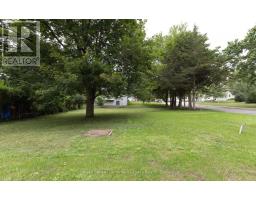
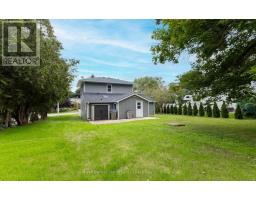
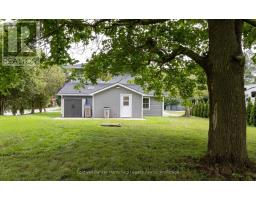
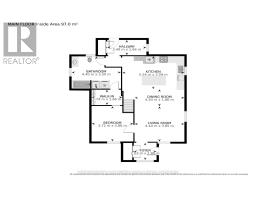
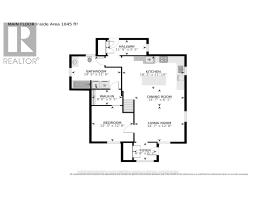
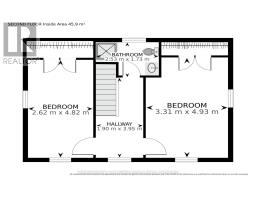
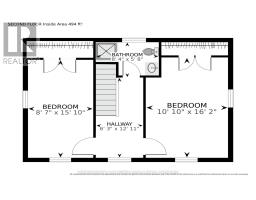
178 Thomas Street, St. Marys Completely renovated, move-in ready, and just a short walk from downtown St. Marys.Thoughtfully renovated down to the studs, 178 Thomas Street combines the charm and proportions of an established home with the comfort, efficiency and finishes of a fresh renovation. Step inside to a bright, airy and open main living space, where the spacious living and dining areas flow naturally into a beautiful new kitchen. Large new windows bring in plenty of natural light, while the generous kitchen offers excellent workspace, storage and a large island that creates a natural gathering place for everyday living and entertaining.The main-floor bedroom offers a particularly functional layout, featuring a walk-through closet leading directly to the main bathroom and laundry area-an excellent setup for anyone looking for the convenience of main-floor living.Upstairs you'll find two additional well-proportioned bedrooms, both with generous closet space, along with a new three-piece bathroom with shower. With three bedrooms and two bathrooms in total, the layout makes excellent use of the home's space without feeling cramped.The extensive renovation goes well beyond what you can see. The home features a new furnace, central air conditioning and air exchanger, plumbing, electrical along with new windows and updated finishes throughout. The result is a clean, comfortable home where the work has already been done.Outside, the manageable property offers room to enjoy without creating a long list of weekend chores, while the walkable St. Marys location puts downtown shops, restaurants and amenities within easy reach.Freshly renovated, nicely proportioned and truly move-in ready, 178 Thomas Street is an opportunity to simply unpack and enjoy. Flexible closing available.3 Bedrooms | 2 Bathrooms | Main-Floor Bedroom & Laundry | Extensive Renovation | New Furnace & A/C | Air Exchanger | New Windows | Walkable to Downtown (id:30838)
BUILDING FEATURES:
Style:
Detached
Foundation Type:
Stone
Building Type:
House
Basement Development:
Unfinished
Basement Type:
N/A (Unfinished)
Exterior Finish:
Vinyl siding
Floor Space:
1100 - 1500 sqft
Heating Type:
Forced air
Heating Fuel:
Natural gas
Cooling Type:
Central air conditioning, Air exchanger
Appliances:
Water Heater, Water meter, Dishwasher, Dryer, Microwave, Stove, Washer, Refrigerator
PROPERTY FEATURES:
Lot Depth:
91 ft
Bedrooms:
3
Bathrooms:
2
Lot Frontage:
57 ft ,9 in
Zoning:
R2-1
Sewer:
Sanitary sewer
Parking Type:
No Garage
Features:
Level lot, Flat site
ROOMS:
Bedroom 2:
Second level 2.62 m x 4.82 m
Bedroom 3:
Second level 3.31 m x 4.93 m
Bathroom:
Second level 2.53 m x 173 m
Foyer:
Main level 2.03 m x 1.89 m
Living room:
Main level 4.44 m x 3.85 m
Dining room:
Main level 4.44 m x 1.86 m
Kitchen:
Main level 5.54 m x 3.59 m
Foyer:
Main level 3.49 m x 1.66 m
Bathroom:
Main level 4.4 m x 3.5 m
Bedroom:
Main level 3.72 m x 3.86 m
Courtesy of: Coldwell Banker Homefield Legacy Realty