

4 Beds
4 Baths
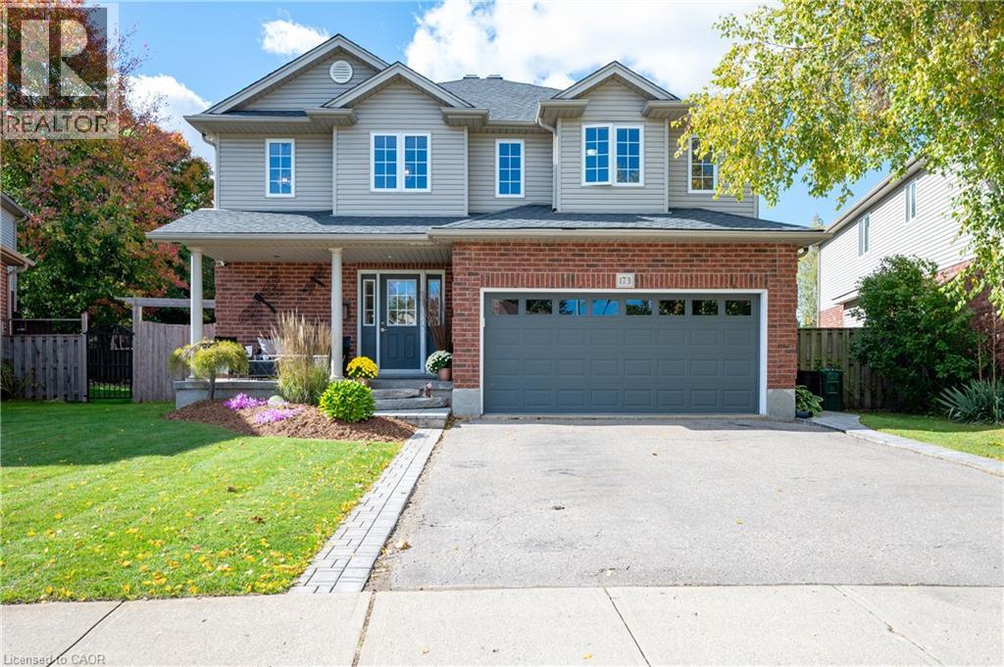
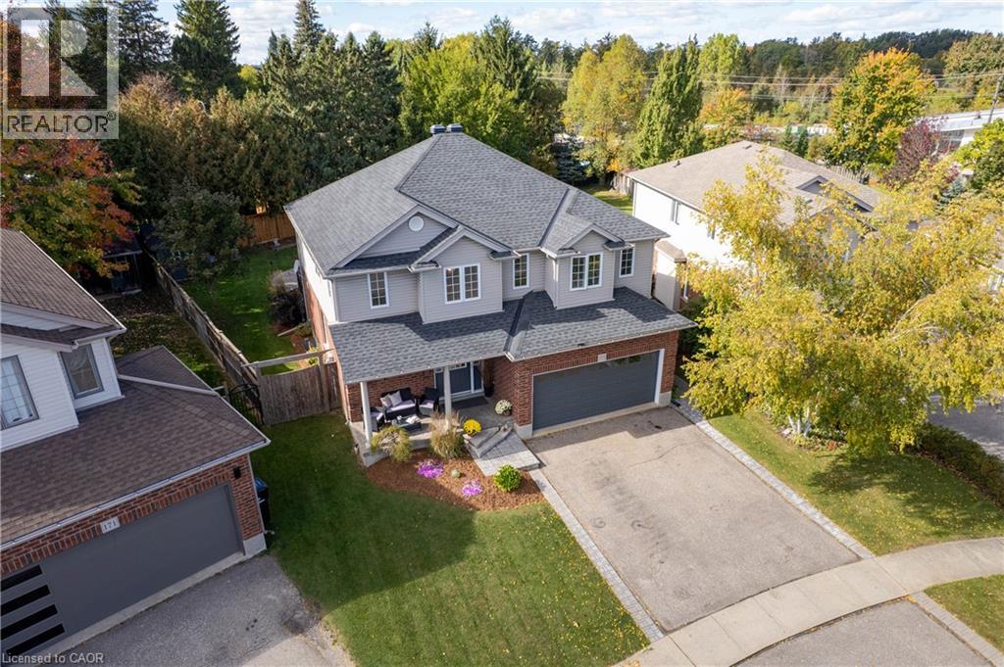
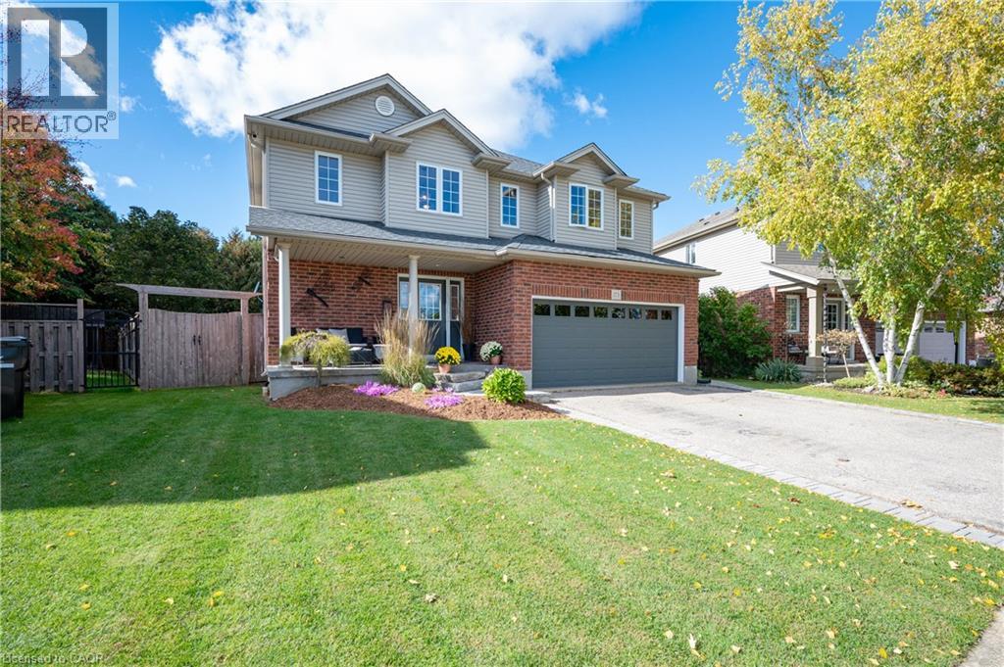
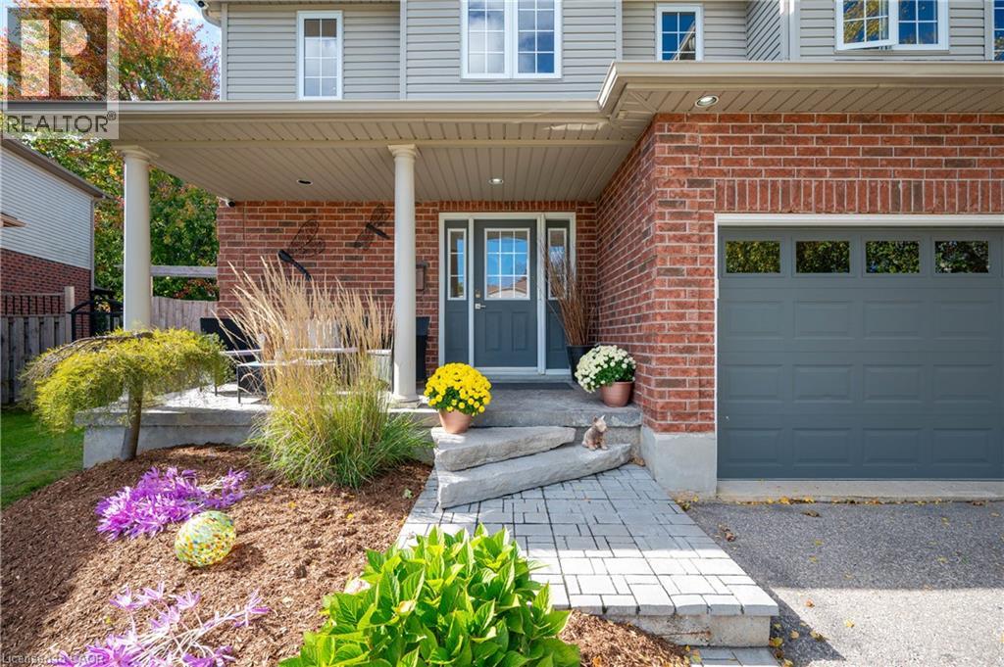
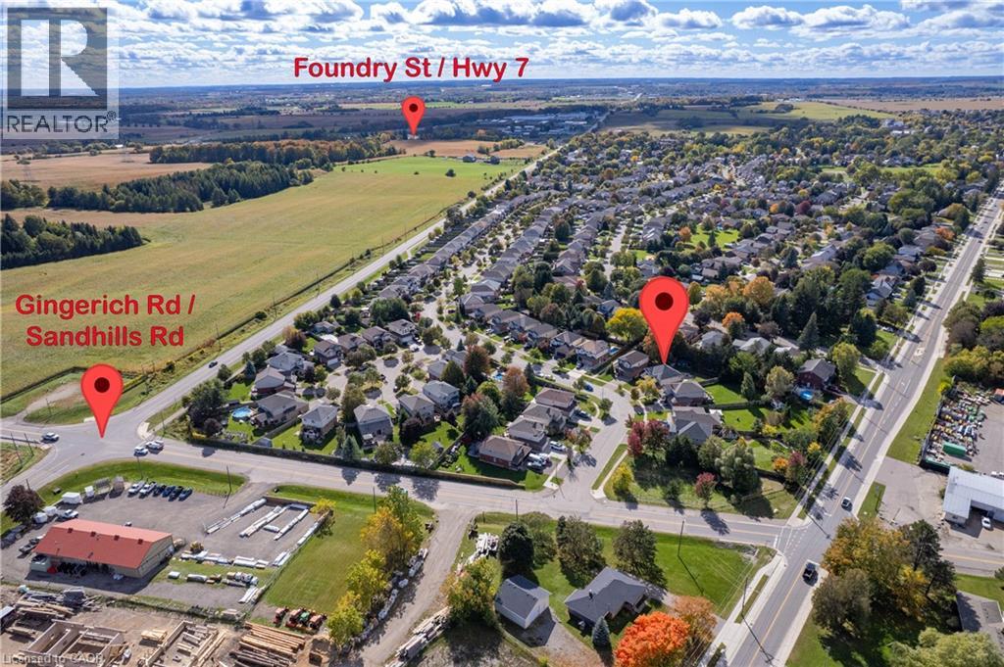
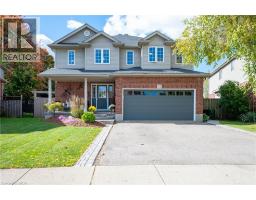
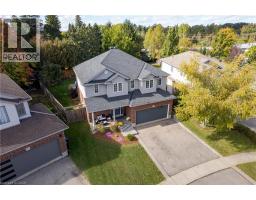
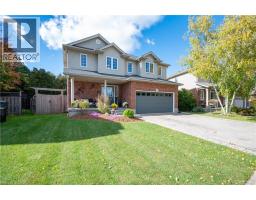
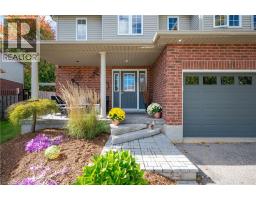
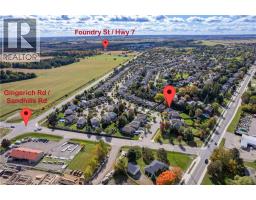
173 STIEFELMEYER Crescent, Baden, Ontario, N3A4L5
$879,900
4 Beds 4 Baths
PROPERTY INFORMATION:
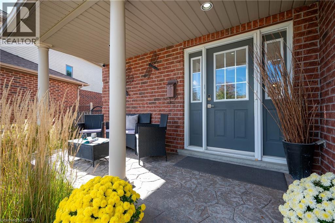
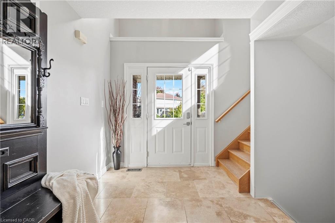
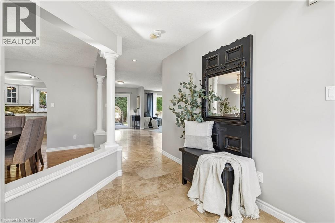
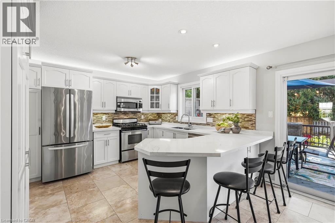
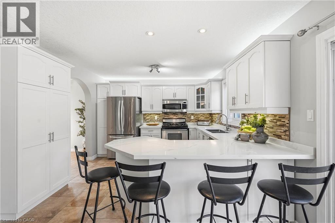
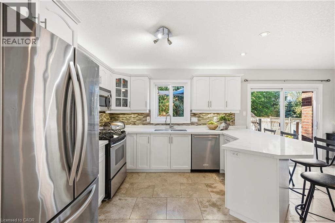
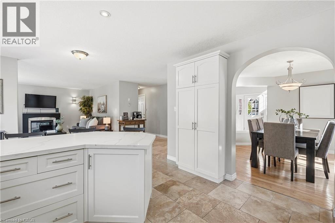
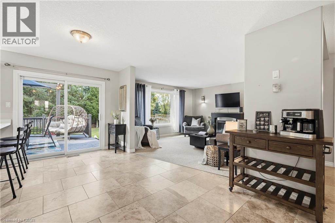
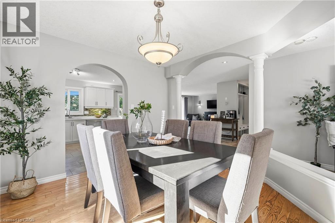
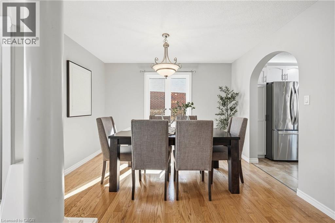
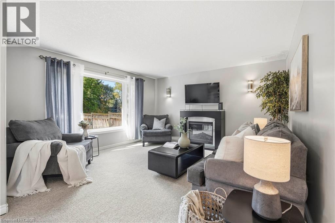
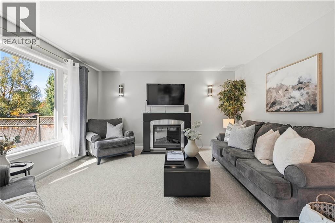
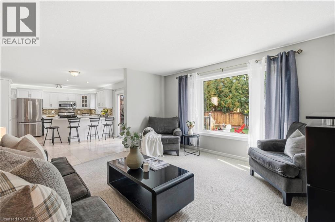
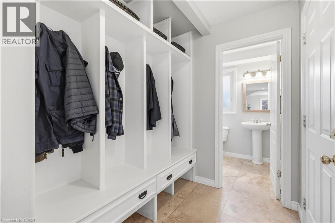
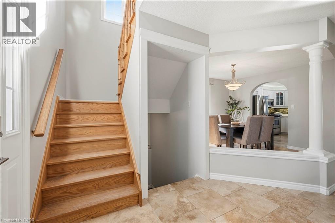
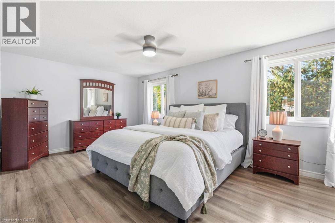
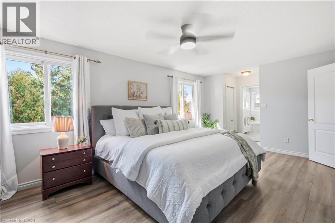
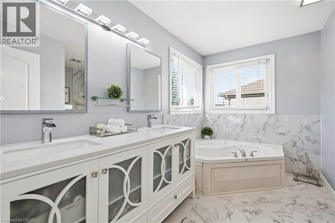
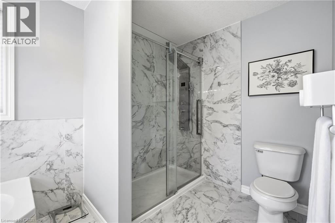
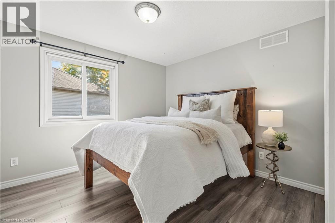
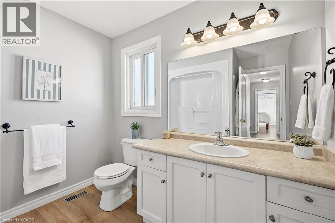
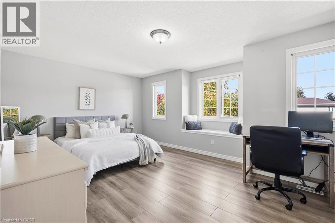
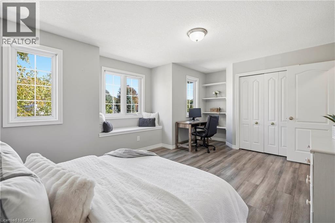
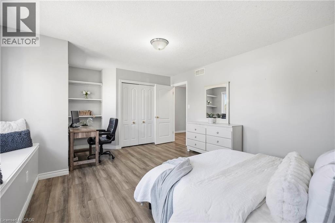
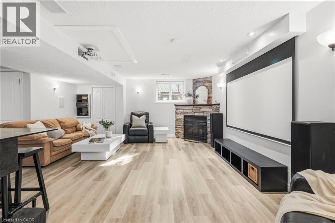
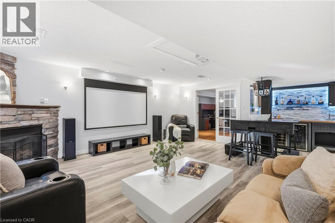
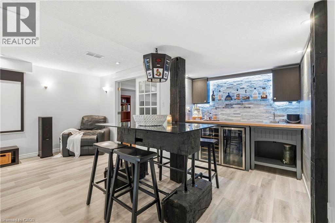
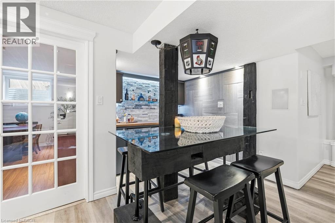
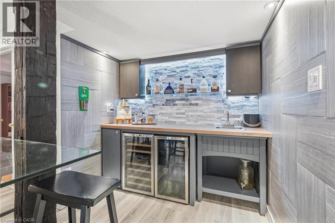
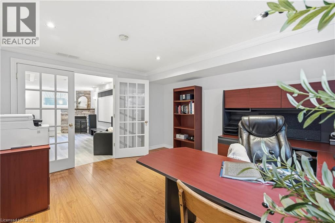
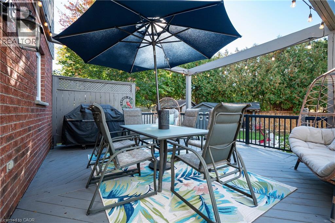
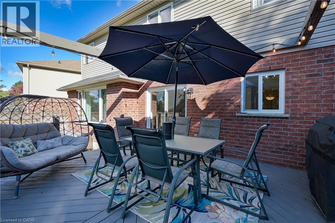
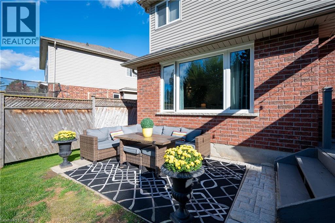
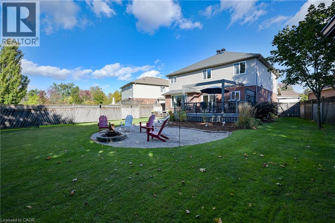
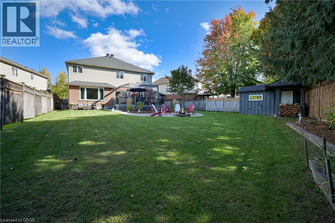
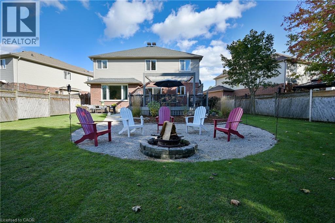
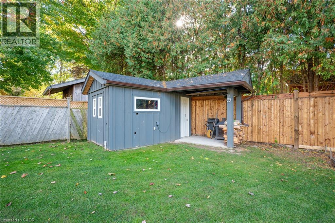
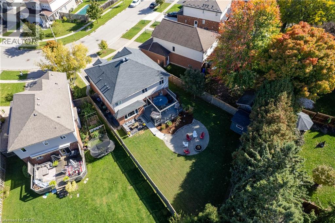
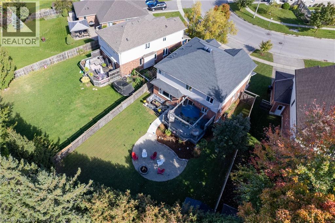
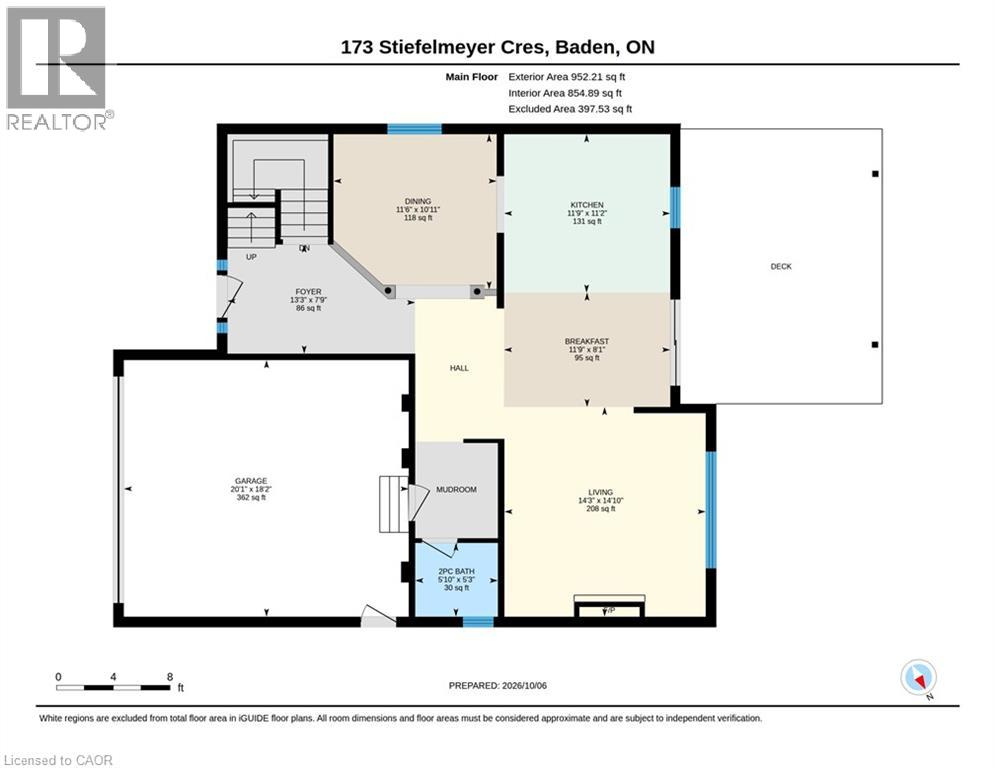
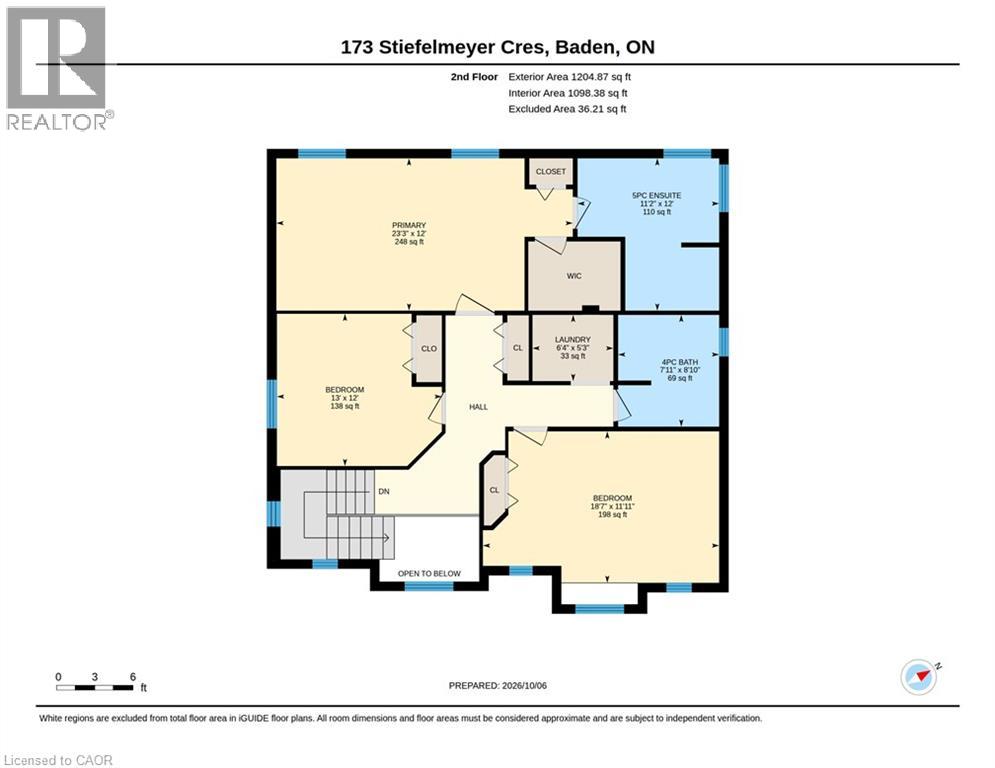
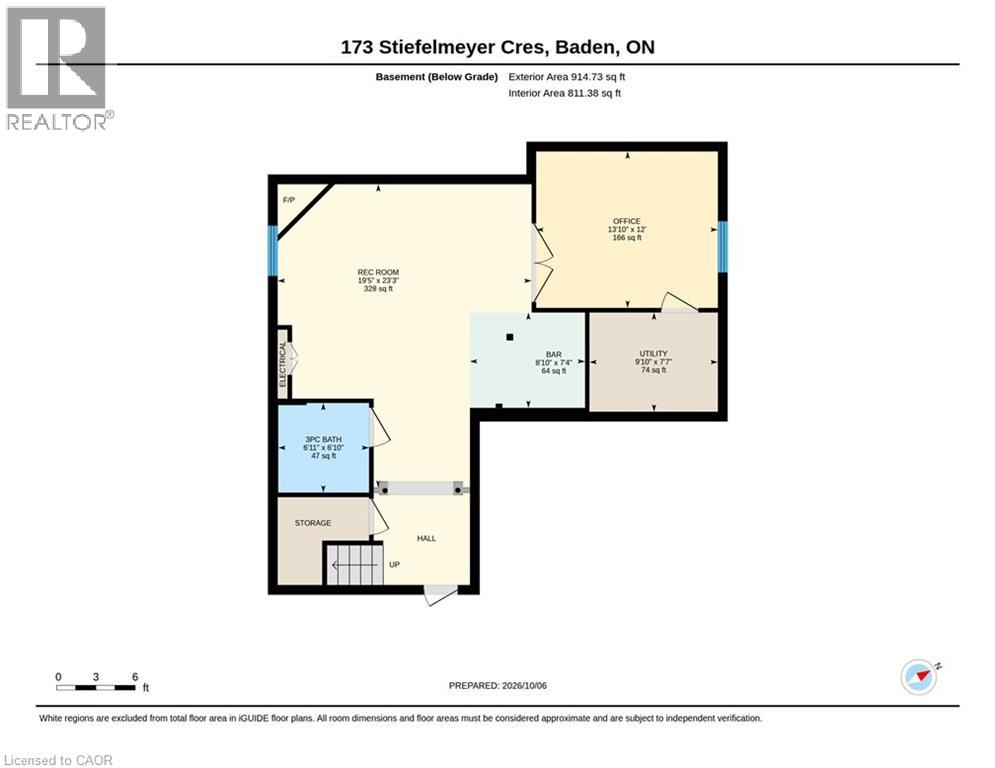
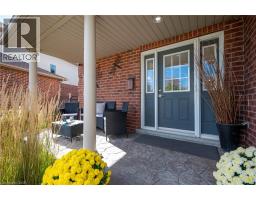
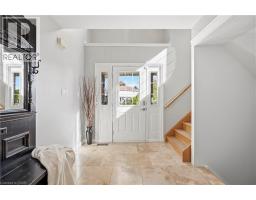
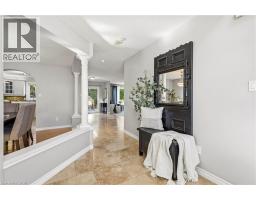
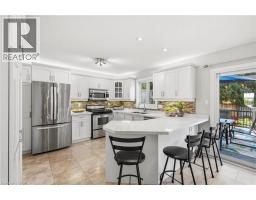
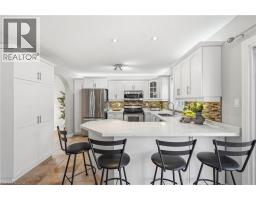
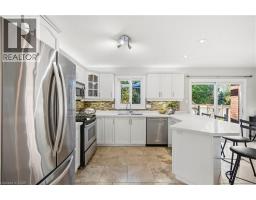
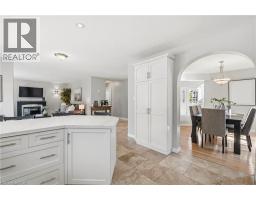
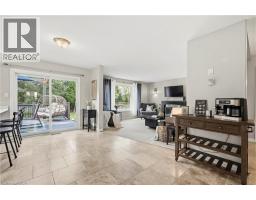
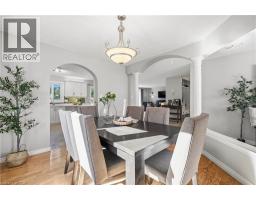
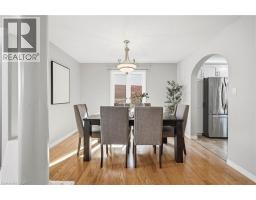
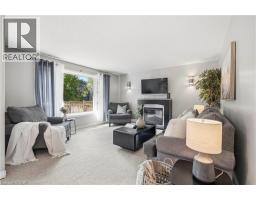
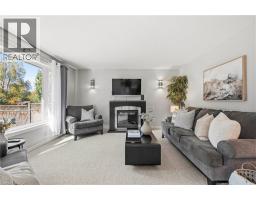
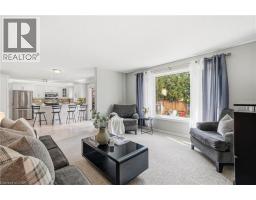
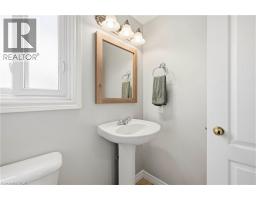
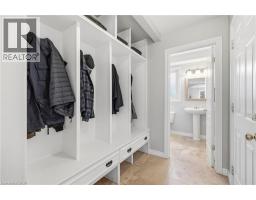
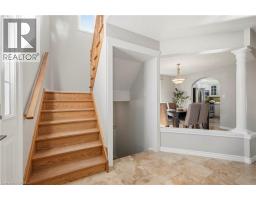
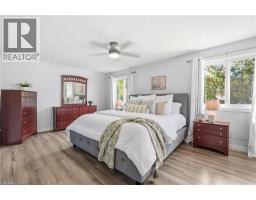
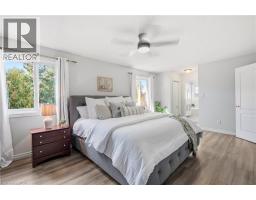
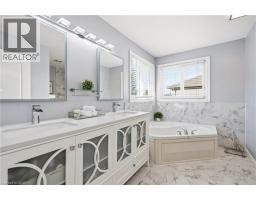
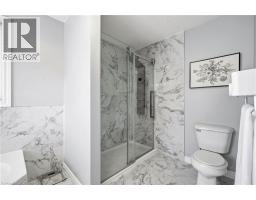
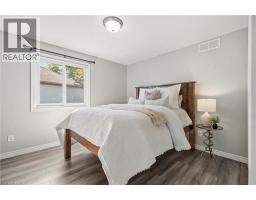
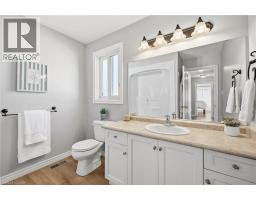
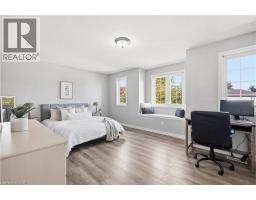
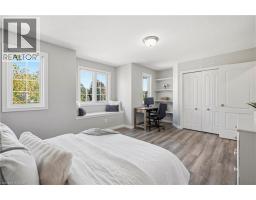
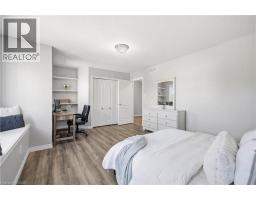
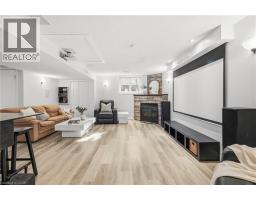
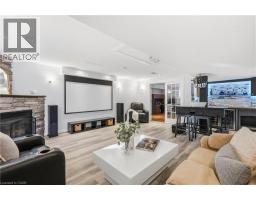
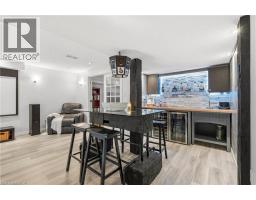
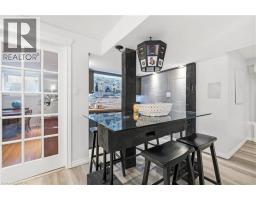
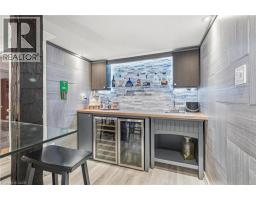
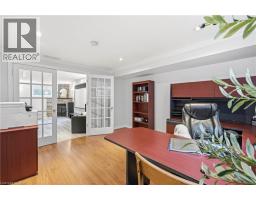
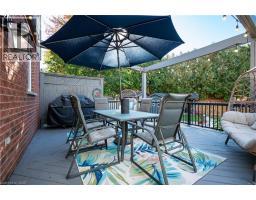
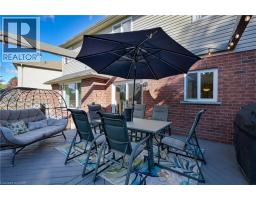
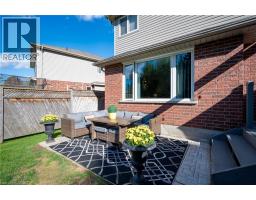
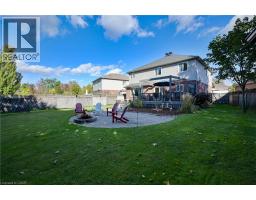
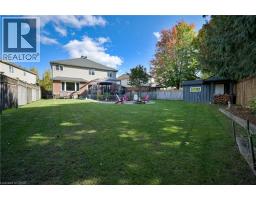
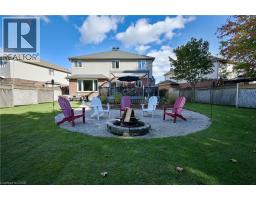
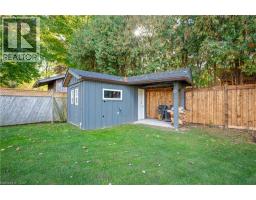
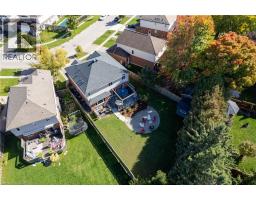
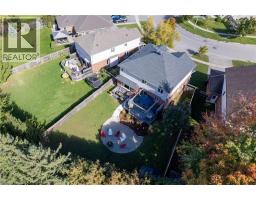
Welcome to this exceptional one-owner home, offering an abundance of space for the whole family in the charming community of Baden. Beautifully maintained and thoughtfully updated, this home is truly move-in ready. The main floor features a spacious foyer, open-concept updated kitchen with quartz counter tops, dinette and cozy family room, along with a separate dining room featuring hardwood floors. Upstairs youâll find 3 generously sized bedrooms, convenient upper-level laundry, the primary bedroom features a beautifully renovated ensuite soaker tub, glass shower and walk in closet. Fresh paint and newer flooring adds a bright updated feel. The finished basement offers even more living space with a cozy rec room, gas fireplace, projector and bar area perfect for entertaining, and a large 4th bedroom or home office, and a 3-piece bathroom. Outside, enjoy the beautifully landscaped, fully fenced backyard with plenty of room to play, relax and entertain, featuring a large deck, patio area and fire pit. An attached 2 car garage and double-wide driveway completes this wonderful family home. Spacious, welcoming and beautifully cared forâthis is a home youâll be proud to call your own and can enjoy for years to come! (id:55305)
BUILDING FEATURES:
Style:
Detached
Building Type:
House
Basement Development:
Finished
Basement Type:
Full (Finished)
Exterior Finish:
Brick, Vinyl siding
Fireplace:
Yes
Floor Space:
3071 sqft
Heating Type:
Forced air
Heating Fuel:
Natural gas
Cooling Type:
Central air conditioning
Appliances:
Central Vacuum, Dishwasher, Dryer, Refrigerator, Water softener, Washer, Microwave Built-in, Gas stove(s), Window Coverings, Garage door opener
PROPERTY FEATURES:
Bedrooms:
4
Bathrooms:
4
Lot Frontage:
39 ft
Half Bathrooms:
1
Amenities Nearby:
Public Transit, Schools, Shopping
Zoning:
Z3
Sewer:
Municipal sewage system
Parking Type:
Attached Garage
Features:
Sump Pump, Automatic Garage Door Opener
ROOMS:
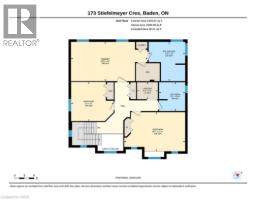
Laundry room:
Second level 6'4'' x 5'3''
Bedroom:
Second level 13'0'' x 12'0''
Bedroom:
Second level 18'7'' x 11'11''
Primary Bedroom:
Second level 23'3'' x 12'0''
5pc Bathroom:
Second level 11'2'' x 12'0''
4pc Bathroom:
Second level 7'11'' x 8'10''
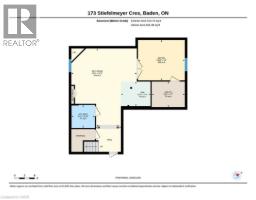
Utility room:
Basement 9'10'' x 7'7''
Recreation room:
Basement 19'5'' x 23'3''
Bedroom:
Basement 13'10'' x 12'0''
Other:
Basement 8'10'' x 7'4''
3pc Bathroom:
Basement 6'11'' x 6'10''
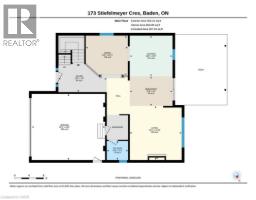
Living room:
Main level 14'10'' x 14'3''
Kitchen:
Main level 11'2'' x 11'9''
Foyer:
Main level 7'9'' x 13'3''
Dining room:
Main level 10'11'' x 11'6''
Breakfast:
Main level 8'1'' x 11'9''
2pc Bathroom:
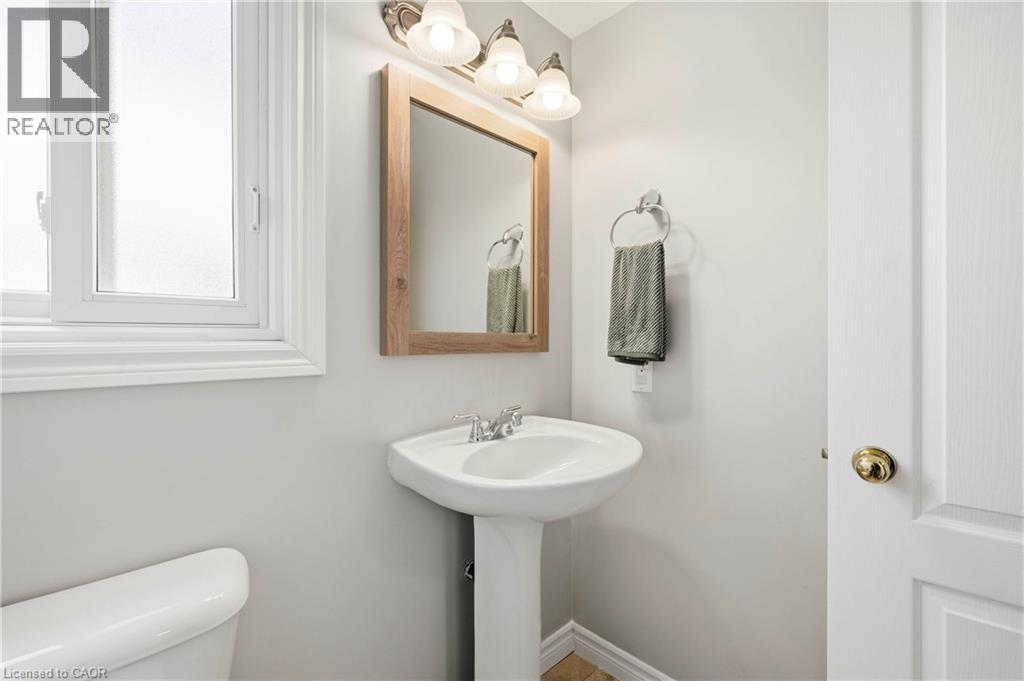
Main level 5'3'' x 5'10''