

4 Beds
3 Baths
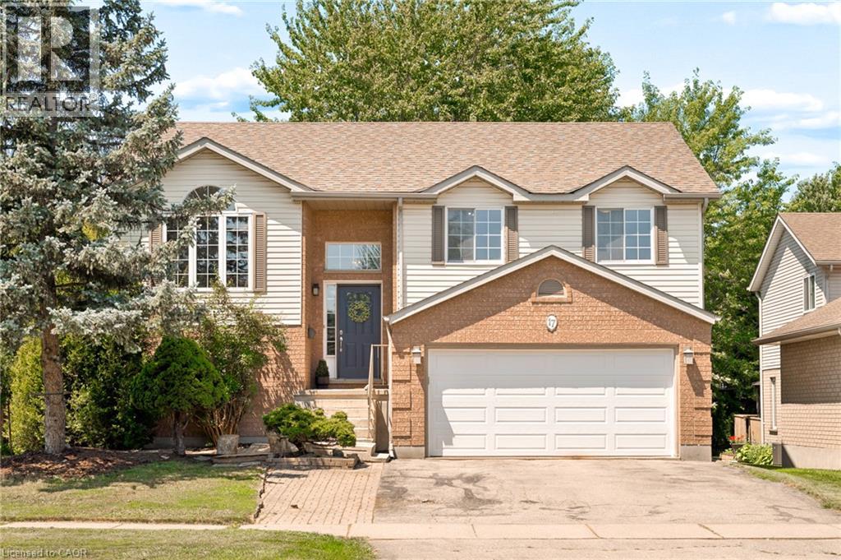
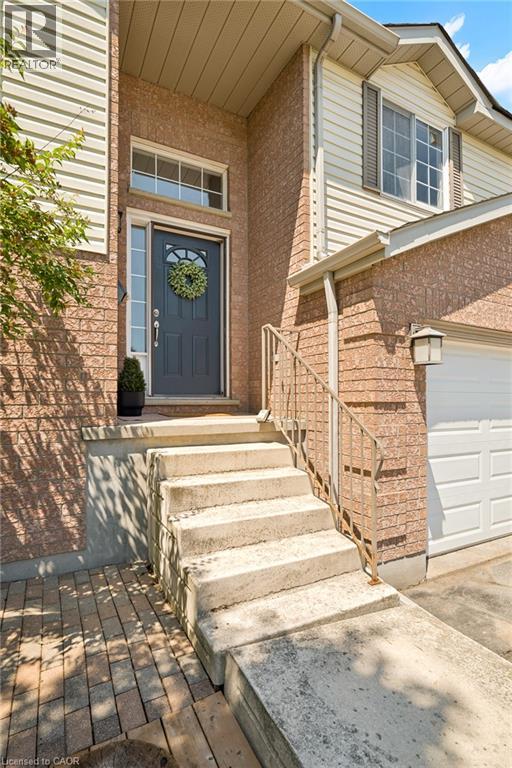
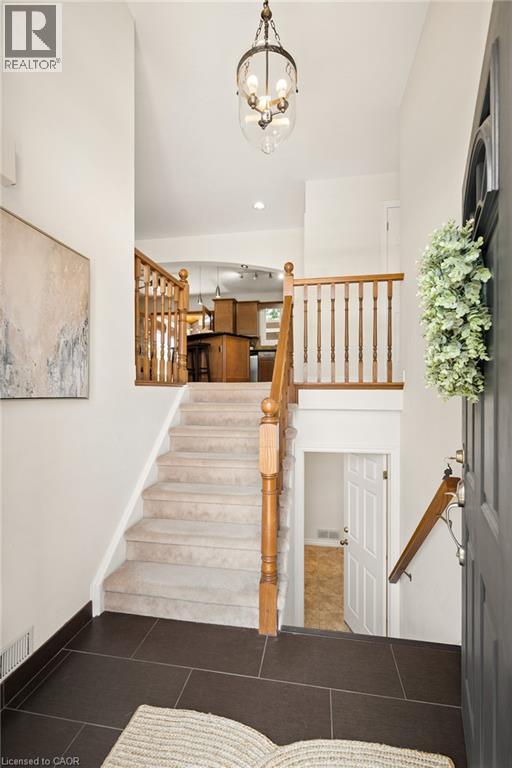
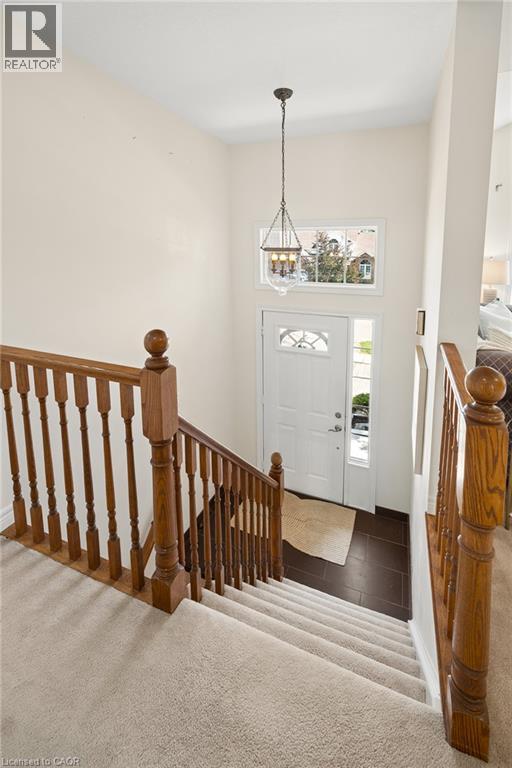
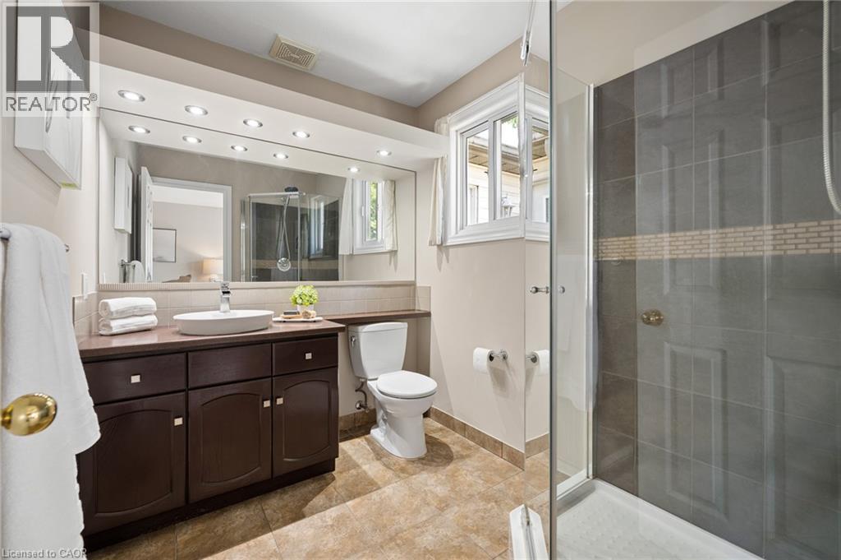
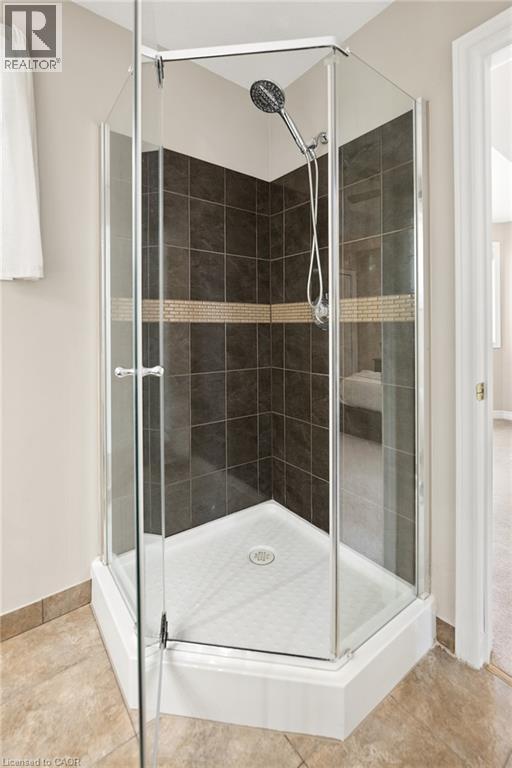
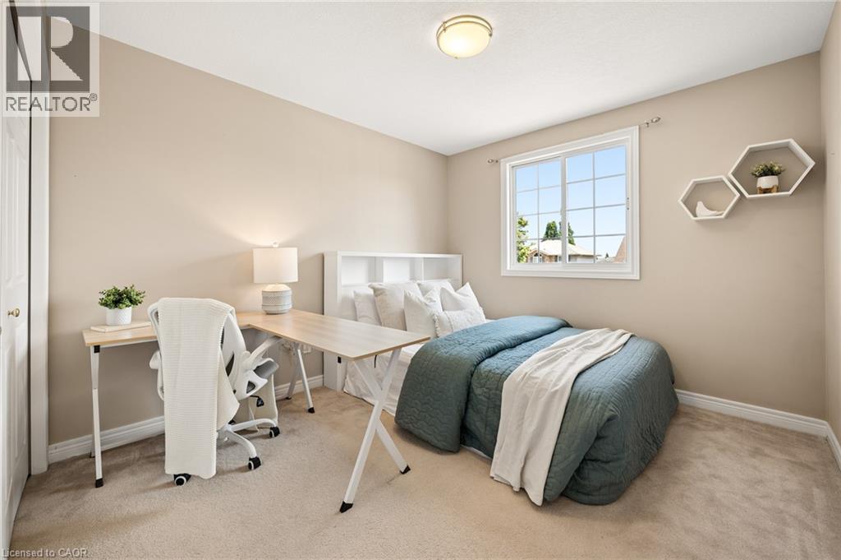
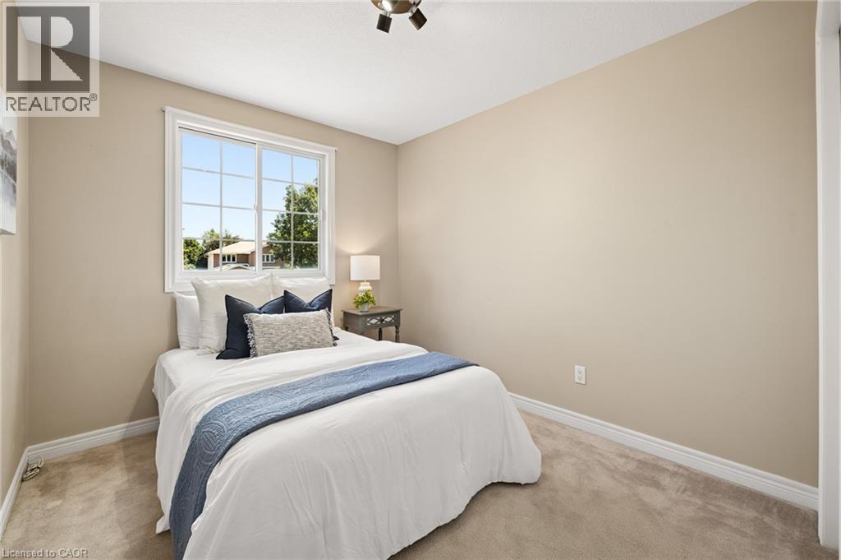
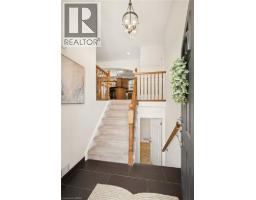
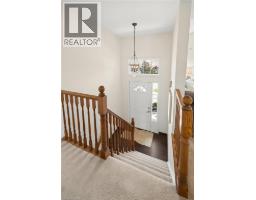
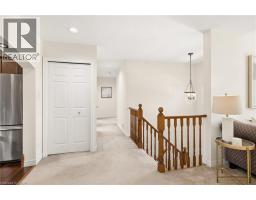
17 MCLACHLAN Place, Guelph, Ontario, N1H8K3
$899,900
4 Beds 3 Baths
PROPERTY INFORMATION:
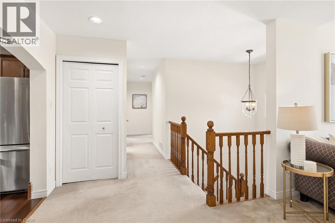
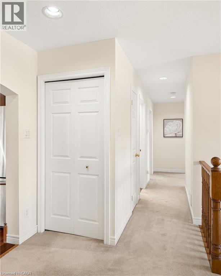
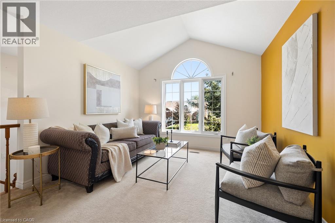
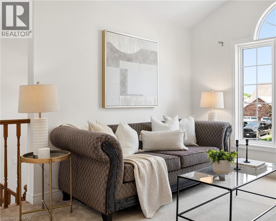
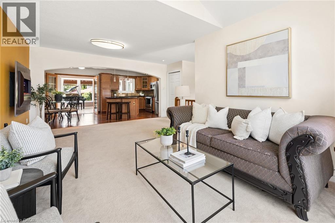
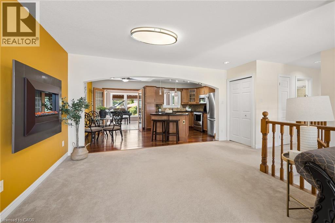
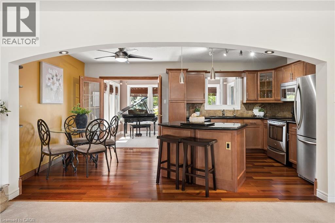
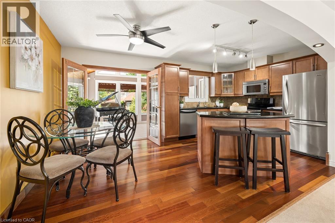
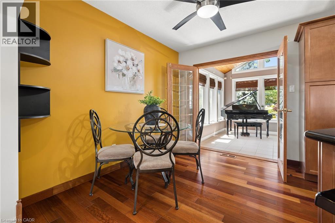
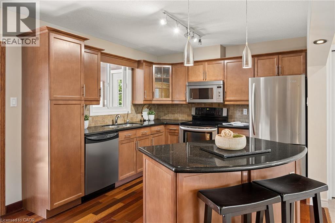
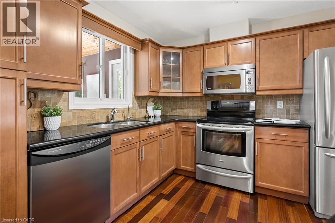
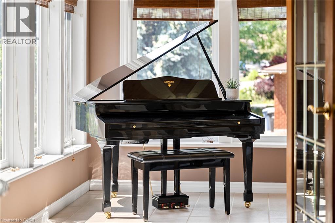
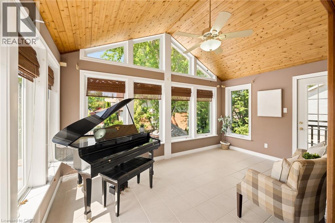
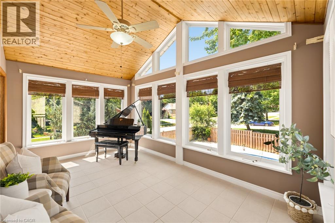
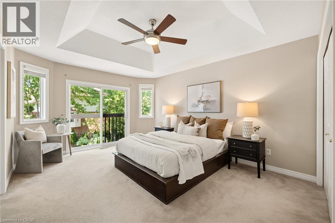
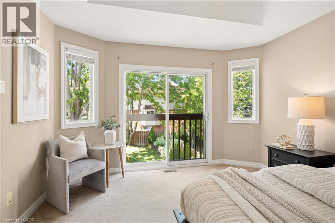
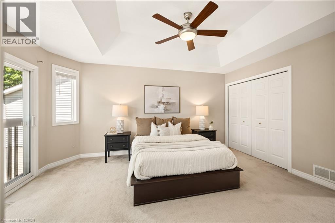
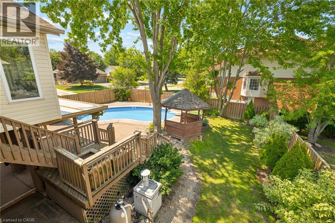
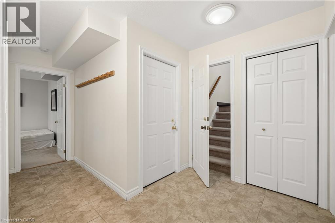
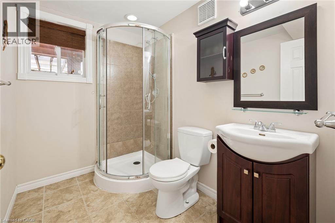
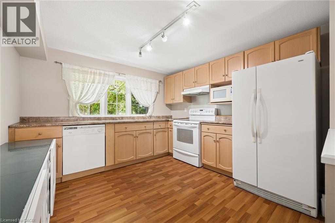
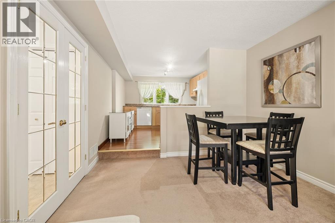
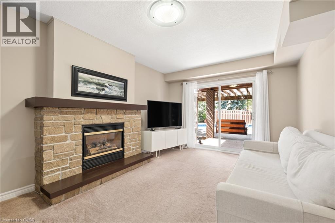
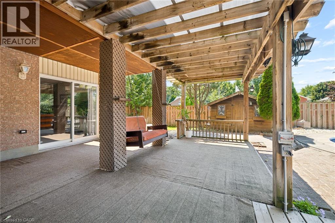
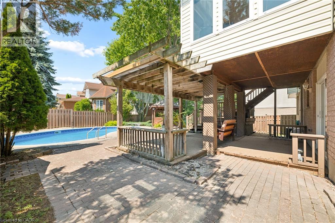
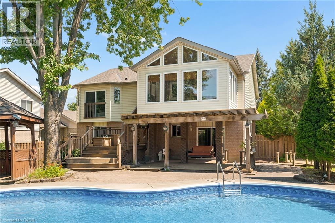
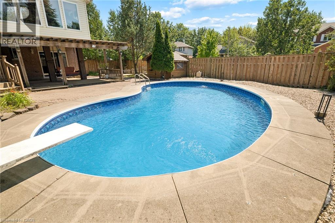
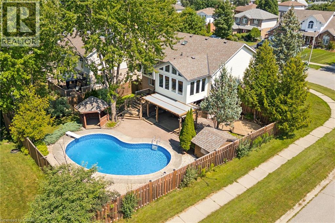
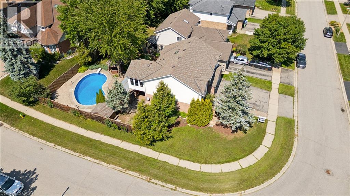
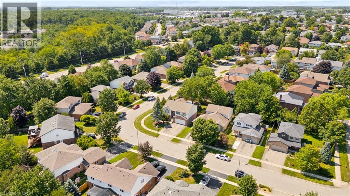
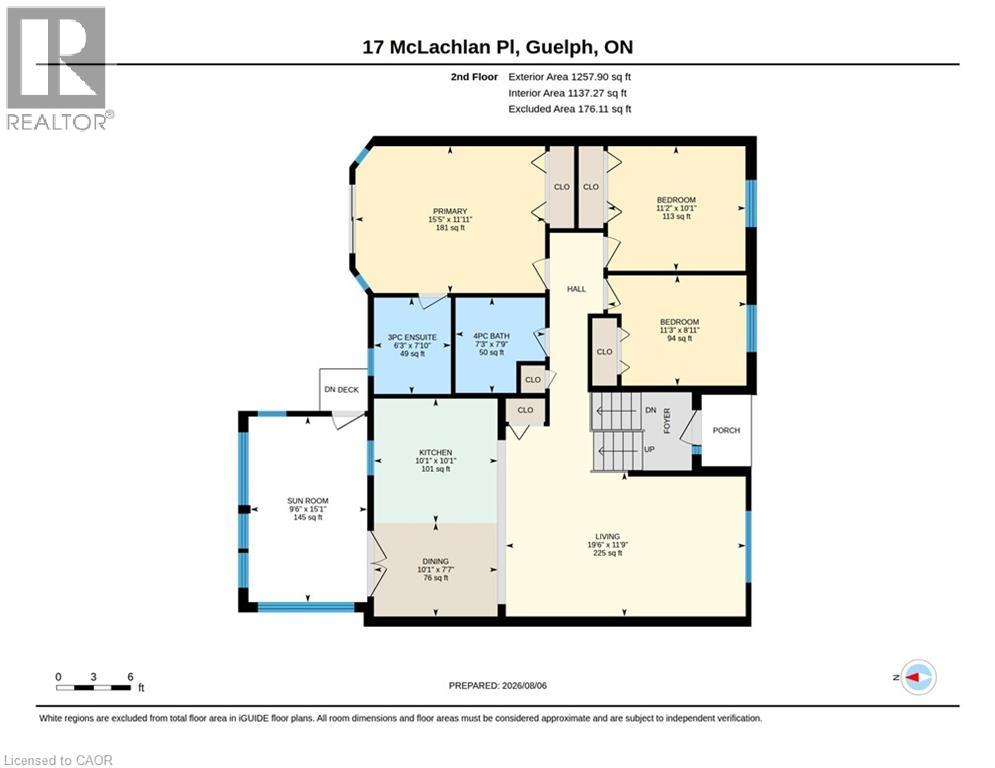
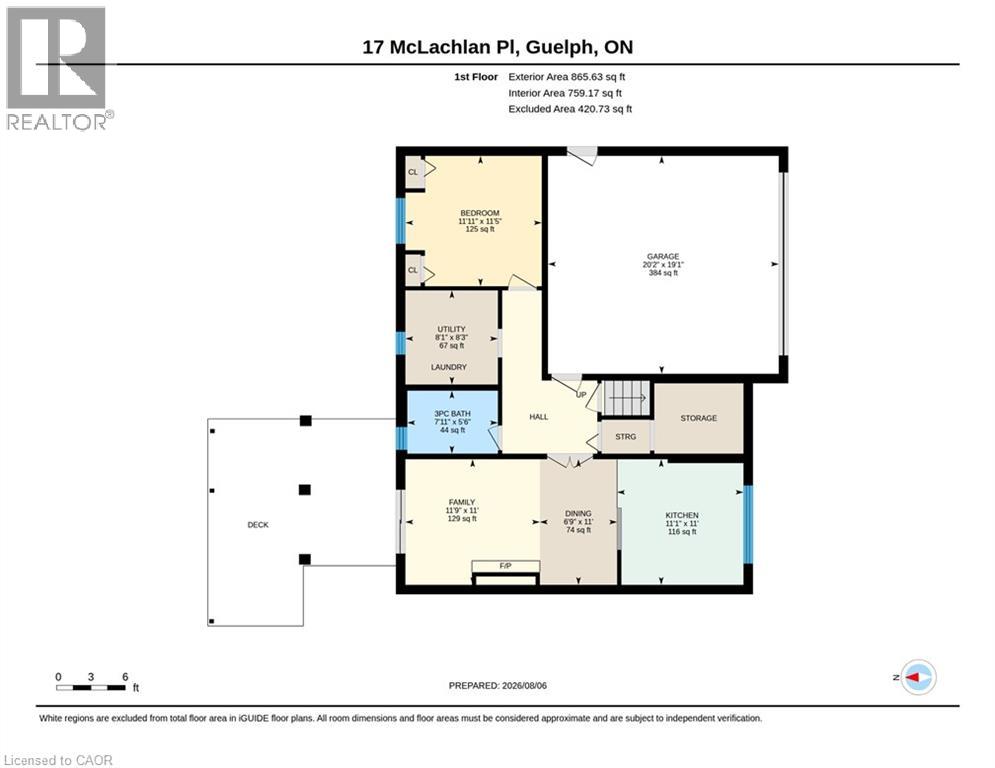
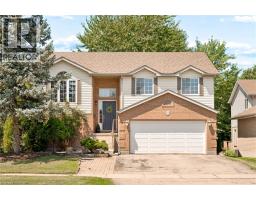
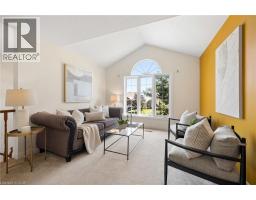
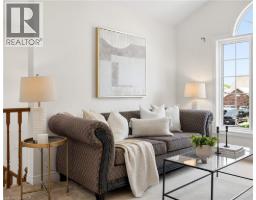
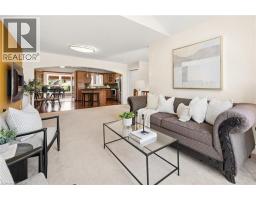
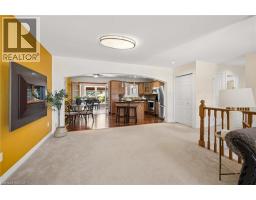
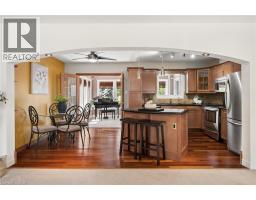
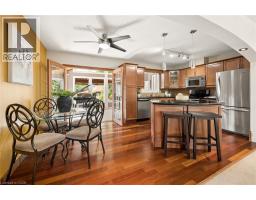
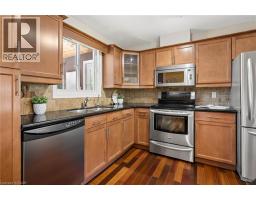
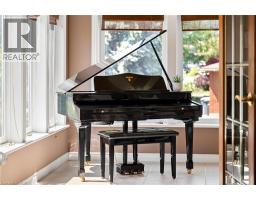
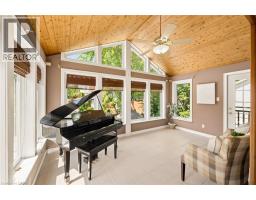
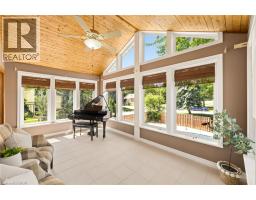
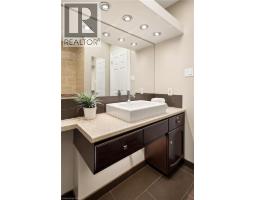
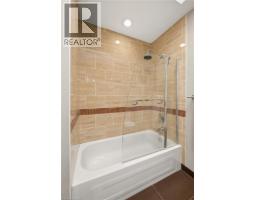
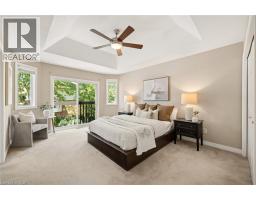
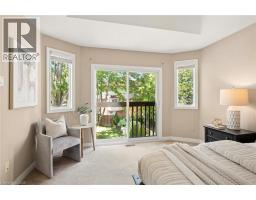
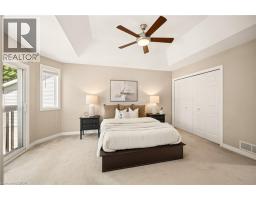
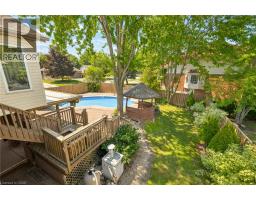
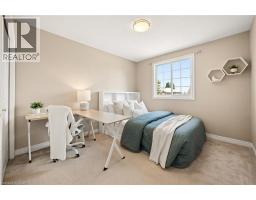
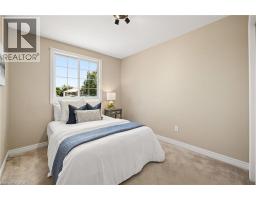
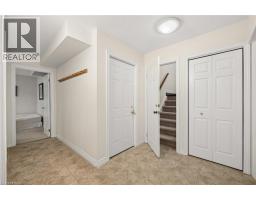
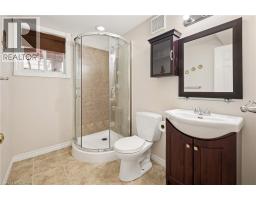
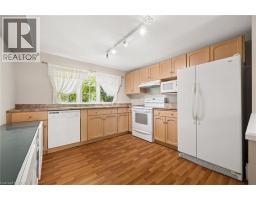
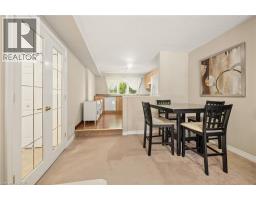
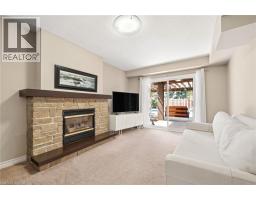
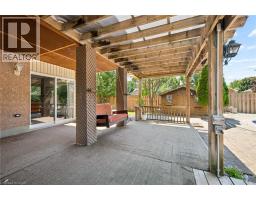
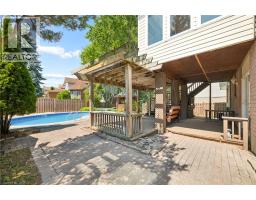
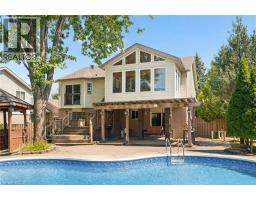
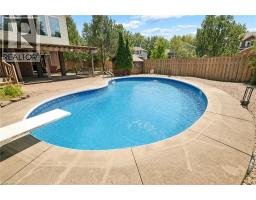
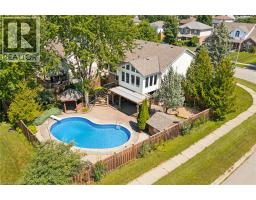
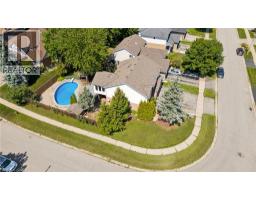
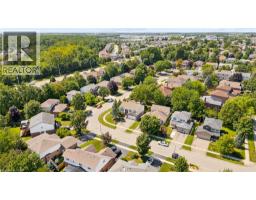
Spacious Family Home with Pool, Walkout Basement, 3-Season Sunroom & In-Law Suite Potential - Welcome to this beautifully maintained 3-bedroom, 2-bathroom home offering the perfect blend of comfort, flexibility, and location. Nestled in a sought-after, family-friendly neighbourhood close to schools, parks, shopping, restaurants, and everyday amenities, this home is designed to fit a variety of lifestyles. The bright and inviting main level features a functional floor plan with generous living spaces, three spacious bedrooms, two full bathrooms, and a charming three-season sunroomâthe perfect place to enjoy your morning coffee, unwind with a good book, or entertain guests while taking in views of the backyard. Downstairs, the walkout lower level adds exceptional versatility with direct access to the backyard and double-car garage, an additional bedroom, a 3-piece bathroom, and a second kitchenâcreating outstanding potential for an in-law suite, multi-generational living, or future income opportunities. Step outside to your private backyard retreat, complete with a sparkling pool and plenty of space for entertaining, relaxing, and making lasting summer memories. Whether you're searching for your forever family home, extra space for extended family, or a property with income potential, this home checks all the boxes. Enjoy the convenience of a double-car garage, abundant storage, and a prime location just minutes from everything you need. Don't miss this rare opportunity to own a home that offers space, flexibility, indoor-outdoor living, and incredible value in one of the area's most desirable neighbourhoods. Book your private showing today! (id:53732)
BUILDING FEATURES:
Style:
Detached
Building Type:
House
Basement Development:
Finished
Basement Type:
Full (Finished)
Exterior Finish:
Brick, Vinyl siding
Fireplace:
Yes
Floor Space:
2122 sqft
Heating Type:
Forced air
Heating Fuel:
Natural gas
Cooling Type:
Central air conditioning
Appliances:
Dishwasher, Dryer, Refrigerator, Stove, Water softener, Washer, Range - Gas, Microwave Built-in, Hood Fan, Window Coverings, Wine Fridge, Garage door opener
PROPERTY FEATURES:
Bedrooms:
4
Bathrooms:
3
Lot Frontage:
39 ft
Amenities Nearby:
Hospital, Park, Place of Worship, Playground, Public Transit, Schools, Shopping
Zoning:
R1B
Community Features:
Community Centre, School Bus
Sewer:
Municipal sewage system
Parking Type:
Attached Garage
Features:
Conservation/green belt, Paved driveway, Automatic Garage Door Opener
ROOMS:
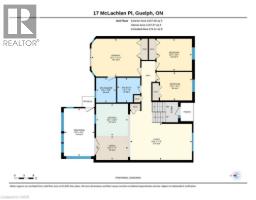
Dining room:
Lower level 6'9'' x 11'0''
Recreation room:
Lower level 11'9'' x 11'0''
Bedroom:
Lower level 11'11'' x 11'5''
Laundry room:
Lower level 8'1'' x 8'3''
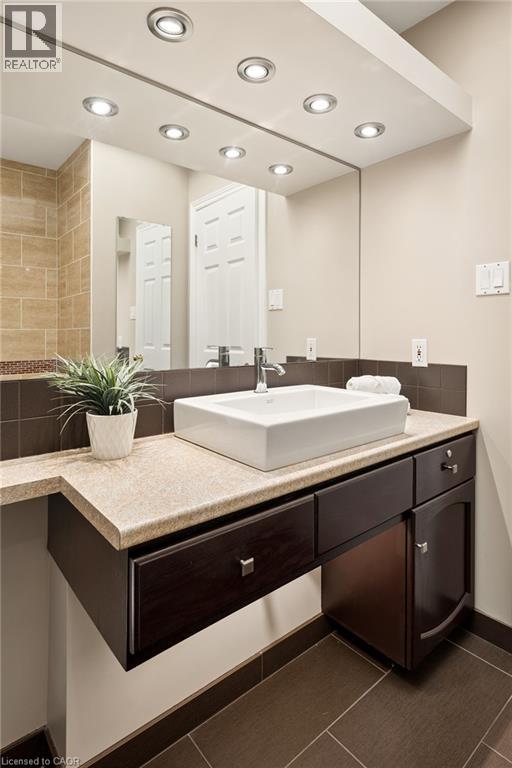
3pc Bathroom:
Lower level 7'11'' x 5'6''
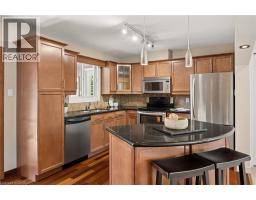
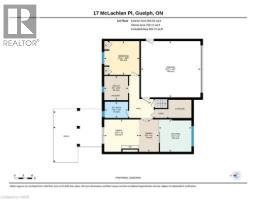
Kitchen:
Main level 11'1'' x 11'0''
Sunroom:
Main level 9'6'' x 15'1''
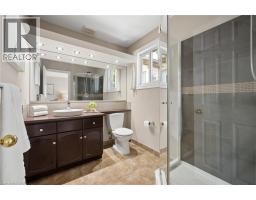
Full bathroom:
Main level 6'3'' x 7'10''
Primary Bedroom:
Main level 15'5'' x 11'11''
Bedroom:
Main level 11'2'' x 10'1''
Bedroom:
Main level 11'3'' x 8'11''

4pc Bathroom:
Main level 7'3'' x 7'9''
Family room:
Main level 19'6'' x 11'9''
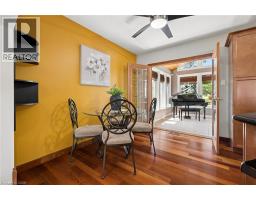
Dinette:
Main level 10'1'' x 7'7''
Kitchen:
Main level 10'1'' x 10'1''