

166 DIAGONAL ROAD, North Huron (Wingham), Ontario, N0G2W0
$445,000
MLS® 13535792
Home > North Huron (Wingham) > 166 DIAGONAL ROAD
3 Beds
2 Baths

166 DIAGONAL ROAD, North Huron (Wingham), Ontario, N0G2W0
$445,000
3 Beds 2 Baths
PROPERTY INFORMATION:
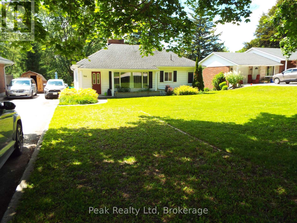
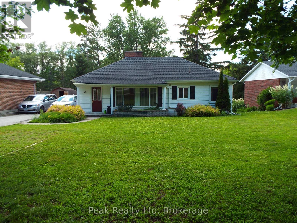
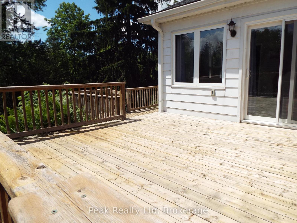
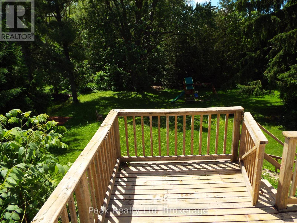
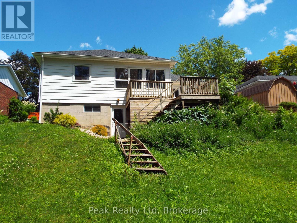
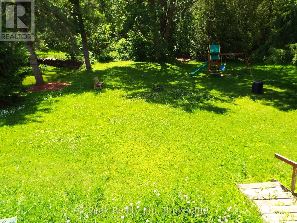
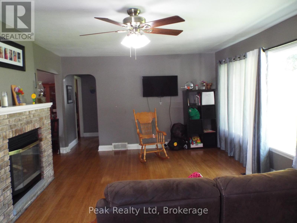
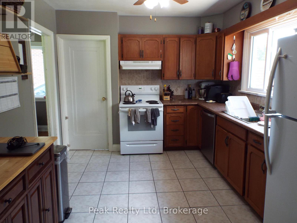
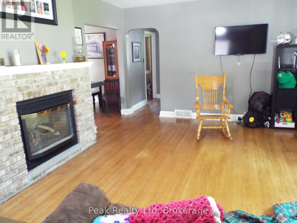
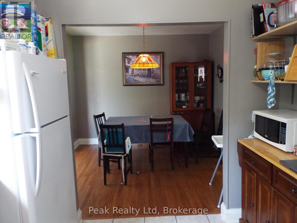
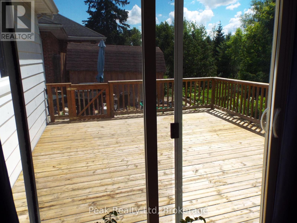
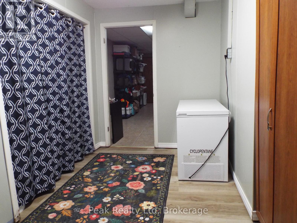
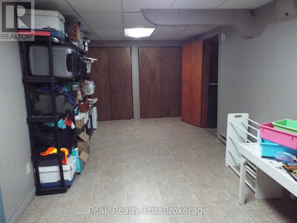
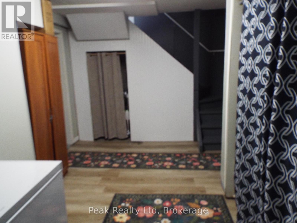
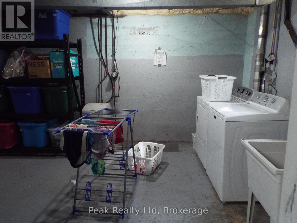
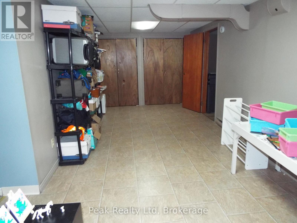
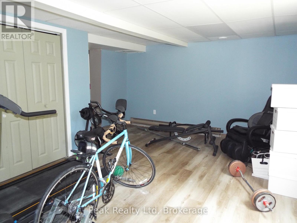
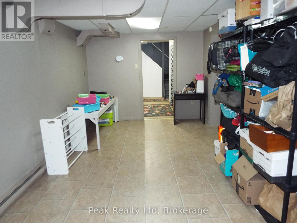
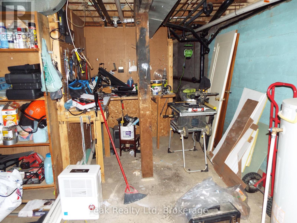
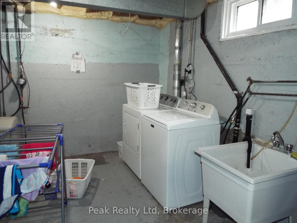
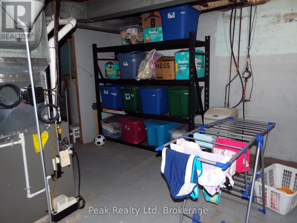
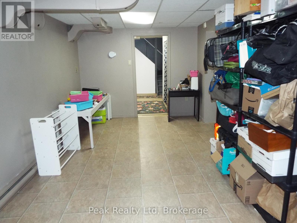
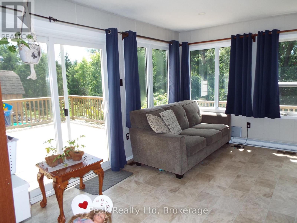
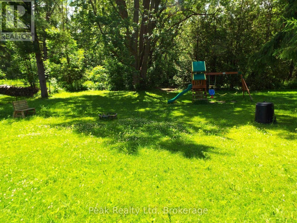
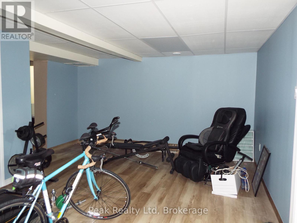
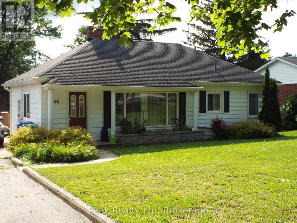
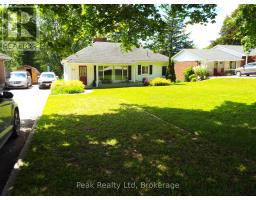
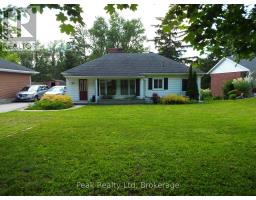
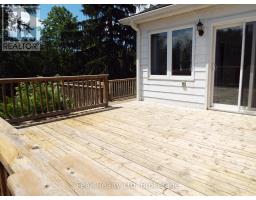
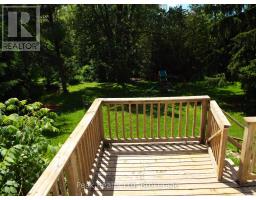
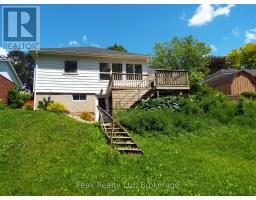
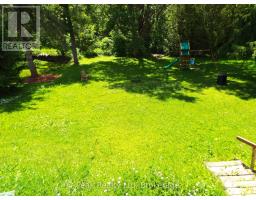
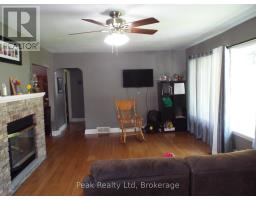
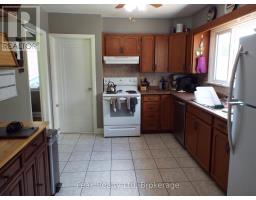
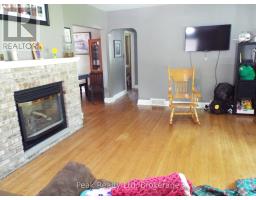
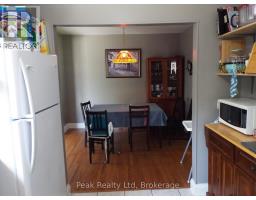
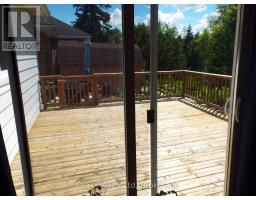
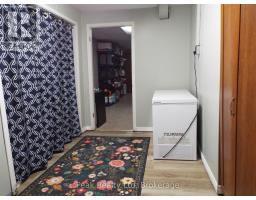
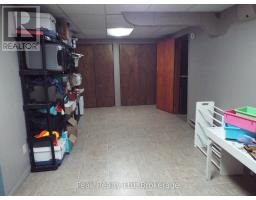
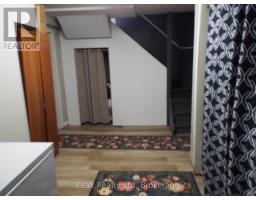
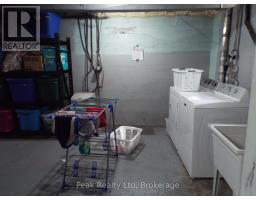
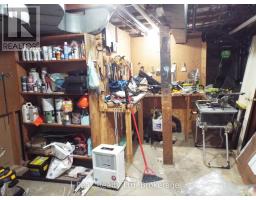
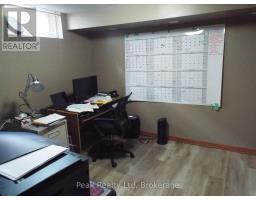
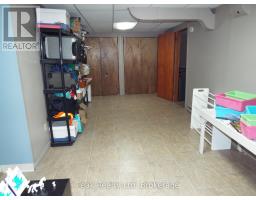
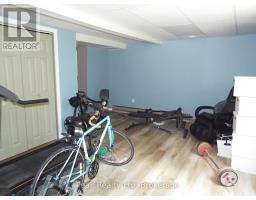
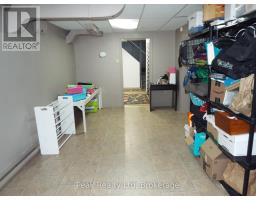
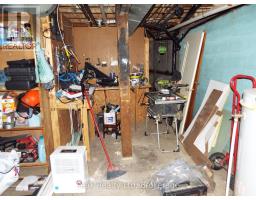
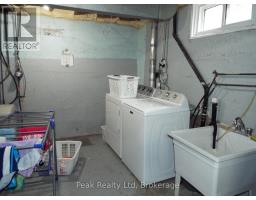
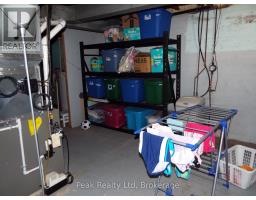
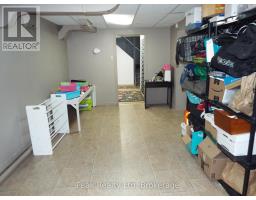
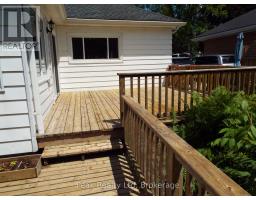
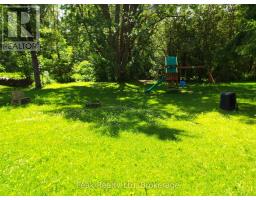
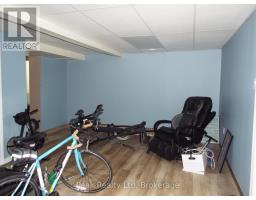
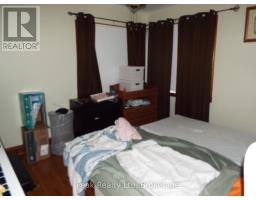
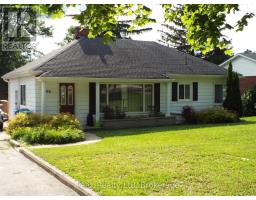
Situated on a quiet street, tucked away at the end of a long quiet driveway this 1466 sq ft home offers the privacy and space growing families crave. step outside to a massive backyard that backs onto lush green space , a rare retreat where children can play freely and you can entertain without interruptions. Inside the home is move in ready with thoughtful updates throughout. The bright main level features refinished floors and a seamless flow, while the finished lower level adds an additional 877 sq ft of versatile living space, perfect for a play room and extra storage rooms. Recent upgrades offer total peace of mind, all major appliances (under 5 years old ) are included. The central air conditioning is just one year old and the furnace is less than 2 years new. The basement walls have a spray foam upgrade and the attic topped up with cellulose insulation. With its serene setting, generous square footage, this home has a nice appeal. (id:53974)
BUILDING FEATURES:
Style:
Detached
Foundation Type:
Poured Concrete, Block
Building Type:
House
Basement Development:
Partially finished
Basement Type:
N/A (Partially finished)
Exterior Finish:
Aluminum siding
Fireplace:
Yes
Floor Space:
1100 - 1500 sqft
Heating Type:
Forced air
Heating Fuel:
Natural gas
Cooling Type:
Central air conditioning
Appliances:
Dryer, Stove, Washer, Refrigerator
PROPERTY FEATURES:
Lot Depth:
220 ft
Bedrooms:
3
Bathrooms:
2
Lot Frontage:
66 ft
Structure Type:
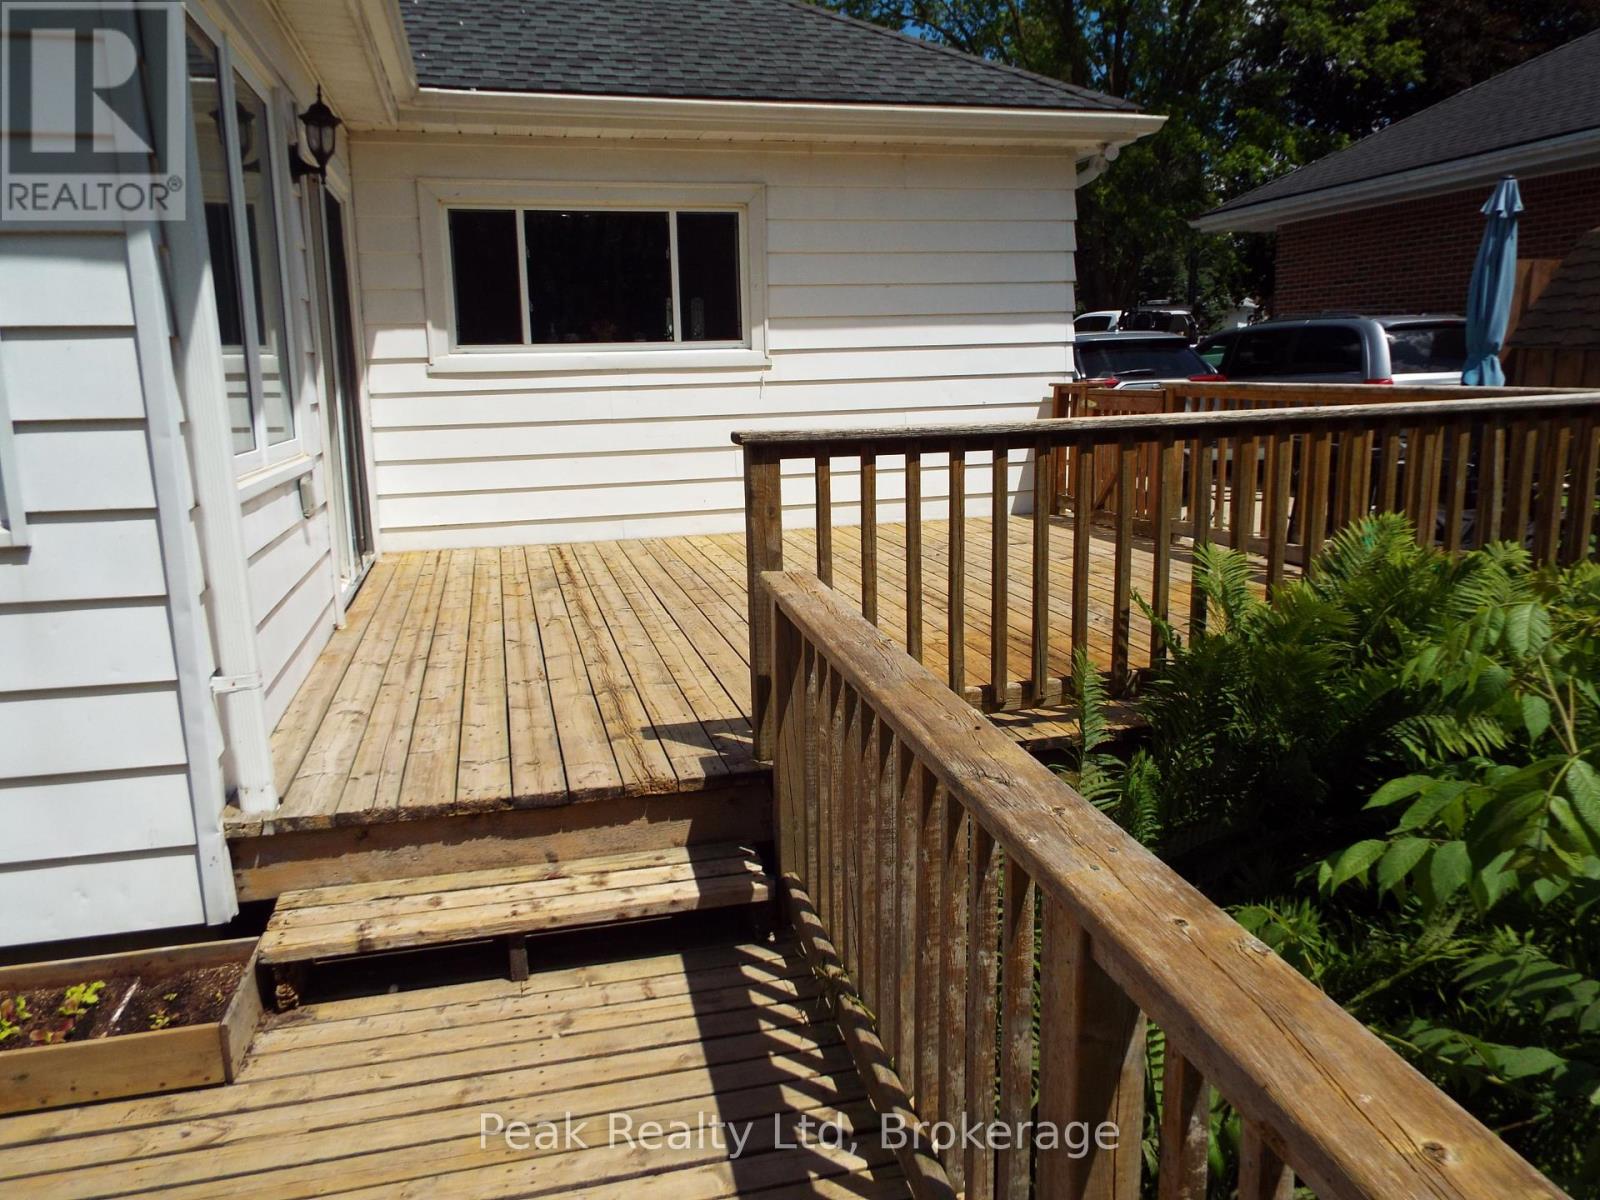
Deck, Patio(s)
Amenities Nearby:
Schools, Place of Worship, Hospital, Golf Nearby
Zoning:
R1
Community Features:
Community Centre
Sewer:
Sanitary sewer
Parking Type:
No Garage
Features:
Hillside, Backs on greenbelt, Carpet Free
ROOMS:
Foyer:
Basement 4.1148 m x 3.0988 m
Recreational, Games room:
Basement 6.858 m x 3.3528 m
Recreational, Games room:
Basement 5.6134 m x 3.9624 m
Bathroom:
Basement 1.65 m x 1.65 m
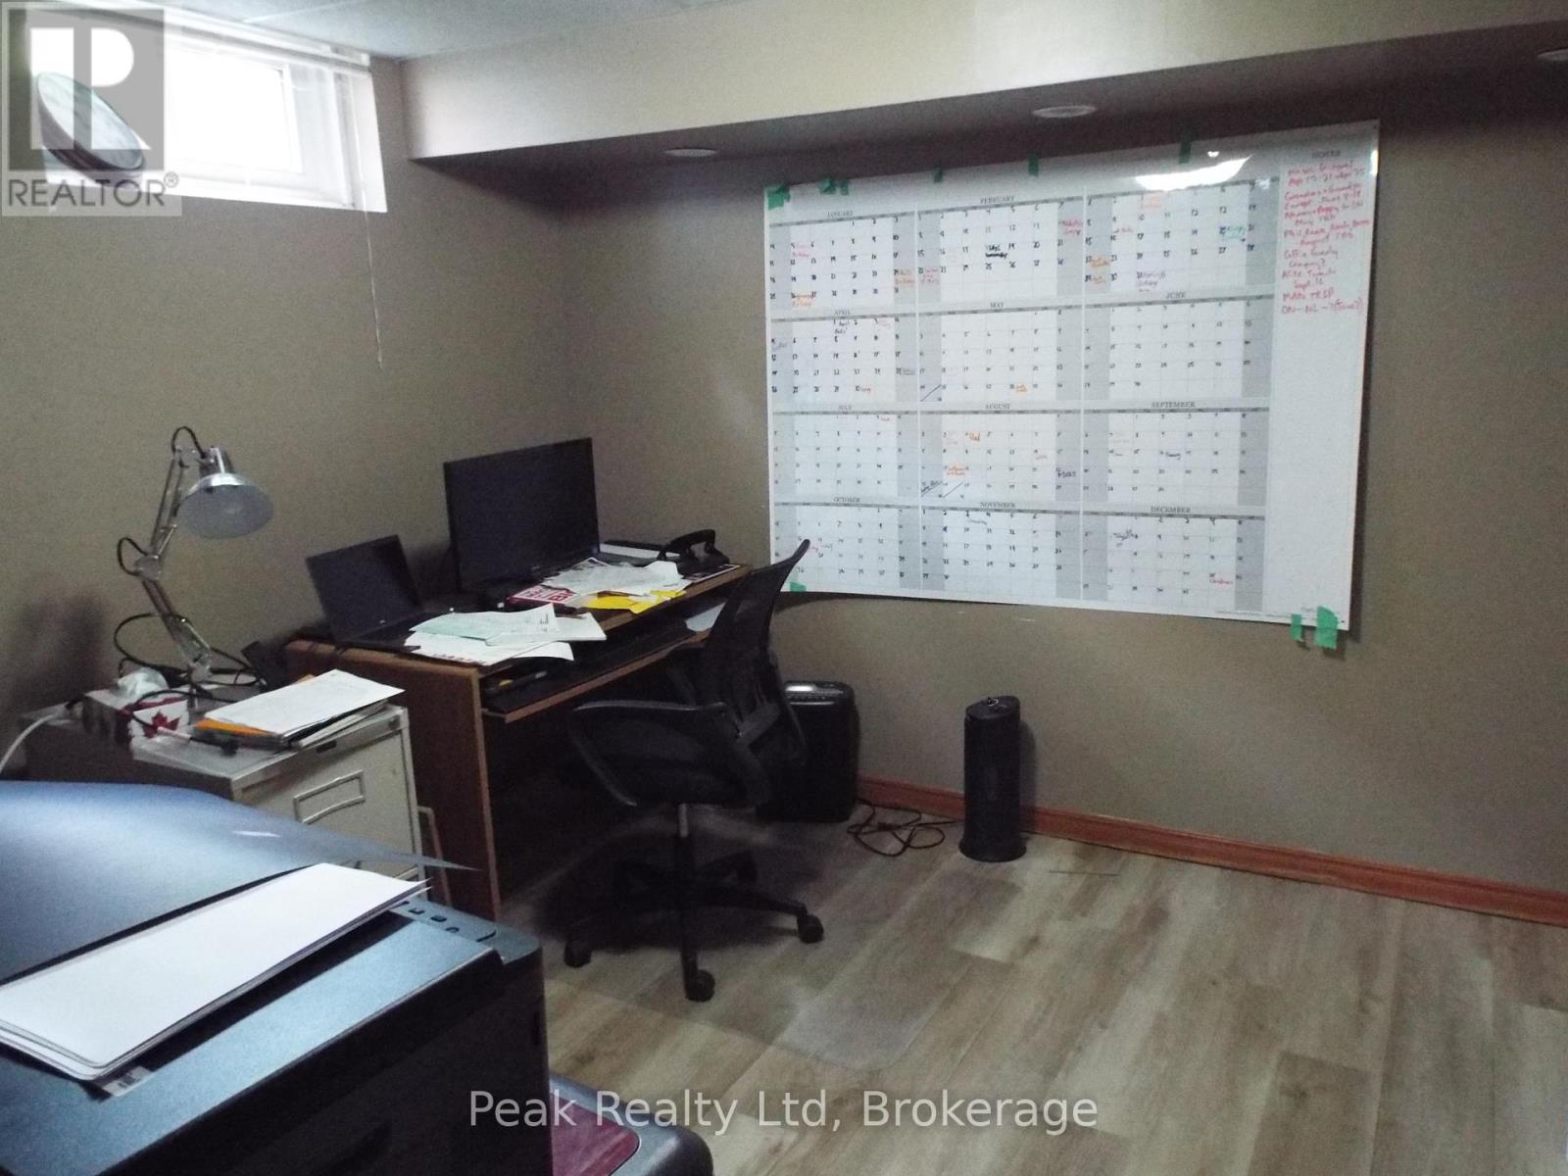
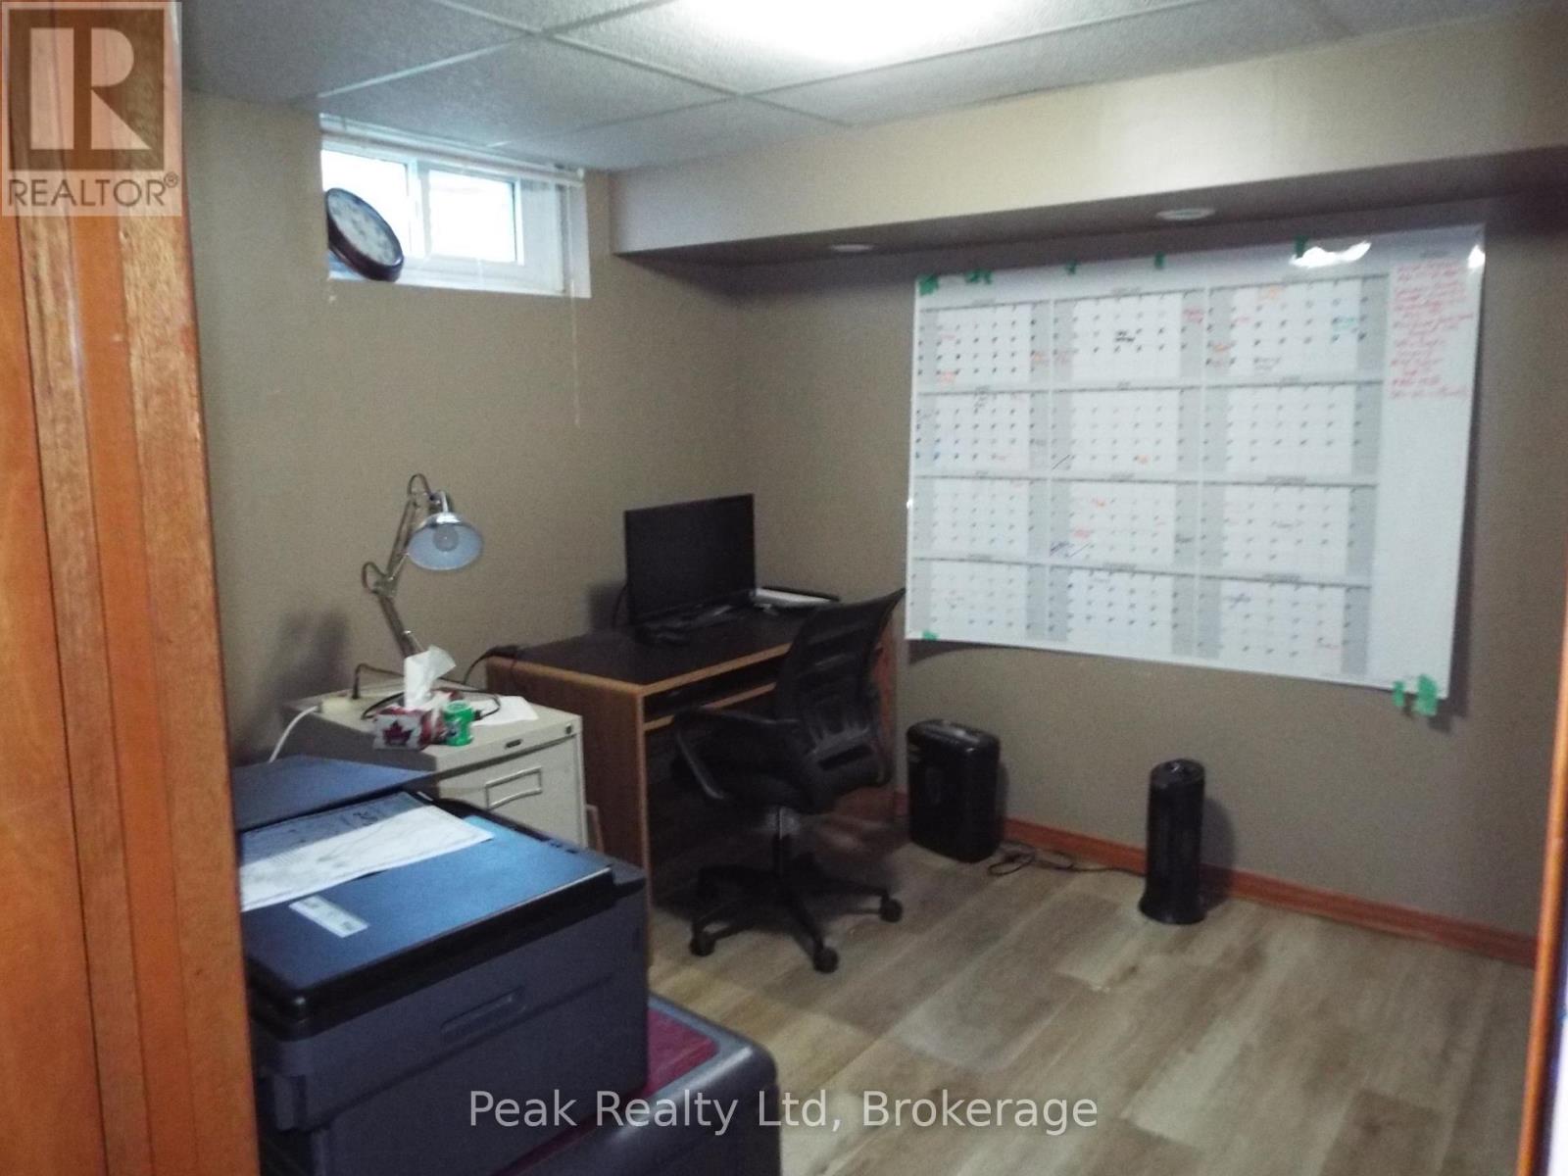
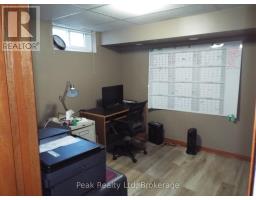
Office:
Basement 3.2512 m x 2.921 m
Laundry room:
Basement 4.9276 m x 3.81 m
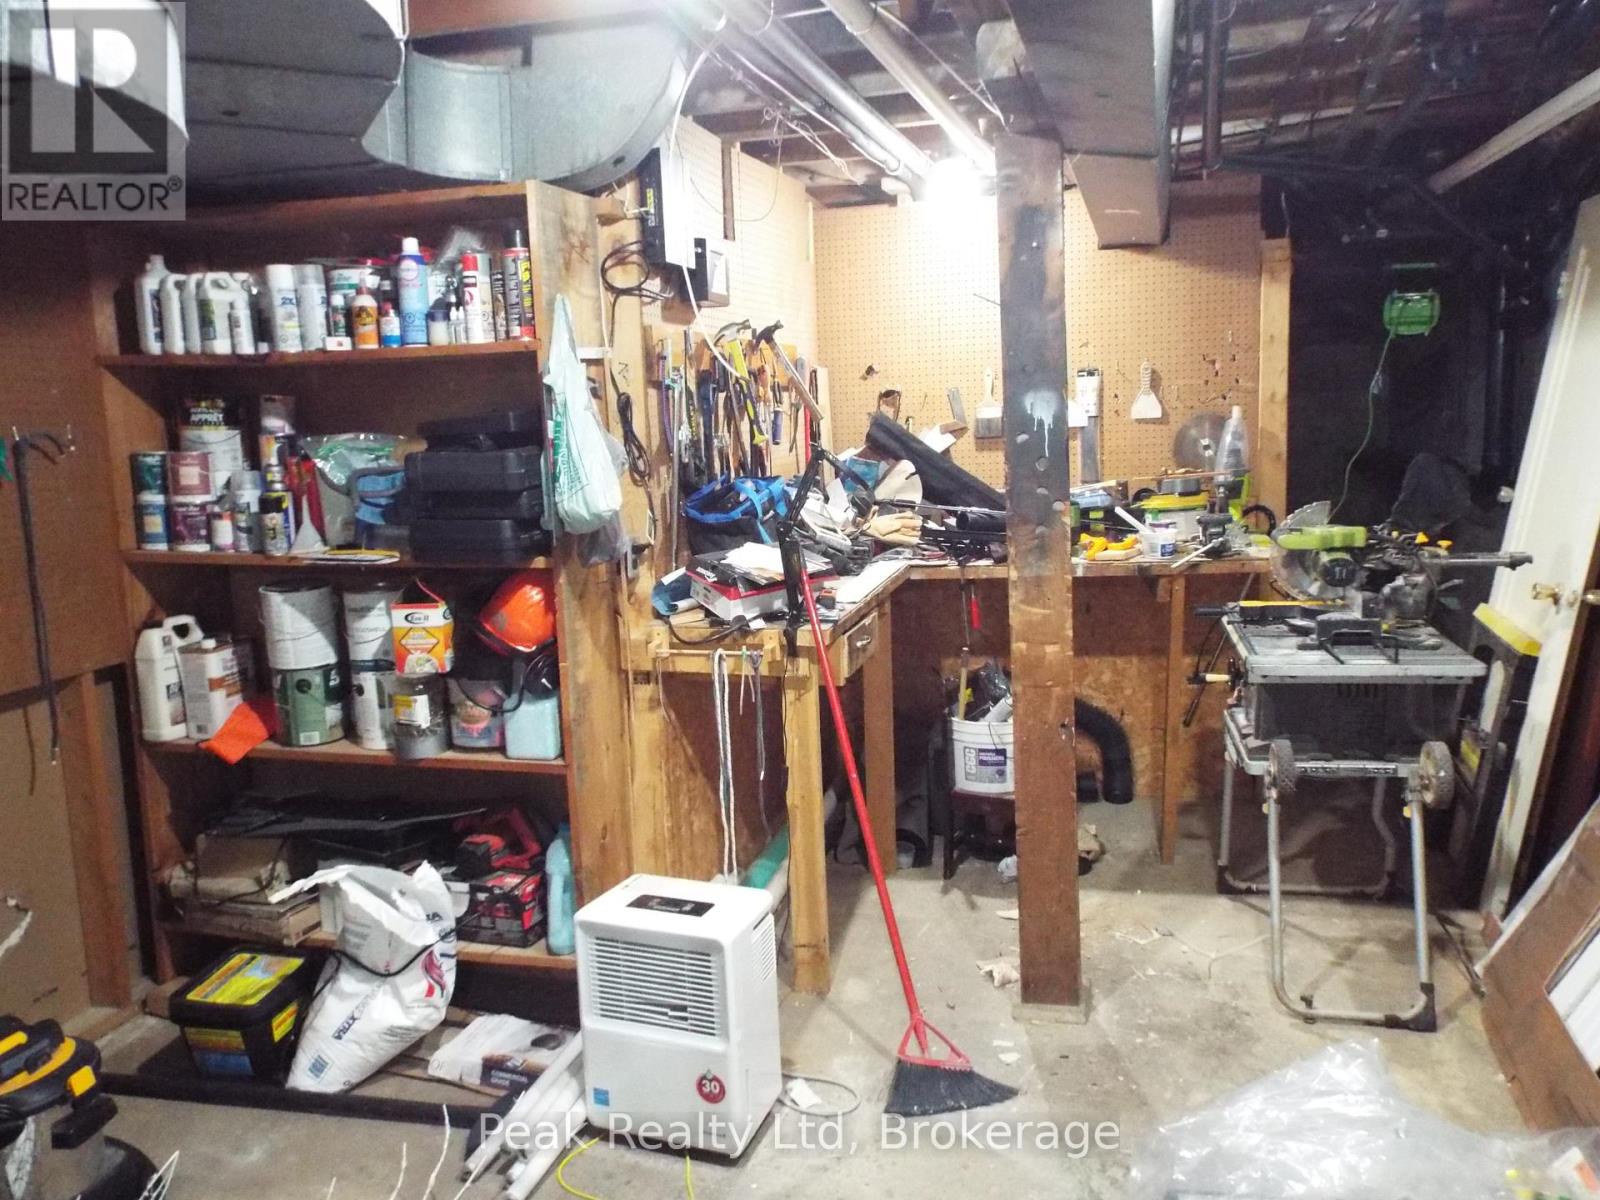
Workshop:
Basement 3.81 m x 3.7592 m
Kitchen:
Main level 2.92 m x 3.142 m
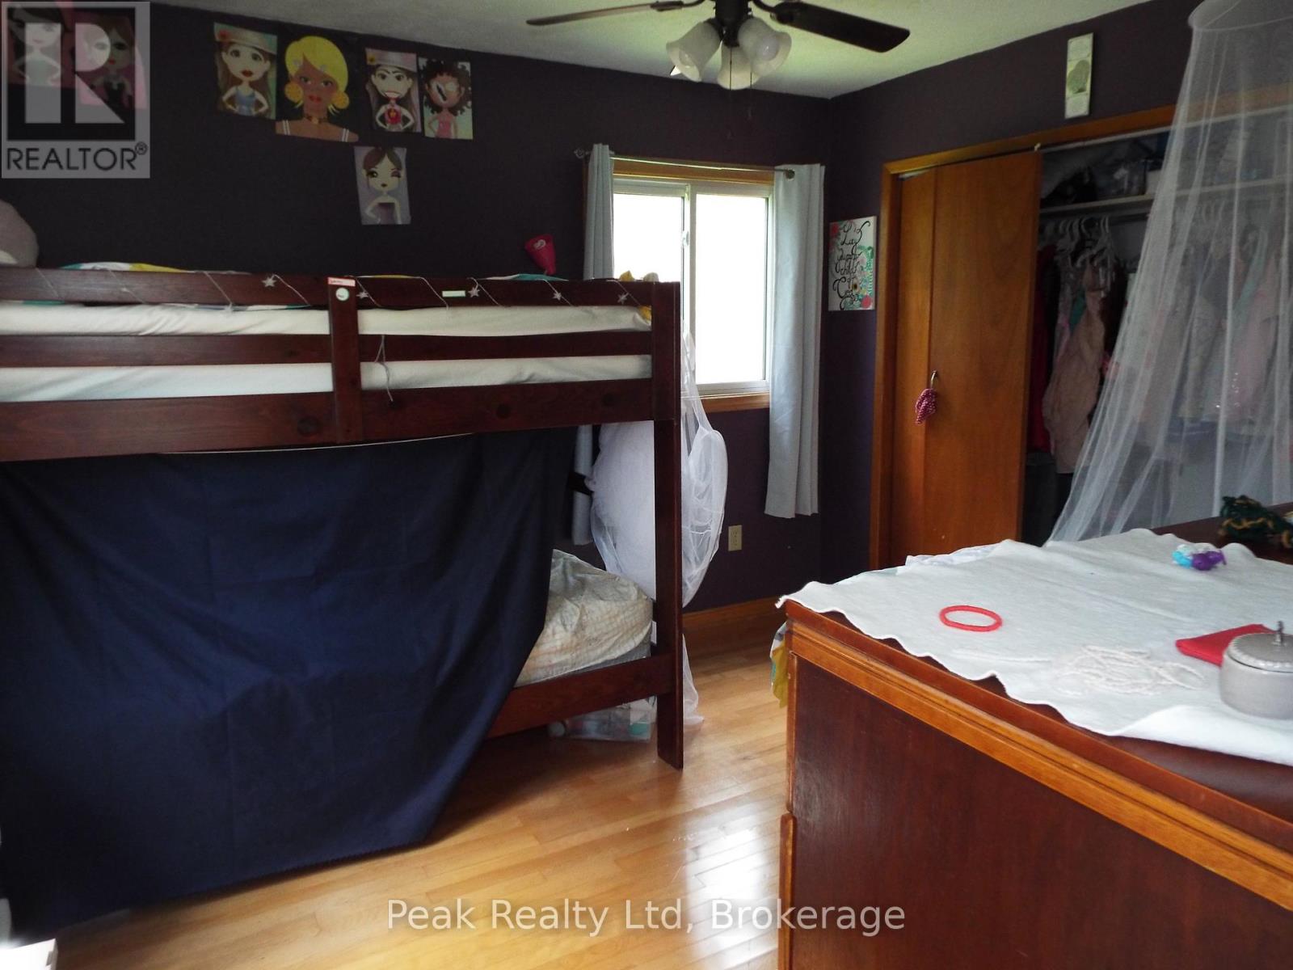
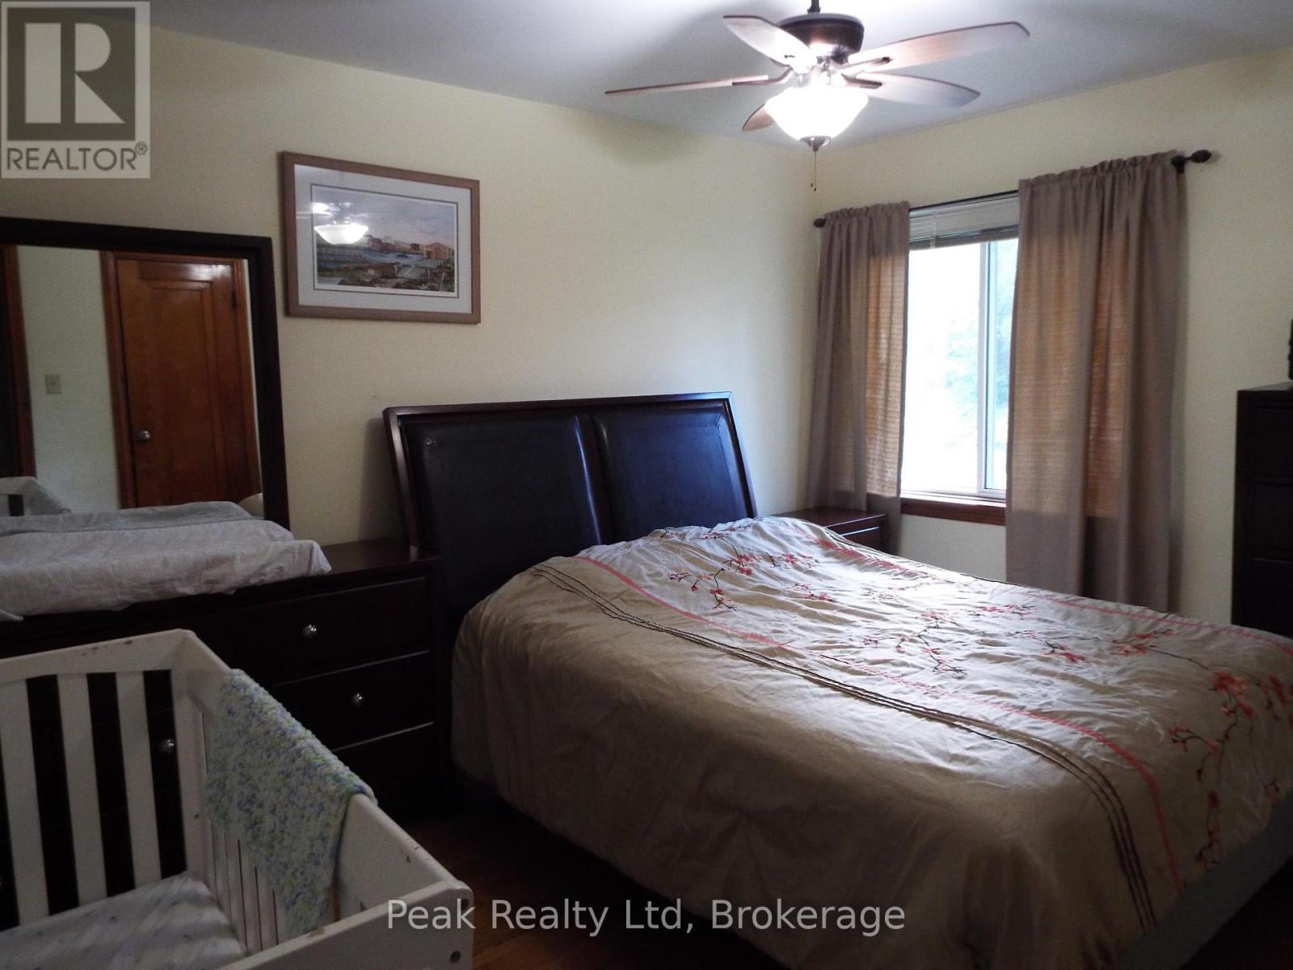
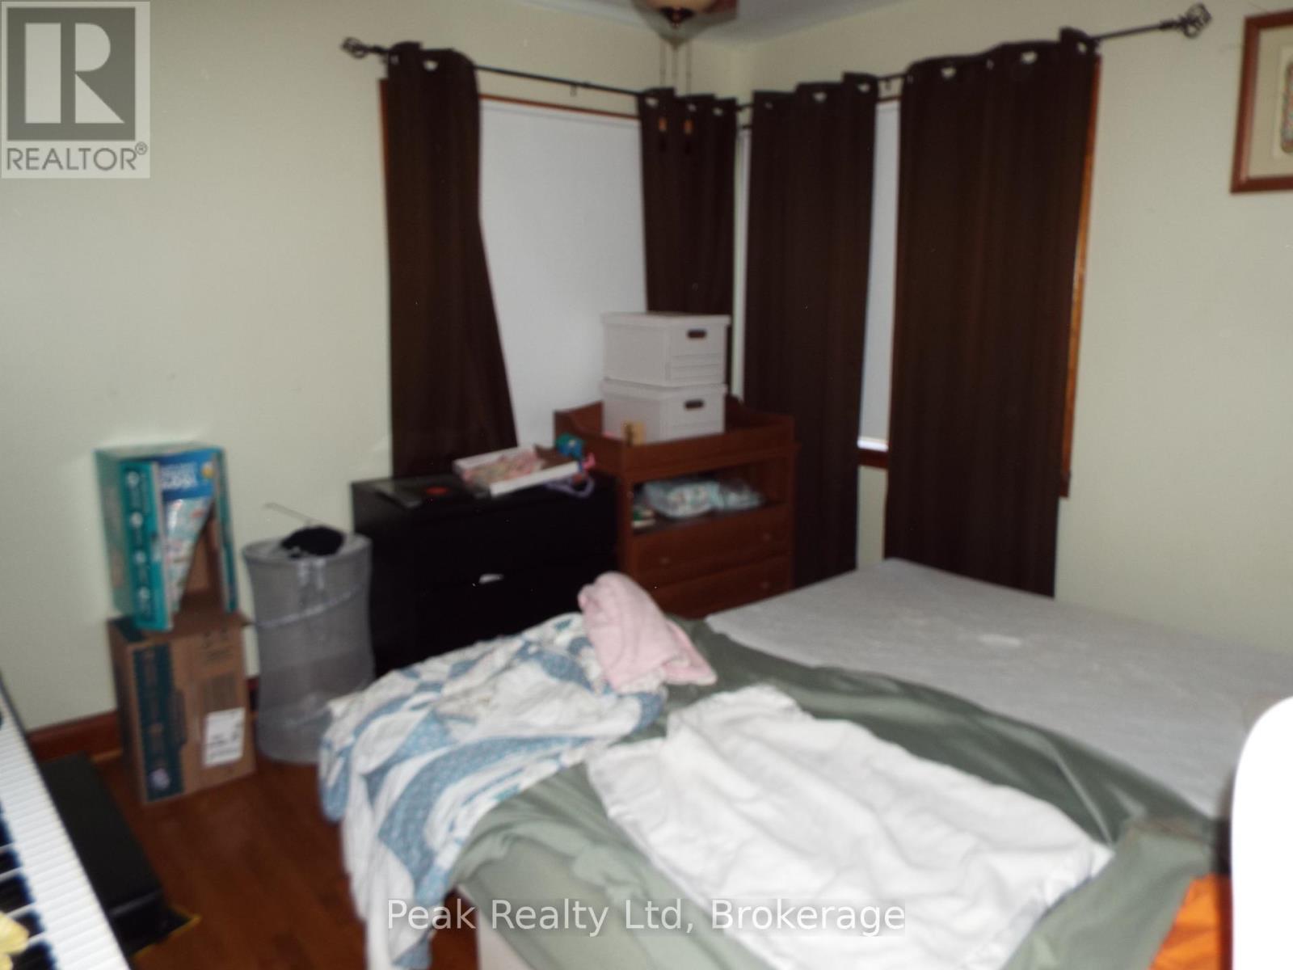
Bedroom:
Main level 3.175 m x 3.175 m
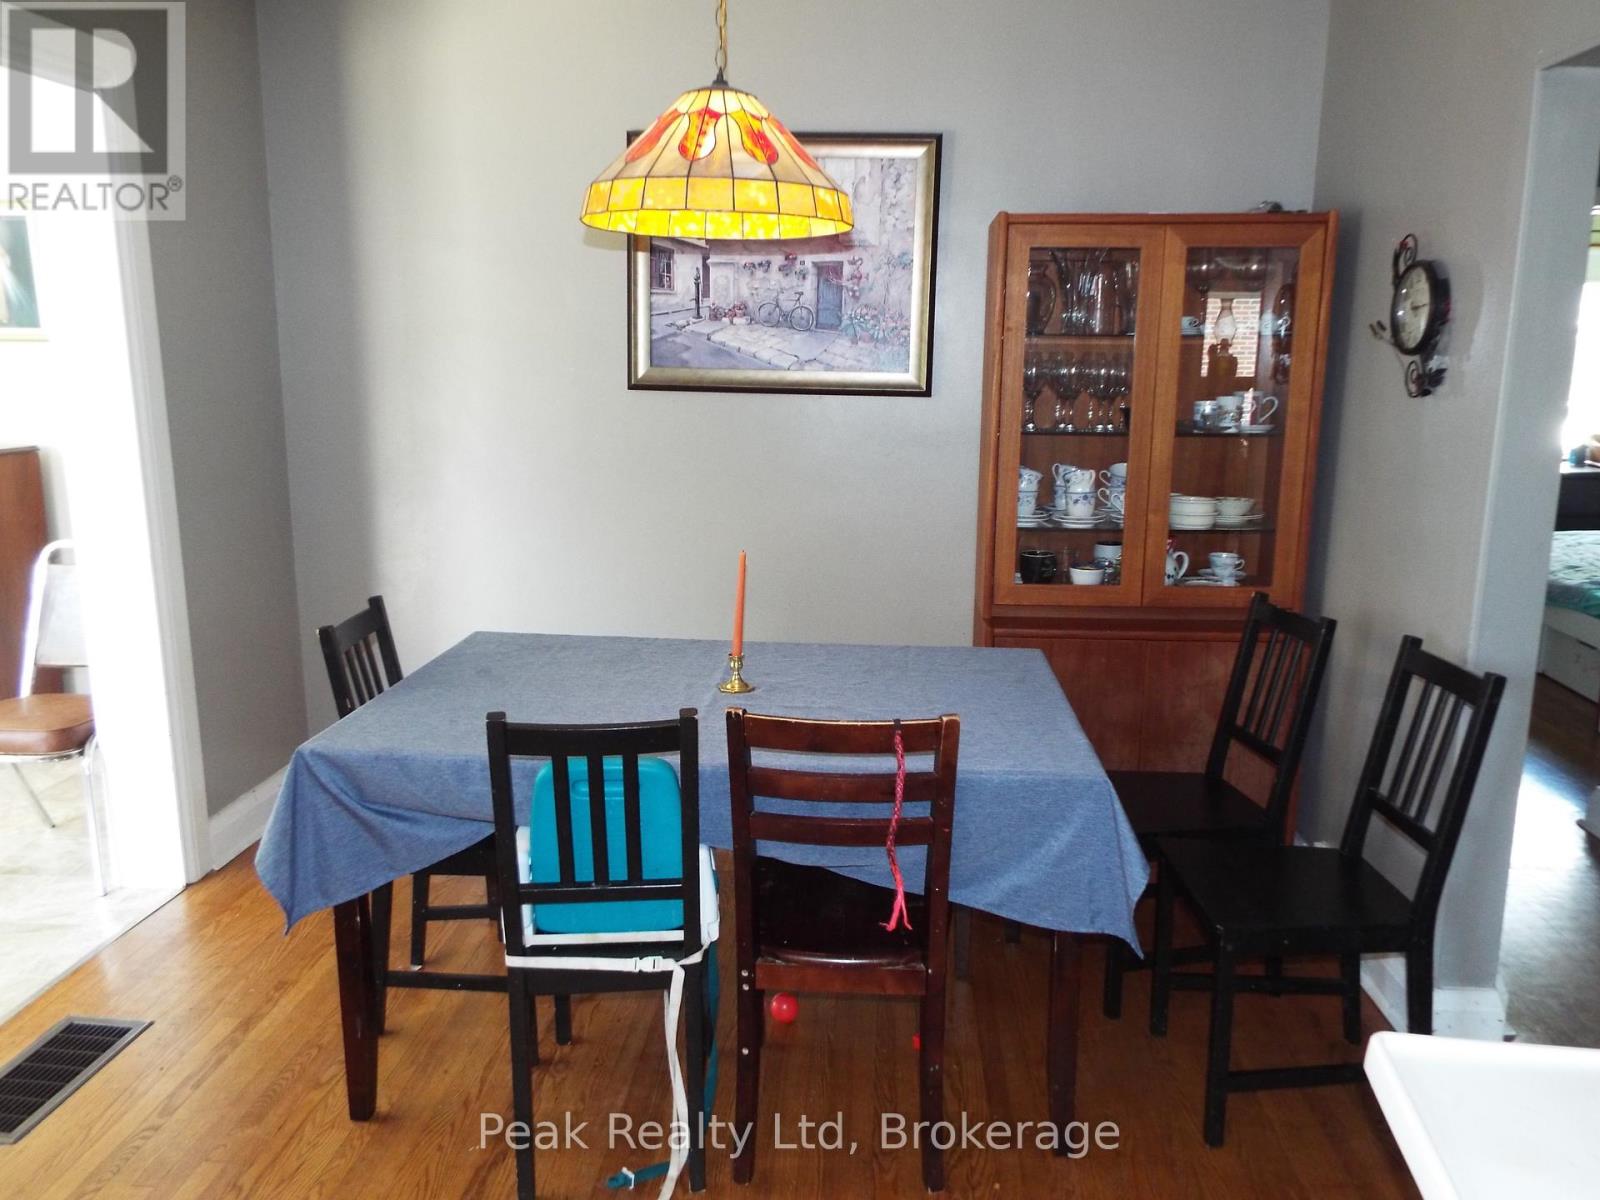
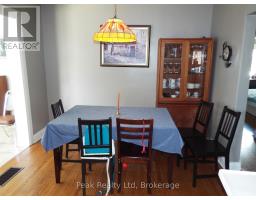
Dining room:
Main level 2.9972 m x 3.1242 m
Bedroom 2:
Main level 3.1242 m x 3.3528 m
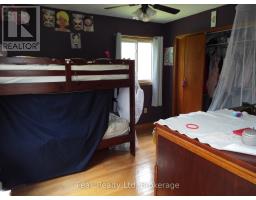
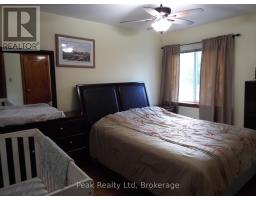
Bedroom 3:
Main level 3.5306 m x 4.4196 m
Family room:
Main level 6.9342 m x 4.0894 m
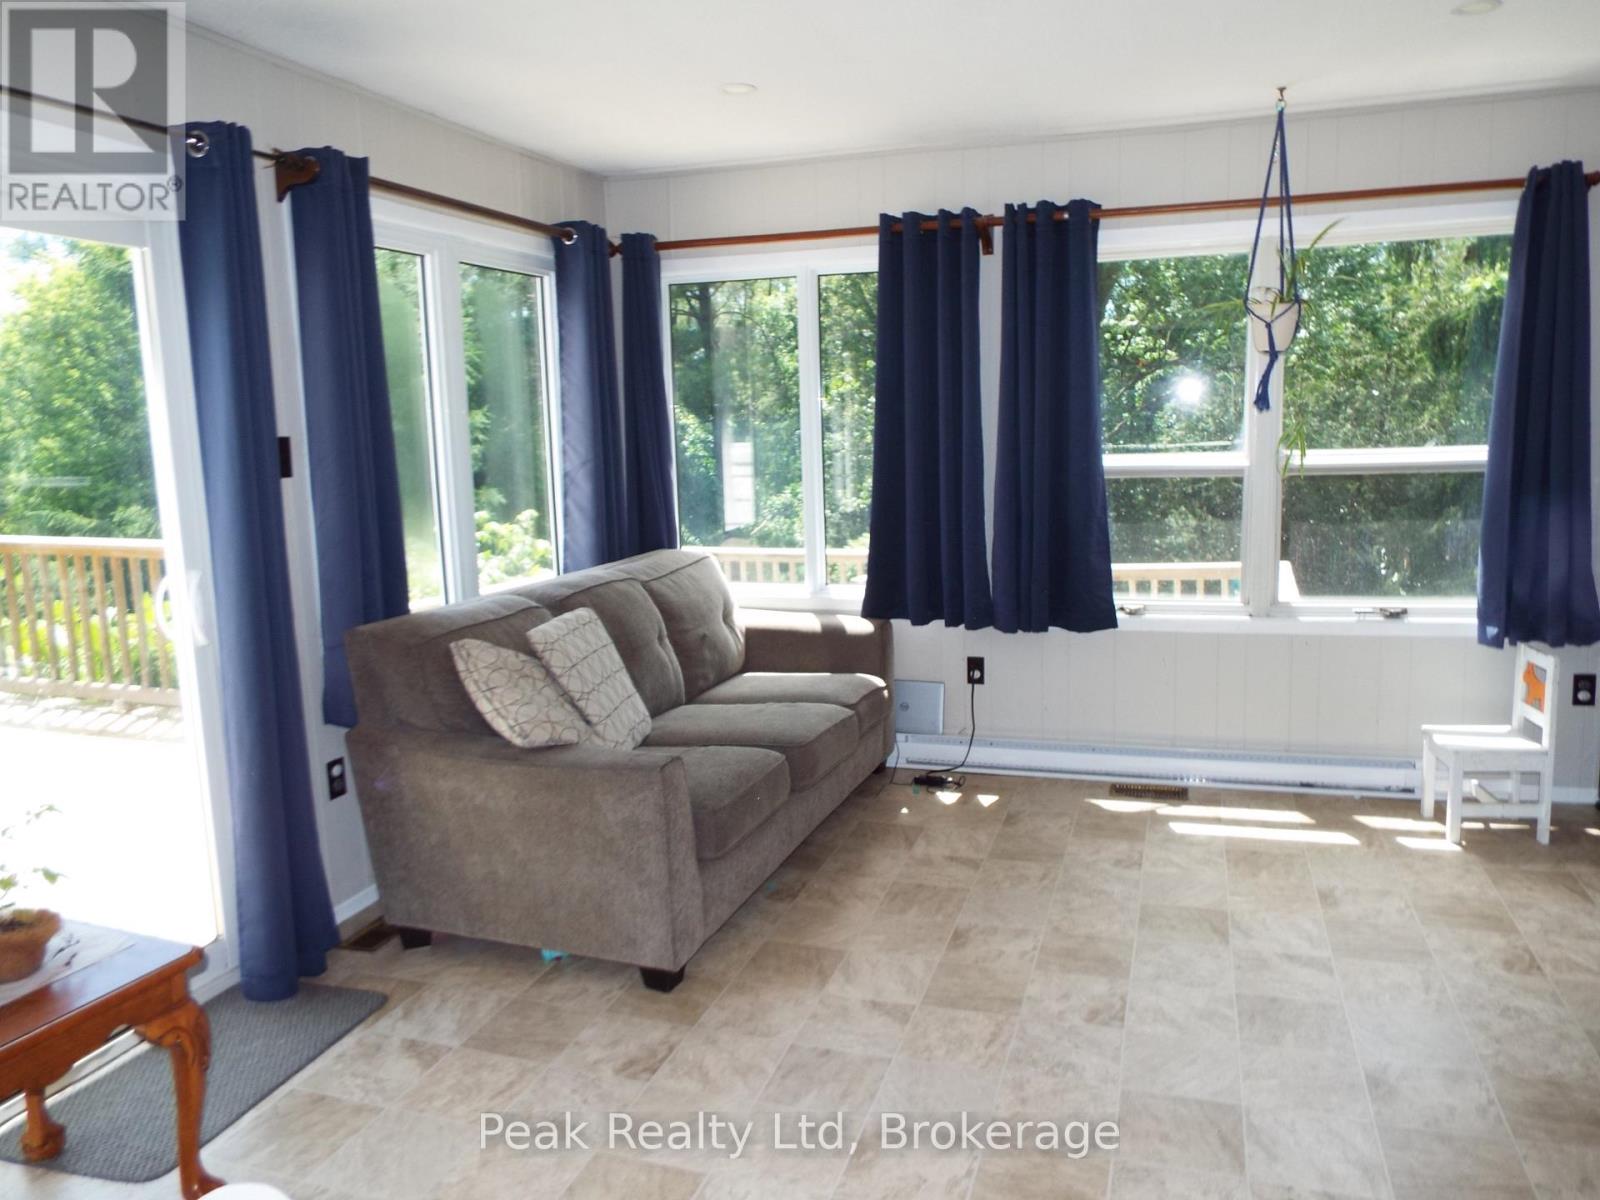
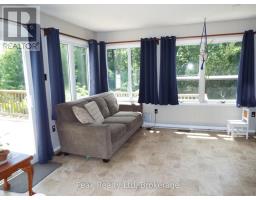
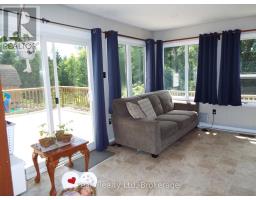
Sunroom:
Main level 4.8768 m x 4.1148 m
Bathroom:
Main level 2.28 m x 1.89 m