

161 COOPERSHAWK Street, Kitchener, Ontario, N2K4J3
$3,350
MLS® 40877254
Home > Kitchener > 161 COOPERSHAWK Street
3 Beds
3 Baths


161 COOPERSHAWK Street, Kitchener, Ontario, N2K4J3
$3,350
3 Beds 3 Baths
PROPERTY INFORMATION:
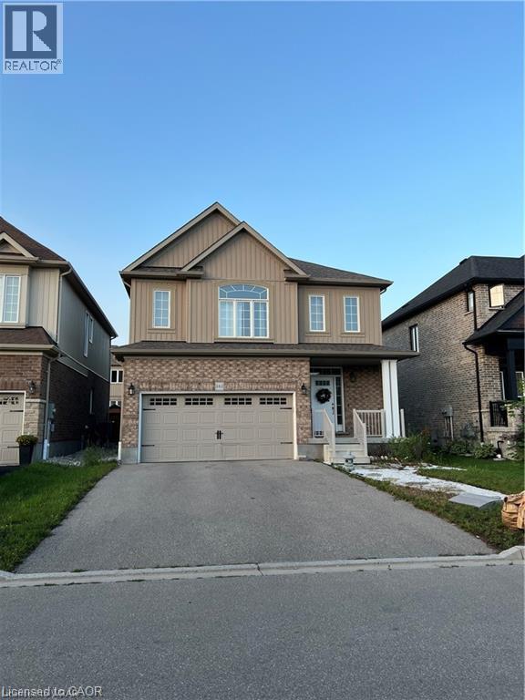
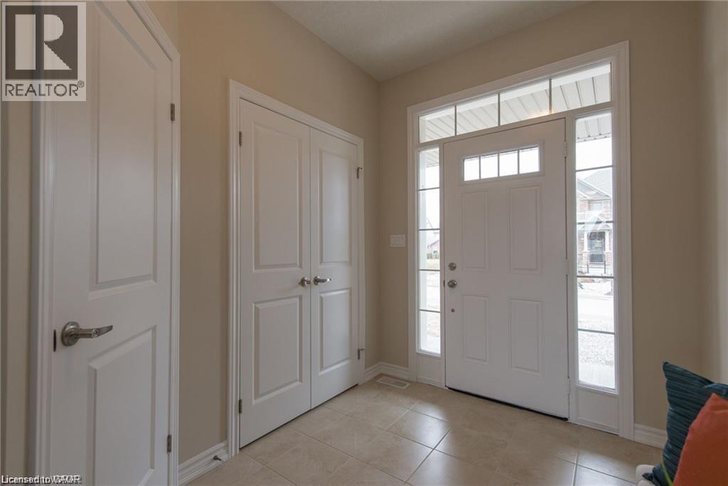
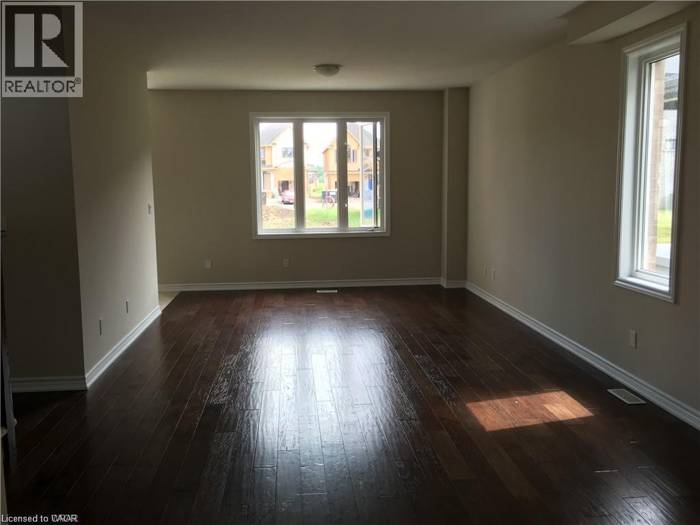
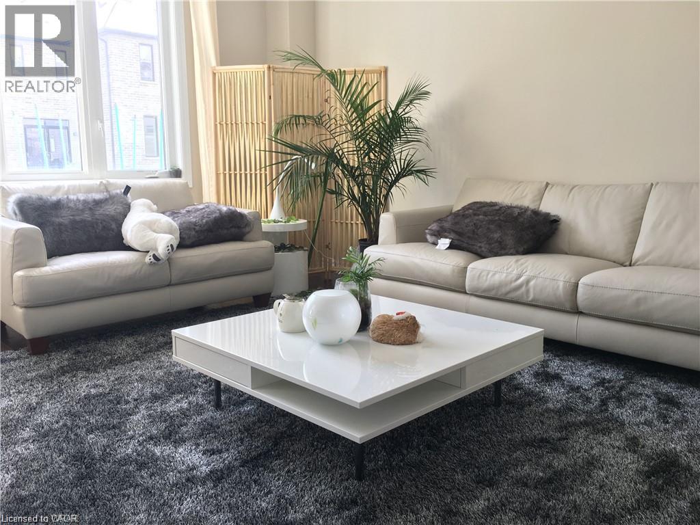
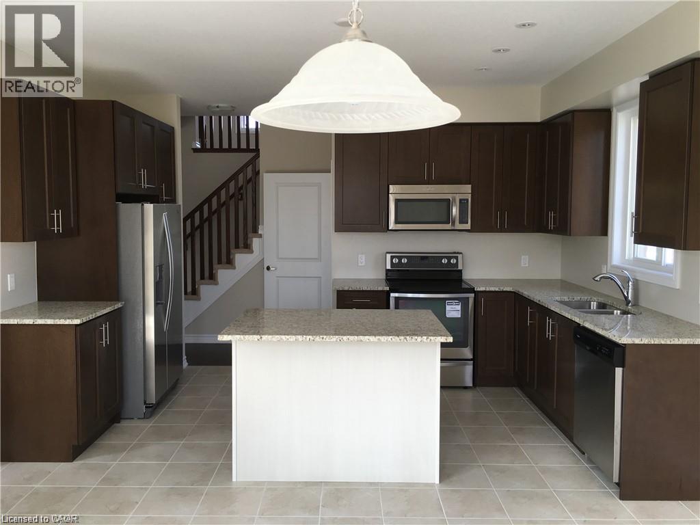
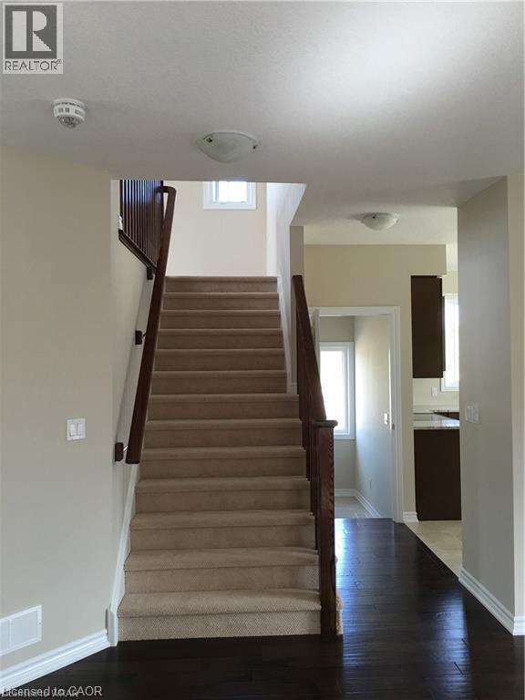
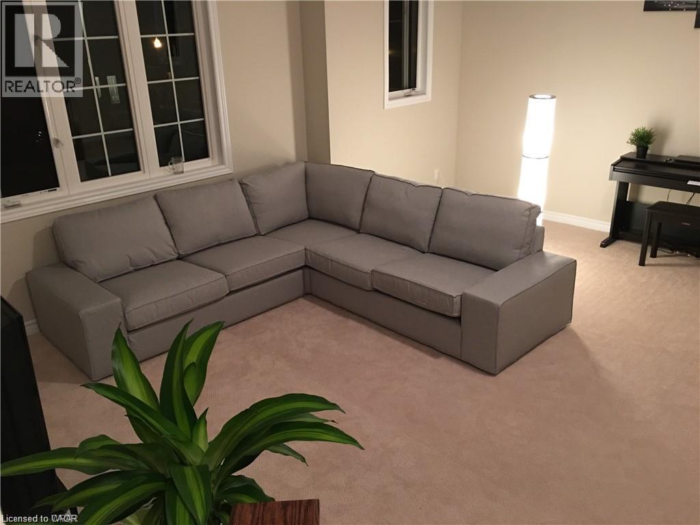
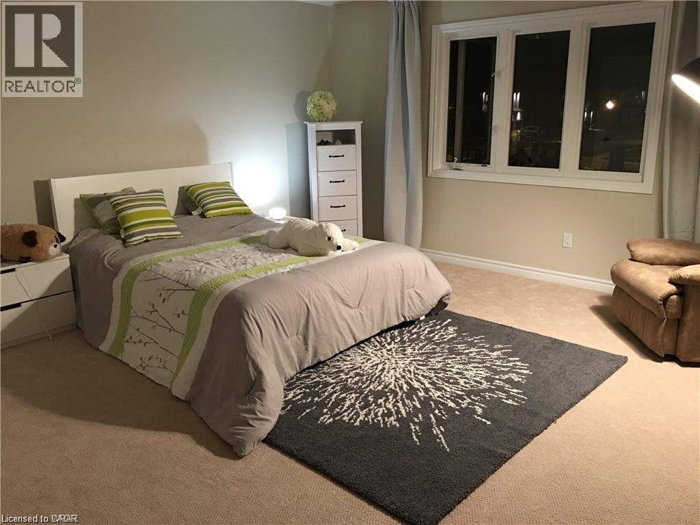
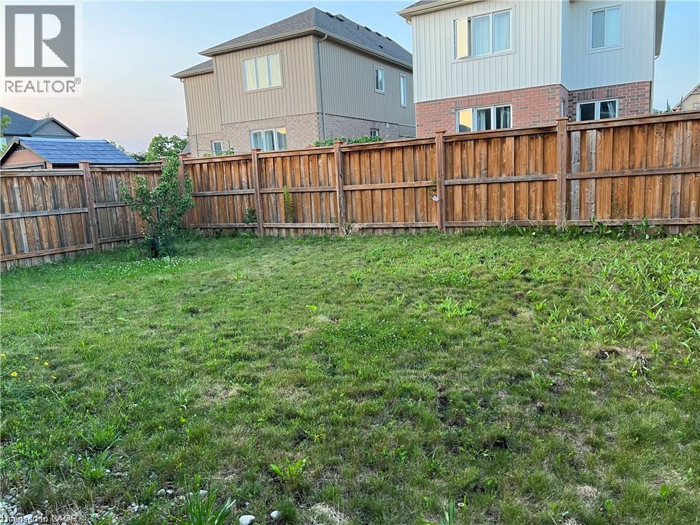
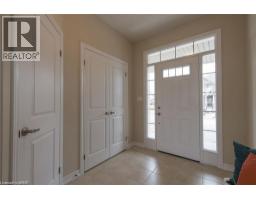
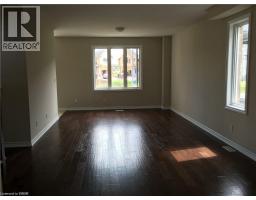
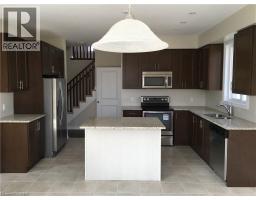
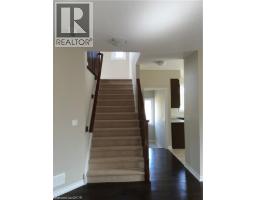
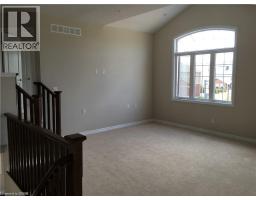
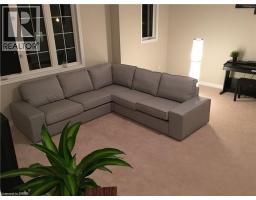
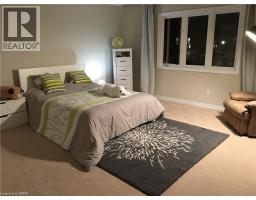
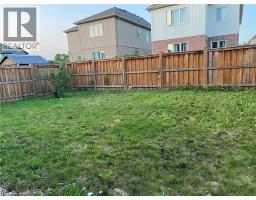
Beautiful 2 storey 3 bedroom 2.5 bathroom home located in prestigious Kiwanis Park Area. Open concept layout with three large bedrooms and family room. 9' feet ceiling on the main floor with hardwood flooring, granite countertop with under mount sink stainless appliances. 2 car garage, double driveway and fenced backyard, kid friendly neighbourhood. Looking for AAA tenants ONLY!!! $3350 plus utilities, available on January 1st. (id:53732)
BUILDING FEATURES:
Style:
Detached
Foundation Type:
Poured Concrete
Building Type:
House
Basement Development:
Unfinished
Basement Type:
Full (Unfinished)
Exterior Finish:
Brick Veneer
Floor Space:
2212 sqft
Heating Type:
Forced air
Cooling Type:
Central air conditioning
Appliances:
Dishwasher, Dryer, Refrigerator, Stove, Washer, Microwave Built-in, Garage door opener
Fire Protection:
Smoke Detectors
PROPERTY FEATURES:
Lot Depth:
98 ft
Bedrooms:
3
Bathrooms:
3
Lot Frontage:
38 ft
Half Bathrooms:
1
Amenities Nearby:
Park, Playground
Zoning:
R6
Community Features:
Quiet Area
Sewer:
Municipal sewage system
Parking Type:
Attached Garage
Features:
Automatic Garage Door Opener
ROOMS:
5pc Ensuite bath:
Second level Measurements not available
Bedroom:
Second level 11'7'' x 10'2''
Bedroom:
Second level 11'6'' x 11'4''
Primary Bedroom:
Second level 14'7'' x 14'4''
4pc Bathroom:
Second level Measurements not available
Laundry room:
Second level Measurements not available
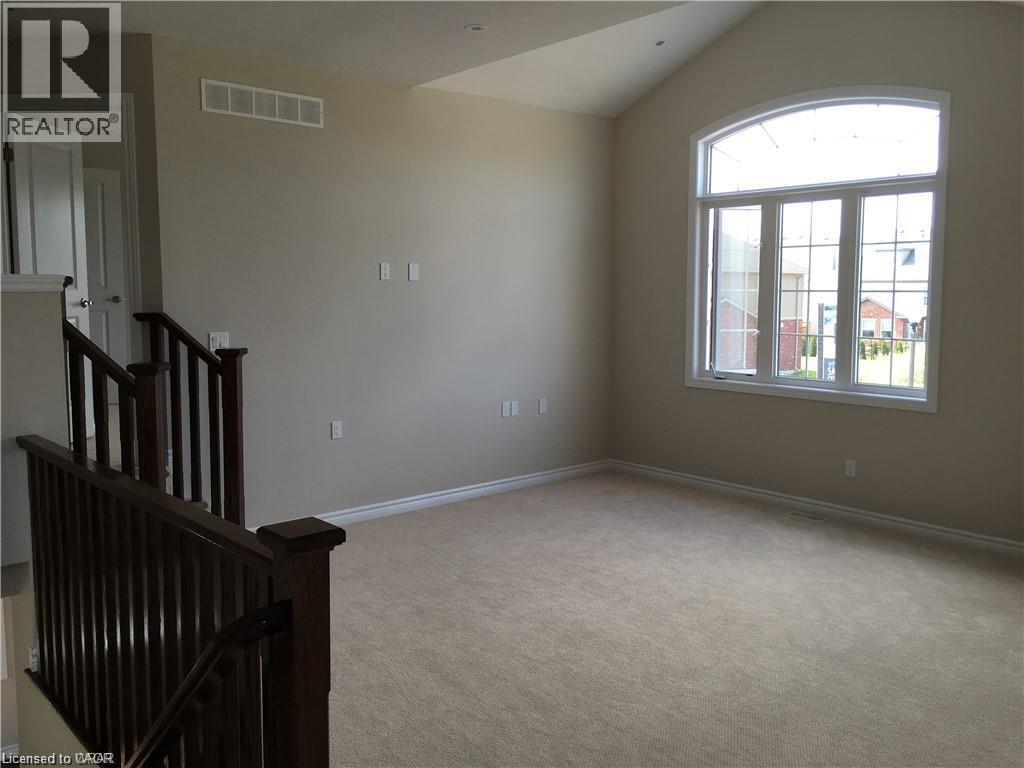
Family room:
Second level 18'3'' x 14'10''
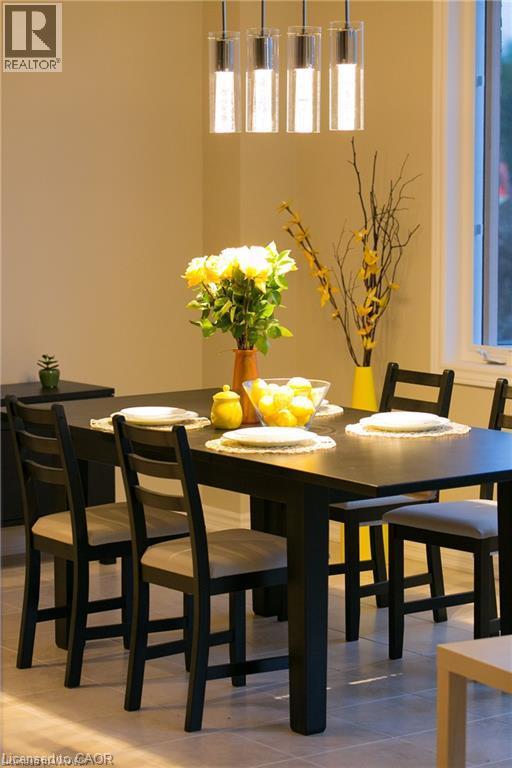
Dining room:
Main level 13'10'' x 11'0''
Kitchen:
Main level 14'6'' x 9'0''
Living room:
Main level 23'1'' x 13'0''
2pc Bathroom:
Main level Measurements not available