

4 Beds
3 Baths
145 ANN Street, Kitchener, Ontario, N2B1Y2
$999,900
4 Beds 3 Baths
PROPERTY INFORMATION:
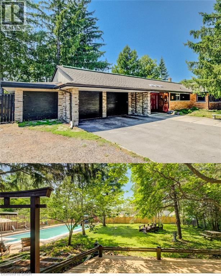
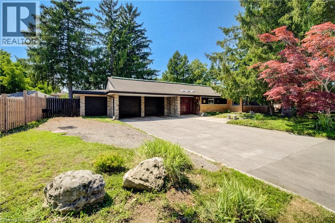
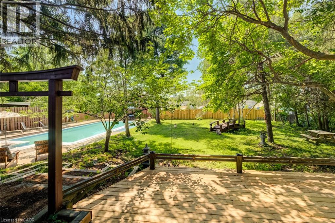
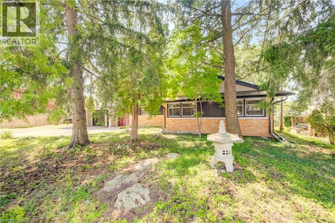
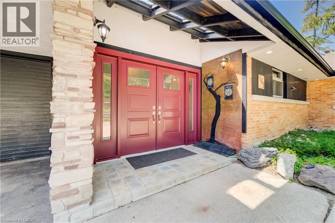
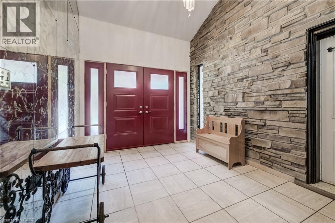
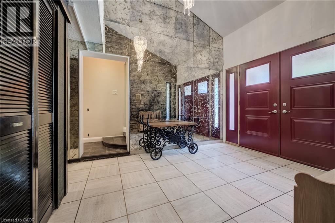
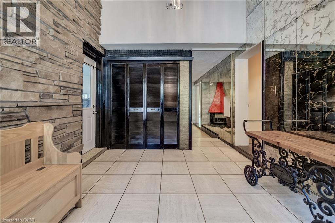
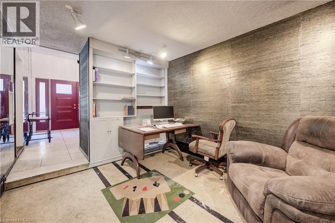
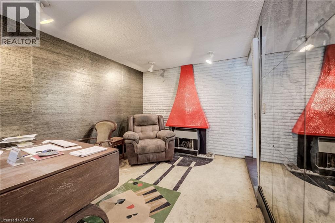
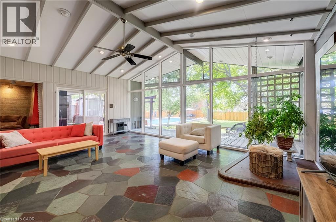
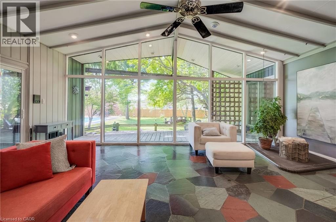
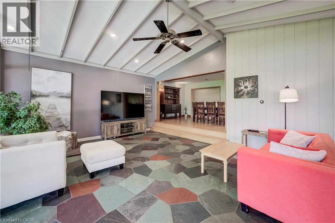
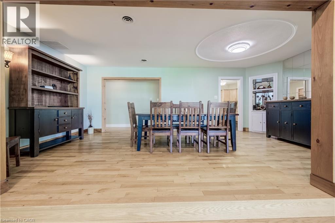
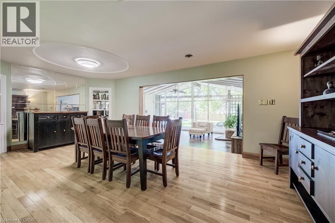
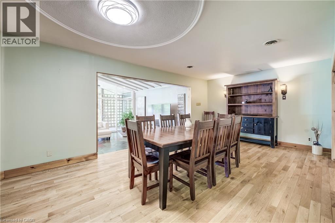
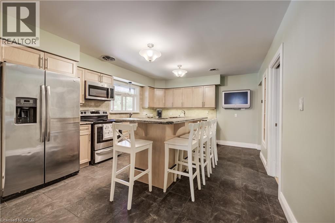
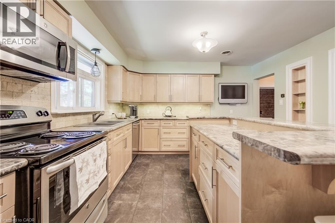
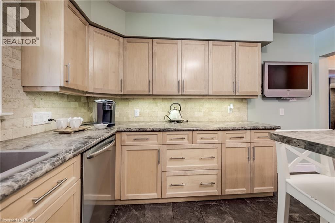
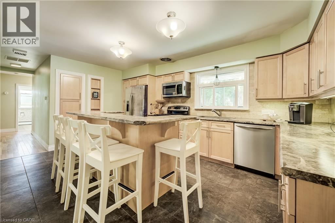
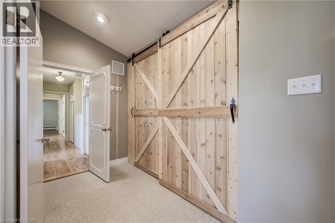
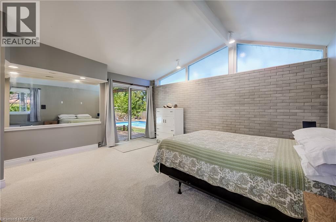
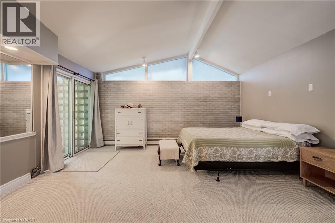
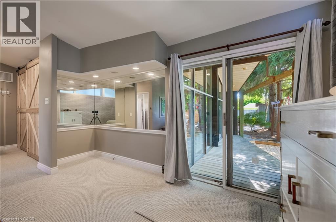
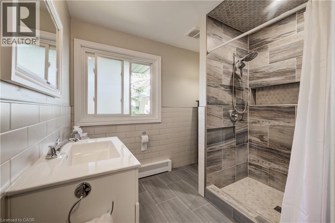
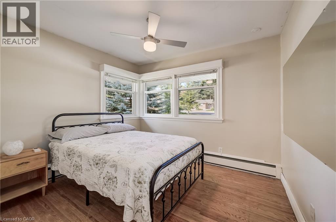
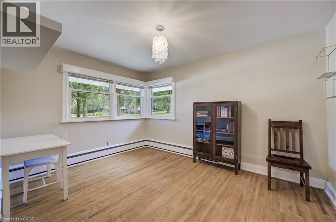
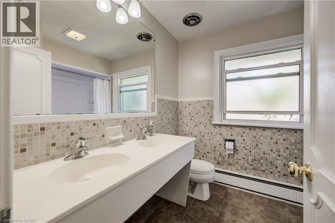
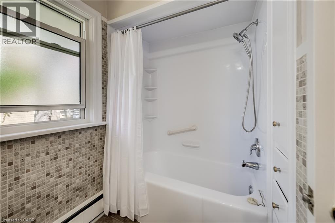
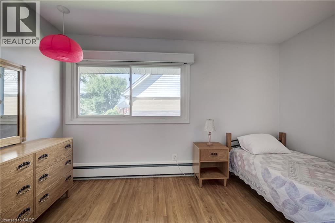
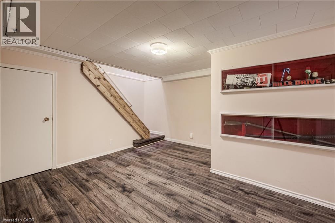
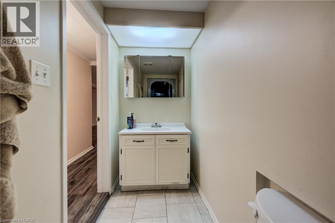
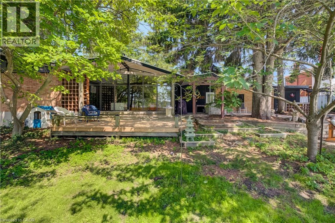
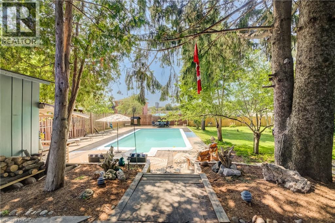
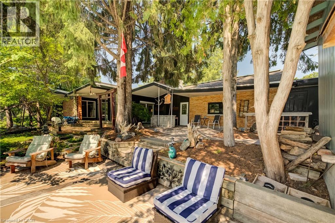
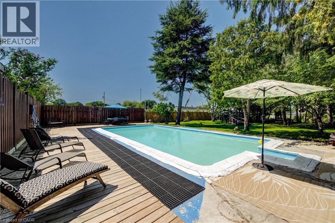
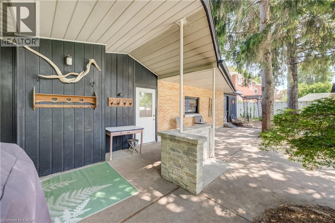
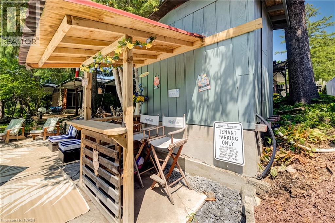
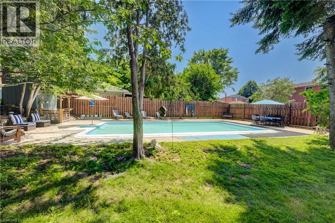
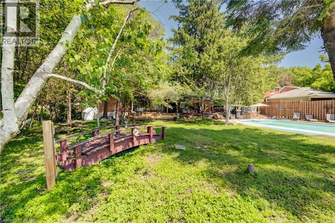
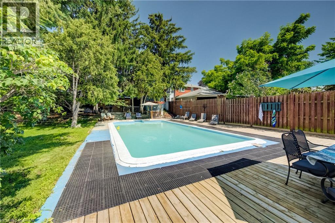
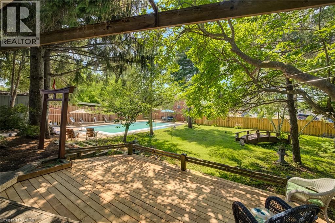
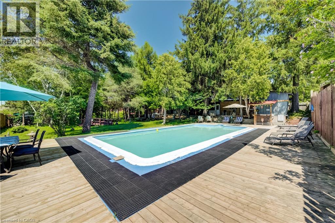
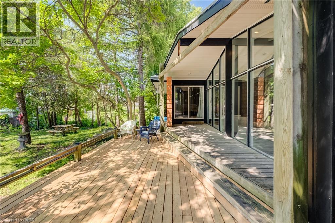
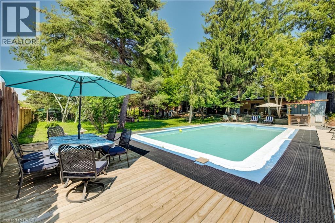
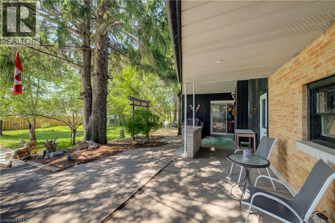
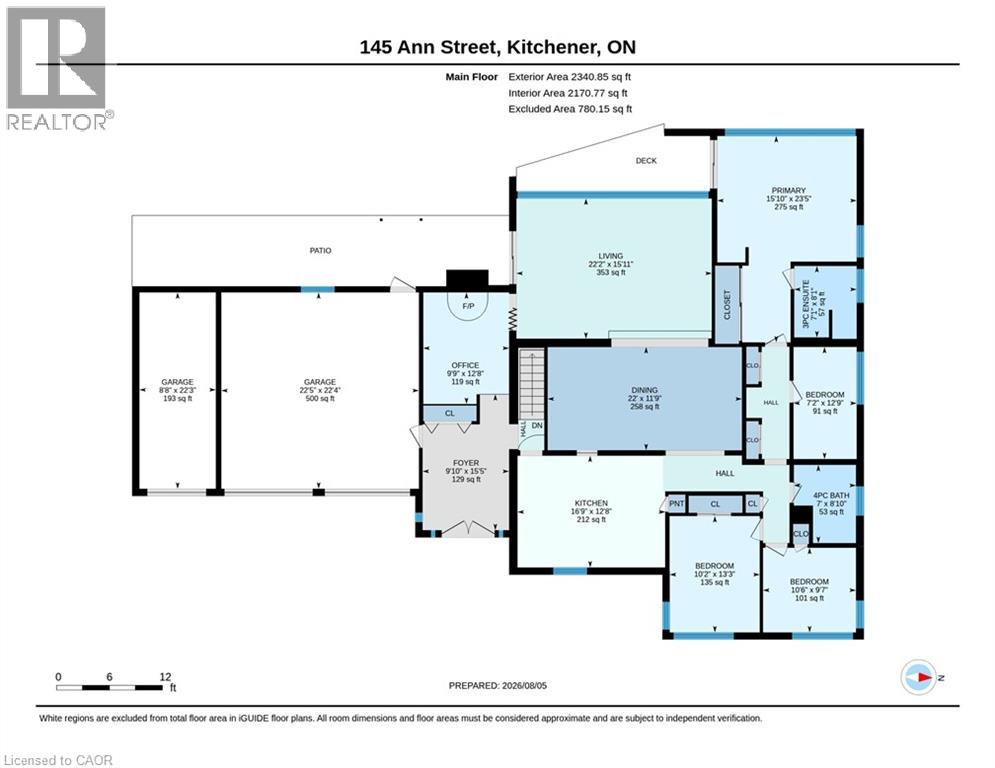
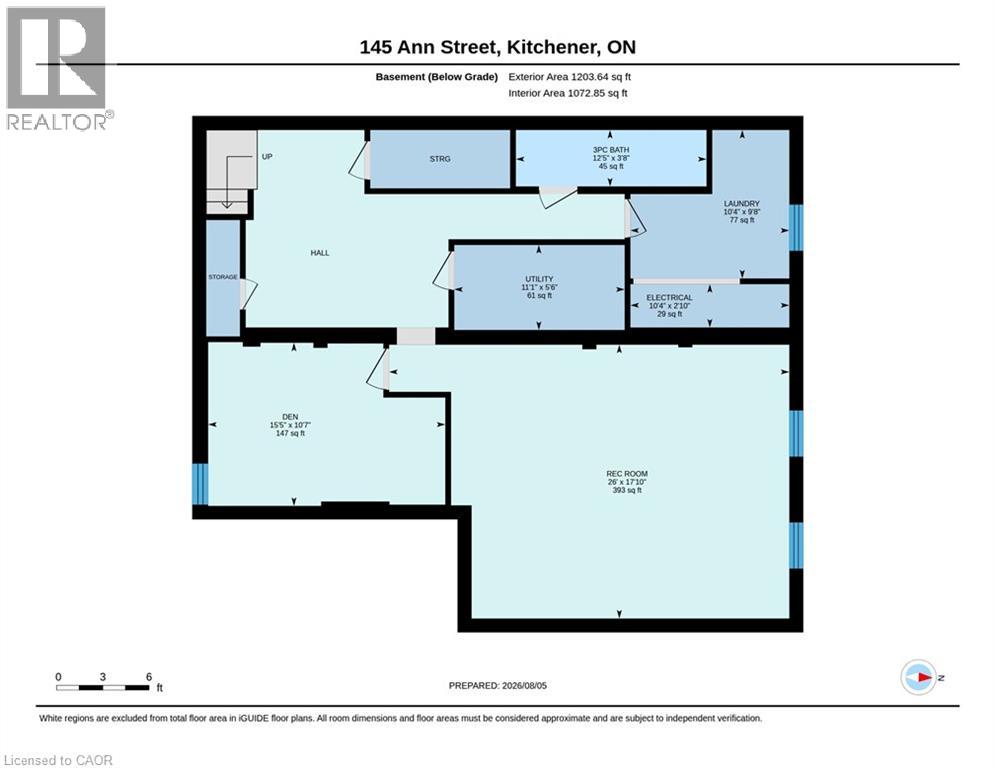
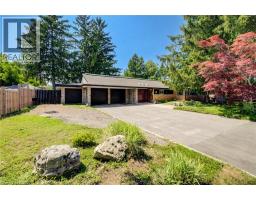
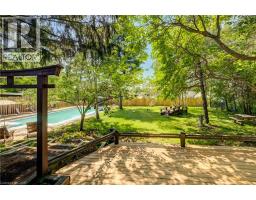

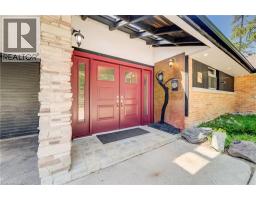
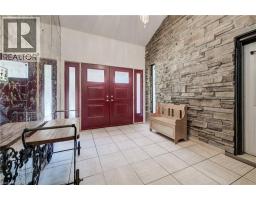
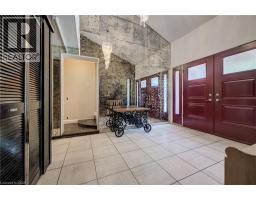
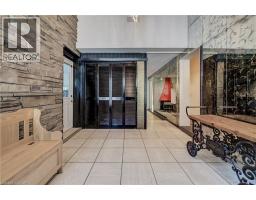
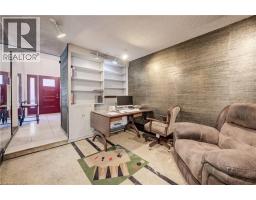
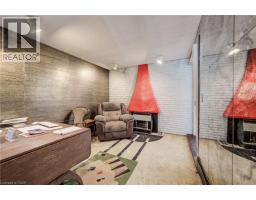
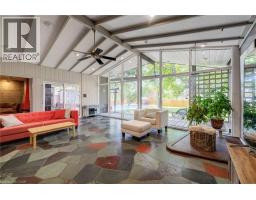
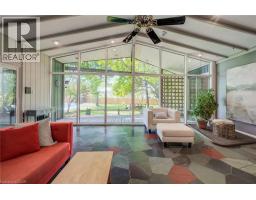
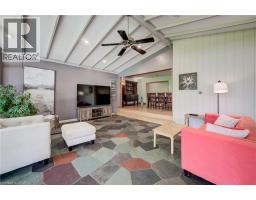
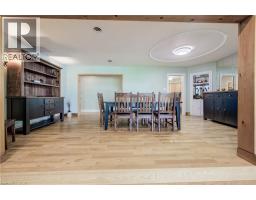
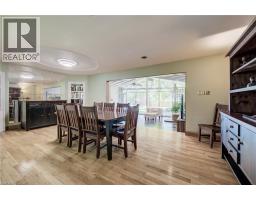
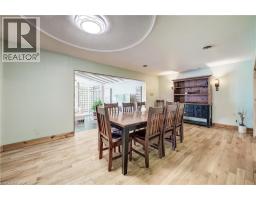
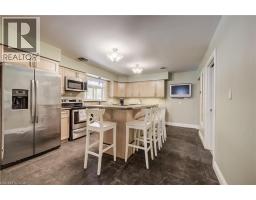
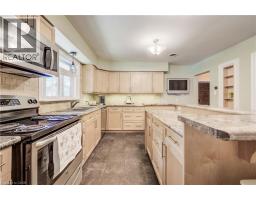
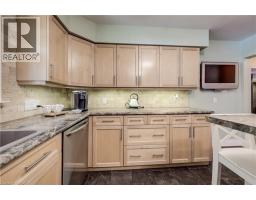
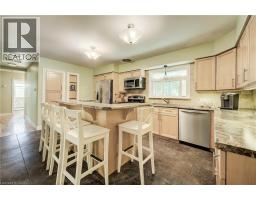
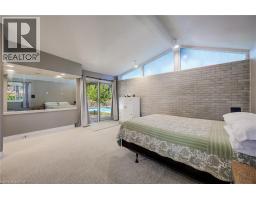
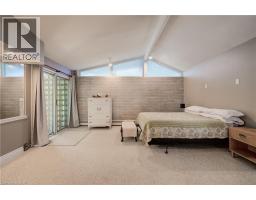
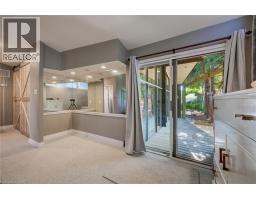

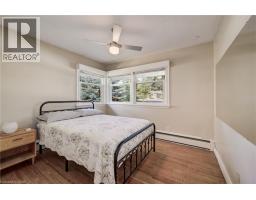
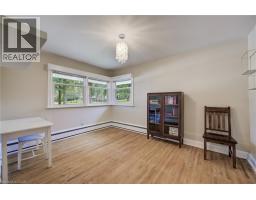
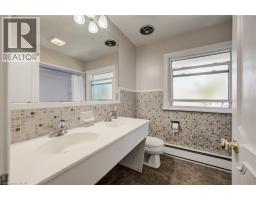
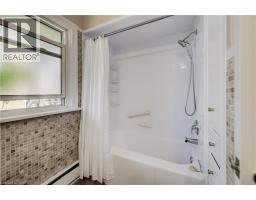
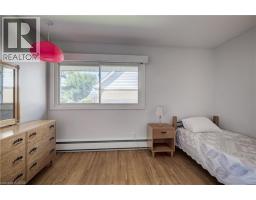
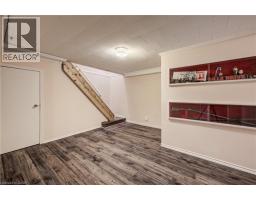
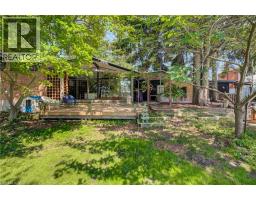
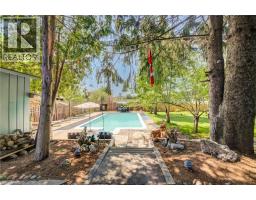
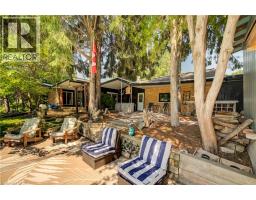
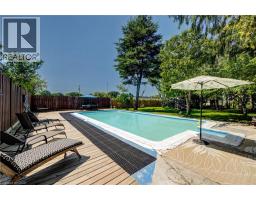
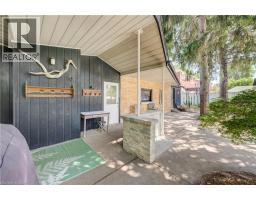
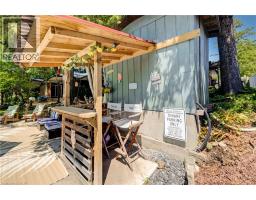
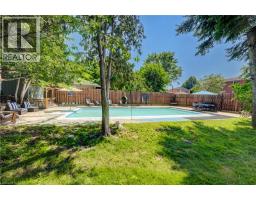
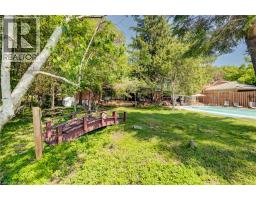
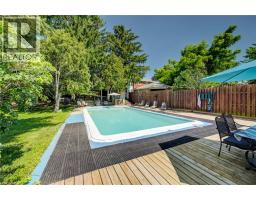
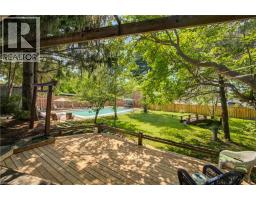
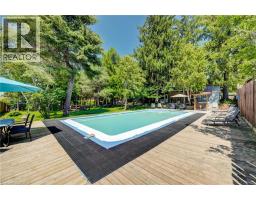
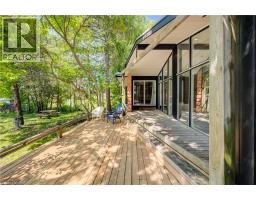
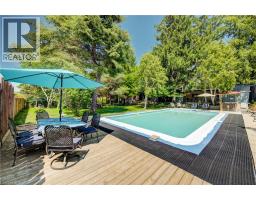
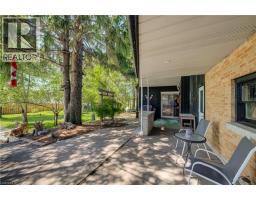
BUNGALOW living with your own private backyard oasis with inground pool. This spectacular ranch-style bungalow offers the perfect blend of comfort, elegance, and outdoor enjoyment.Featuring 4+1 bedrooms, 3 full bathrooms, an inground pool, and over 3,000 sq. ft. of finished living space Step inside to a spacious foyer that welcomes you into a beautifully updated kitchen complete with all appliances. The home features a large formal dining room and a stunning sunken living room surrounded by windows, creating a bright, sunroom-like atmosphere. The family room overlooks the professionally landscaped backyard, offering beautiful views year-round. Outside, you'll find a fully fenced, oversized yard highlighted by an inground concrete pool. Ideal for entertaining, relaxing, and enjoying summer with family and friends. The main floor offers 4 spacious bedrooms plus a dedicated office, providing plenty of room for families or those working from home. HEATED FLOORS in the living room add an extra touch of comfort and luxury. The finished basement provides additional living space with another bedroom, multiple bonus rooms, and abundant storage options+ full bathroom. Parking is exceptional, with space for five vehicles in the driveway, an attached double-car garage, plus a separate third garage that's perfect for motorcycles, lawn equipment, bicycles, or storing large outdoor items and garbage bins. LOT SIZE 99.36 X 166 A rare opportunity to enjoy resort-style living in the heart of the city. (id:53732)
BUILDING FEATURES:
Style:
Detached
Foundation Type:
Poured Concrete
Building Type:
House
Basement Development:
Finished
Basement Type:
Full (Finished)
Exterior Finish:
Brick
Floor Space:
3543 sqft
Heating Type:
Hot water radiator heat, Radiant heat
Heating Fuel:
Natural gas
Cooling Type:
Central air conditioning
Appliances:
Dishwasher, Dryer, Microwave, Refrigerator, Stove, Water softener, Washer, Garage door opener
PROPERTY FEATURES:
Lot Depth:
166 ft
Bedrooms:
4
Bathrooms:
3
Lot Frontage:
99 ft
Amenities Nearby:
Park, Place of Worship, Public Transit, Shopping
Zoning:
R2
Sewer:
Municipal sewage system
Parking Type:
Attached Garage
ROOMS:
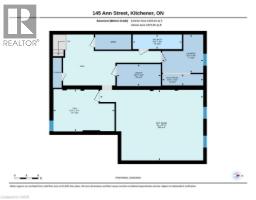
Storage:
Basement 5'6'' x 11'1''
Recreation room:
Basement 17'10'' x 26'0''
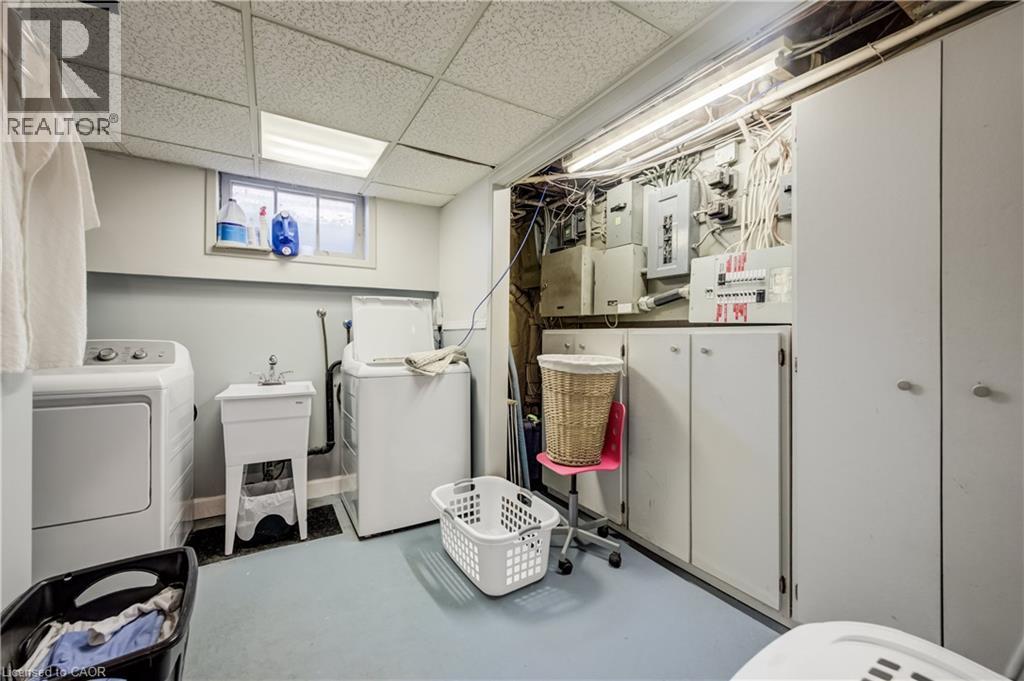
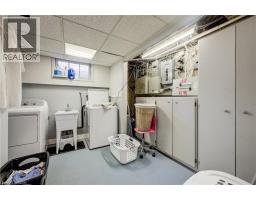
Laundry room:
Basement 9'8'' x 10'4''
Utility room:
Basement 2'10'' x 10'4''
Den:
Basement 10'7'' x 15'5''
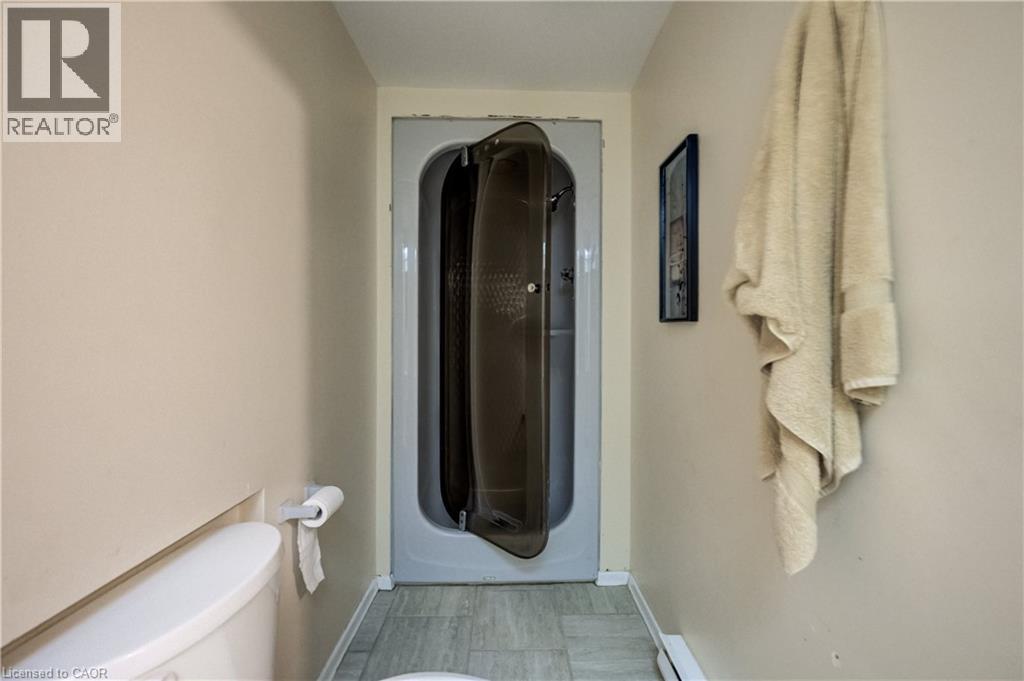
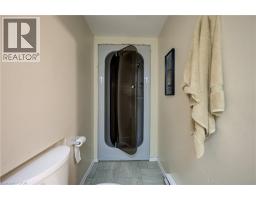
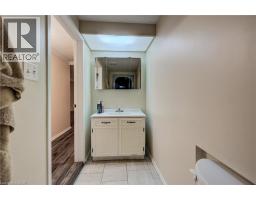
3pc Bathroom:
Basement 3'8'' x 12'5''
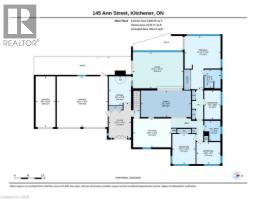
Living room:
Main level 15'11'' x 22'2''
Kitchen:
Main level 12'8'' x 16'9''
Foyer:
Main level 15'5'' x 9'10''
Dining room:
Main level 11'9'' x 22'0''
Primary Bedroom:
Main level 23'5'' x 15'10''
Bedroom:
Main level 13'3'' x 10'2''
Bedroom:
Main level 9'7'' x 10'6''
Bedroom:
Main level 12'9'' x 7'2''
4pc Bathroom:
Main level 8'10'' x 7'0''
Full bathroom:
Main level 8'1'' x 7'1''