

144 PARK Street Unit# 810, Waterloo, Ontario, N2L0B6
$649,000
MLS® 40852170
Home > Waterloo > 144 PARK Street Unit# 810
2 Beds
2 Baths
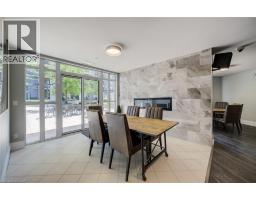
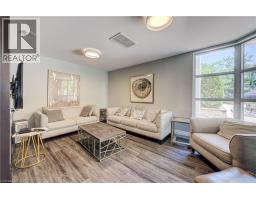
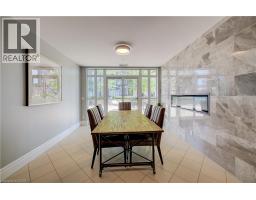
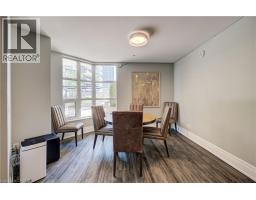
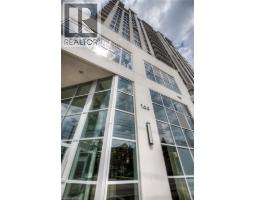
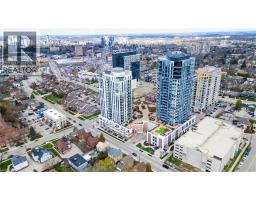
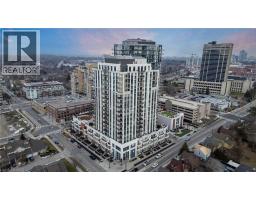
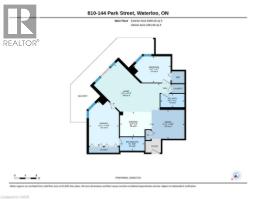
144 PARK Street Unit# 810, Waterloo, Ontario, N2L0B6
$649,000
2 Beds 2 Baths
PROPERTY INFORMATION:
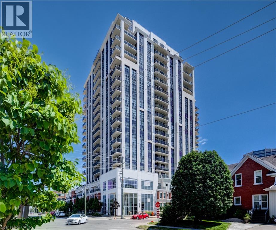
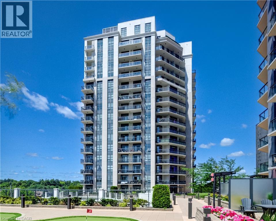
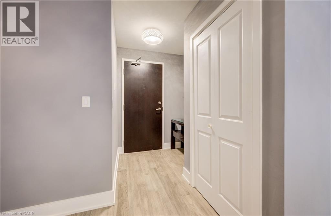
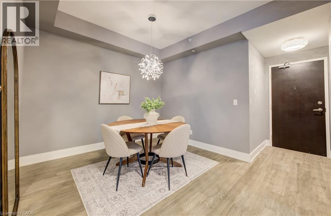
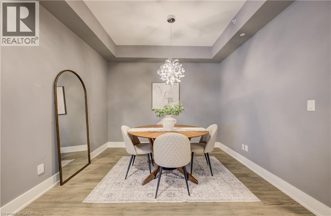
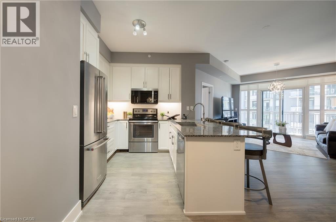
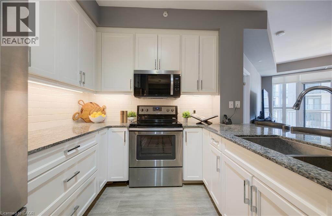
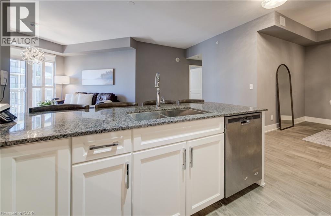
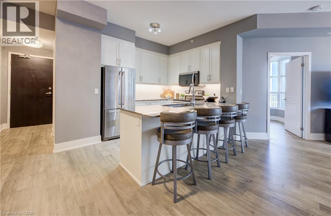
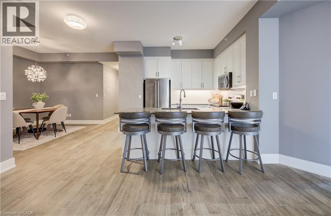
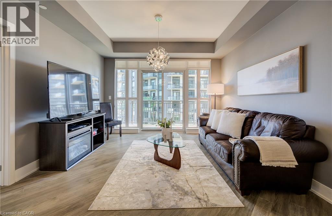
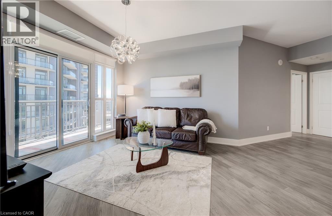
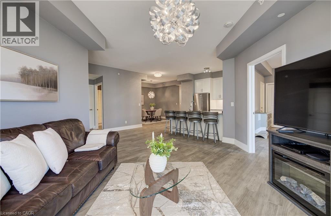
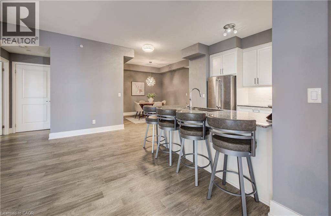
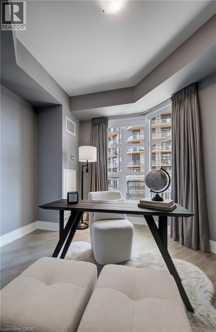
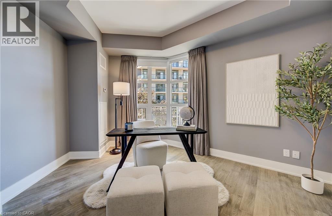
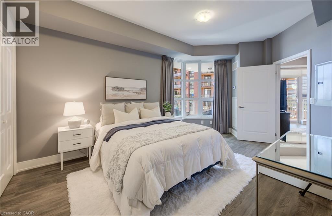
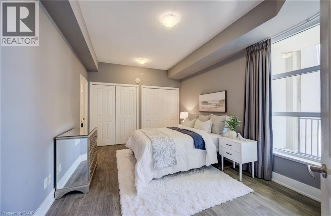
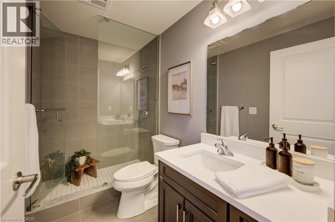
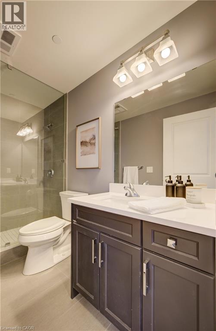
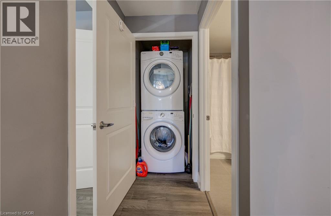
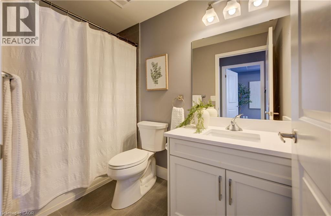
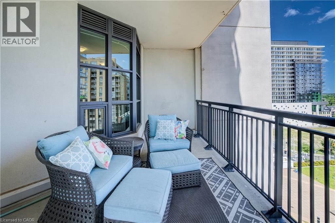
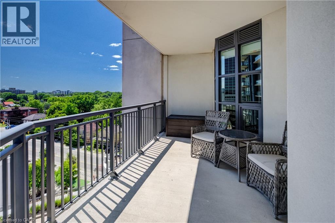
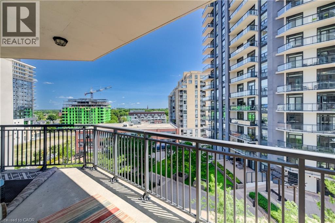
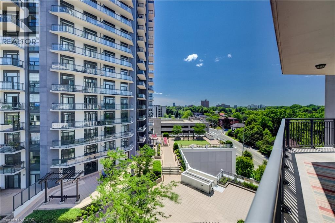
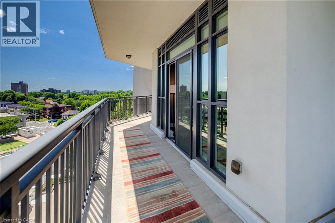
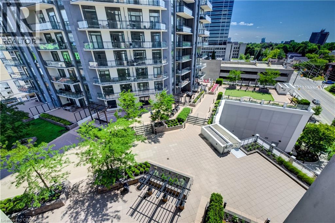
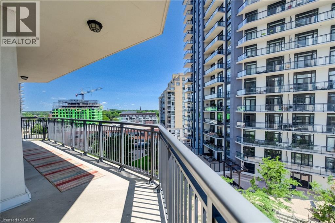
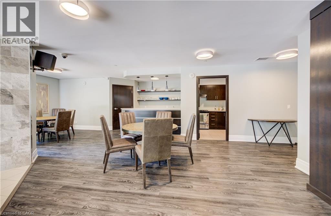
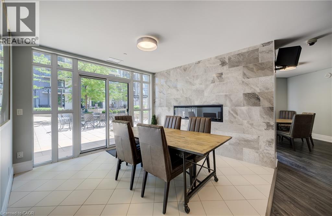
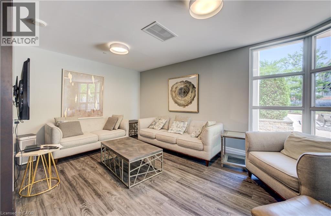
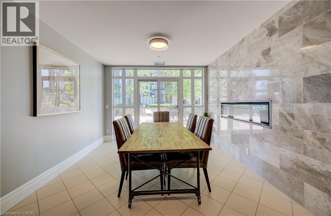
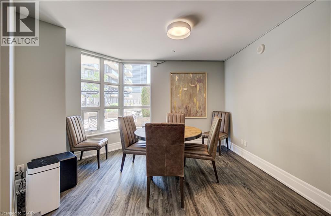
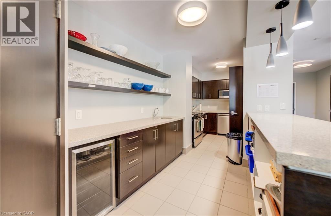
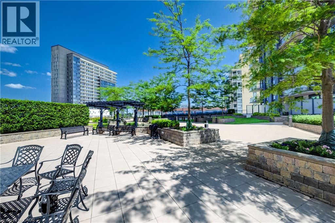
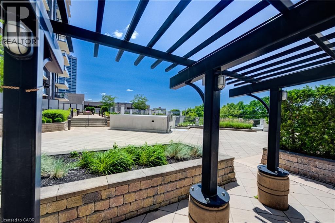
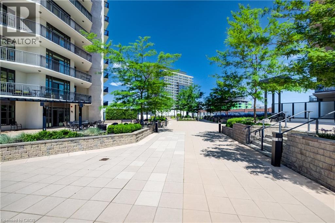
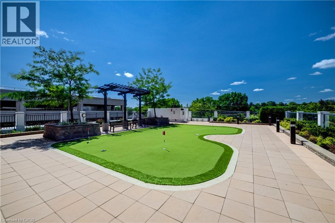
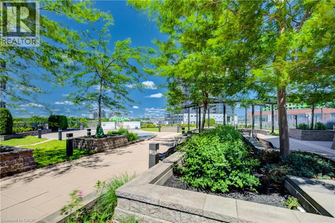
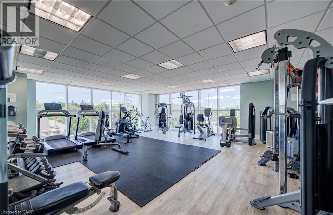
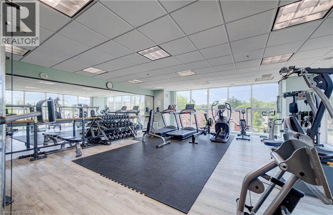
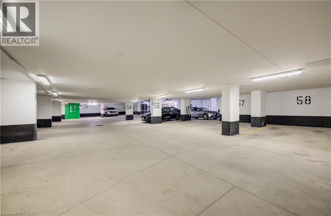
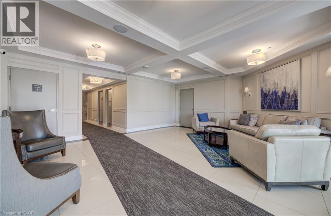
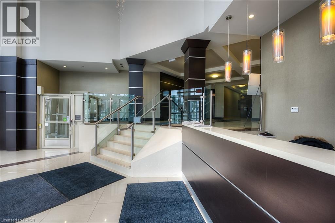
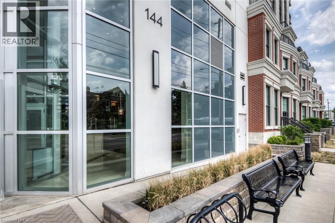
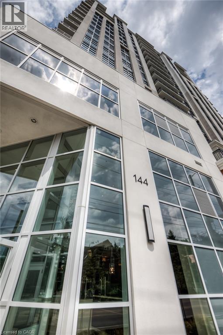
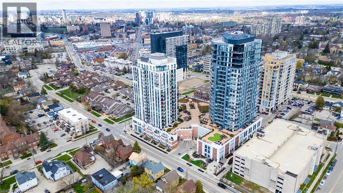
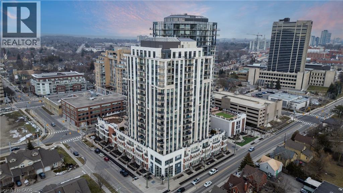
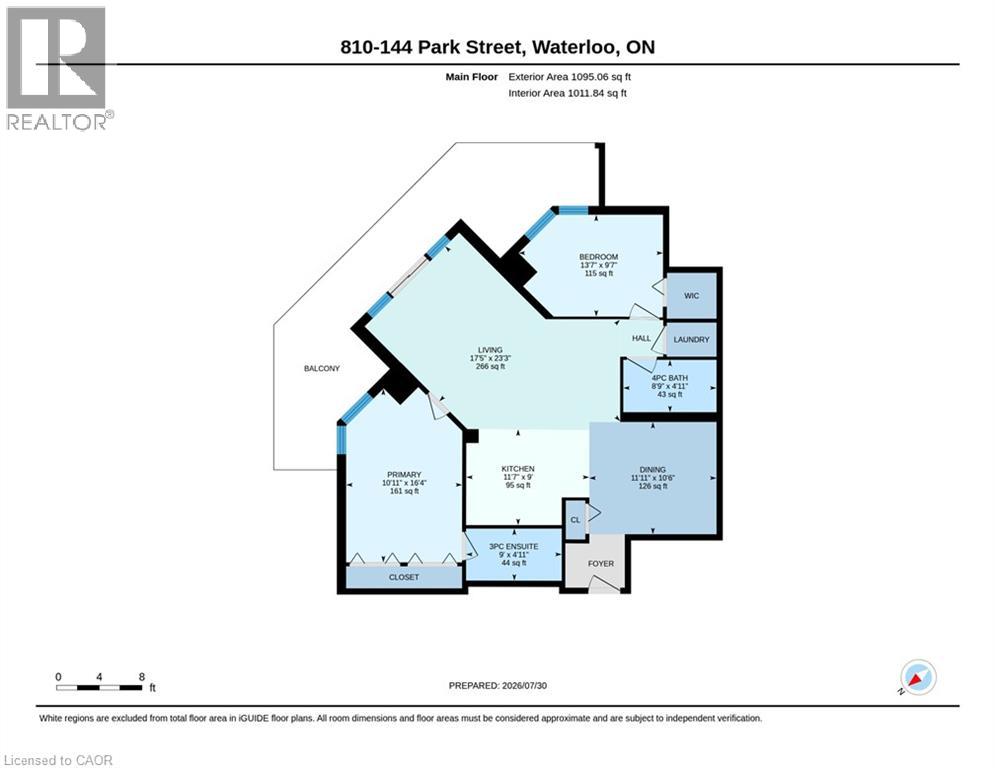
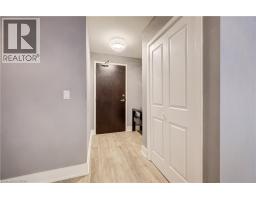
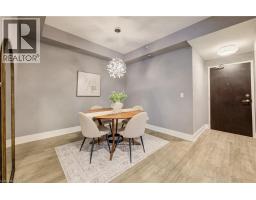
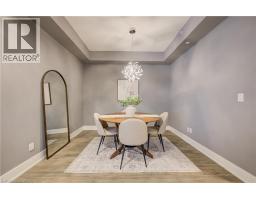
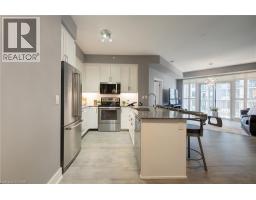
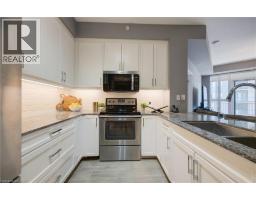
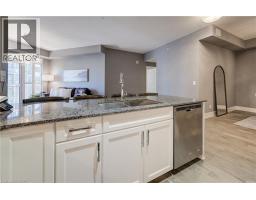
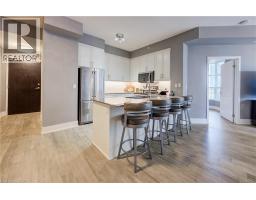
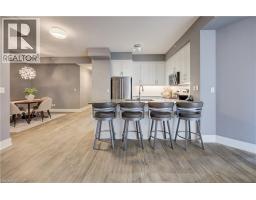
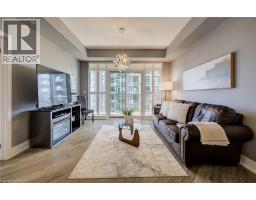
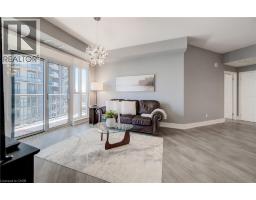
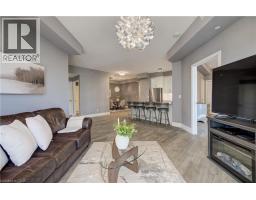
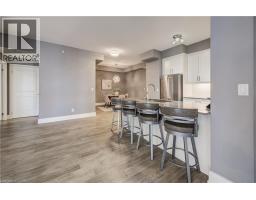
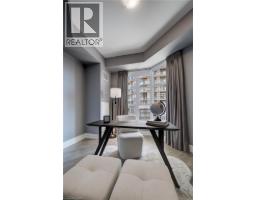
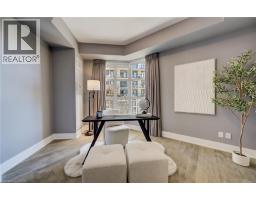
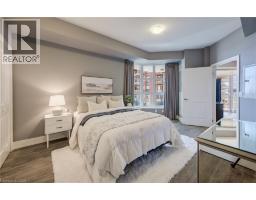
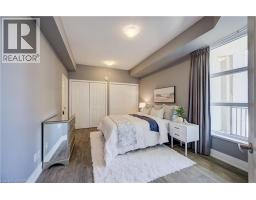
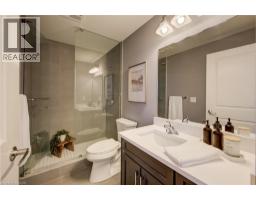
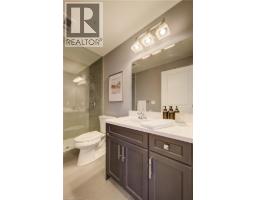
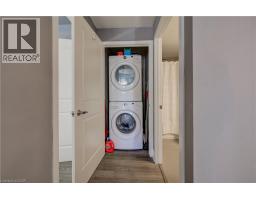
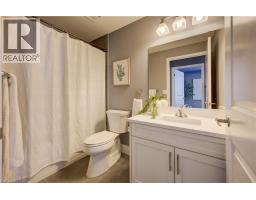
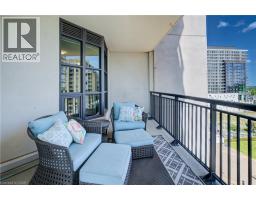
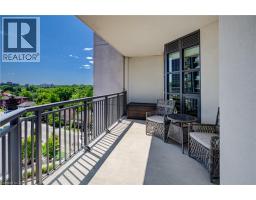
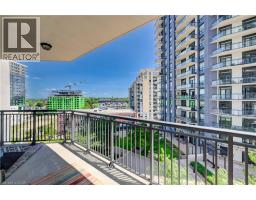
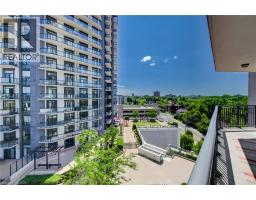
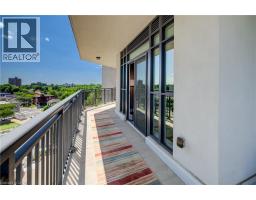
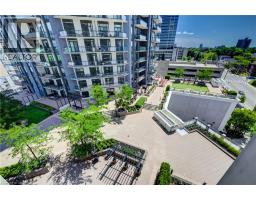
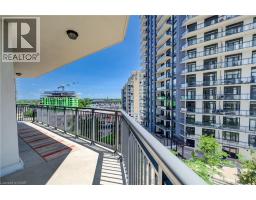
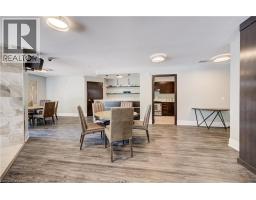
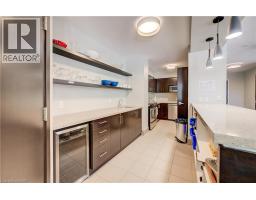
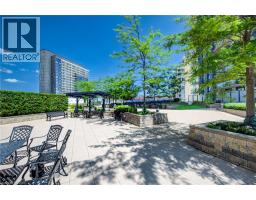
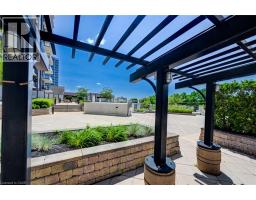
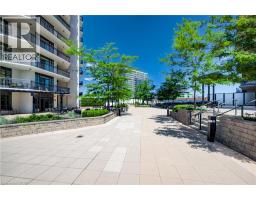
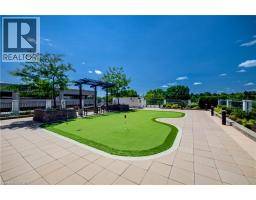
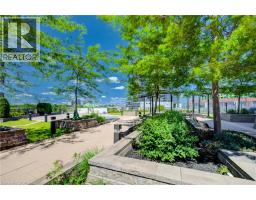
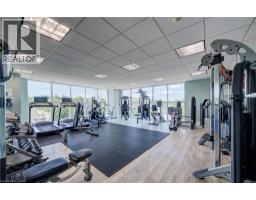
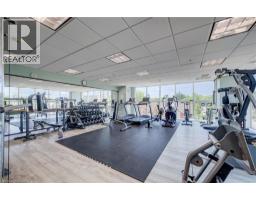
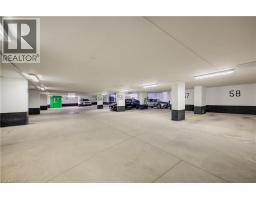
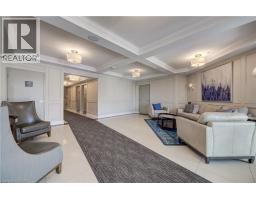
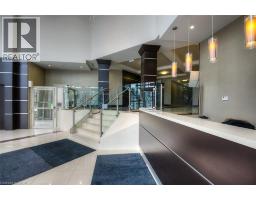
Welcome to this spacious and beautifully designed corner suite in the heart of vibrant Uptown Waterloo! Offering an exceptional layout with 2 bedrooms and 2 full bathrooms, this carpet-free condo combines comfort, convenience, and low-maintenance living. The bright open-concept living space features a modern kitchen complete with stainless steel appliances, backsplash, granite counters, a breakfast bar, and plenty of workspace, seamlessly flowing into the generous living room with walkout to an oversized private balconyâperfect for relaxing or entertaining. A separate dining room offers flexibility as a formal dining area, home office, or den to suit your lifestyle. The spacious primary bedroom is a peaceful retreat, featuring double closets and a private ensuite with upgraded glass walk-in shower. A well-sized second bedroom, full main bathroom, and convenient in-suite laundry complete the thoughtfully designed interior. Some additional upgrades include new flooring throughout in 2025, microwave 2026, custom shades in living room and blackout blinds in both bedrooms. Enjoy an outstanding selection of building amenities, including a fully equipped fitness centre, media room, stylish party room, rooftop terrace with putting green, community BBQ area, concierge service, and secure controlled entry. Located just steps from Uptown Waterloo's acclaimed restaurants, cafés, shopping, parks, and public transit, this is an exceptional opportunity to enjoy one of the region's most walkable and sought-after neighbourhoods. Includes one underground parking space and one storage locker. (id:53732)
BUILDING FEATURES:
Style:
Attached
Foundation Type:
Poured Concrete
Building Type:
Apartment
Basement Type:
None
Exterior Finish:
Brick, Concrete
Floor Space:
1095 sqft
Heating Type:
Forced air
Heating Fuel:
Natural gas
Cooling Type:
Central air conditioning
Appliances:
Dishwasher, Dryer, Microwave, Refrigerator, Stove, Washer
PROPERTY FEATURES:
Bedrooms:
2
Bathrooms:
2
Amenities Nearby:
Hospital, Park, Public Transit, Shopping
Zoning:
RMU-81
Community Features:
Community Centre
Sewer:
Municipal sewage system
Parking Type:
Features:
Balcony, Paved driveway, Automatic Garage Door Opener
ROOMS:
3pc Bathroom:
Main level Measurements not available
4pc Bathroom:
Main level Measurements not available
Dining room:
Main level 11'9'' x 10'5''
Kitchen:
Main level 11'6'' x 9'0''
Bedroom:
Main level 13'6'' x 9'6''
Living room:
Main level 17'4'' x 23'2''
Primary Bedroom:
Main level 16'3'' x 10'9''