

14 - 25 THAMES ROAD, St. Marys, Ontario, N4X1G1
$415,000
MLS® 14118426
Home > St. Marys > 14 - 25 THAMES ROAD
2 Beds
2 Baths
14 - 25 THAMES ROAD, St. Marys, Ontario, N4X1G1
$415,000
2 Beds 2 Baths
PROPERTY INFORMATION:
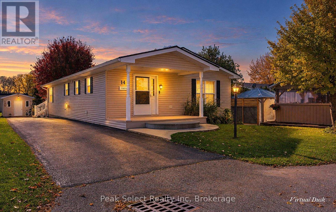
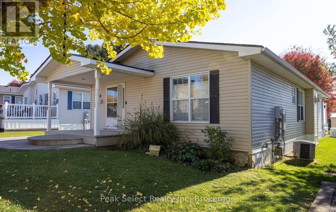
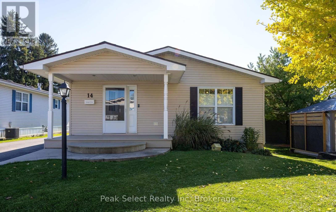
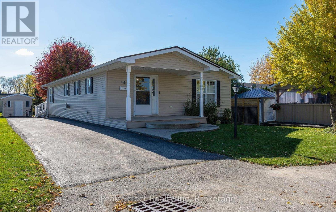
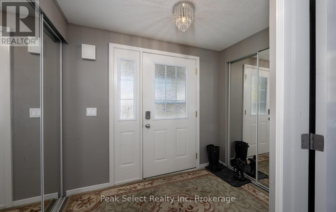
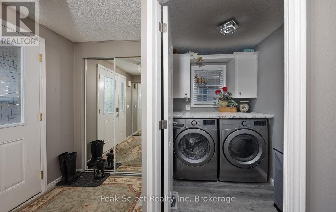
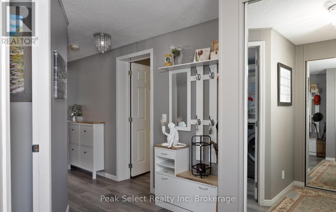
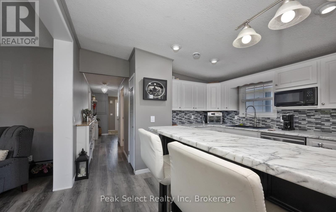
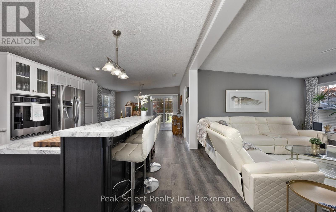
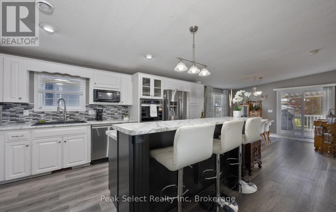
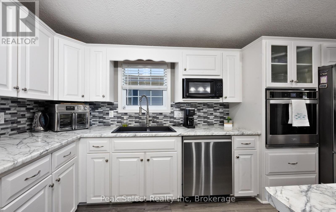
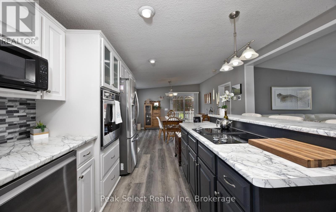
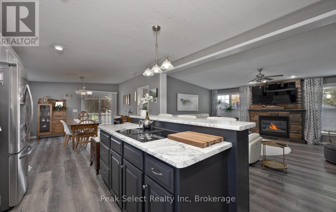
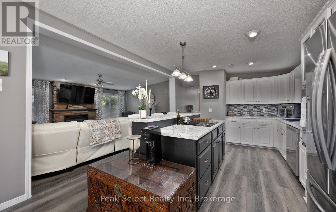
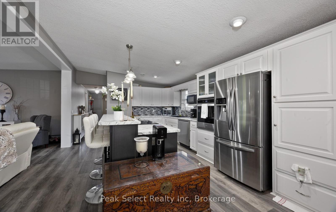
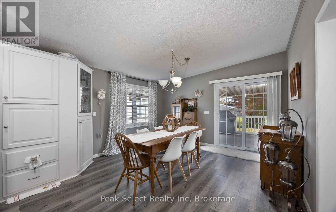
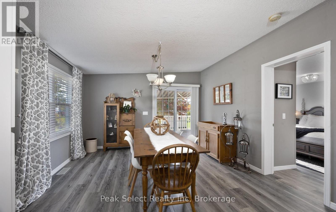
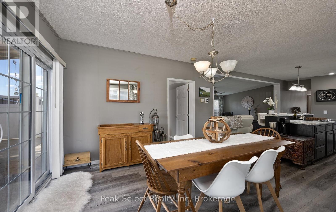
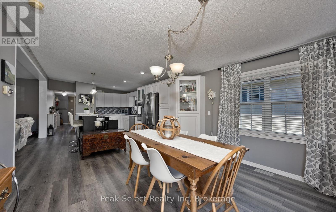
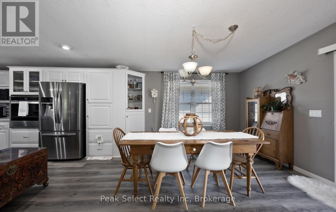
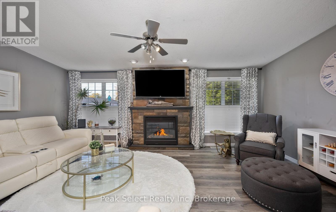
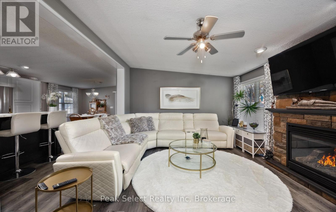
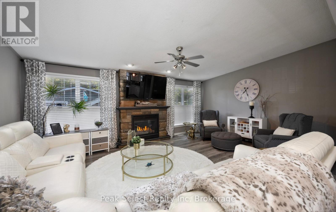
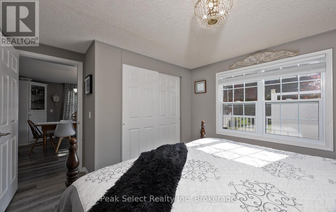
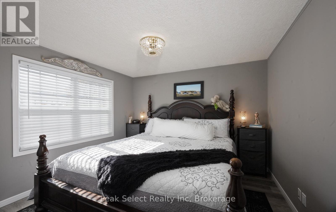
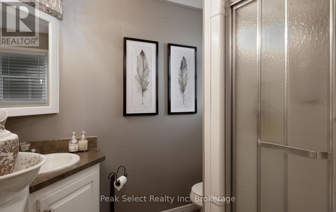
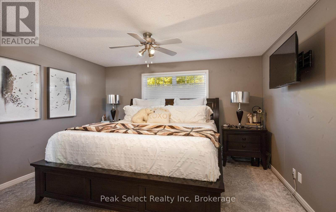
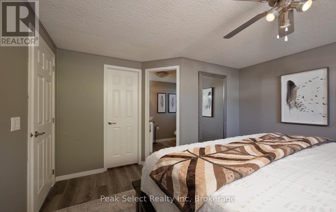
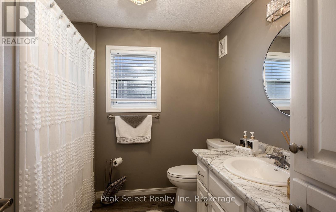
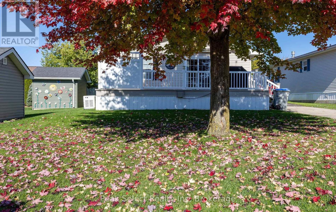
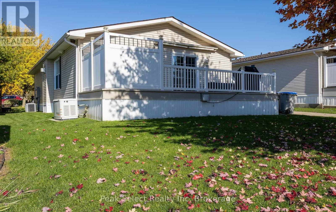
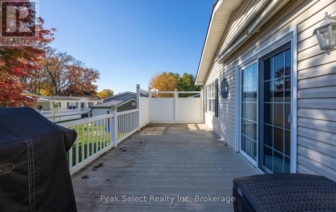
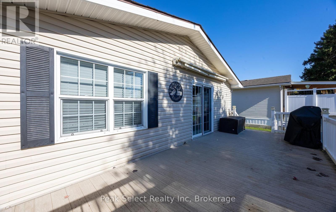
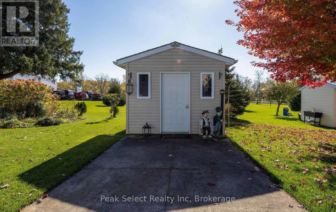
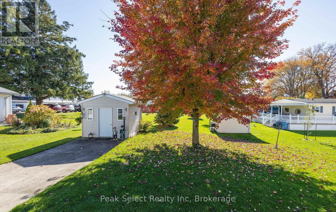
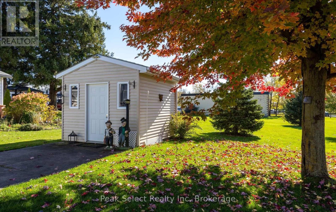
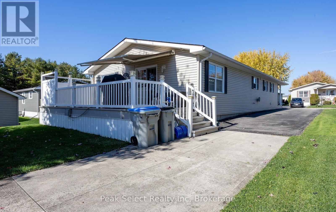
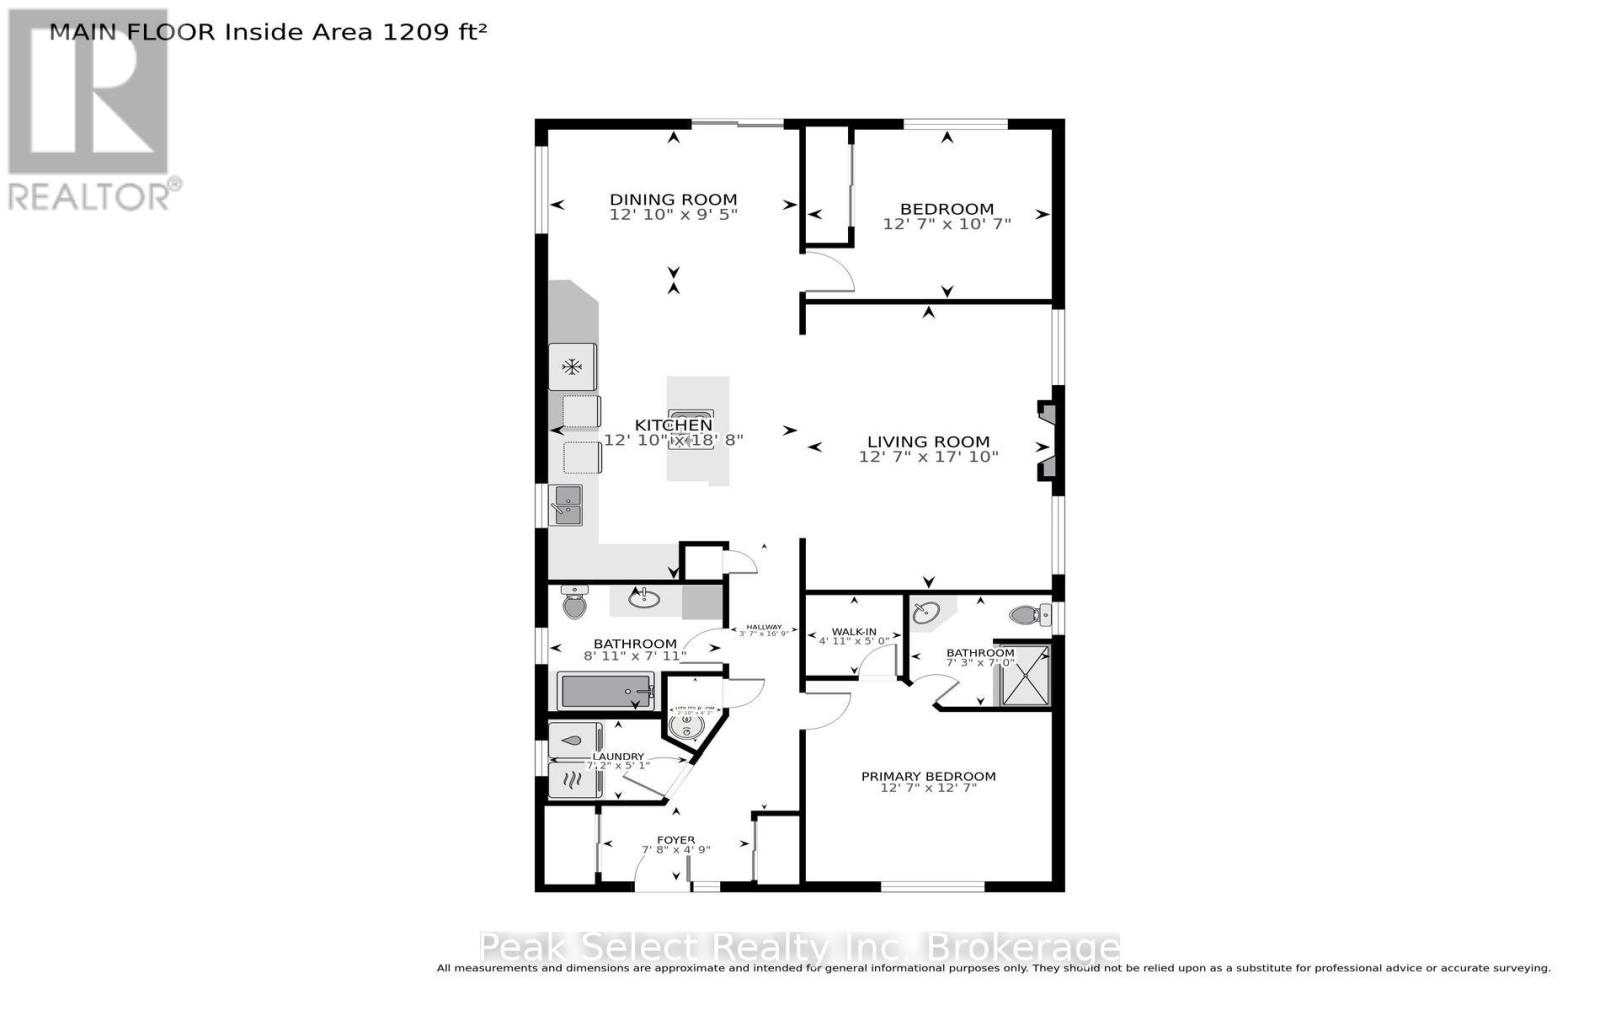
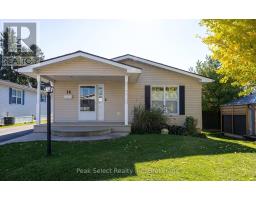
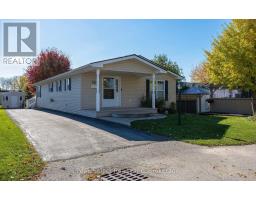
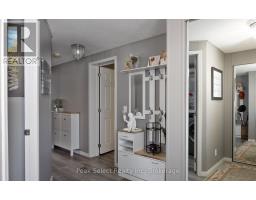
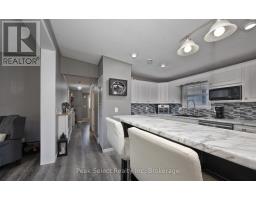
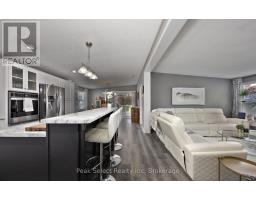
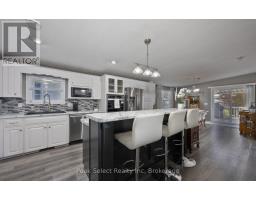
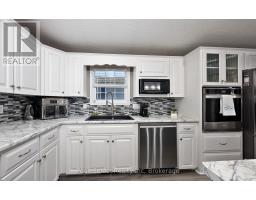
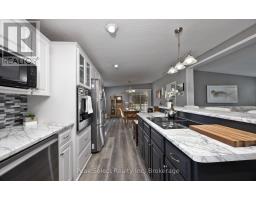
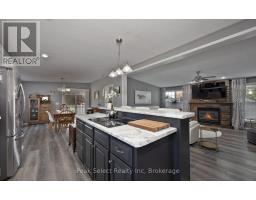
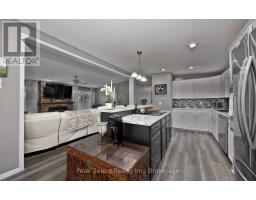
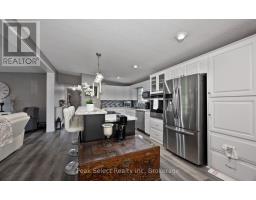
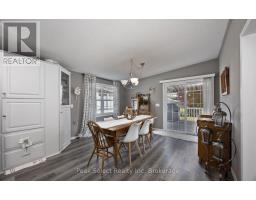
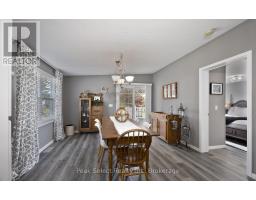
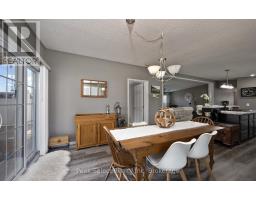
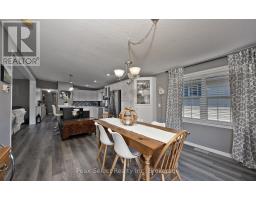
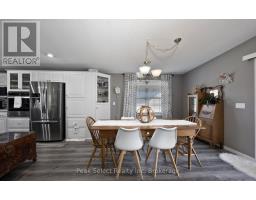
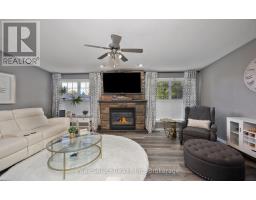
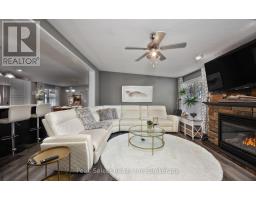
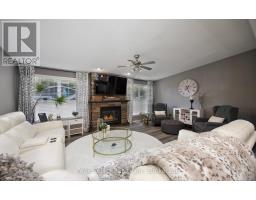
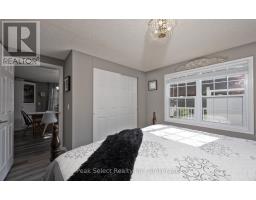
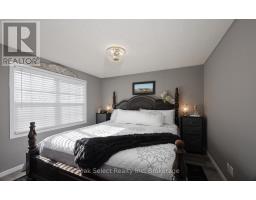
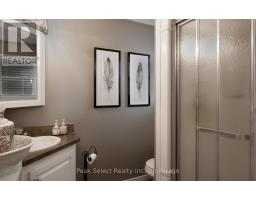
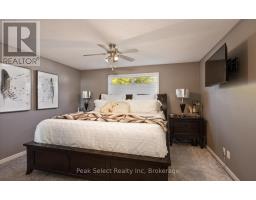
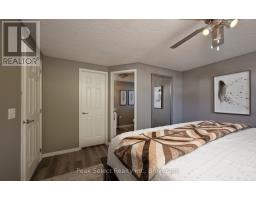
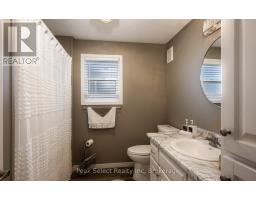
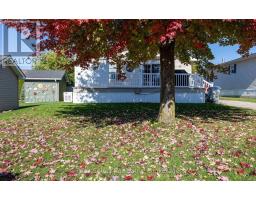
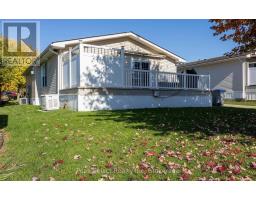
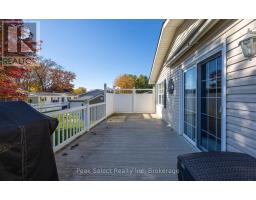
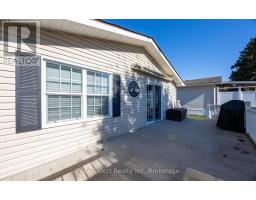
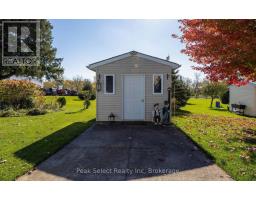
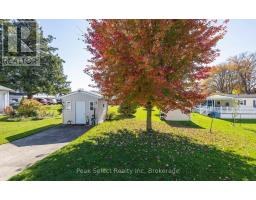
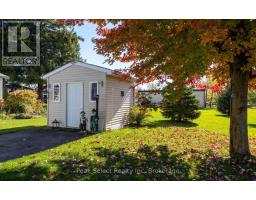
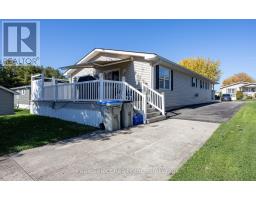
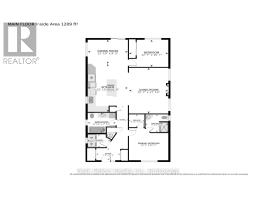
Welcome to Unit 14 at 25 Thames Road in St. Marys, nestled in the desirable Maple Lane Park adult lifestyle community! This beautifully maintained 2006 Northlander modular home offers approximately 1,200 sq. ft. of comfortable, easy living, with everything ready for you to move in and enjoy. Inside, you'll find two spacious bedrooms, including a primary bedroom with its own 3-piece ensuite, along with an updated 4-piece main bathroom. The modern kitchen features an island stove and breakfast bar, creating a welcoming space for everyday meals and entertaining. Stainless steel appliances, washer and dryer are included, making your move that much easier. Enjoy added peace of mind with a new roof installed in 2025 and a Generac generator added in 2023. Step outside to the impressive 26' x 10' composite deck, complete with a privacy wall and awning-perfect for enjoying your morning coffee, hosting friends, or relaxing in the fresh air. A cement driveway and outdoor shed provide additional everyday convenience. Maple Lane Park offers a welcoming adult lifestyle community surrounded by mature green spaces and peaceful farmland. With the Grand Trunk Trail, part of the Trans Canada Trail, right at the entrance to the community, it's easy to enjoy walking, cycling, and the outdoors. Just a short distance away, the charming town of St. Marys offers local shops, restaurants, kayaking along the Thames River, the Canadian Baseball Hall of Fame, and the popular swimming quarry for summer enjoyment. If you're looking for a comfortable, low-maintenance lifestyle with more time to enjoy the things you love, this inviting home in a friendly community is ready to welcome you! (id:30838)
BUILDING FEATURES:
Foundation Type:
Poured Concrete
Building Type:
Modular
Basement Type:
None
Exterior Finish:
Vinyl siding
Fireplace:
Yes
Floor Space:
1100 - 1500 sqft
Heating Type:
Forced air
Heating Fuel:
Natural gas
Cooling Type:
Central air conditioning
Appliances:
Water Heater, Water softener, All
PROPERTY FEATURES:
Bedrooms:
2
Bathrooms:
2
Structure Type:
Porch, Deck, Shed
Zoning:
R4-2
Sewer:
Sanitary sewer
Parking Type:
Features:
Carpet Free
ROOMS:
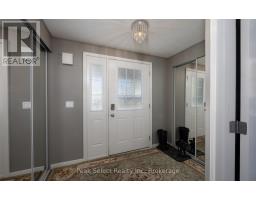
Foyer:
Main level 2.33 m x 1.44 m
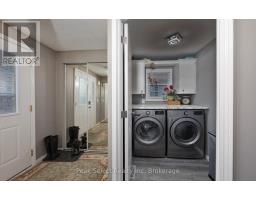
Laundry room:
Main level 2.19 m x 1 m
Bathroom:
Main level 2.72 m x 2.41 m
Kitchen:
Main level 3.91 m x 5.7 m
Dining room:
Main level 3.91 m x 2.86 m
Living room:
Main level 3.83 m x 3.23 m
Primary Bedroom:
Main level 3.83 m x 3.83 m
Bathroom:
Main level 2.22 m x 2.12 m
Bedroom 2:
Main level 3.83 m x 3.23 m