

133 EGAN AVENUE, St. Marys, Ontario, N4X0C4
$550,000
MLS® 13053006
Home > St. Marys > 133 EGAN AVENUE
3 Beds
3 Baths




133 EGAN AVENUE, St. Marys, Ontario, N4X0C4
$550,000
3 Beds 3 Baths
PROPERTY INFORMATION:
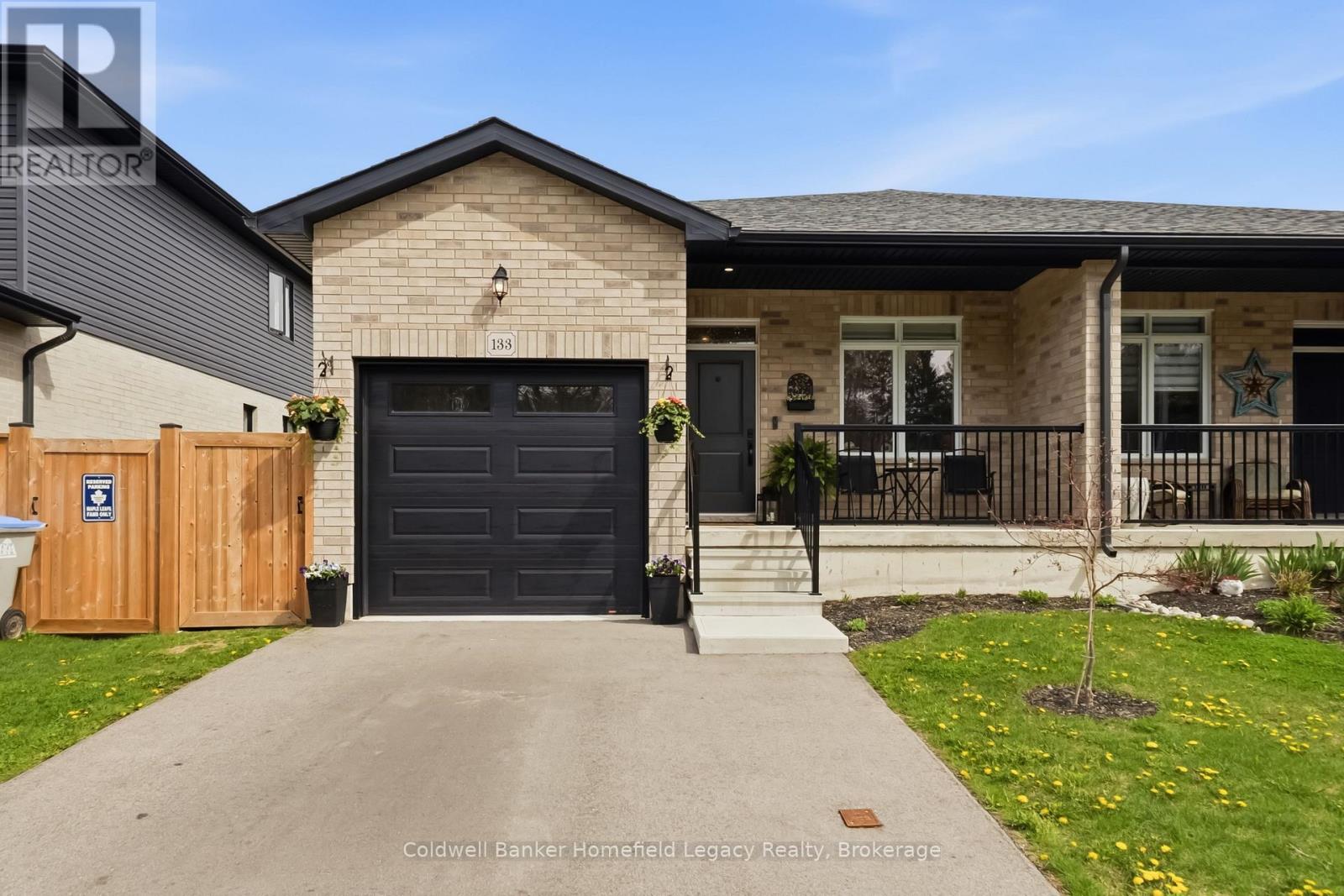
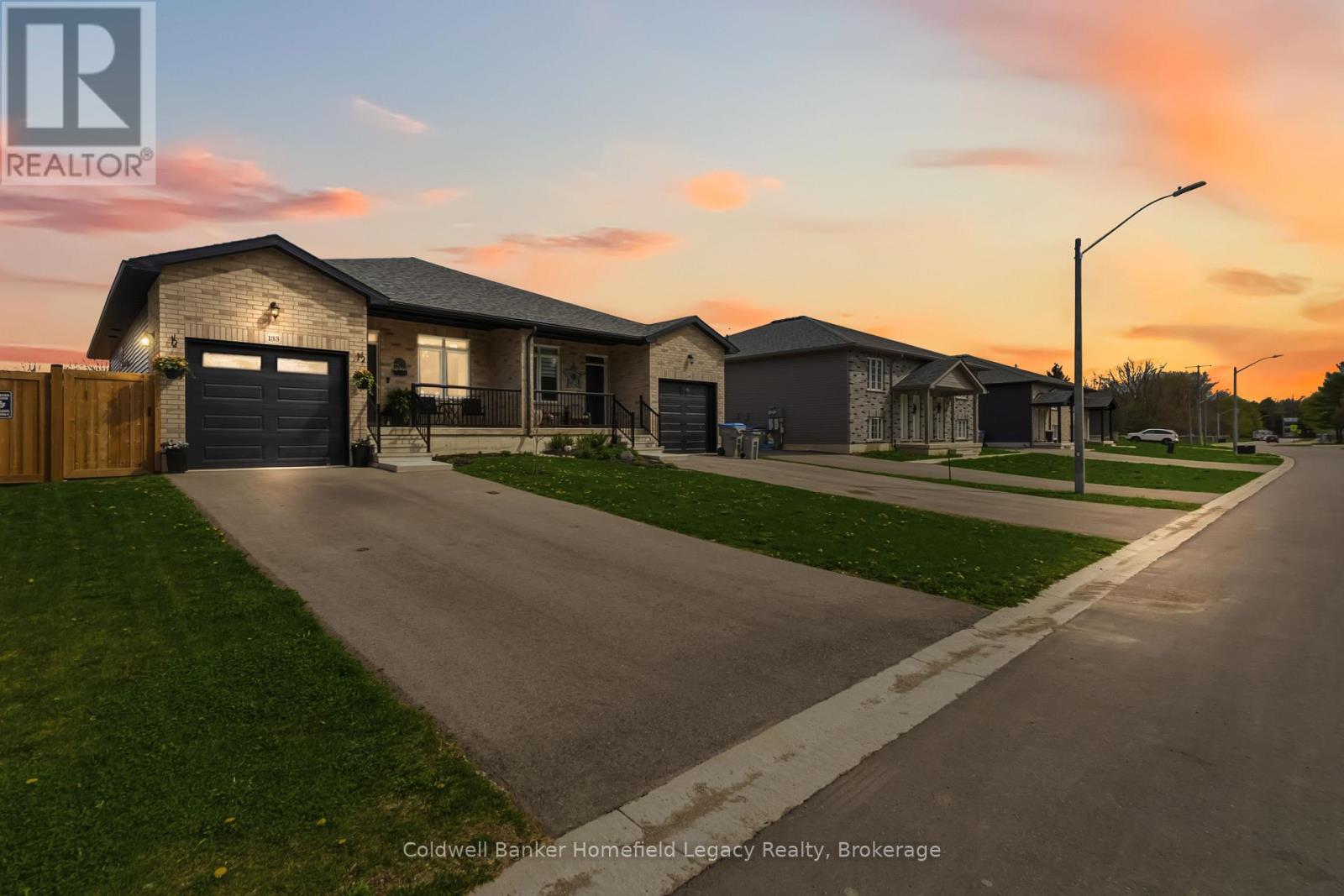
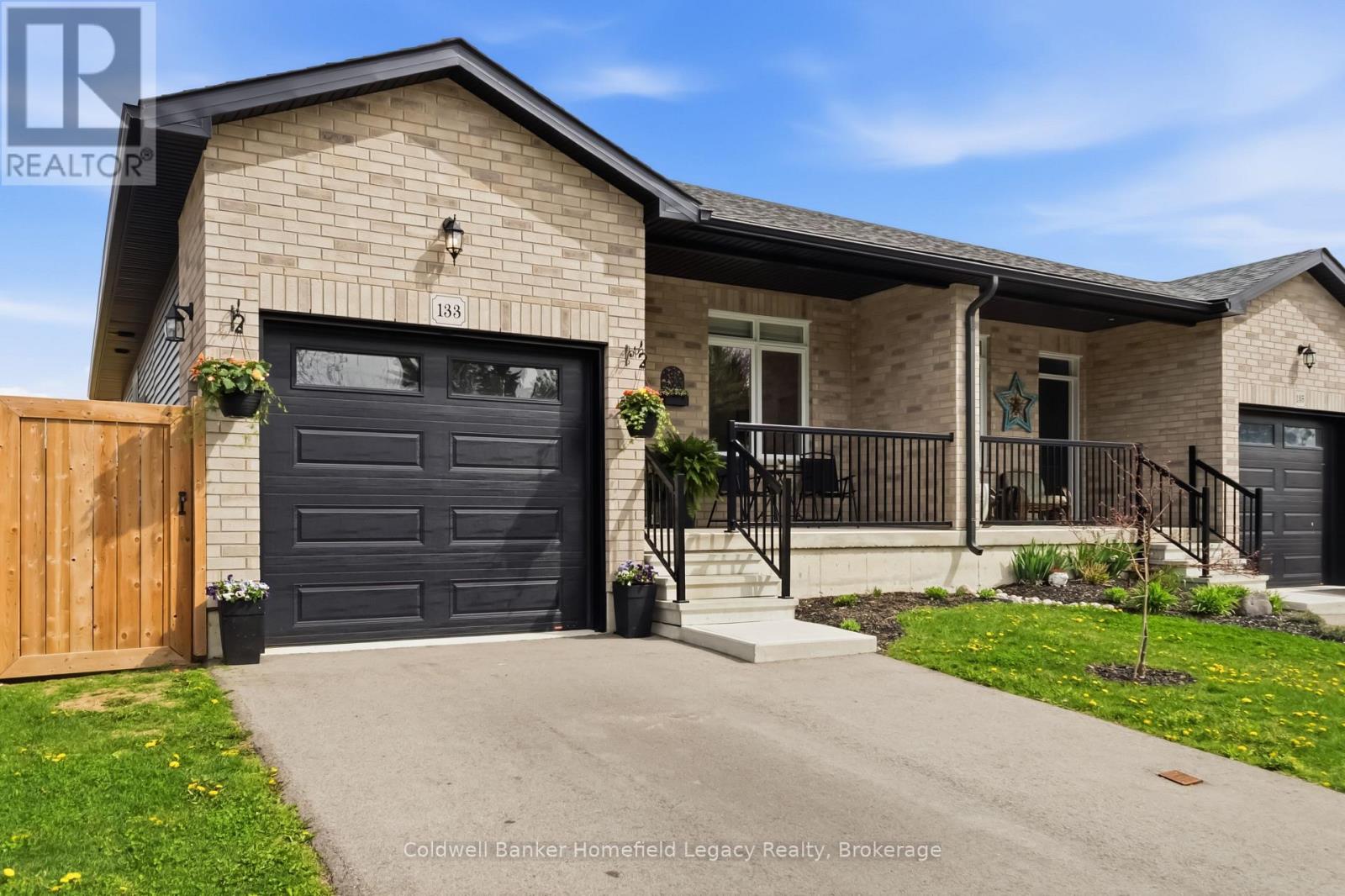
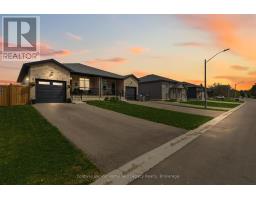
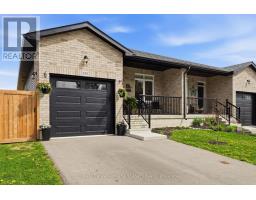
Welcome to 133 Egan Avenue in St. Marys - a beautifully finished home offering the kind of layout, features, and location that buyers are actively looking for. The main floor is bright, functional, and thoughtfully designed, featuring an open-concept living area, a well-appointed kitchen with a walk-in pantry, and the convenience of a dedicated main floor laundry room. The primary bedroom offers an impressive private retreat with a walk-in closet and a spacious 5-piece ensuite, giving the home a level of comfort that is hard to find in this price range. Outside, the fully fenced backyard is ideal for kids, pets, entertaining, or simply enjoying your own private outdoor space. The location is another major advantage - extremely close to walking trails, downtown St. Marys, and Holy Name of Mary Catholic School. Whether you are upsizing, relocating, or looking for a move-in-ready home in a convenient neighbourhood, this property delivers strong value, practical living space, and an excellent lifestyle package. Book your showing today. (id:30838)
BUILDING FEATURES:
Style:
Semi-detached
Foundation Type:
Poured Concrete
Building Type:
House
Basement Development:
Finished
Basement Type:
Full (Finished)
Exterior Finish:
Brick Facing, Vinyl siding
Floor Space:
700 - 1100 sqft
Heating Type:
Forced air
Heating Fuel:
Natural gas
Cooling Type:
Central air conditioning, Air exchanger
Appliances:
Water softener, Water meter, Dryer, Microwave, Stove, Washer, Refrigerator
PROPERTY FEATURES:
Lot Depth:
113 ft
Bedrooms:
3
Bathrooms:
3
Lot Frontage:
29 ft ,6 in
Structure Type:
Deck
Sewer:
Sanitary sewer
Parking Type:
Features:
Sump Pump
ROOMS:
Bedroom 3:
Basement 5.02 m x 3.06 m
Bathroom:
Basement 2.64 m x 1.92 m
Recreational, Games room:
Basement 9.93 m x 3.91 m
Foyer:
Main level 2.86 m x 1.3 m
Bedroom:
Main level 3.76 m x 2.86 m
Bathroom:
Main level 1.7 m x 2.35 m
Kitchen:
Main level 3.42 m x 3.16 m
Laundry room:
Main level 2.45 m x 1.76 m
Dining room:
Main level 3.18 m x 3.95 m
Living room:
Main level 3.3 m x 3.95 m
Primary Bedroom:
Main level 4.13 m x 3.48 m
Bathroom:
Main level 3.05 m x 1.62 m
Courtesy of: Coldwell Banker Homefield Legacy Realty