

114 LORNE Crescent, Kitchener, Ontario, N2M3Y5
$549,900
MLS® 40855962
Home > Kitchener > 114 LORNE Crescent
2 Beds
1 Baths
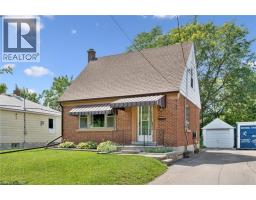
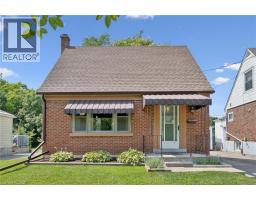
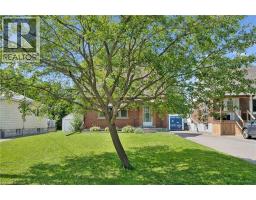
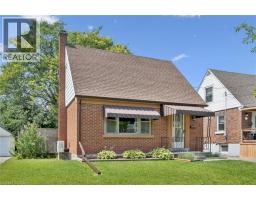
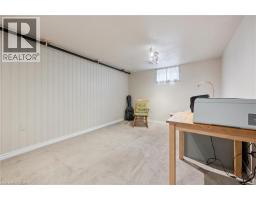
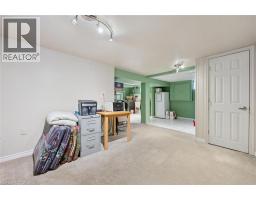
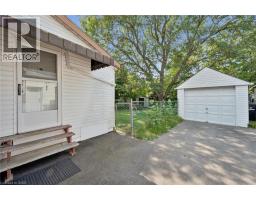
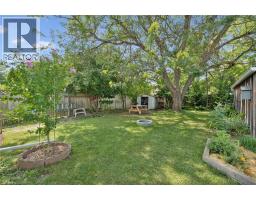
114 LORNE Crescent, Kitchener, Ontario, N2M3Y5
$549,900
2 Beds 1 Baths
PROPERTY INFORMATION:
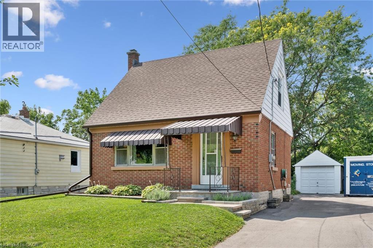
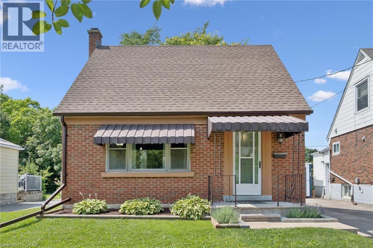
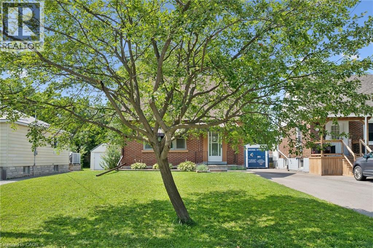
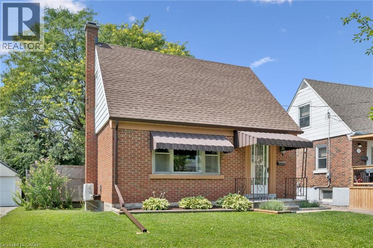
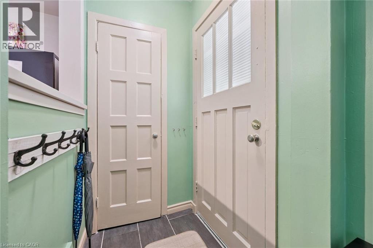
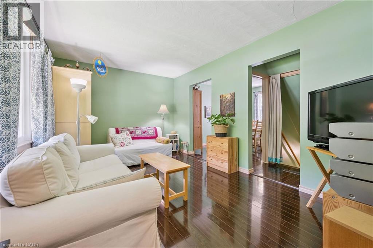
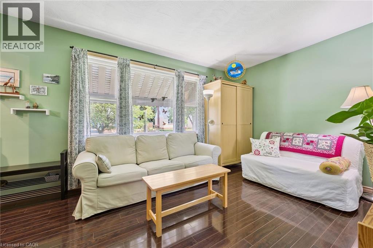
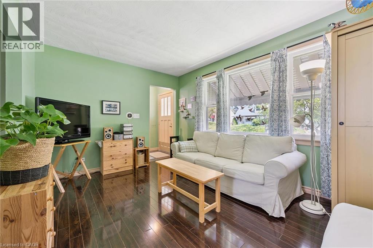
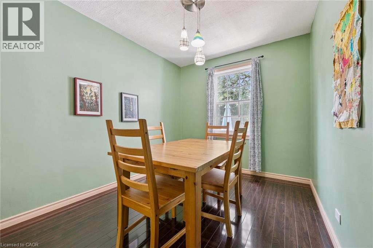
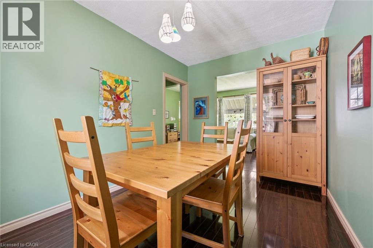
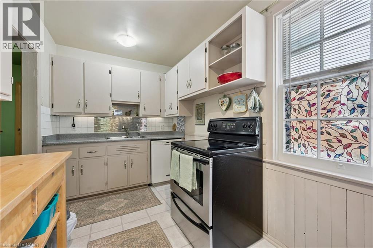
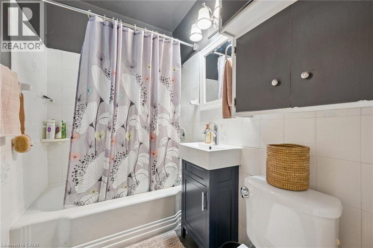
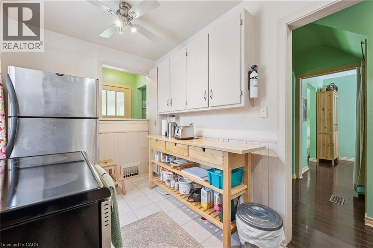
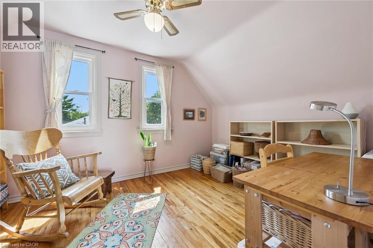
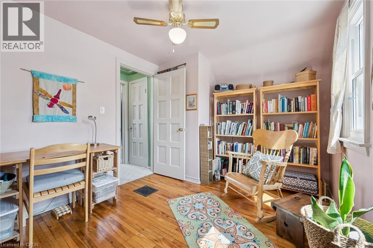
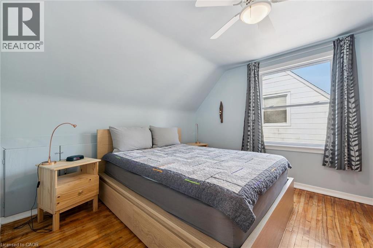
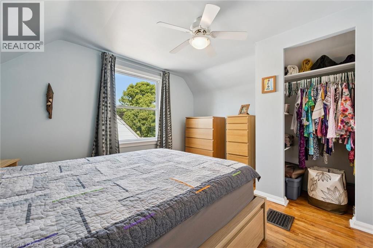
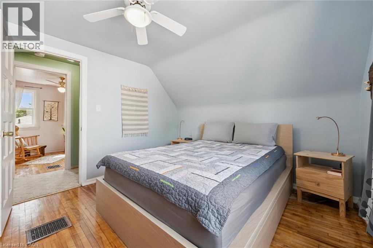
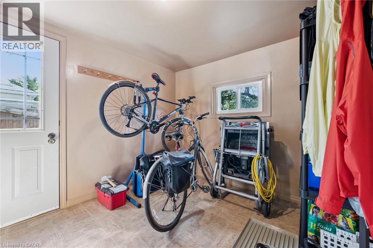
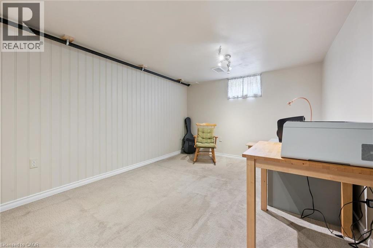
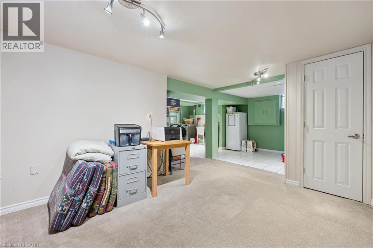
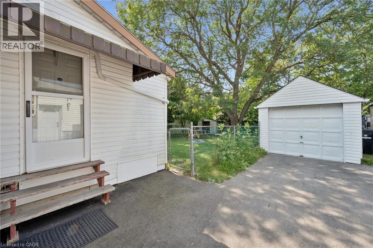
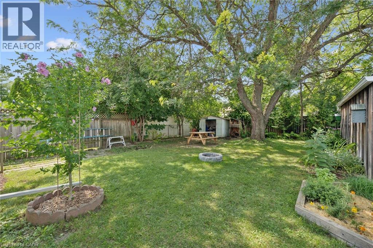
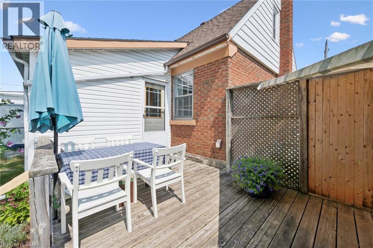
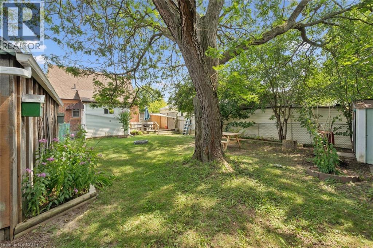
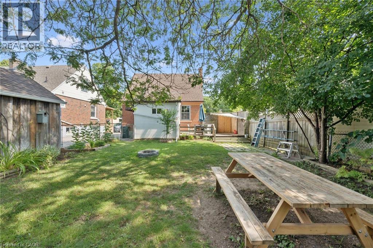
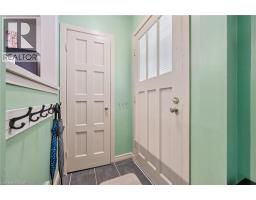
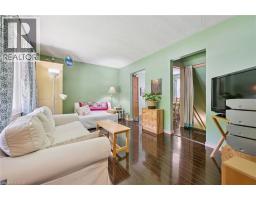
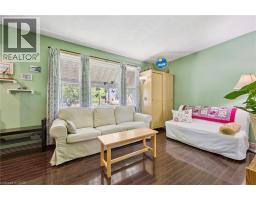
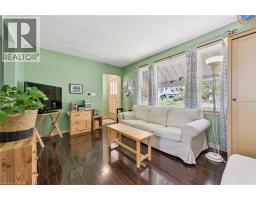
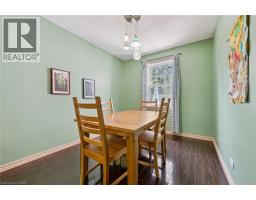
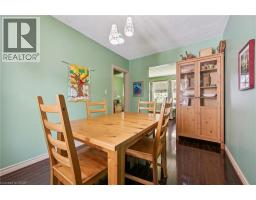
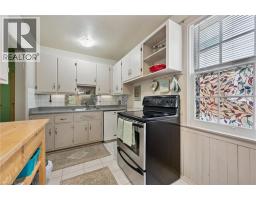
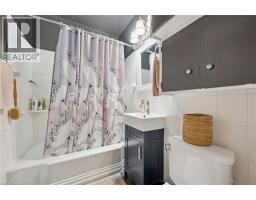
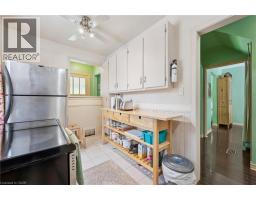
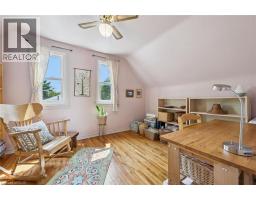
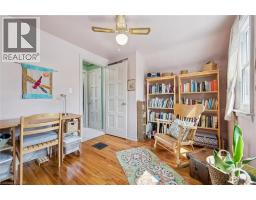
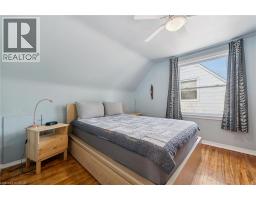
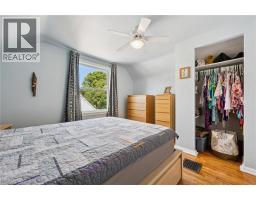
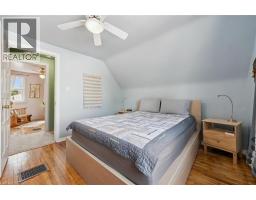
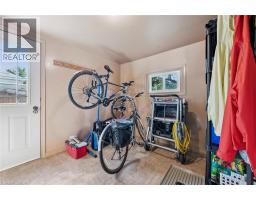
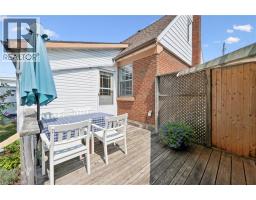
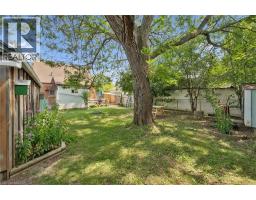
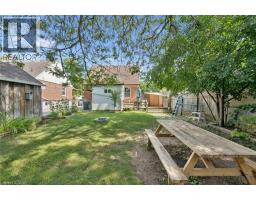
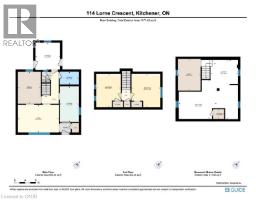
Well-cared-for home situated on a very quiet street in the St. Maryâs Hospital area. The main floor features a welcoming living room, separate dining room, kitchen, and full bathroom, with convenient access to the backyard through the mudroom. The second floor offers two comfortable bedrooms. Outside, enjoy a private and treed backyard, detached garage, and driveway parking. With a newer roof, newer furnace, and newer A/C, this home offers peace of mind along with a great location. Conveniently located within walking distance to St. Maryâs Hospital, parks, shopping, and other amenities. A wonderful opportunity for those looking for a well-maintained home in a quiet, established neighbourhood. (id:53732)
BUILDING FEATURES:
Style:
Detached
Foundation Type:
Poured Concrete
Building Type:
House
Basement Development:
Finished
Basement Type:
Full (Finished)
Exterior Finish:
Aluminum siding, Brick
Floor Space:
1335 sqft
Heating Type:
Forced air, Heat Pump
Heating Fuel:
Natural gas
Cooling Type:
Central air conditioning
Appliances:
Dishwasher, Dryer, Freezer, Refrigerator, Stove, Water softener, Washer
PROPERTY FEATURES:
Lot Depth:
110 ft
Bedrooms:
2
Bathrooms:
1
Lot Frontage:
45 ft
Amenities Nearby:
Hospital, Park, Place of Worship, Schools, Shopping
Zoning:
R2B
Community Features:
Quiet Area, Community Centre
Sewer:
Municipal sewage system
Parking Type:
Detached Garage
Features:
Paved driveway, Shared Driveway, Sump Pump
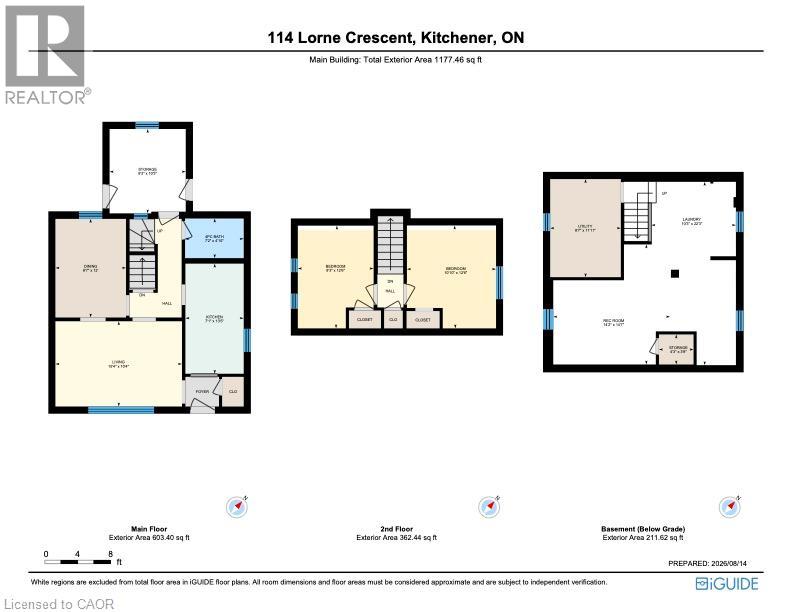
ROOMS:
Bedroom:
Second level 12'6'' x 10'10''
Primary Bedroom:
Second level 12'6'' x 10'10''
Storage:
Basement 4'3'' x 3'8''
Utility room:
Basement 11'11'' x 8'7''
Laundry room:
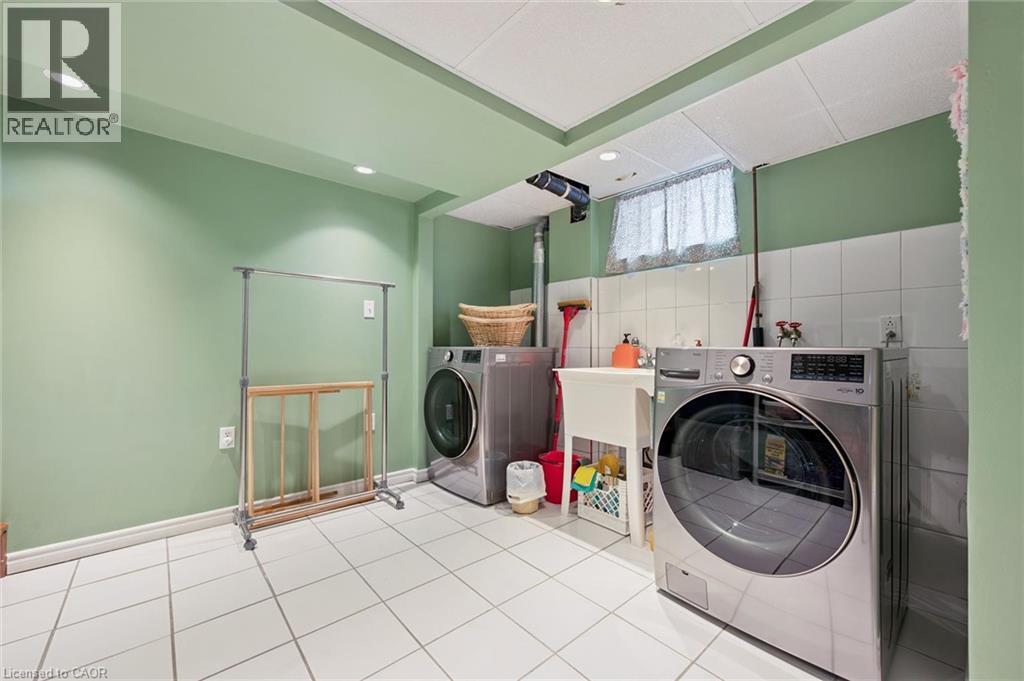
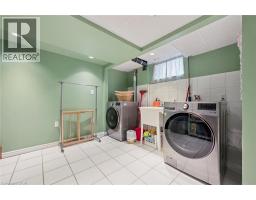
Basement 10'3'' x 22'3''
Recreation room:
Basement 14'2'' x 14'7''
Mud room:
Main level 10'3'' x 9'3''
Living room:
Main level 15'4'' x 10'4''
Kitchen:
Main level 13'5'' x 7'1''
Dining room:
Main level 12'0'' x 8'7''
4pc Bathroom:
Main level 7'2'' x 4'10''