

105 PINNACLE Drive Unit# 30, Kitchener, Ontario, N2P1B8
$599,000
MLS® 40851369
Home > Kitchener > 105 PINNACLE Drive Unit# 30
3 Beds
3 Baths
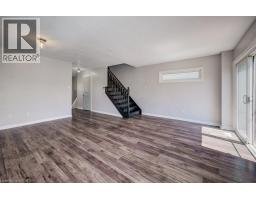
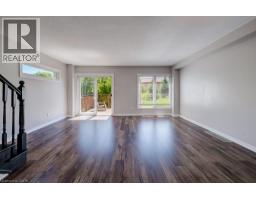
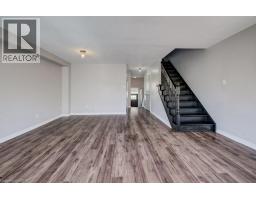
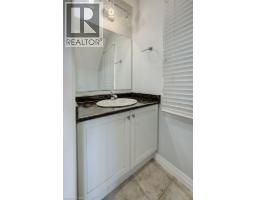
105 PINNACLE Drive Unit# 30, Kitchener, Ontario, N2P1B8
$599,000
3 Beds 3 Baths
PROPERTY INFORMATION:
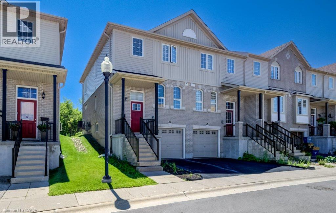
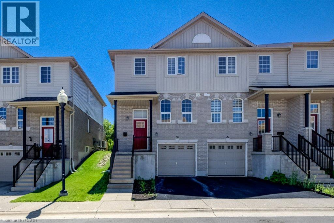
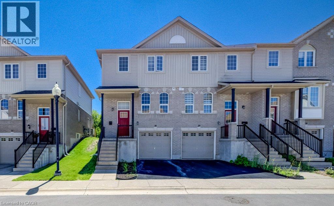
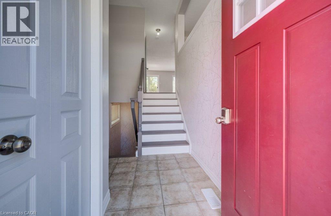
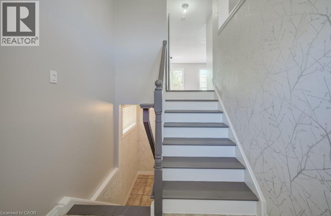
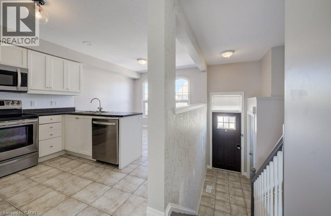
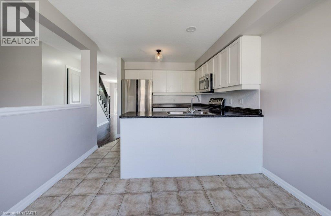
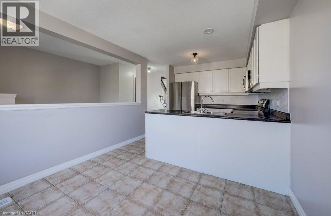
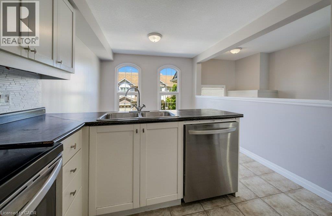
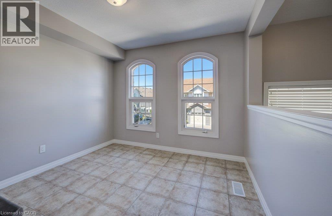
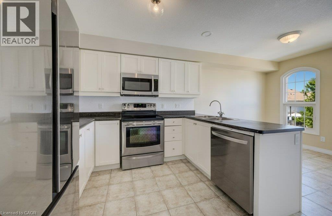
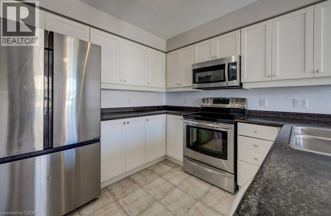
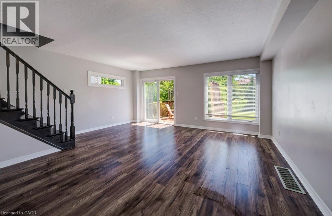
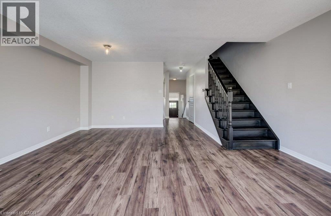
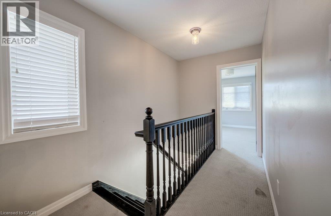
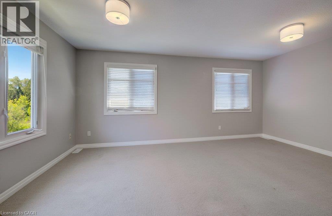
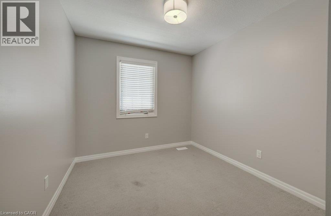
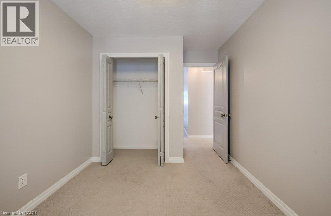
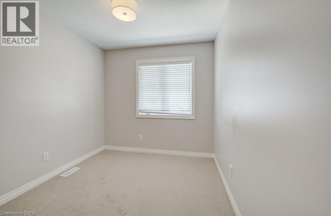
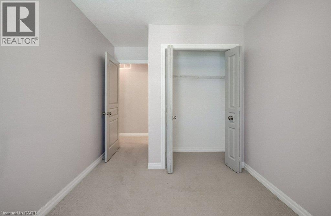
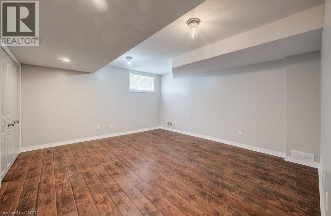
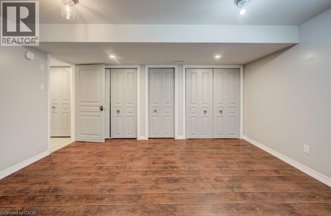
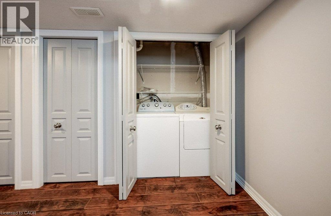
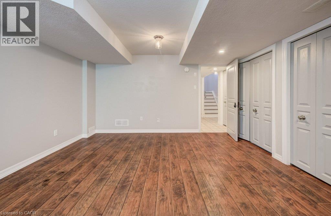
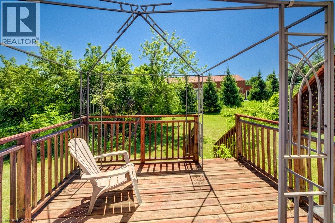
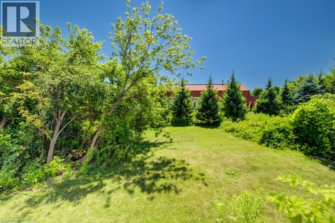
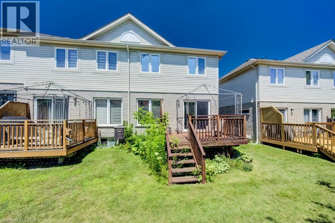
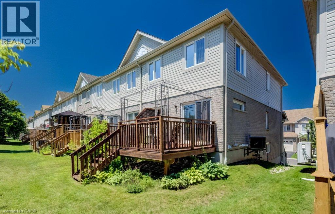
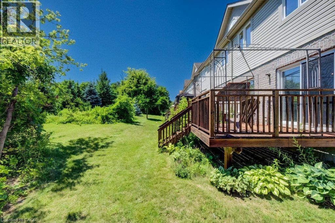
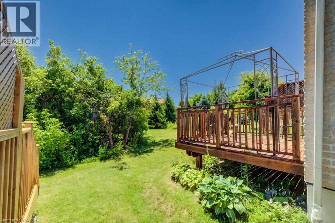
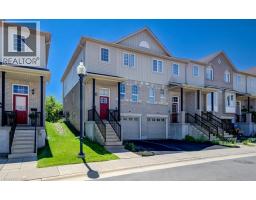
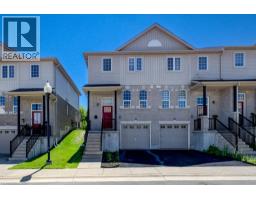
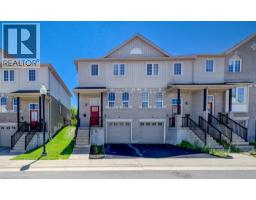
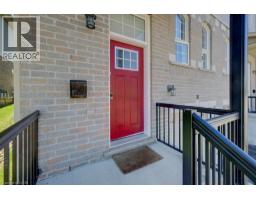
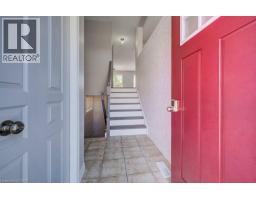
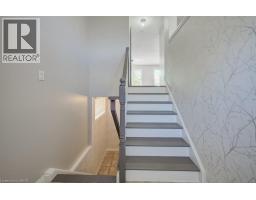
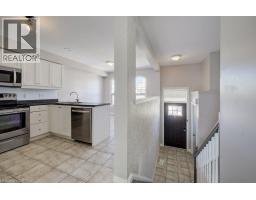
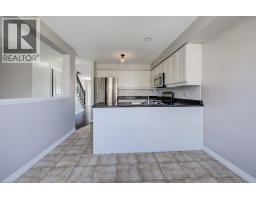
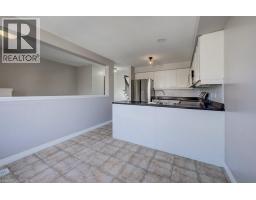
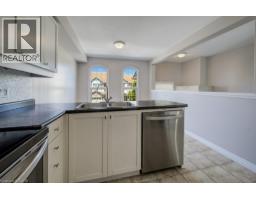
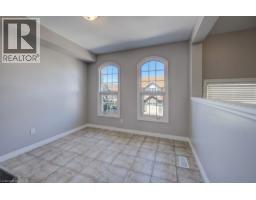
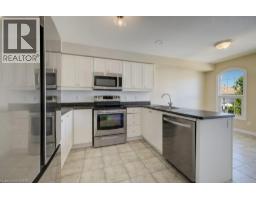
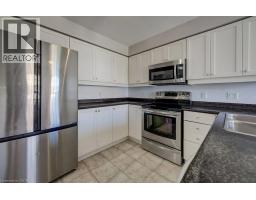
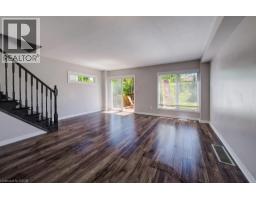
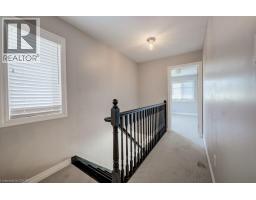
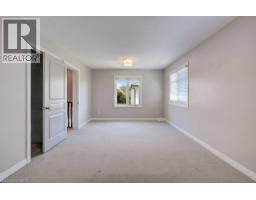
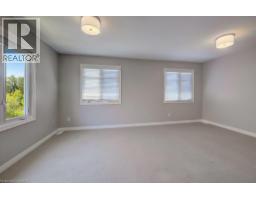
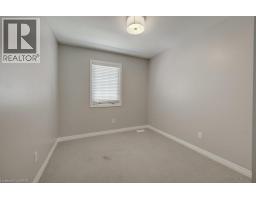
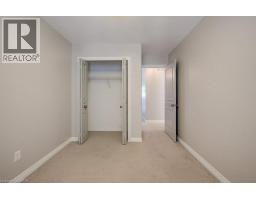
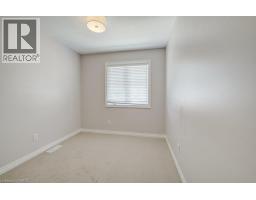
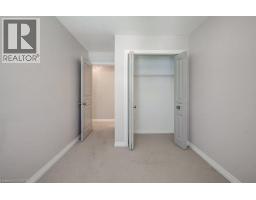
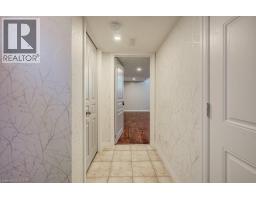
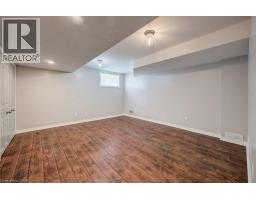
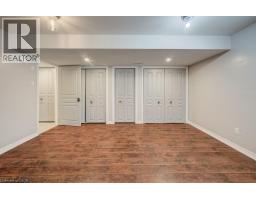
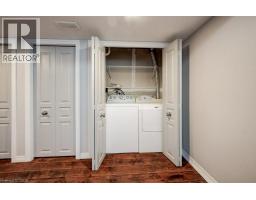
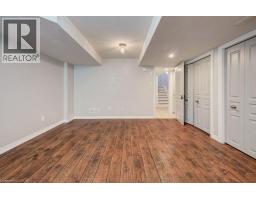
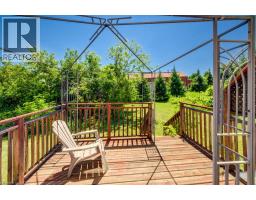
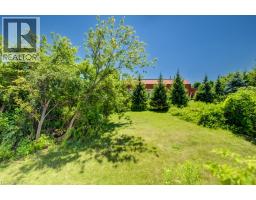
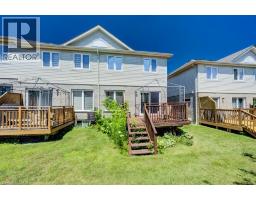
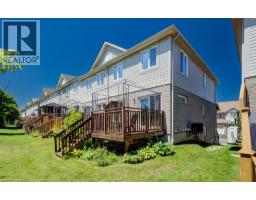
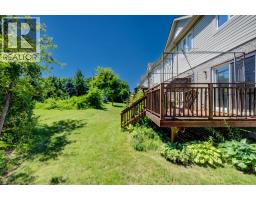
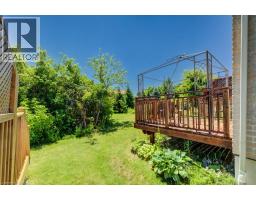
Immaculate three-bedroom end-unit townhome with finished lower level featuring a large den and laundry. Kitchen has newer stainless steel appliances and a large dinette area. Lovely 9'5 x 11'5 deck overlooking a nature's greenspace. Only the upstairs bedrooms and hallways are carpeted. Excellent location close to 401, shopping, Conestoga College, and more. Ready for immediate occupancy. Low condo fees of $191.00/month. (id:53732)
BUILDING FEATURES:
Style:
Attached
Building Type:
Row / Townhouse
Basement Development:
Finished
Basement Type:
Partial (Finished)
Exterior Finish:
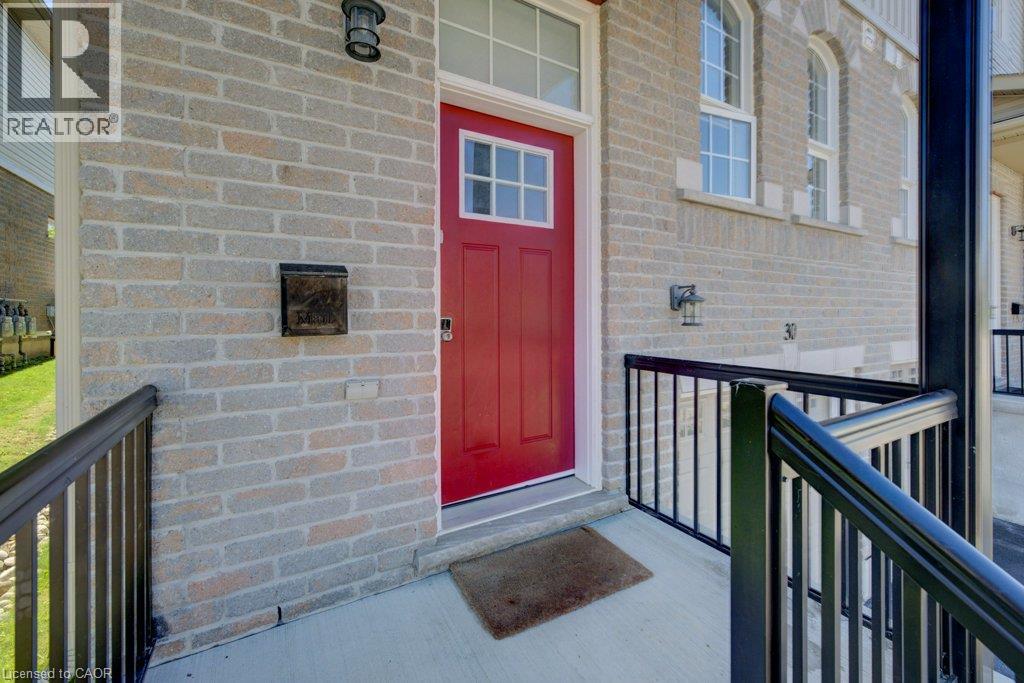
Brick, Brick Veneer, Vinyl siding
Floor Space:
1658 sqft
Heating Type:
Forced air
Heating Fuel:
Natural gas
Cooling Type:
Central air conditioning
Appliances:
Dishwasher, Dryer, Refrigerator, Stove, Water softener, Washer, Garage door opener
PROPERTY FEATURES:
Bedrooms:
3
Bathrooms:
3
Half Bathrooms:
1
Amenities Nearby:
Public Transit, Schools, Shopping
Zoning:
R6
Sewer:
Municipal sewage system
Parking Type:
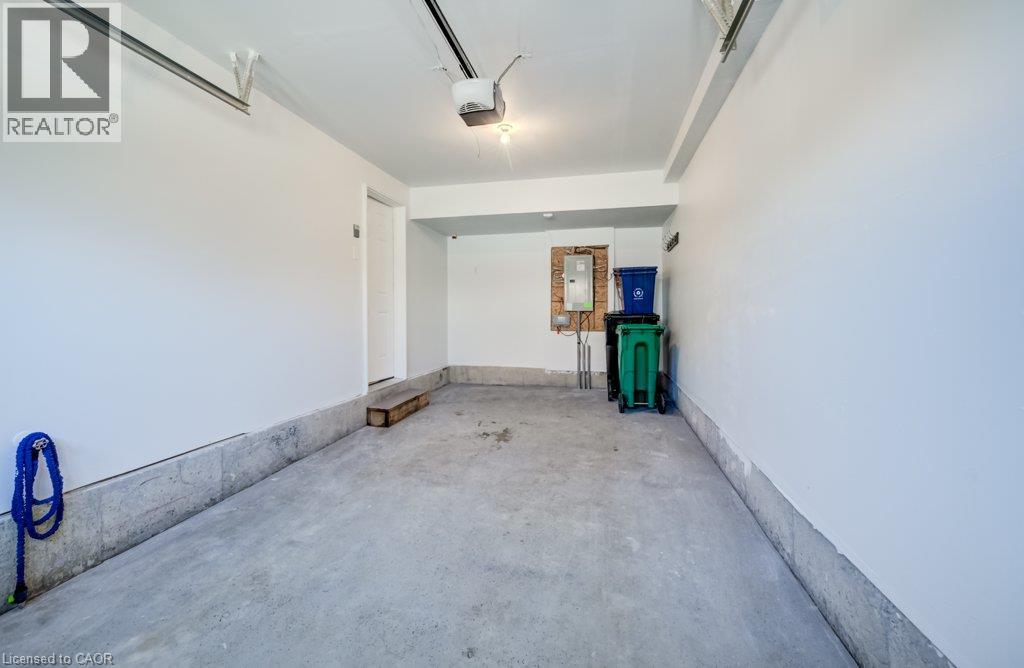
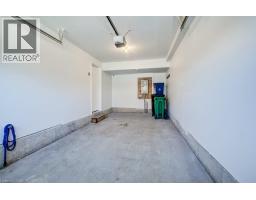
Attached Garage
Features:
Sump Pump, Automatic Garage Door Opener
ROOMS:
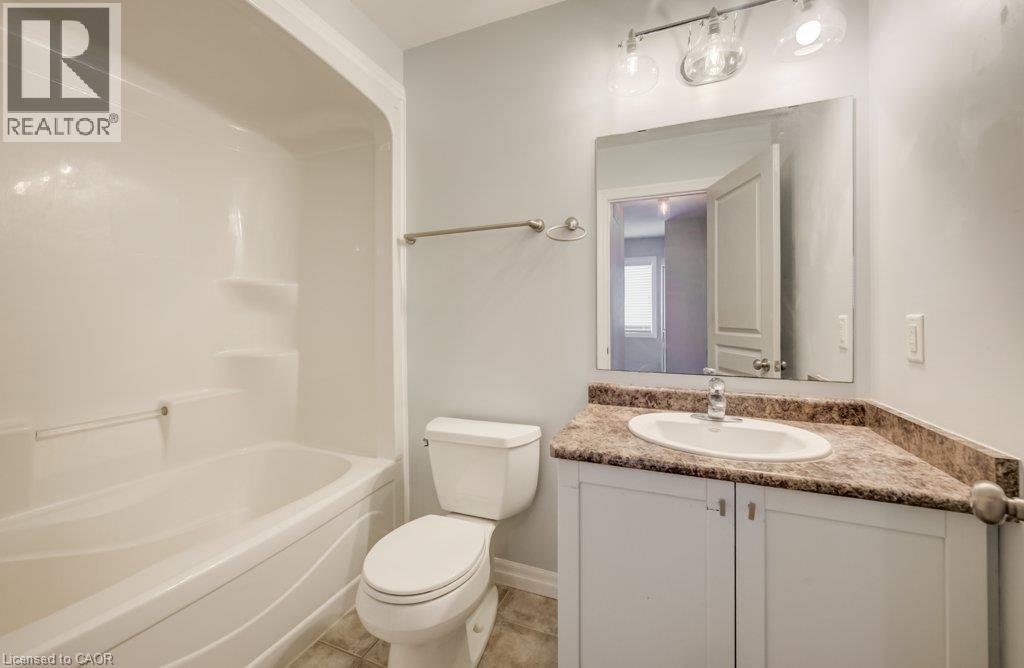
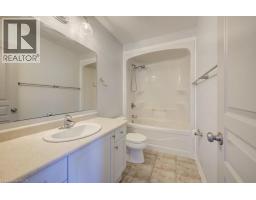
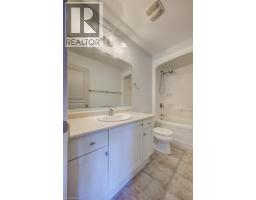
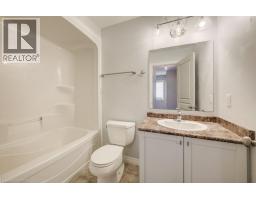
4pc Bathroom:
Second level Measurements not available
Bedroom:
Second level 11'2'' x 8'4''
Bedroom:
Second level 12'3'' x 8'9''
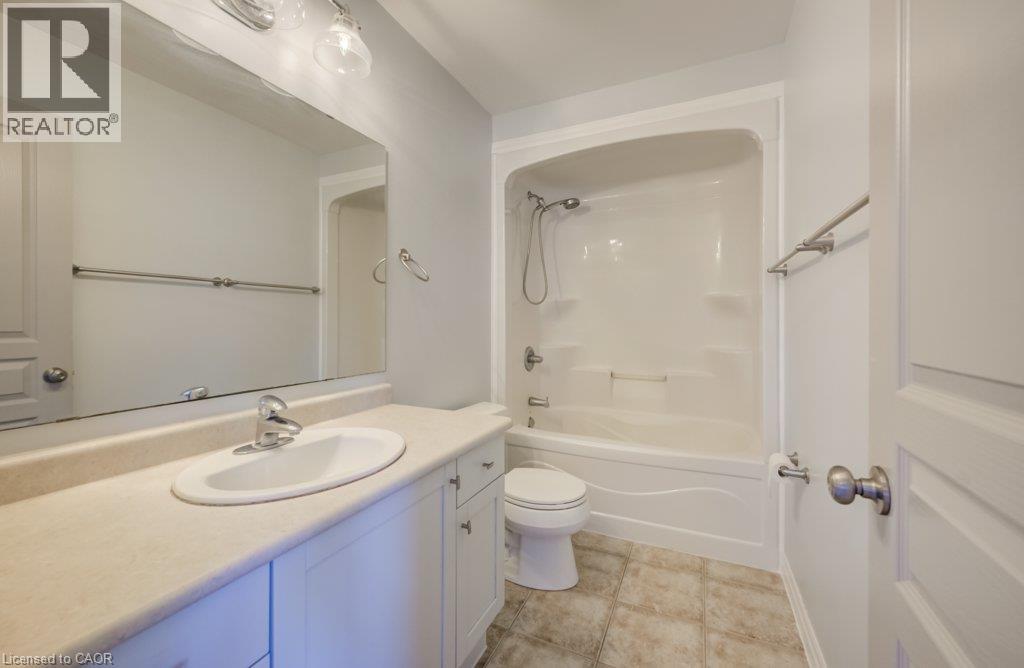
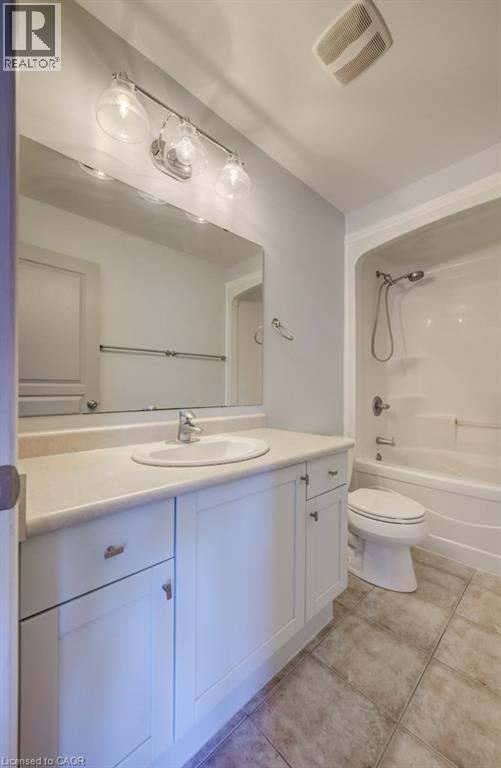
4pc Ensuite bath:
Second level 9'9'' x 5'0''
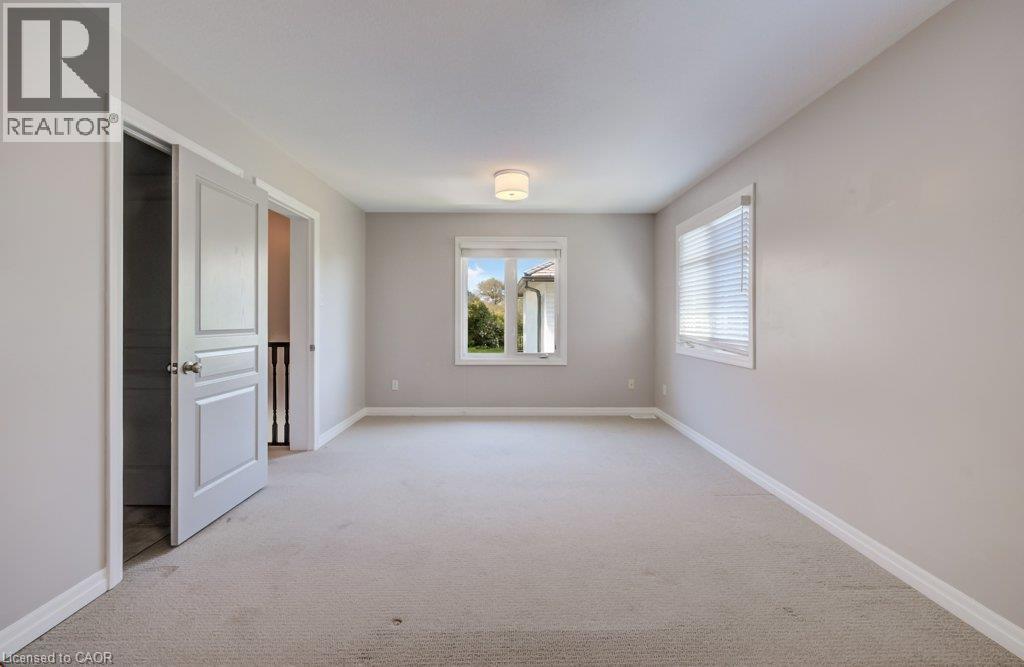
Primary Bedroom:
Second level 17'6'' x 11'5''
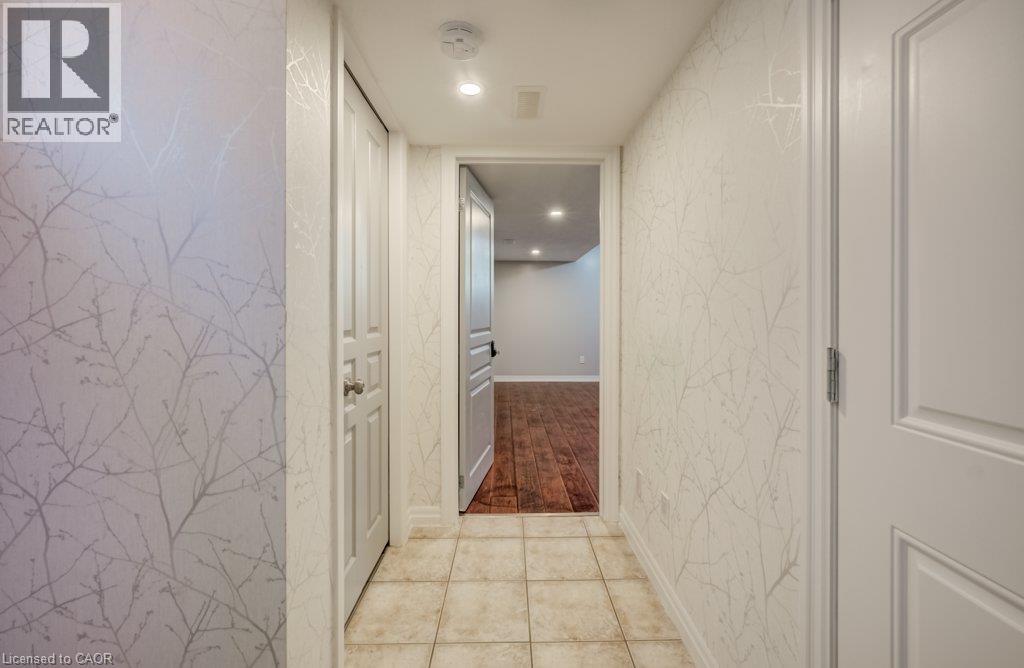
Laundry room:
Lower level Measurements not available
Den:
Lower level 13'9'' x 12'4''
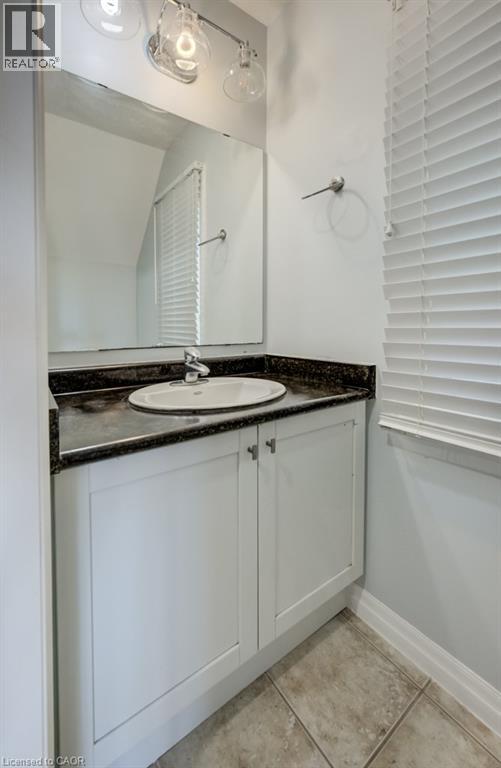
2pc Bathroom:
Main level Measurements not available
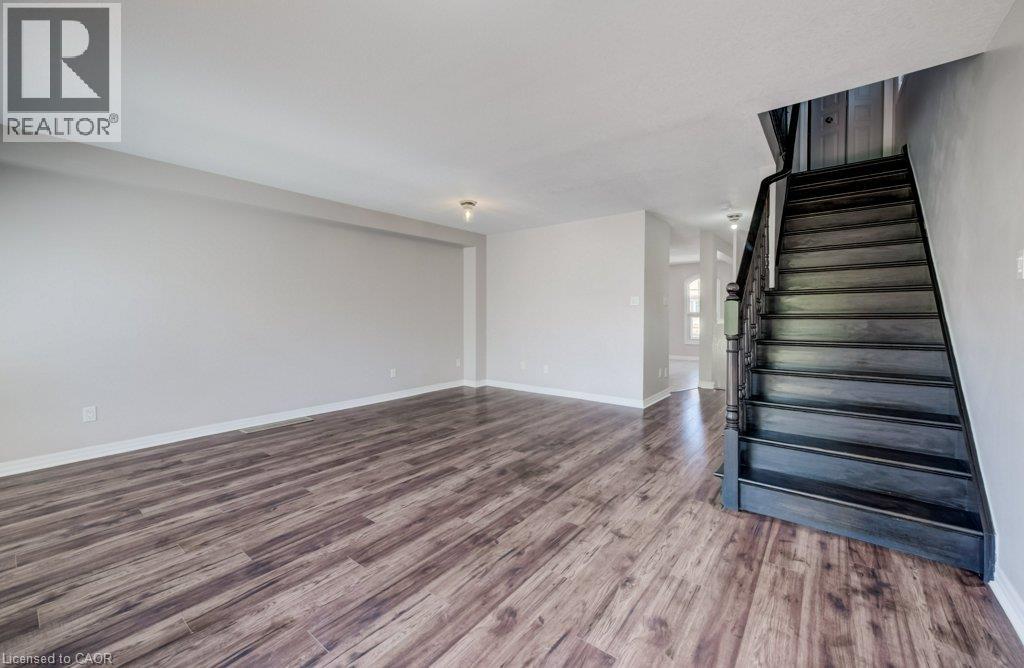
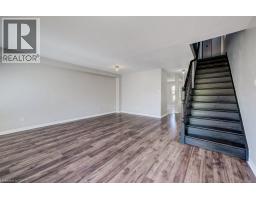
Living room:
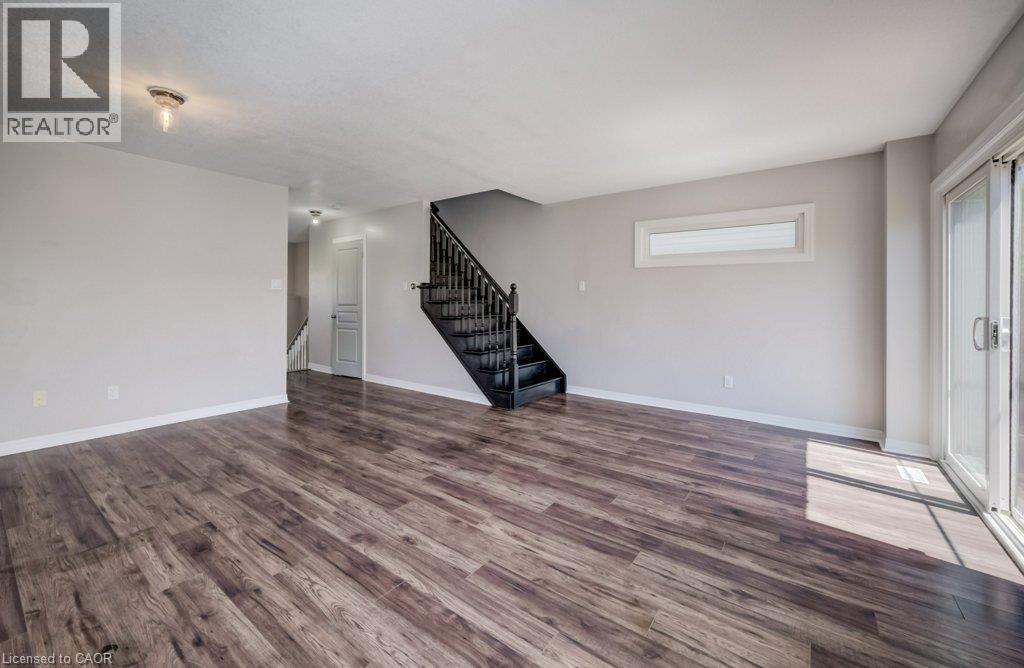
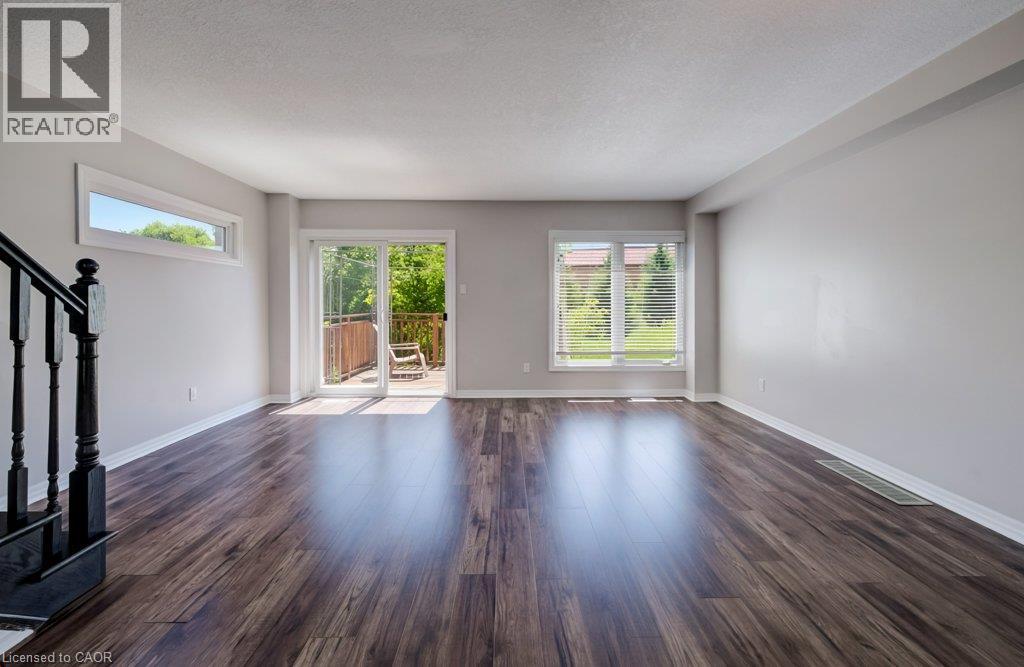
Main level 18'6'' x 15'5''
Kitchen/Dining room:
Main level 8'9'' x 10'1''
Kitchen:
Main level 8'9'' x 9'9''