

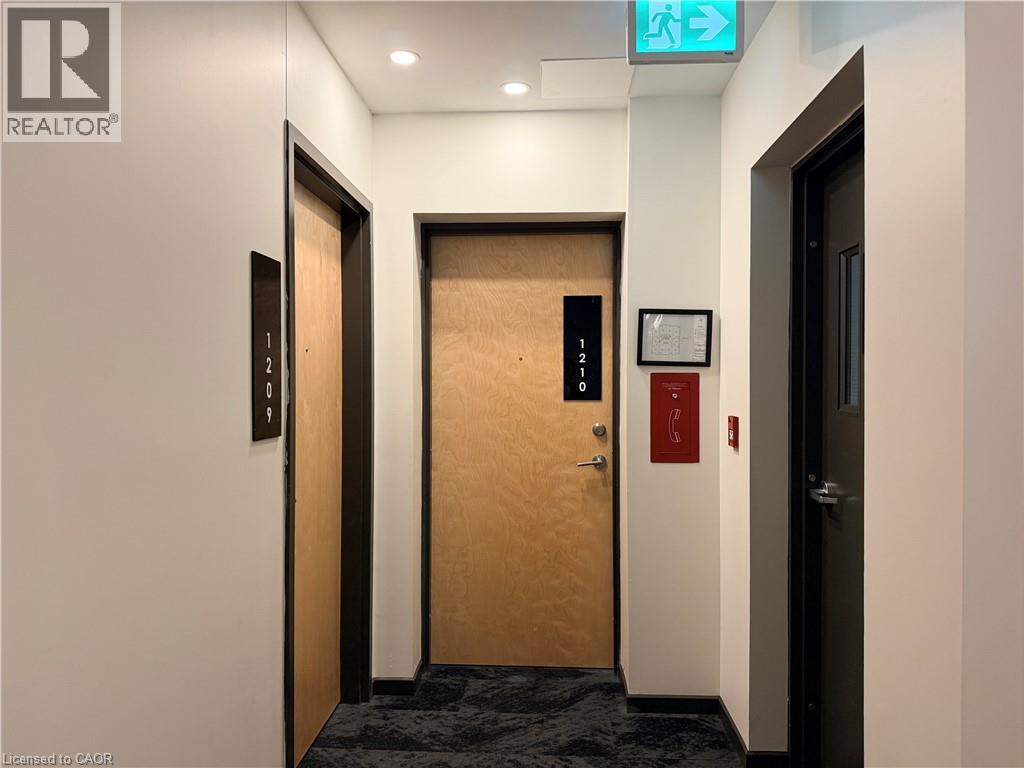
104 GARMENT Street Unit# 1210, Kitchener, Ontario, N2G0C8
$1,800
MLS® 40833448
Home > Kitchener > 104 GARMENT Street Unit# 1210
2 Beds
1 Baths
104 GARMENT Street Unit# 1210, Kitchener, Ontario, N2G0C8
$1,800
2 Beds 1 Baths
PROPERTY INFORMATION:
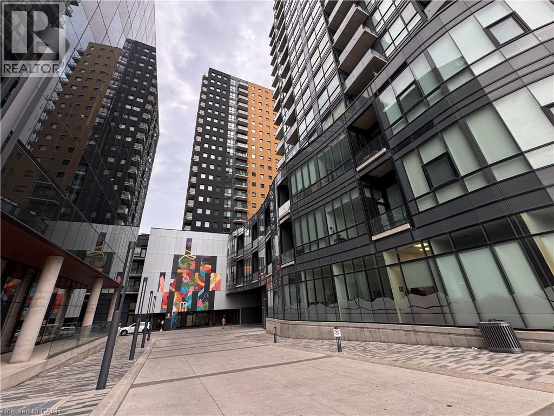
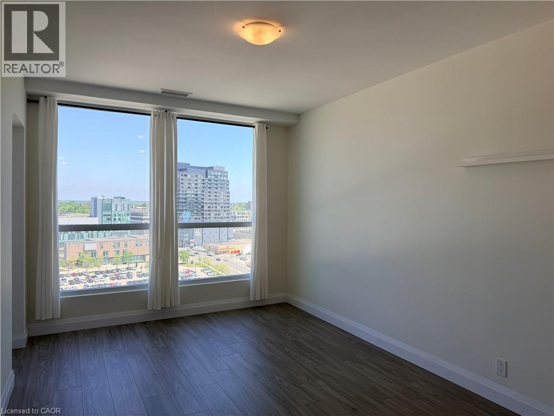
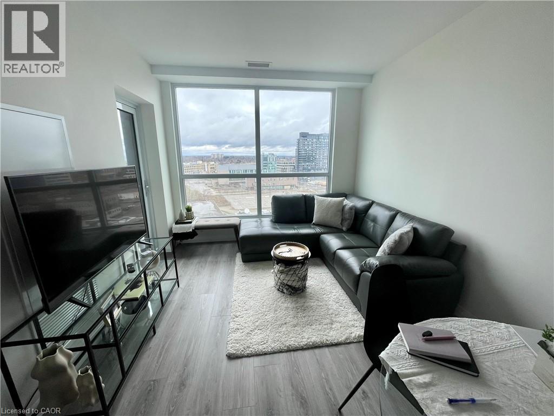
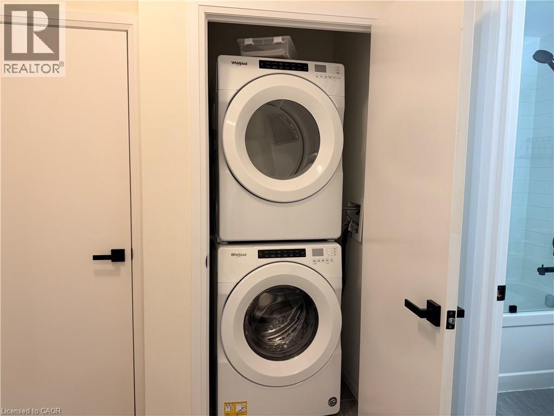
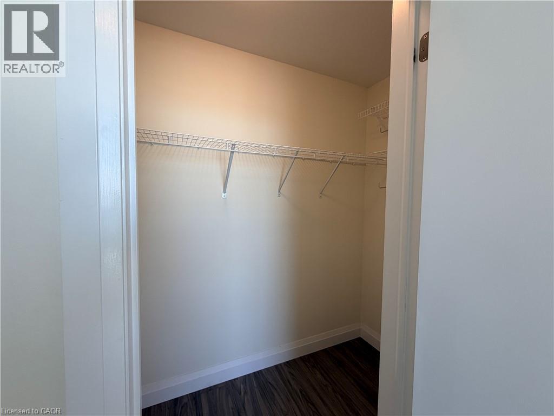
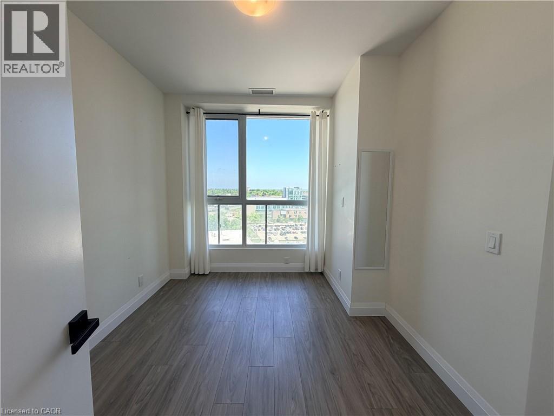
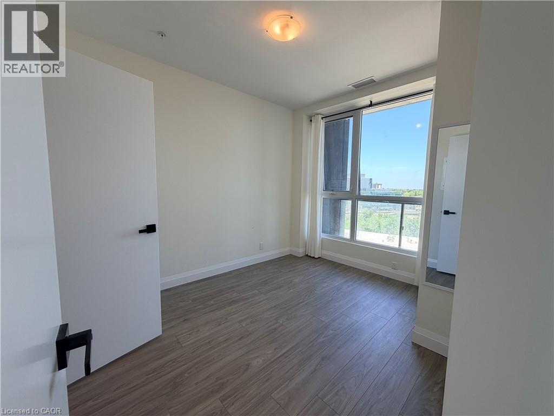
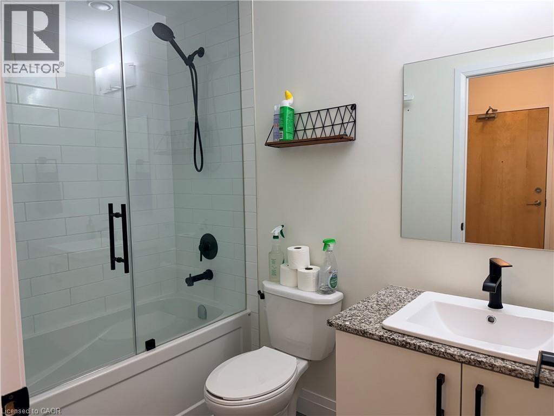
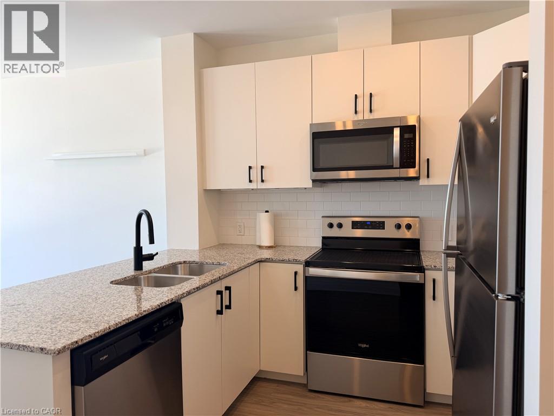
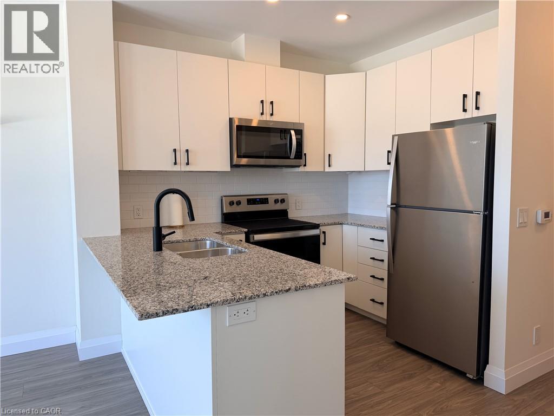
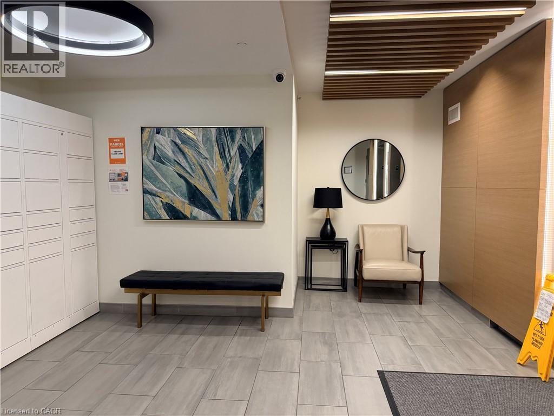
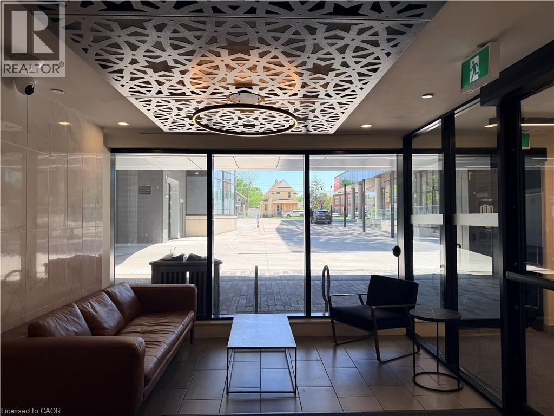
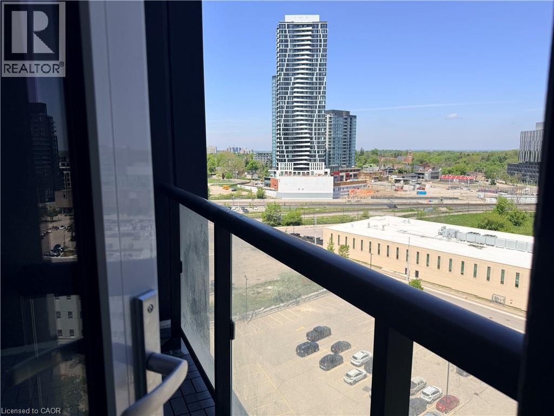
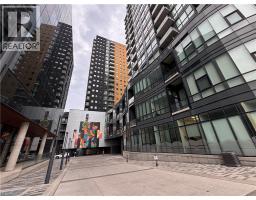
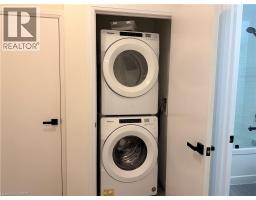
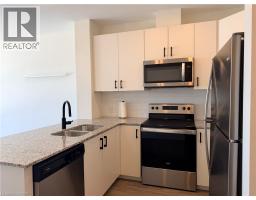
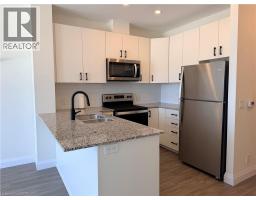
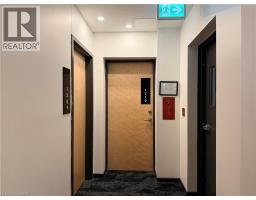
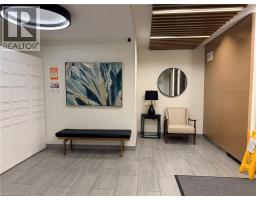
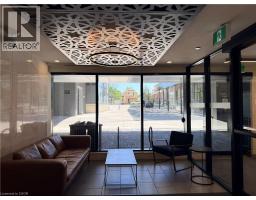
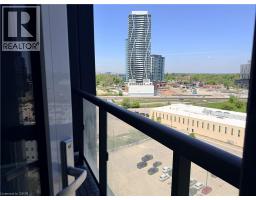
Tired of searching for the perfect rental? Your search ends here! Welcome to this premium, upgraded 1 Bed + Den condo, offering 678 sq. ft. of sleek modern living space plus a private 41 sq. ft. balconyâperfectly situated in the vibrant heart of Kitchener's Innovation District. Property Features: Upgraded Kitchen: Beautiful granite countertops & premium cabinetry Convenience: Stainless steel appliances & in-suite laundry Bonus Inclusions: 1 Underground Parking Space Rent Includes: High-speed internet, heat, and water (Hydro is extra) Location Highlights: Transit-Friendly: Steps to the ION Light Rail, GO Train station (direct to Toronto), and the future multi-modal hub Tech & Lifestyle: A short walk to Google, the major tech hub, Victoria Park, and Downtown dining/shopping Academic Excellence: Minutes to the UW School of Pharmacy & McMaster School of Medicine Building Amenities: State-of-the-art gym, party room, and a beautiful rooftop garden oasis. Looking for AAA tenants only! (id:53732)
BUILDING FEATURES:
Style:
Attached
Foundation Type:
Poured Concrete
Building Type:
Apartment
Basement Type:
None
Exterior Finish:
Brick
Floor Space:
719 sqft
Heating Type:
Forced air
Heating Fuel:
Natural gas
Cooling Type:
Central air conditioning
Appliances:
Central Vacuum, Dishwasher, Dryer, Refrigerator, Stove, Washer, Garage door opener
Fire Protection:
Smoke Detectors
PROPERTY FEATURES:
Bedrooms:
2
Bathrooms:
1
Amenities Nearby:
Public Transit, Schools, Shopping
Zoning:
M2
Community Features:
Quiet Area, Community Centre, School Bus
Sewer:
Municipal sewage system
Parking Type:
Features:
Balcony, Paved driveway, Automatic Garage Door Opener
ROOMS:
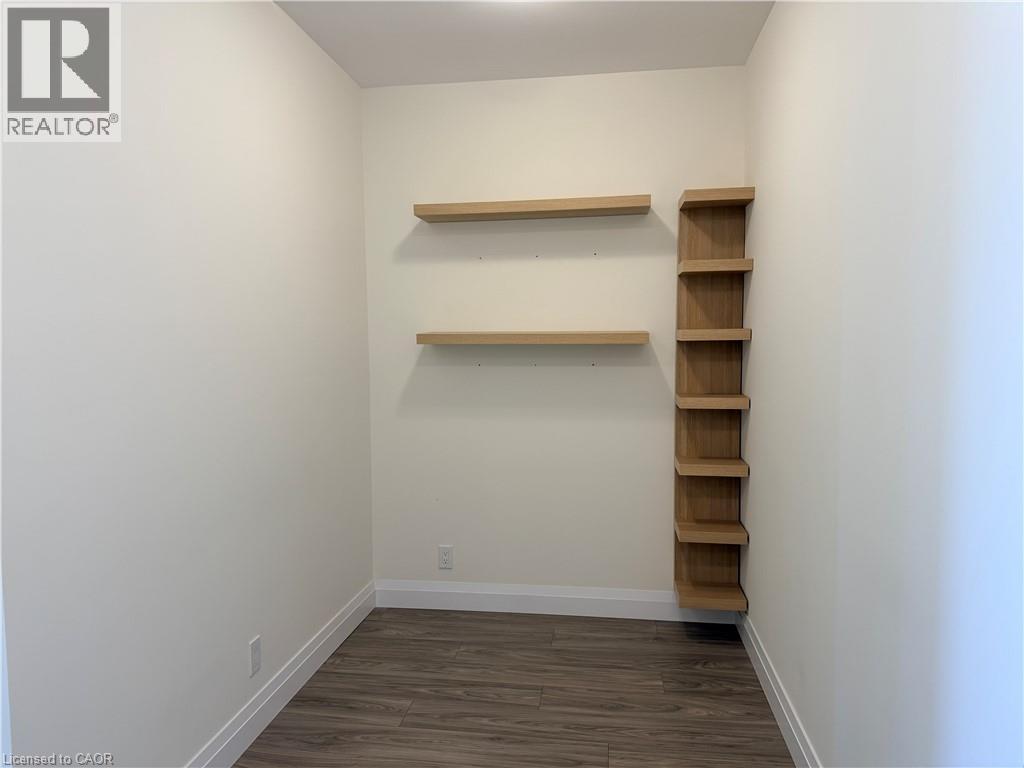
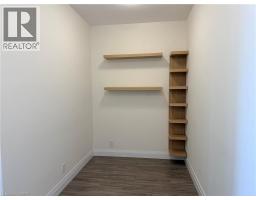
Den:
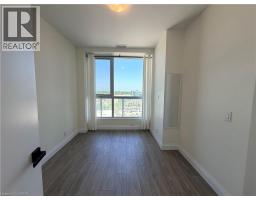
Main level 6'7'' x 7'6''
Primary Bedroom:
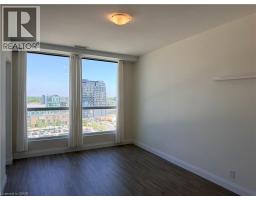
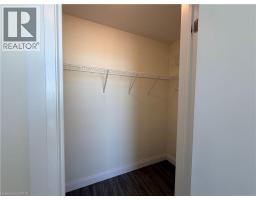
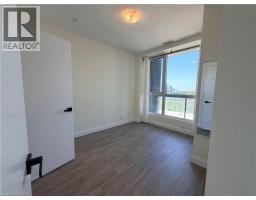
Main level 9'1'' x 11'9''
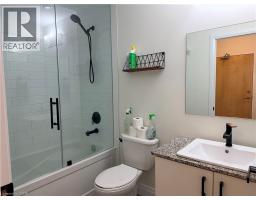
4pc Bathroom:
Main level Measurements not available
Kitchen:
Main level 7'1'' x 9'1''
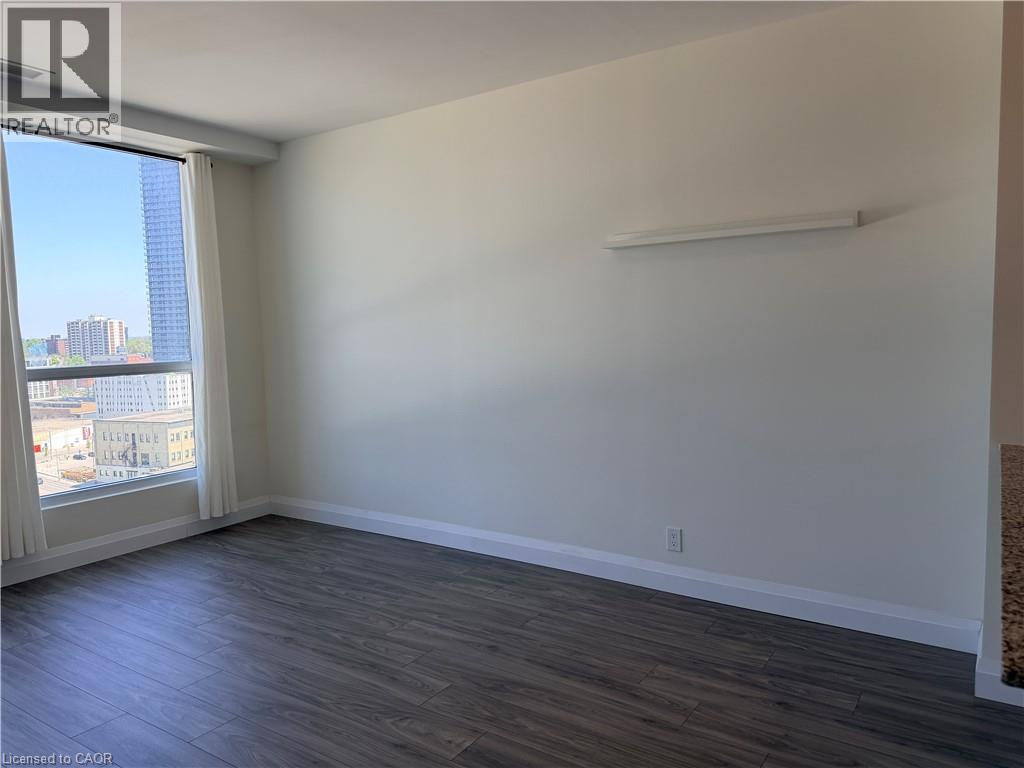
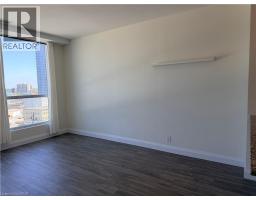
Living room:
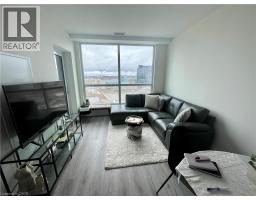
Main level 11'4'' x 14'5''