

103 GAY Crescent, Kitchener, Ontario, N2A2C2
$699,900
MLS® 40847105
Home > Kitchener > 103 GAY Crescent
3 Beds
3 Baths
103 GAY Crescent, Kitchener, Ontario, N2A2C2
$699,900
3 Beds 3 Baths
PROPERTY INFORMATION:
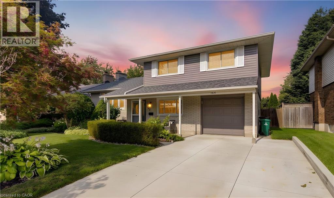
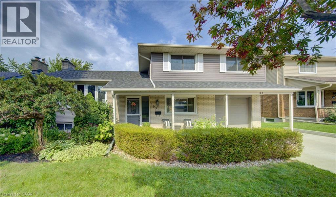
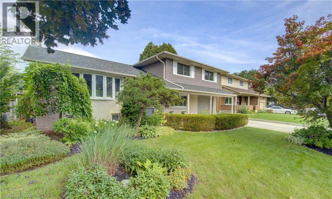
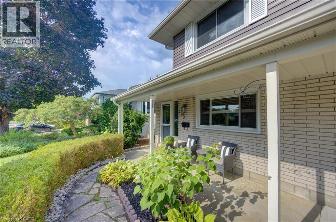
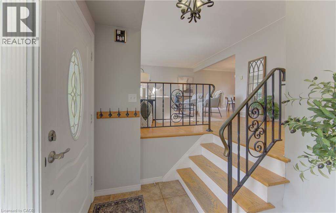
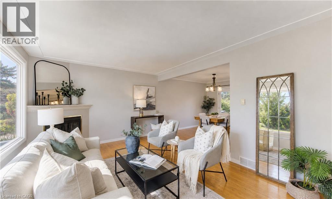
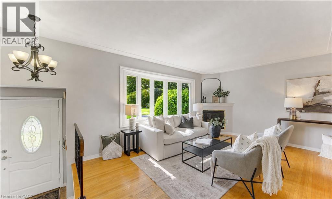
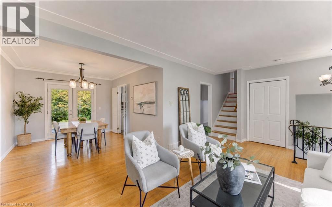
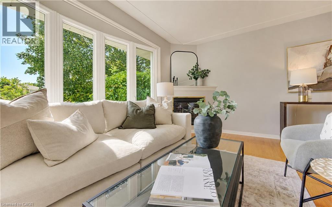
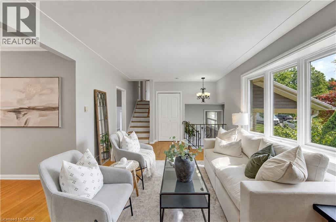
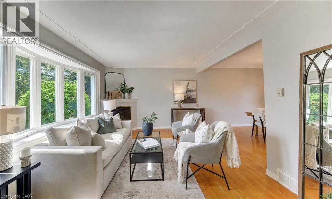
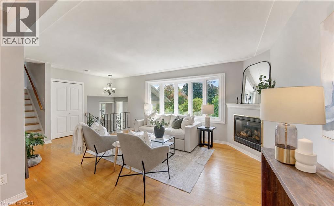
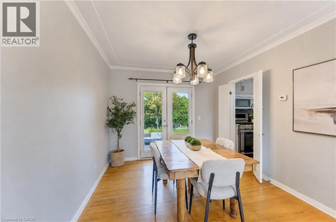
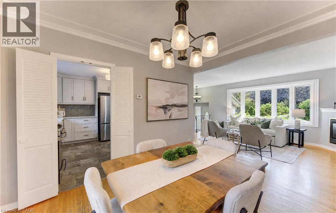
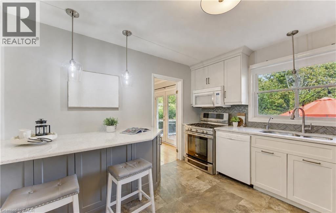
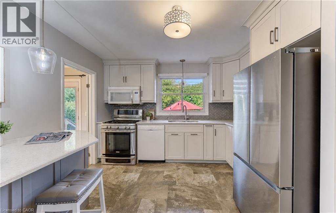
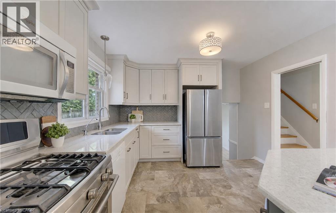
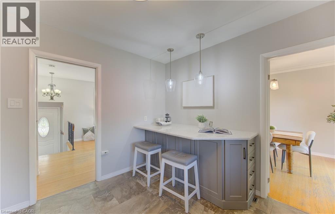
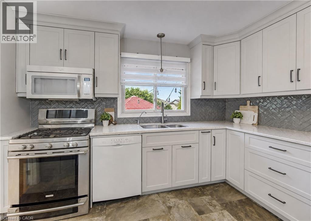
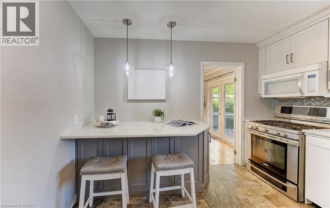
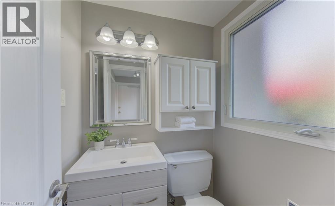
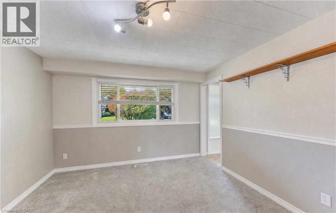
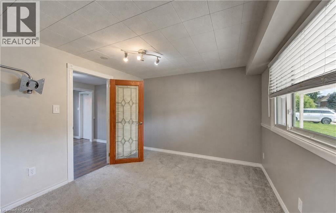
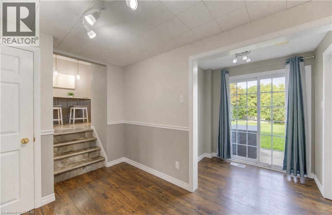
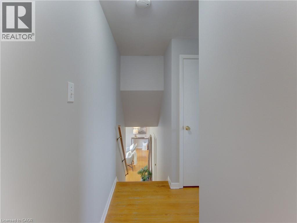
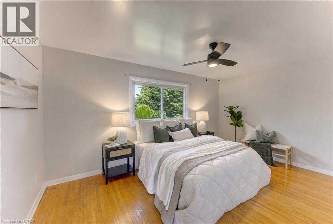
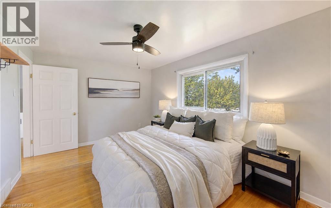
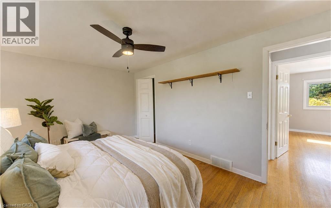
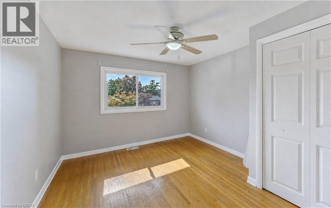
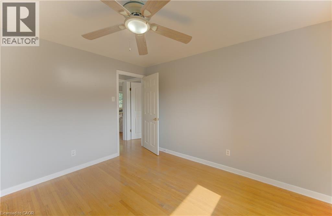
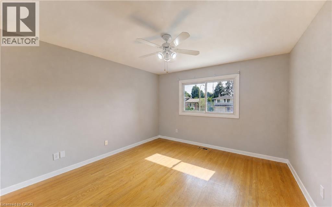
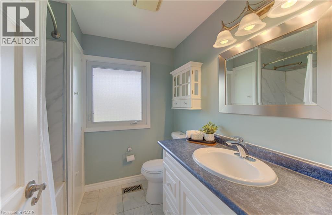
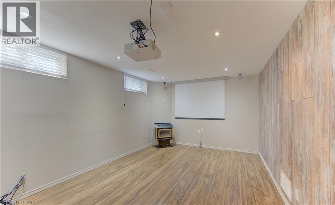
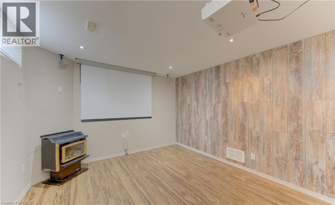
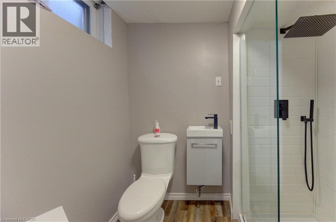
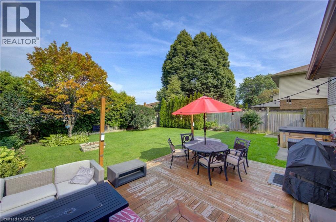
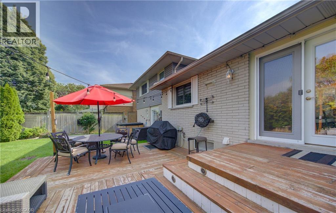
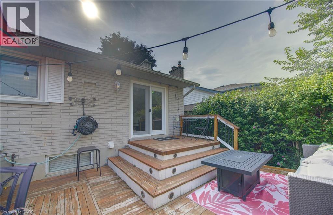
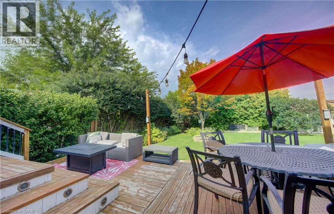
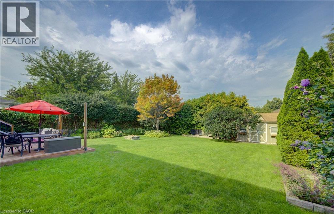
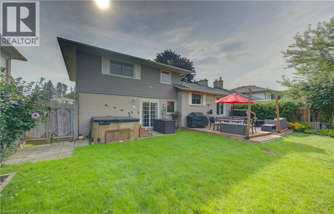
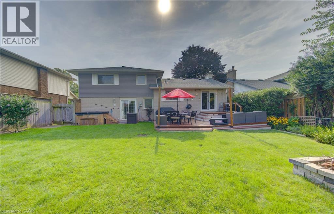
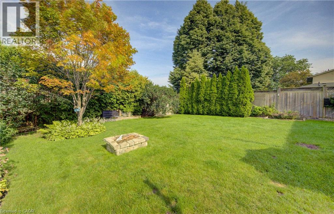
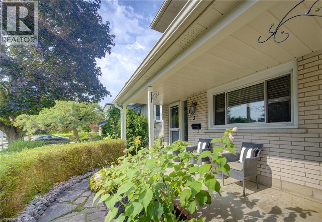
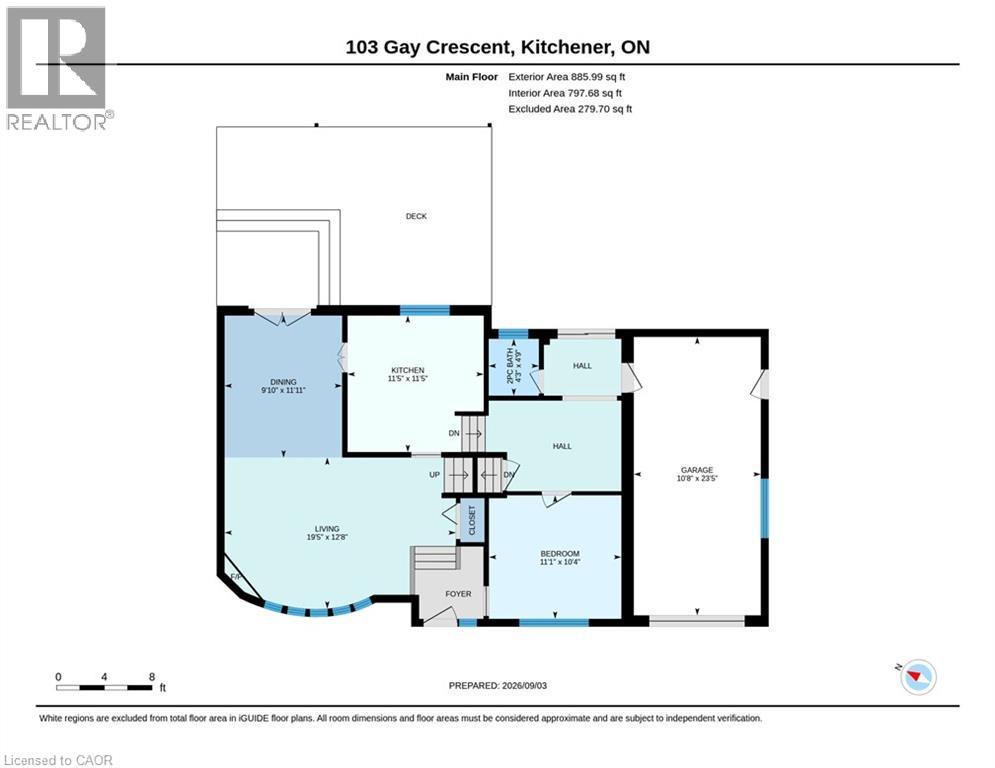
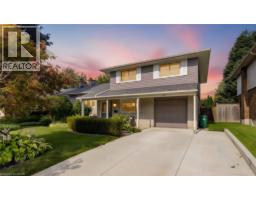
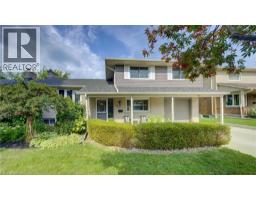
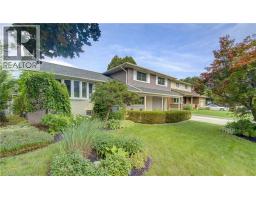
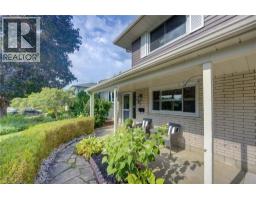
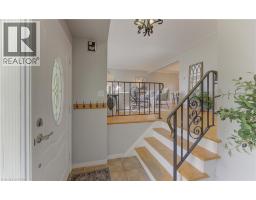
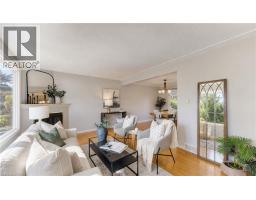
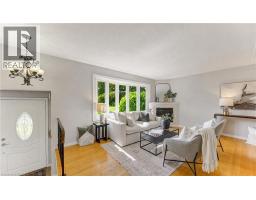
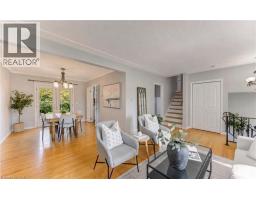
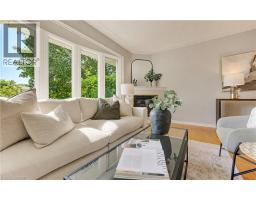
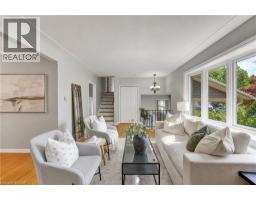
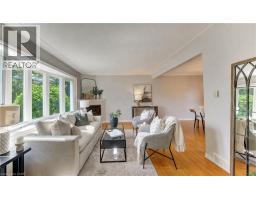
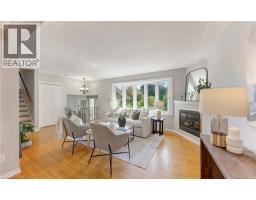
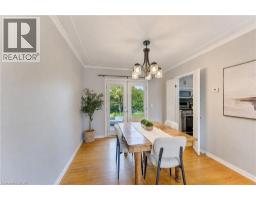
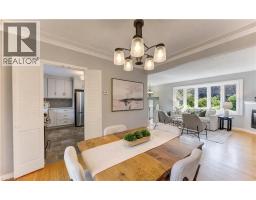
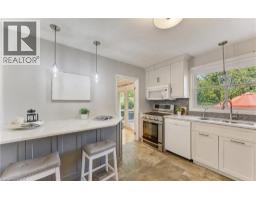
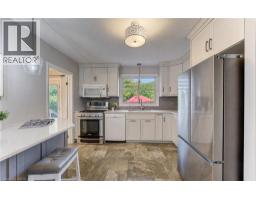
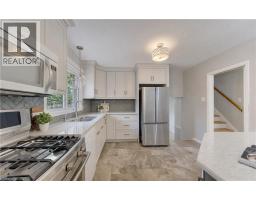
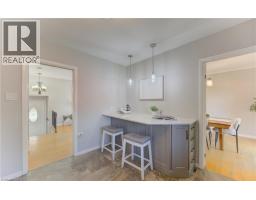
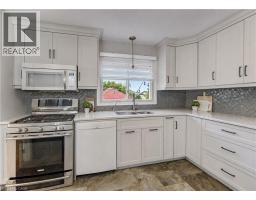
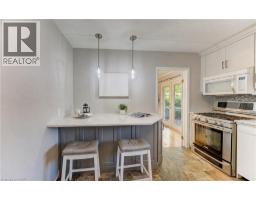
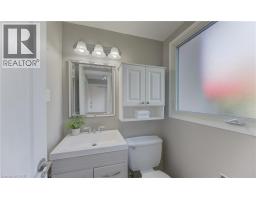
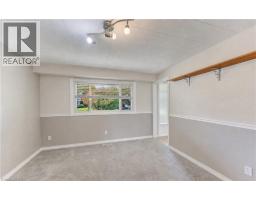
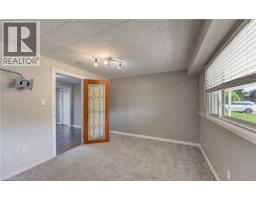
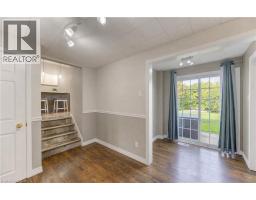
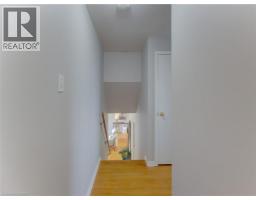
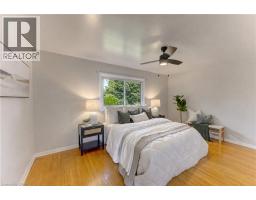
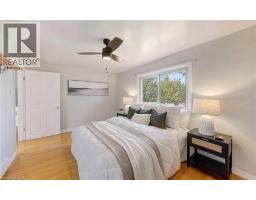
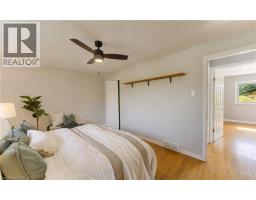
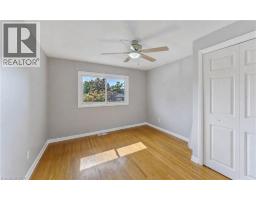
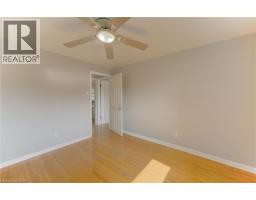
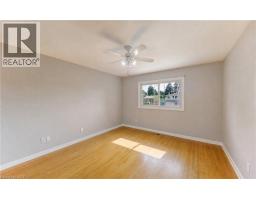
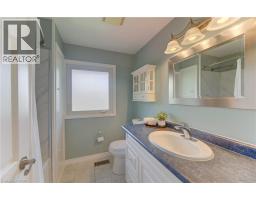
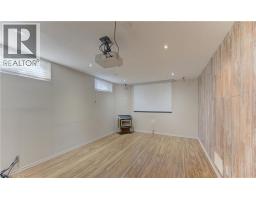
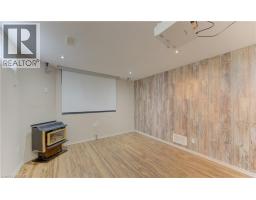
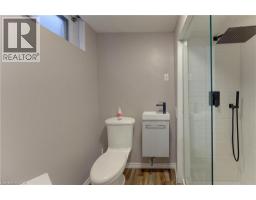
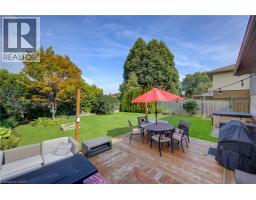
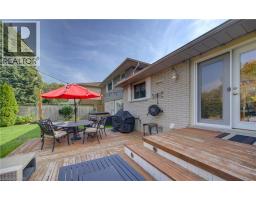
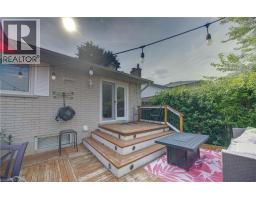
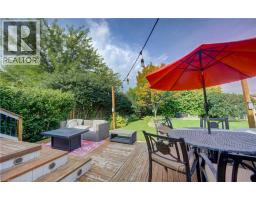
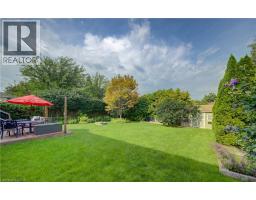
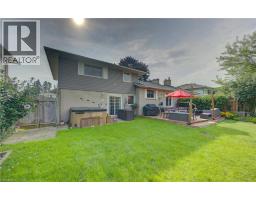
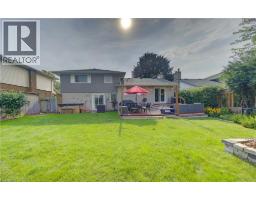
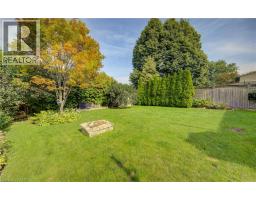
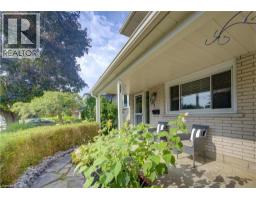
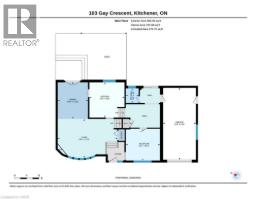
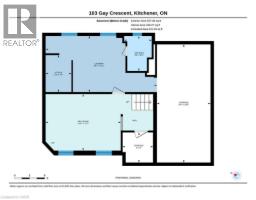
OPEN HOUSE SATURDAY & SUNDAY : 2PM-4PM: Welcome to this beautifully updated 3-bedroom, 3-bathroom home tucked away on a quiet crescent in Kitchenerâs fantastic Stanley Park neighbourhood! The main floor features hardwood flooring throughout (except the office), a dedicated home office, and an updated kitchen with quartz countertops, a 5-burner gas stove, Samsung refrigerator and over-the-range microwave. Updated windows bring in plenty of natural light, while sliders lead directly to the deck and backyard. Corner gas fireplace in living room. Roof 2018, Windows 2015/2016 Downstairs, youâll find a finished basement with second gas fireplace. Outside, enjoy a fully fenced yard, deck and hot tub, perfect for relaxing or entertaining. Plus, thereâs a garage with remote opener and a concrete driveway. UPDATES: Windows replaced last 10 years (Centennial Windows), Front Bay Window Replaced â 2018 (Bavarian), Roof â 2018 Exterior Painted â 2022, Back French Door added (not original to the home.) Kitchen Updated â 2022 (Cerwood Custom Kitchen) with Gas Stove, Updated Electrical Panel â 2024, Bathroom Tub and Vanity â 2018, Bedroom Doors â 2022 Furnace and Ducts Cleaned, Basement Bath â 2025, Interior paint 2026, Concrete Driveway installed and widened â 2022 (id:53732)
BUILDING FEATURES:
Style:
Detached
Foundation Type:
Poured Concrete
Building Type:
House
Basement Development:
Finished
Basement Type:
Full (Finished)
Exterior Finish:
Brick, Vinyl siding
Fireplace:
Yes
Floor Space:
1975 sqft
Heating Type:
Forced air
Heating Fuel:
Natural gas
Cooling Type:
Central air conditioning
Appliances:
Dishwasher, Dryer, Refrigerator, Stove, Washer
PROPERTY FEATURES:
Lot Depth:
125 ft
Bedrooms:
3
Bathrooms:
3
Lot Frontage:
56 ft
Half Bathrooms:
1
Amenities Nearby:
Park, Place of Worship, Playground, Public Transit, Schools, Shopping
Zoning:
R2A
Community Features:
Quiet Area
Sewer:
Municipal sewage system
Parking Type:
Attached Garage
ROOMS:
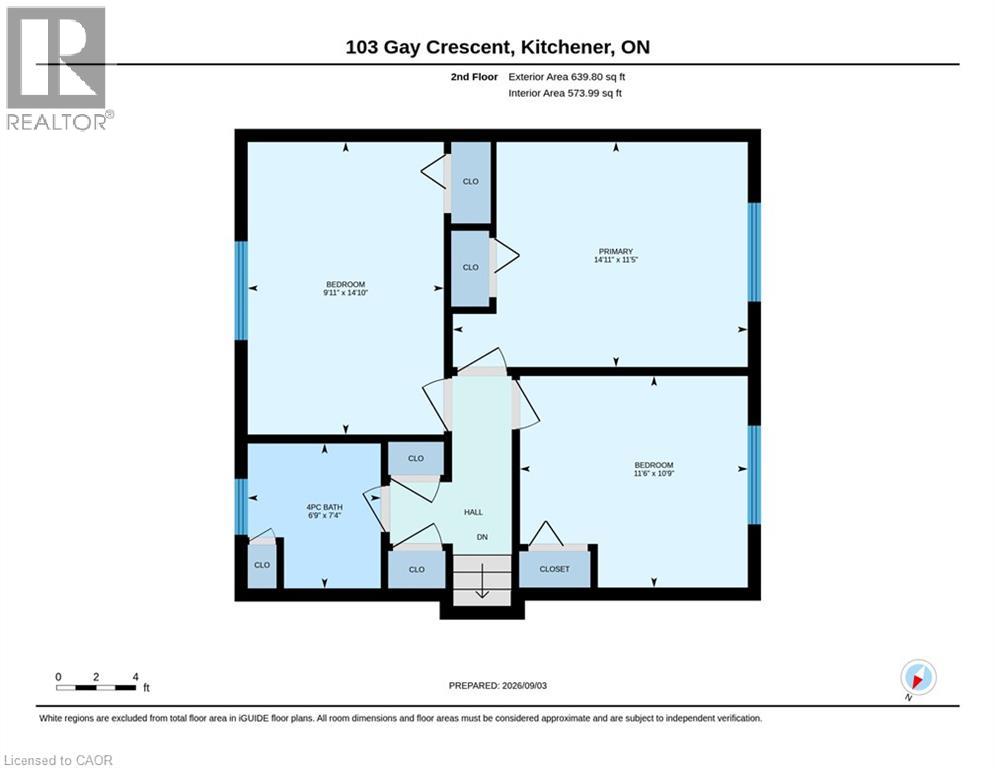
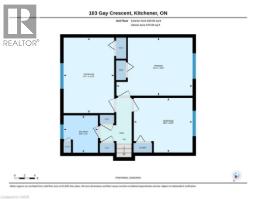
Primary Bedroom:
Second level 14'11'' x 11'5''
Bedroom:
Second level 11'6'' x 10'9''
Bedroom:
Second level 9'11'' x 14'0''
4pc Bathroom:
Second level Measurements not available
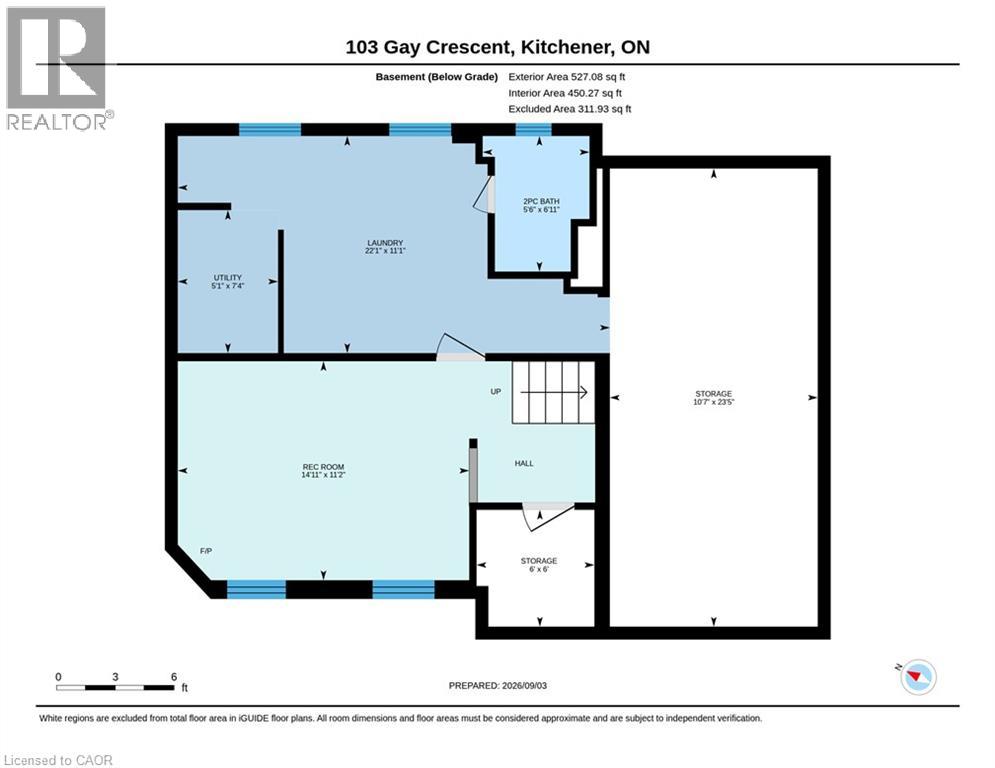
Storage:
Basement 7'4'' x 5'1''
Storage:
Basement 6'6''
Storage:
Basement 23'5'' x 10'7''
Other:
Basement 11'2'' x 14'11''
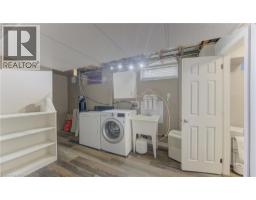
Laundry room:
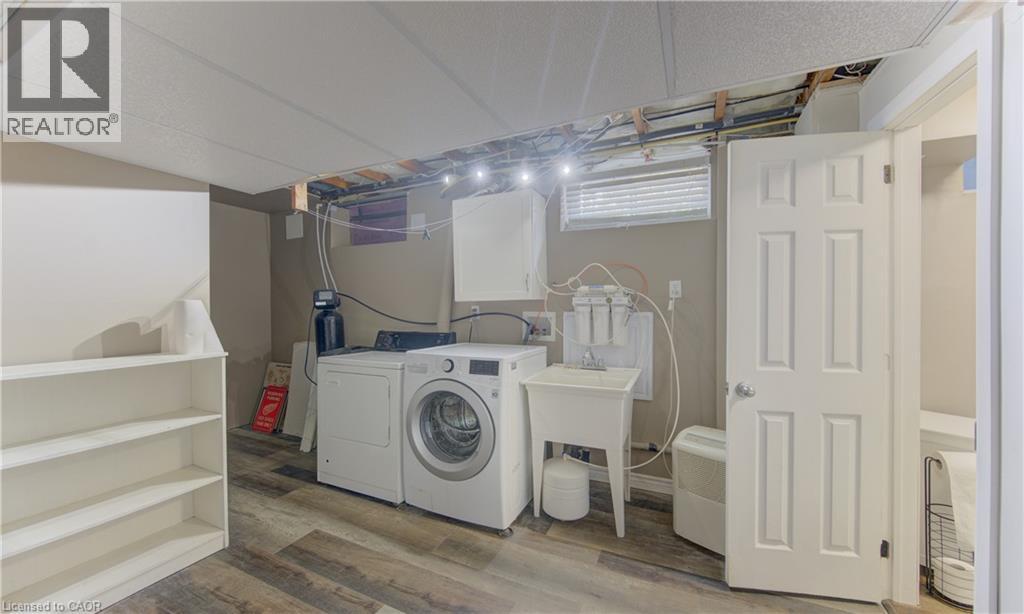
Basement 11'1'' x 22'1''
3pc Bathroom:
Basement Measurements not available
Eat in kitchen:
Main level 11'5'' x 11'5''
Office:
Main level 10'4'' x 11'11''
2pc Bathroom:
Main level Measurements not available