

5 Beds
4 Baths
102 BROOKMEAD Street, Elmira, Ontario, N3B3L9
$895,000
5 Beds 4 Baths
PROPERTY INFORMATION:
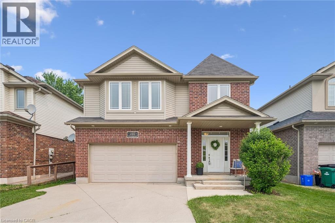
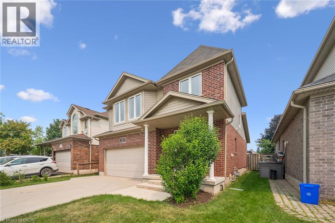
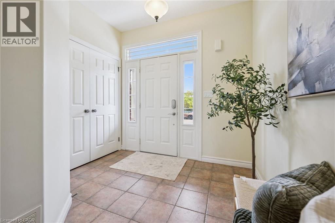
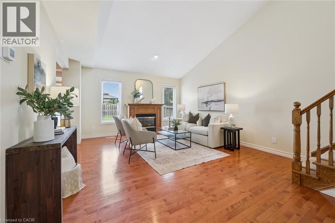
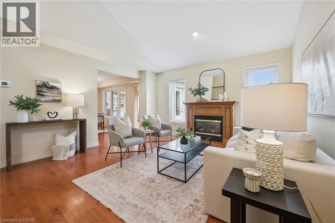
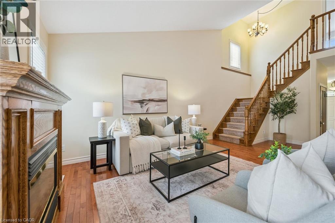
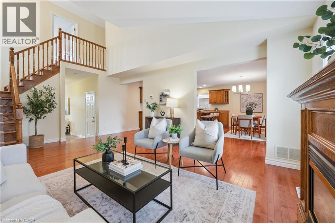
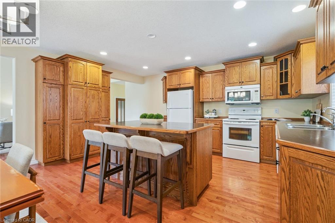
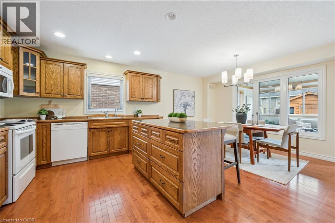
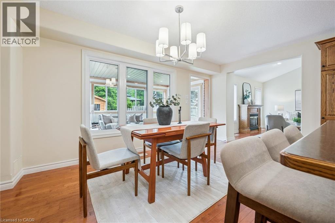
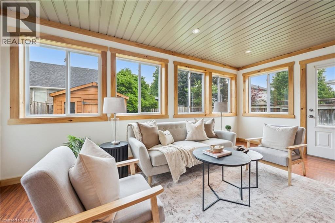
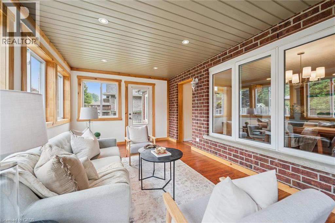
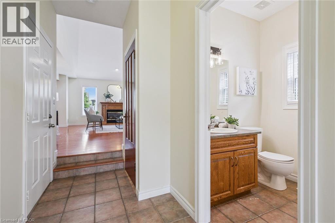
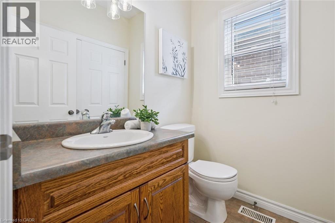
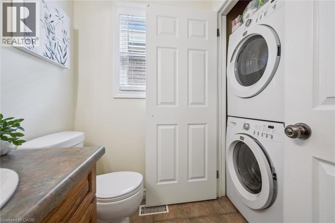
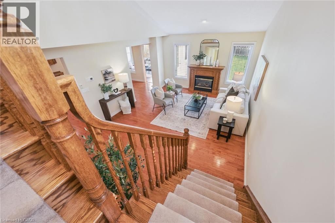
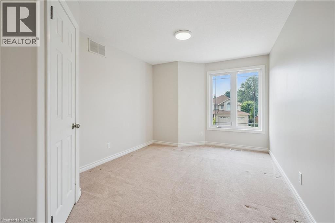
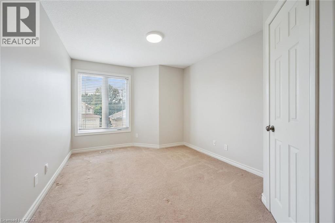
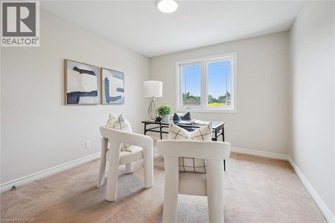
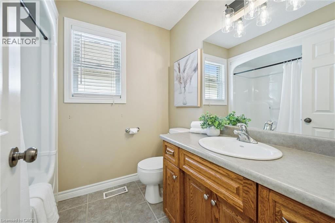
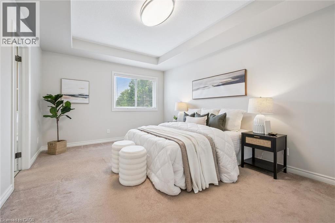
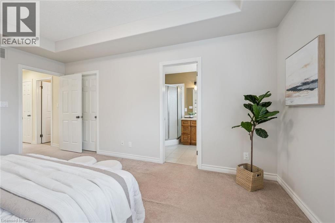
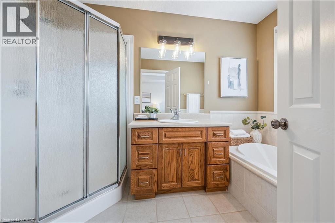
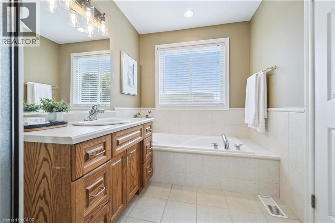
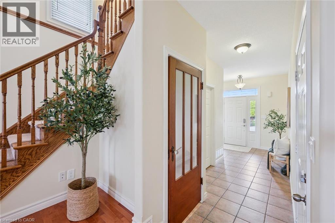
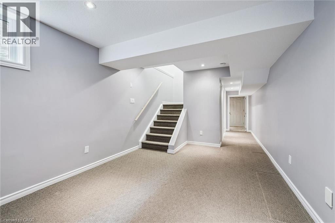
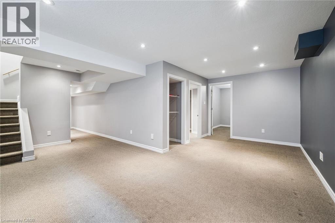
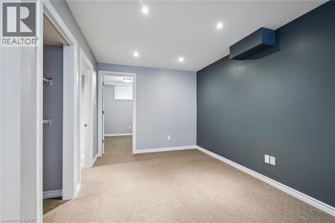
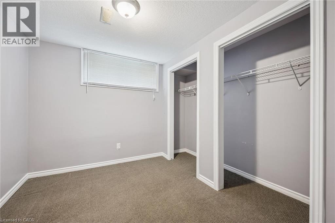
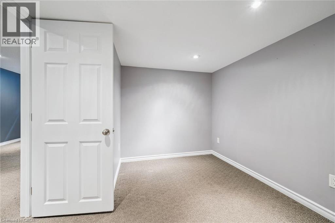
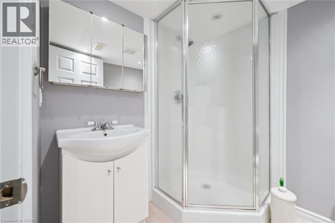
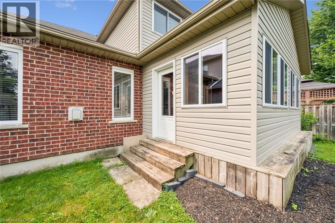
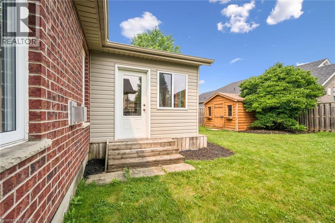
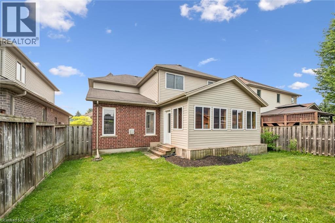
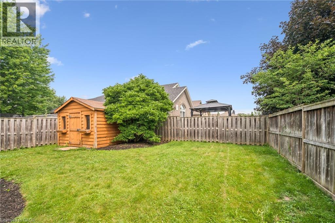
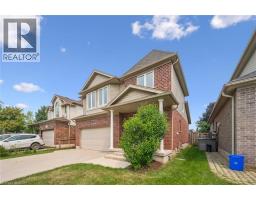
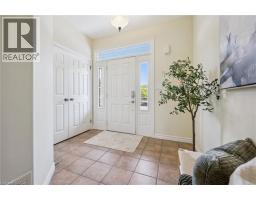
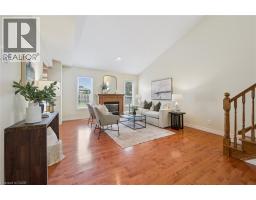
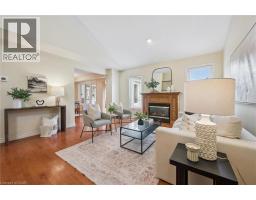
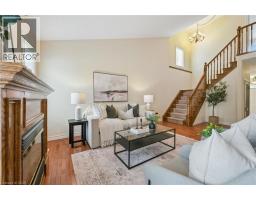
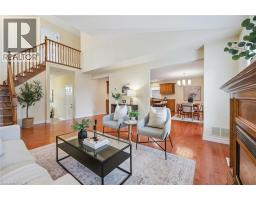
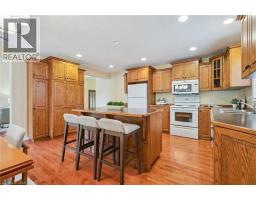
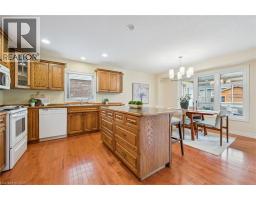
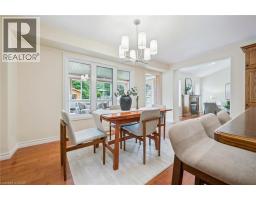
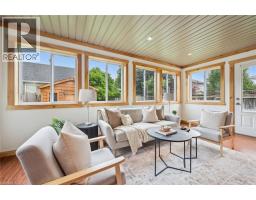
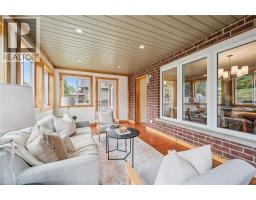
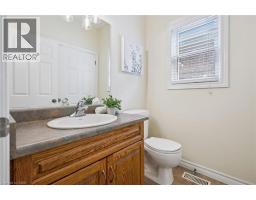
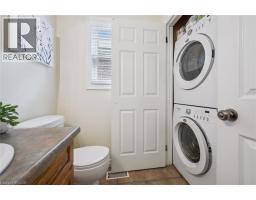
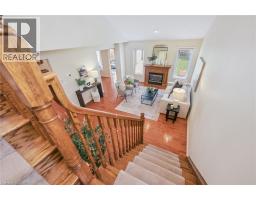
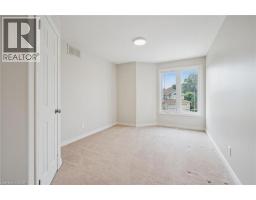
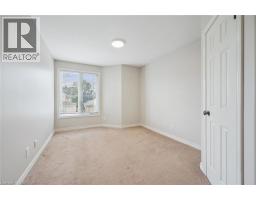
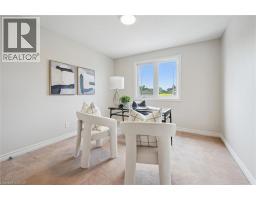
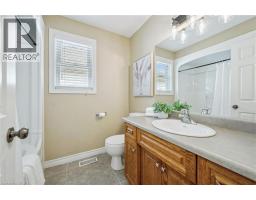
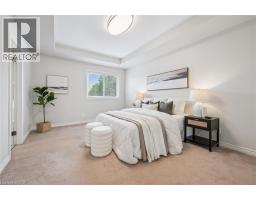
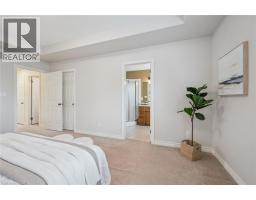
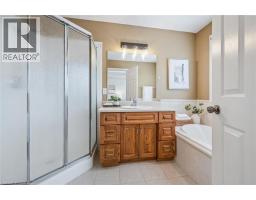
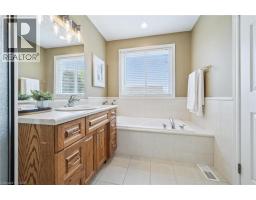
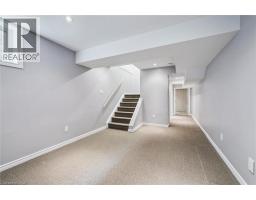
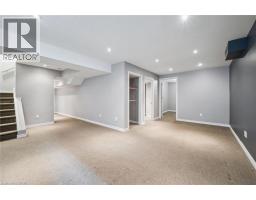
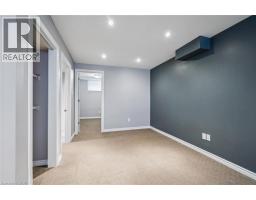
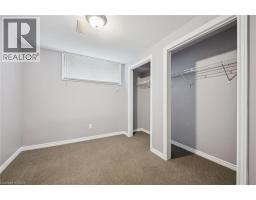
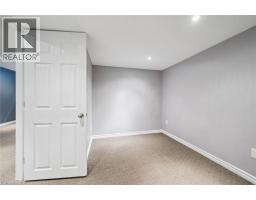
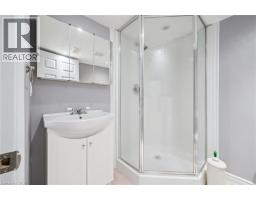
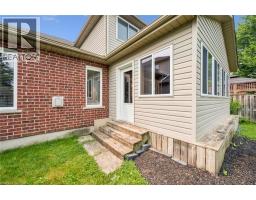
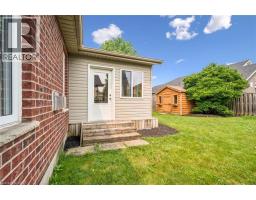
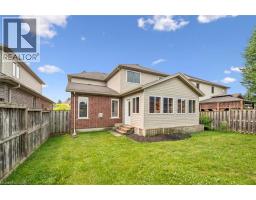
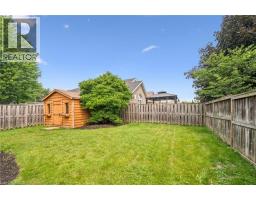
Welcome to this well maintained family home in one of Elmira's most sought-after neighbourhoods, just steps from the Woolwich Memorial Centre, parks, schools, and walking trails. Offering 4+1 bedrooms, 4 bathrooms, and a finished basement, this move-in-ready home has plenty of space for the whole family. Freshly painted with neutral decor and hardwood floors throughout the main level, the home features a bright living room with a vaulted ceiling and cozy gas fireplace. The spacious kitchen offers an abundance of cabinetry, a pantry, large island with breakfast bar, and is open to the dining area, perfect for everyday living and entertaining. Just off the dining area, the added sunroom provides the perfect spot to relax and enjoy views of the backyard. Convenient main floor laundry and an attached double garage add to the home's functionality. Upstairs, the generous primary suite features a walk-in closet, second closet, and private 4-piece ensuite, while three additional bedrooms provide plenty of room for family or flexibility for a home office. The finished basement includes a large recreation room, fifth bedroom, and an additional bathroom as well as lots of storage and a cold room. This home combines generous living space with an unbeatable family-friendly location, this beautiful home is one you won't want to miss. (id:53732)
BUILDING FEATURES:
Style:
Detached
Building Type:
House
Basement Development:
Finished
Basement Type:
Full (Finished)
Exterior Finish:
Brick, Vinyl siding
Fireplace:
Yes
Floor Space:
2969 sqft
Heating Type:
Forced air
Heating Fuel:
Natural gas
Cooling Type:
Central air conditioning
Appliances:
Dishwasher, Refrigerator, Stove, Washer, Window Coverings, Garage door opener
PROPERTY FEATURES:
Lot Depth:
105 ft
Bedrooms:
5
Bathrooms:
4
Lot Frontage:
41 ft
Half Bathrooms:
1
Amenities Nearby:
Playground, Schools, Shopping
Zoning:
R-2
Community Features:
Community Centre
Sewer:
Municipal sewage system
Parking Type:
Attached Garage
Features:
Sump Pump, Automatic Garage Door Opener
ROOMS:
4pc Bathroom:
Second level 7'9'' x 6'8''
Bedroom:
Second level 15'1'' x 10'1''
Bedroom:
Second level 15'1'' x 10'2''
Bedroom:
Second level 13'9'' x 10'8''
4pc Ensuite bath:
Second level 10'0'' x 6'8''
Primary Bedroom:
Second level 16'7'' x 11'8''
Utility room:
Basement 7'8'' x 7'9''
Storage:
Basement 10'6'' x 6'8''
Cold room:
Basement 10'10'' x 5'2''
3pc Bathroom:
Basement 6'6'' x 6'2''
Bedroom:
Basement 10'1'' x 8'3''
Recreation room:
Basement 19'10'' x 19'1''
Sunroom:
Main level 17'5'' x 10'6''
Living room:
Main level 20'0'' x 14'4''
Dining room:
Main level 16'2'' x 8'4''
Kitchen:
Main level 16'2'' x 11'4''
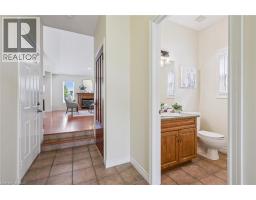
2pc Bathroom:
Main level 5'10'' x 4'11''
Foyer:
Main level 8'10'' x 6'9''