

102 BLOOMINGDALE Road N, Kitchener, Ontario, N2K1A2
$499,900
MLS® 40863745
Home > Kitchener > 102 BLOOMINGDALE Road N
3 Beds
2 Baths
102 BLOOMINGDALE Road N, Kitchener, Ontario, N2K1A2
$499,900
3 Beds 2 Baths
PROPERTY INFORMATION:
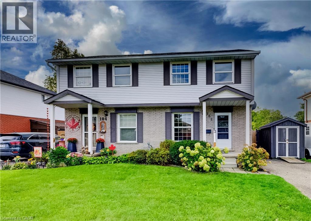
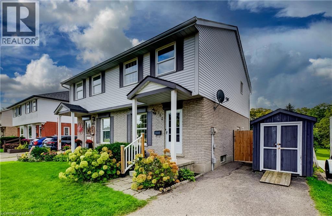
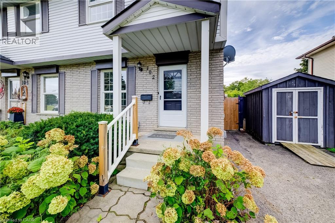
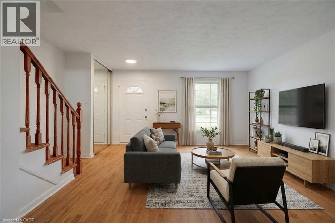
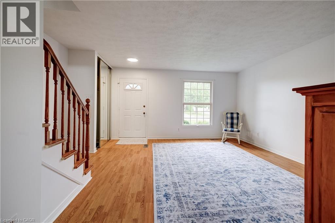
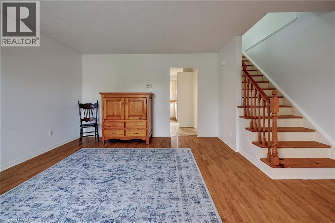
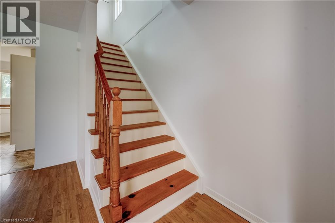
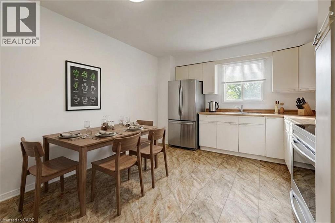
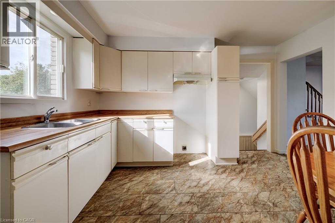
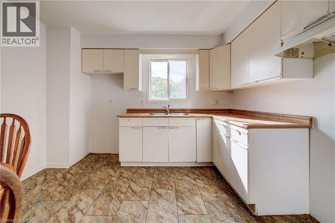
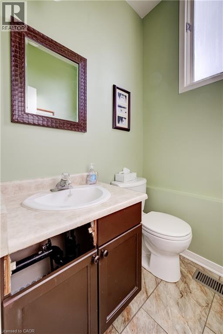
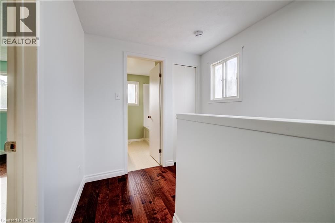
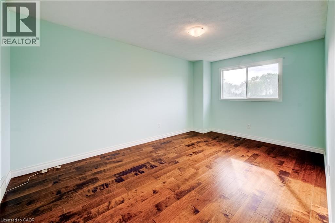
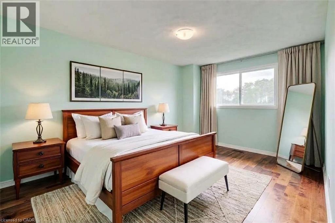
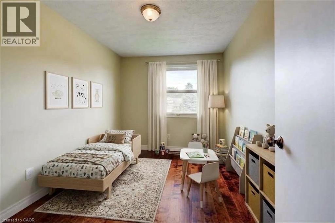
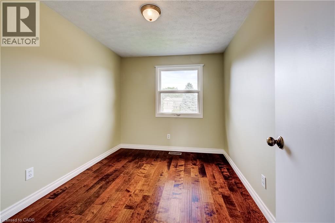
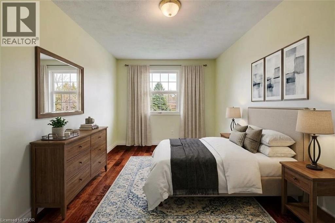
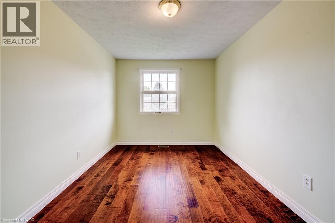
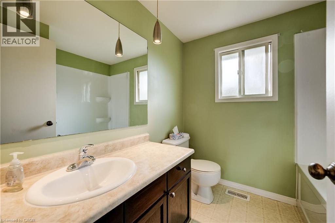
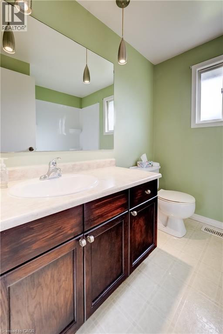
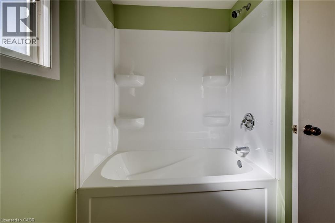
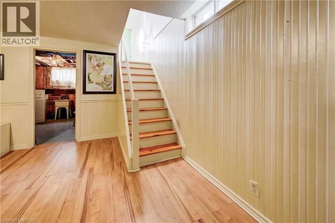
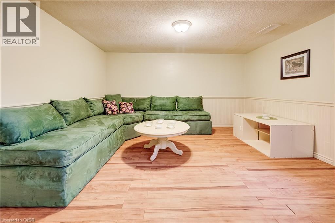
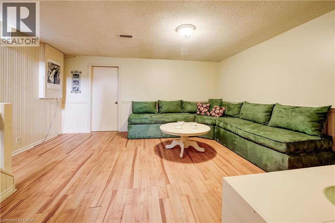
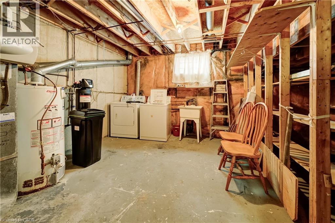
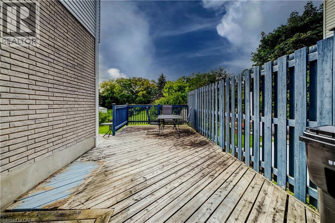
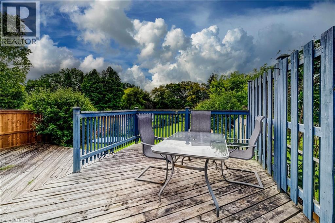
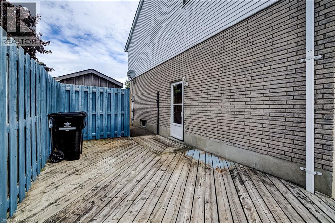
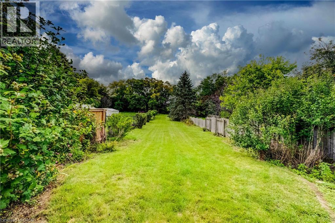
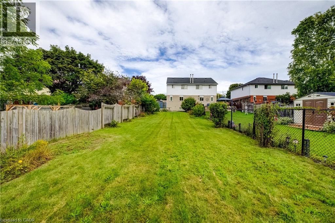
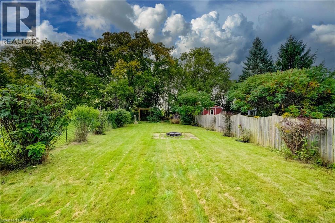
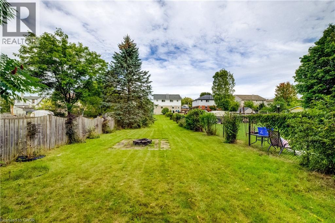
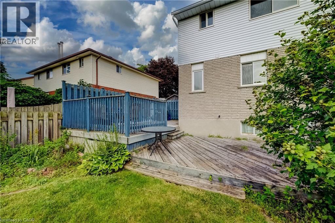
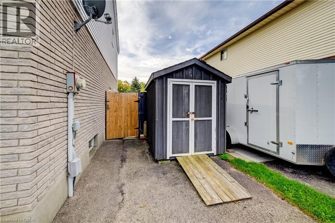
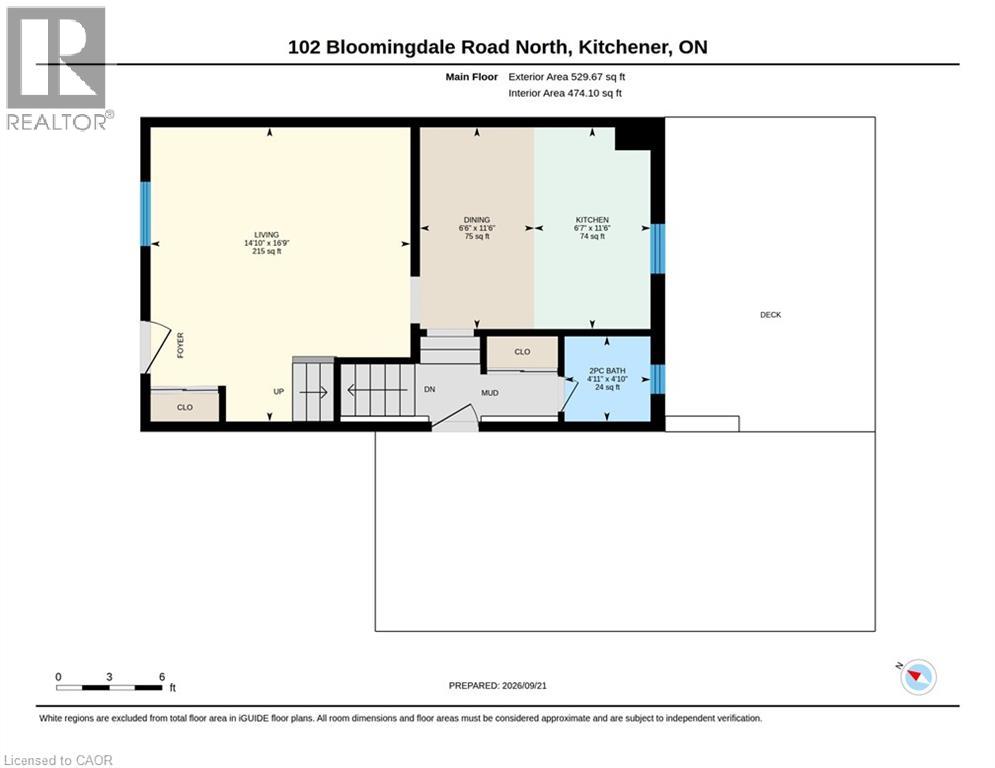
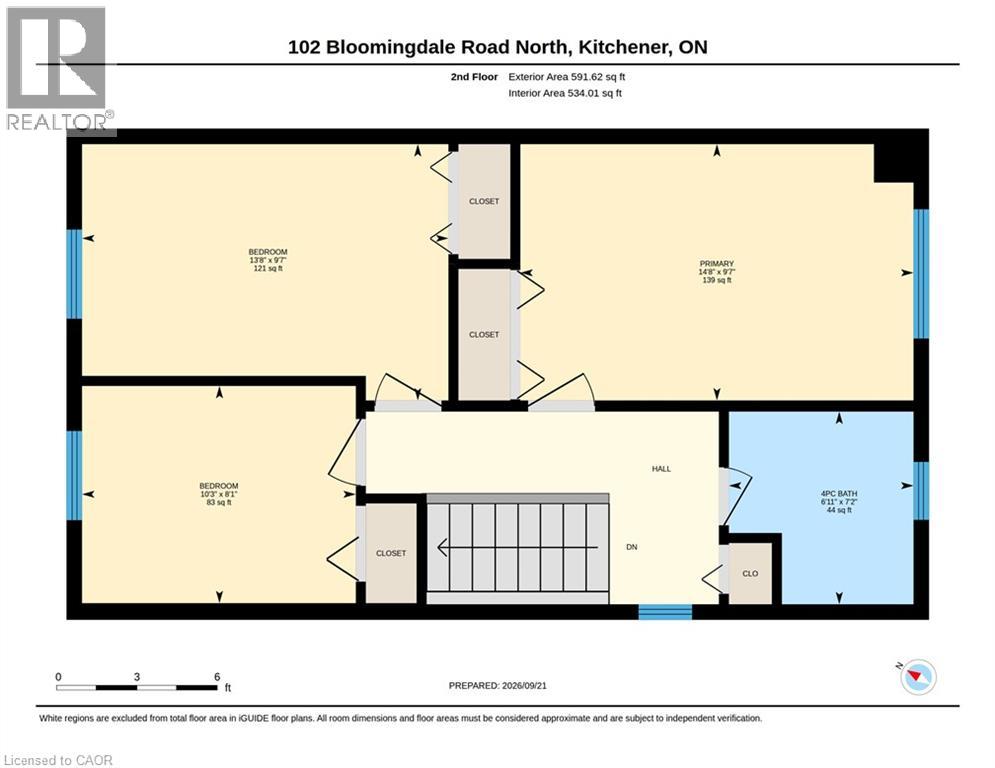
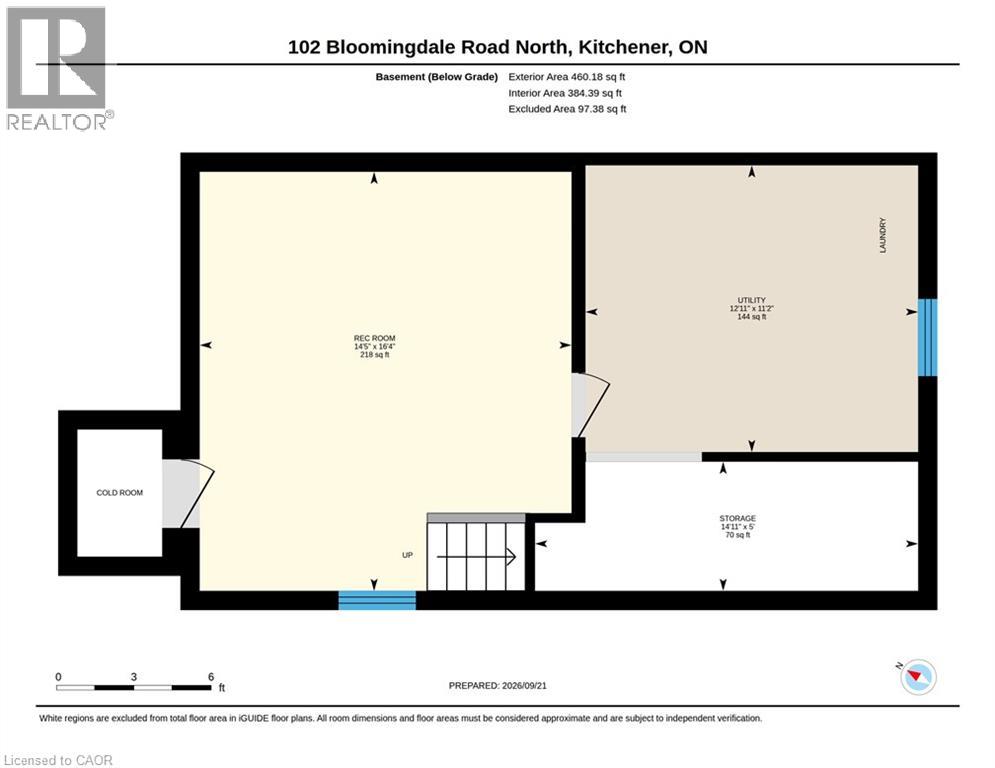
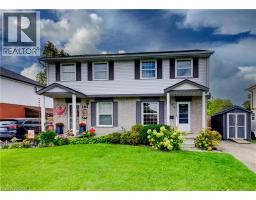
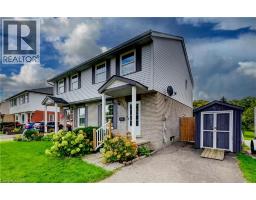
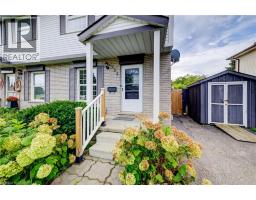
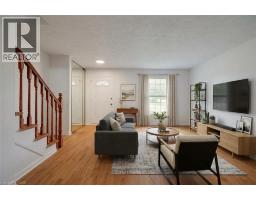
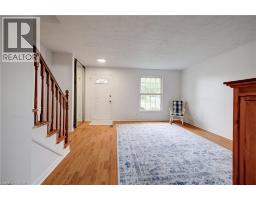
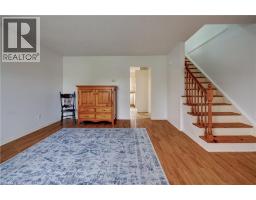
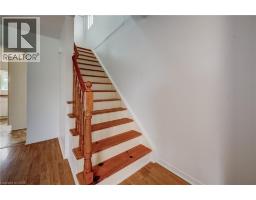
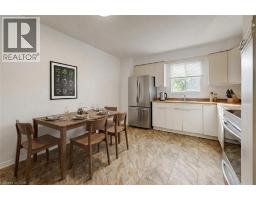
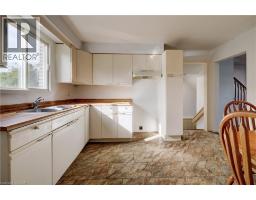
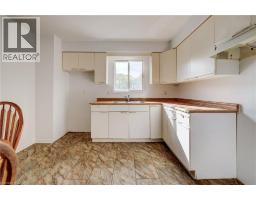
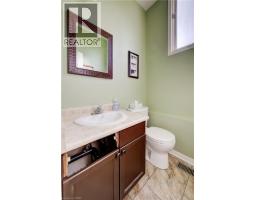
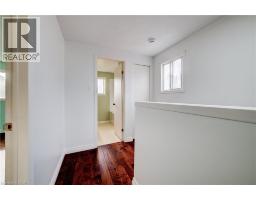
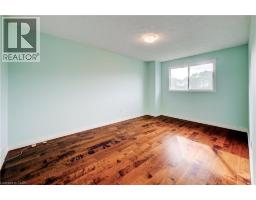
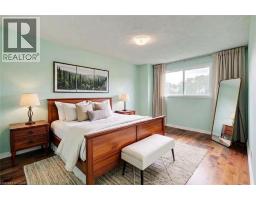
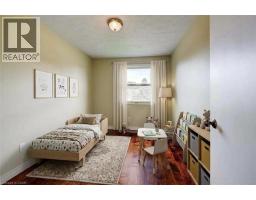
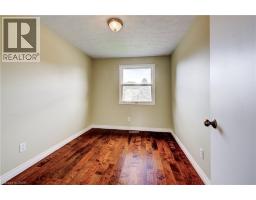
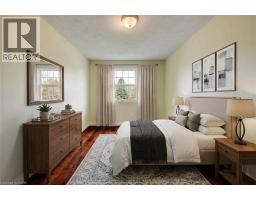
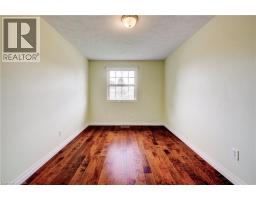
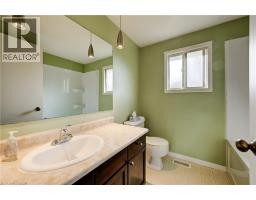
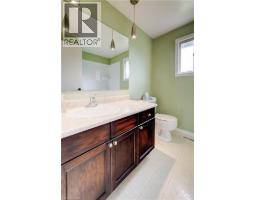
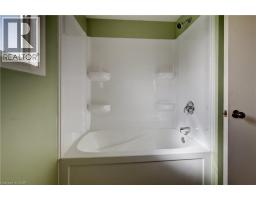
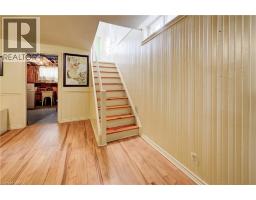
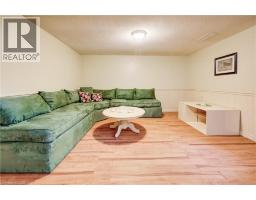
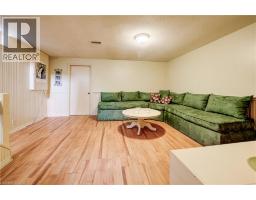
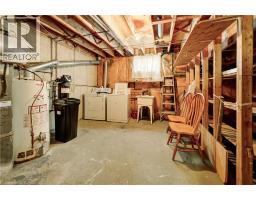
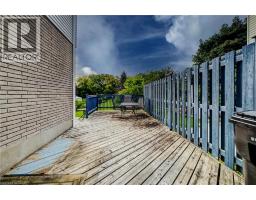
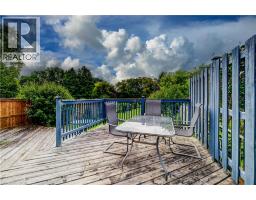
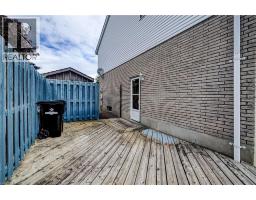
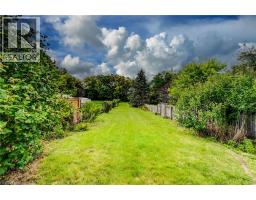
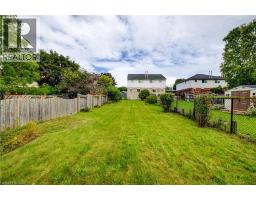
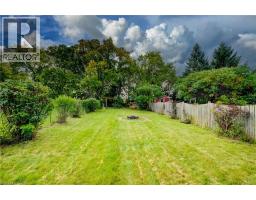
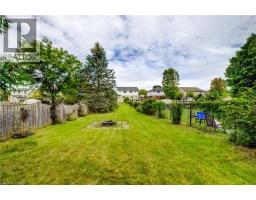
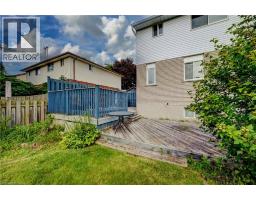
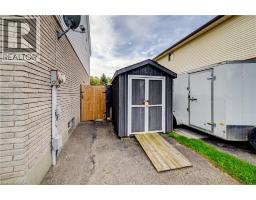
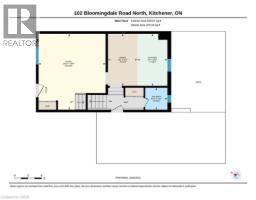
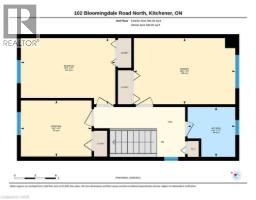
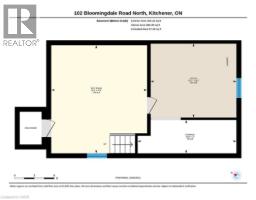
Welcome to this solid 3-bedroom, 2-bathroom semi-detached home offering approximately 1,121 sq. ft. of above-grade living space plus a partially finished basement. The main level features a bright living room, eat-in kitchen with ample cabinetry and a convenient 2-piece bath. A separate side entrance provides direct access to the main-floor hallway and basement. Upstairs are three well-sized bedrooms with hardwood flooring and a 4-piece bath. The lower level offers a recreation room, laundry/utility area, storage and potential for future improvements. Outside, enjoy an exceptionally deep, fully fenced yard with extensive perennial gardens, storage shed and parking for two vehicles. Ideally located within minutes of Bridgeport Public School, Bridgeport Community Centre and Sports Fields, Joe Thompson and Schaefer Parks, plus the Grand River and surrounding natural areas and trails. Convenient to everyday amenities, Highway 401 and the universities. (id:53732)
BUILDING FEATURES:
Style:
Semi-detached
Foundation Type:
Poured Concrete
Building Type:
House
Basement Development:
Partially finished
Basement Type:
Full (Partially finished)
Exterior Finish:
Brick, Metal
Floor Space:
1339 sqft
Heating Type:
Forced air
Heating Fuel:
Natural gas
Cooling Type:
Central air conditioning
Appliances:
Dryer, Washer
PROPERTY FEATURES:
Lot Depth:
285 ft
Bedrooms:
3
Bathrooms:
2
Lot Frontage:
30 ft
Half Bathrooms:
1
Amenities Nearby:
Hospital, Park, Public Transit, Schools, Shopping
Zoning:
R4
Community Features:
Community Centre
Sewer:
Municipal sewage system
Features:
Sump Pump
ROOMS:
Primary Bedroom:
Second level 9'7'' x 14'8''
Bedroom:
Second level 9'7'' x 13'8''
Bedroom:
Second level 8'1'' x 10'3''
4pc Bathroom:
Second level 7'2'' x 6'11''
Utility room:
Basement 11'2'' x 12'11''
Storage:
Basement 5'0'' x 14'11''
Recreation room:
Basement 16'4'' x 14'5''
Living room:
Main level 16'9'' x 14'10''
Kitchen:
Main level 11'6'' x 6'7''
Dining room:
Main level 11'6'' x 6'6''
2pc Bathroom:
Main level 4'10'' x 4'11''