

4 Beds
3 Baths
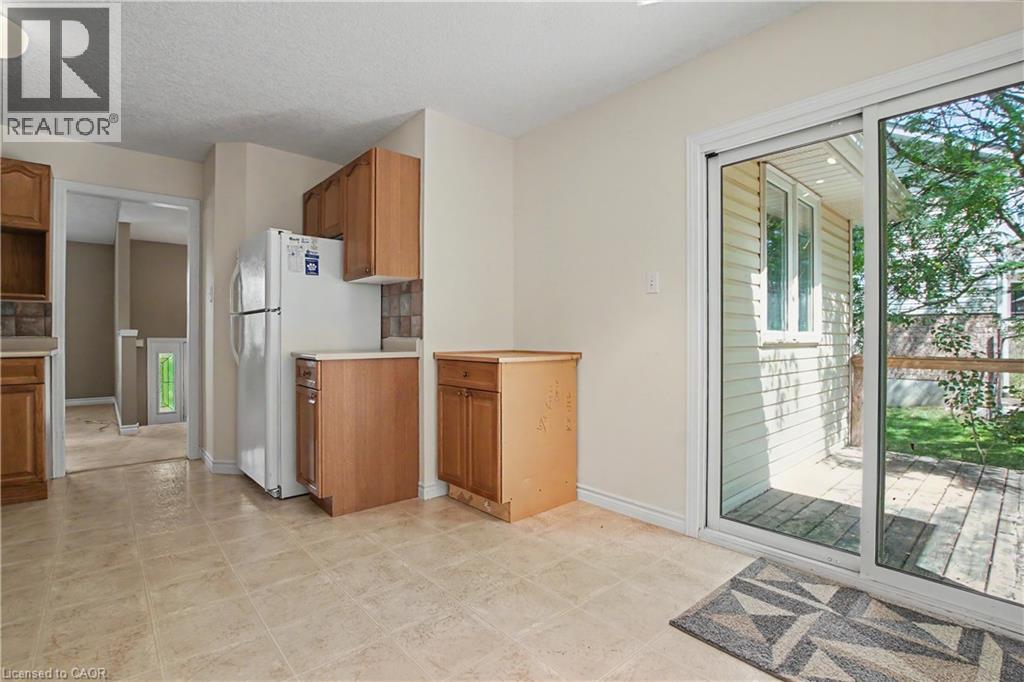
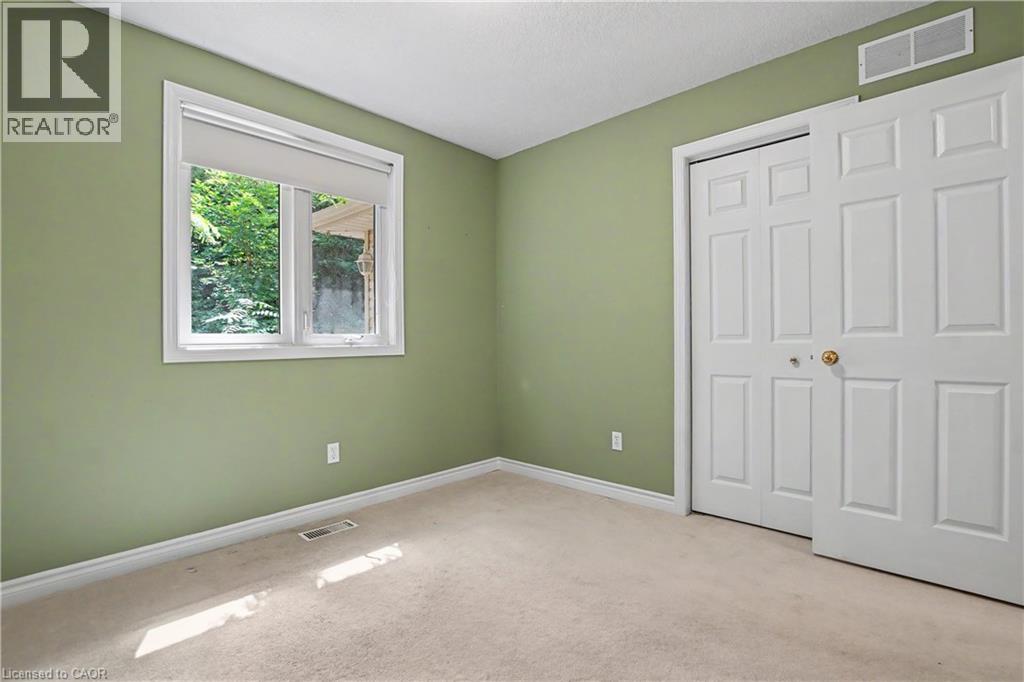
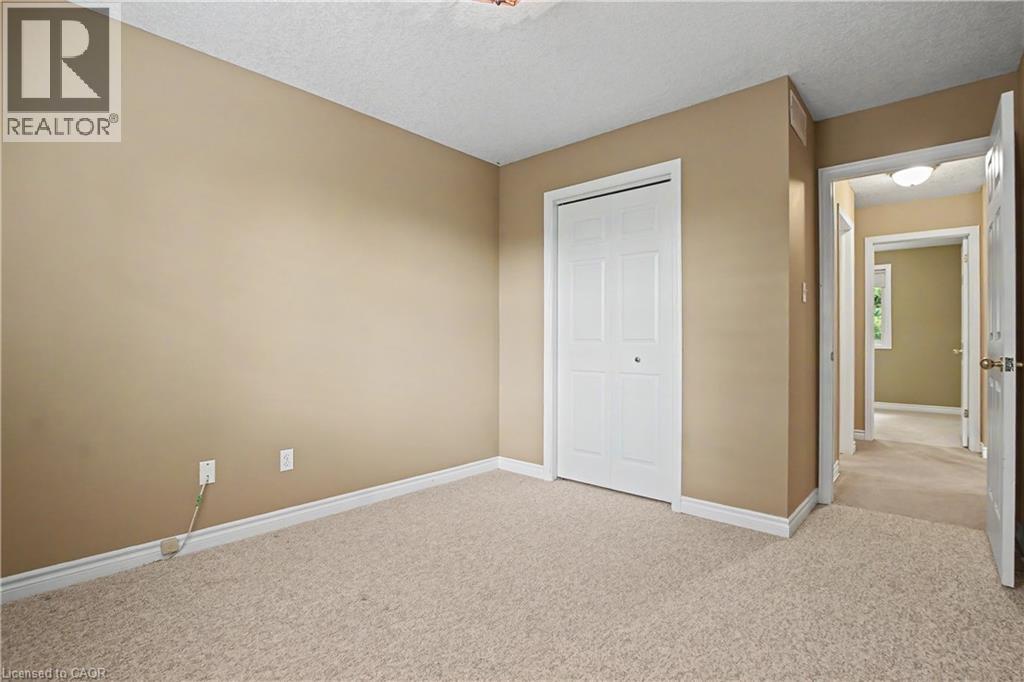
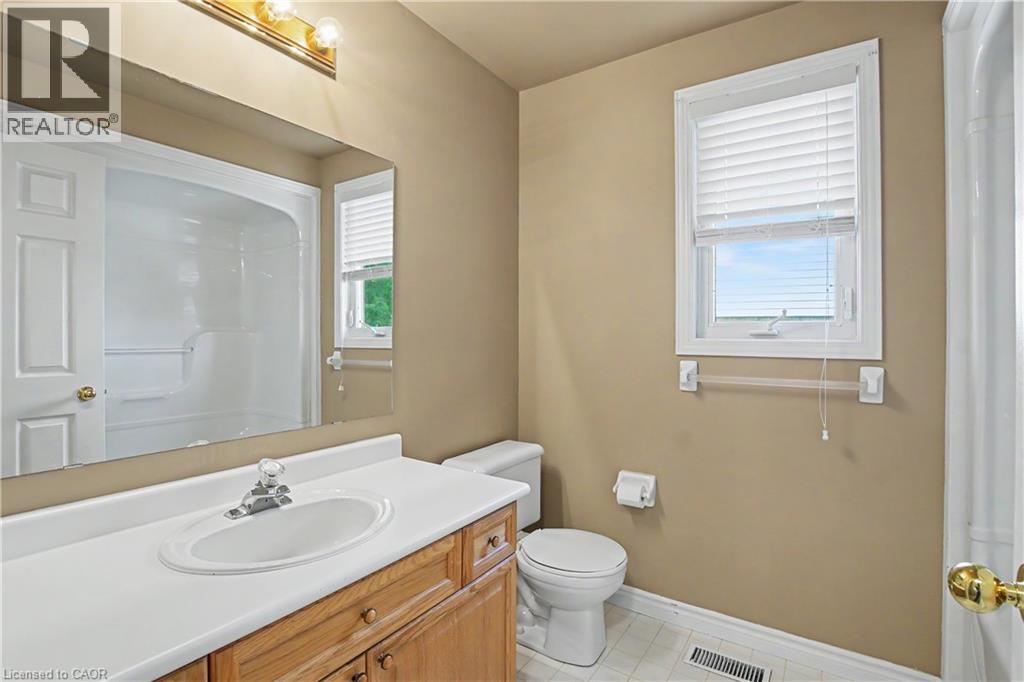
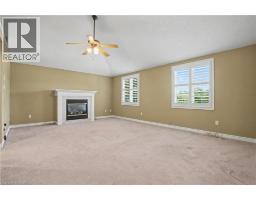
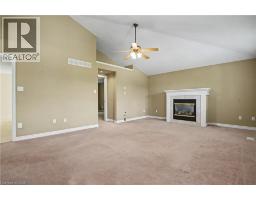
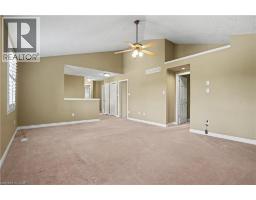
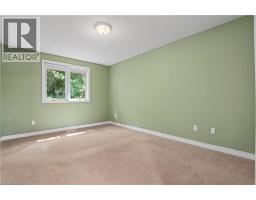
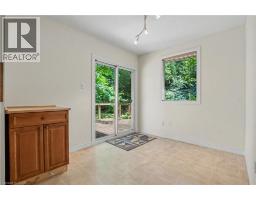
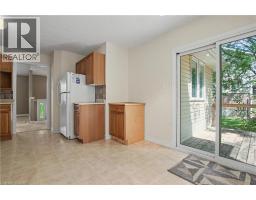
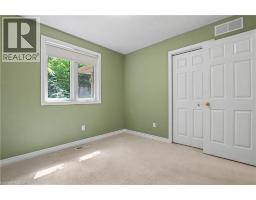
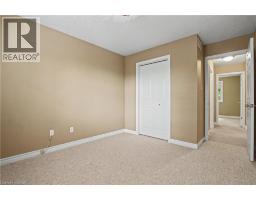
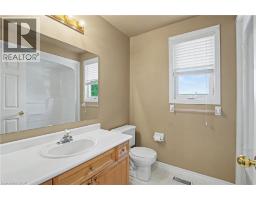
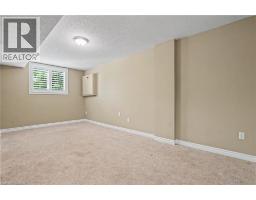
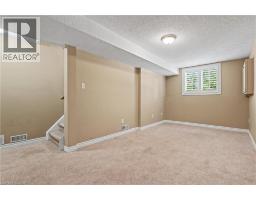
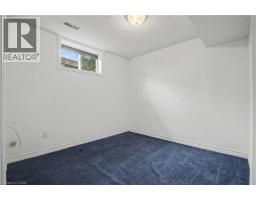
1 CUTTING Drive, Elora, Ontario, N0B1S0
$824,900
4 Beds 3 Baths
PROPERTY INFORMATION:
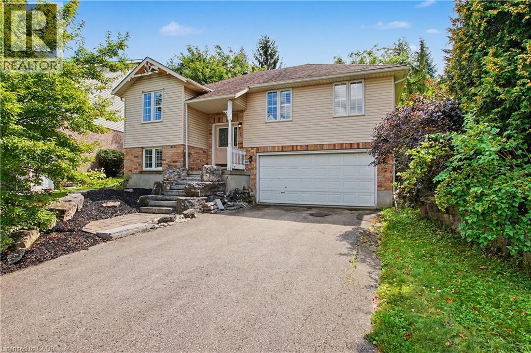
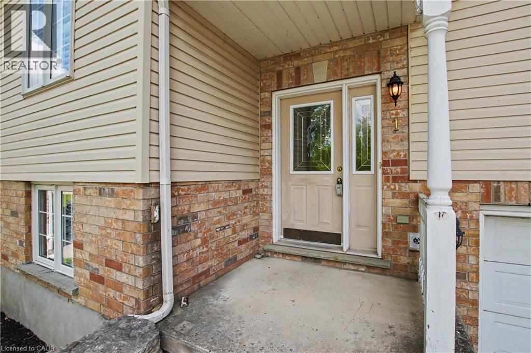
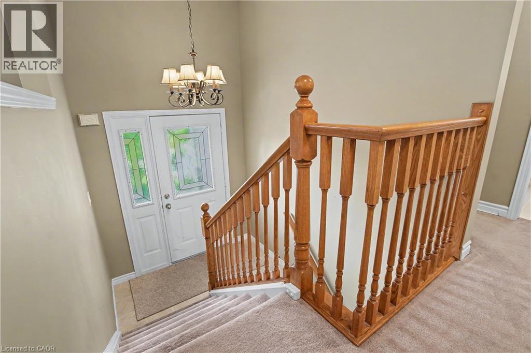
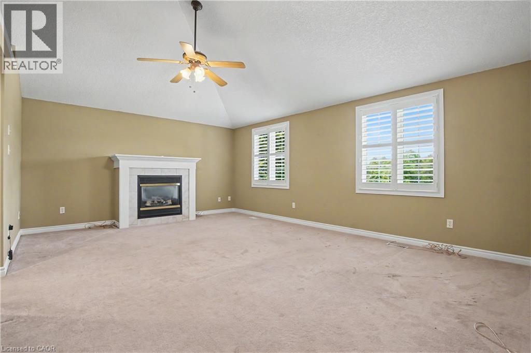
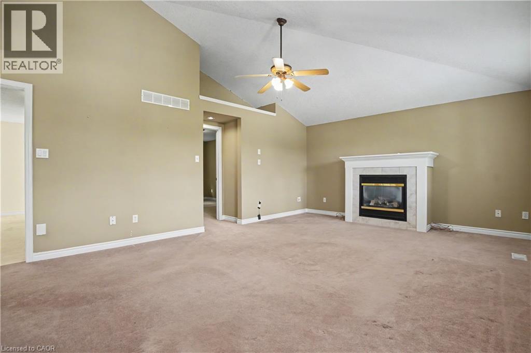
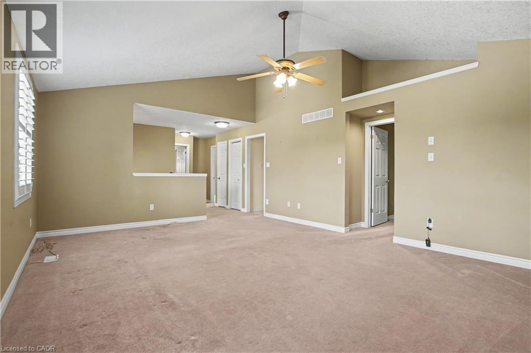
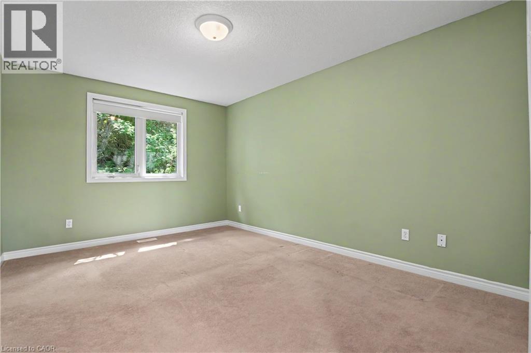
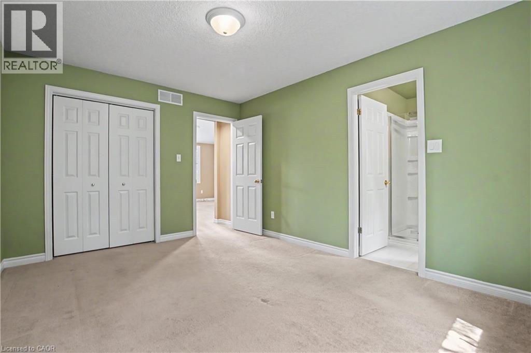
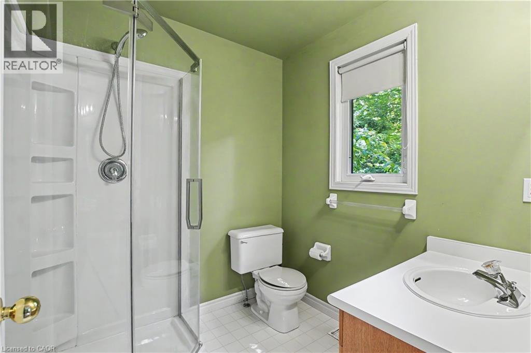
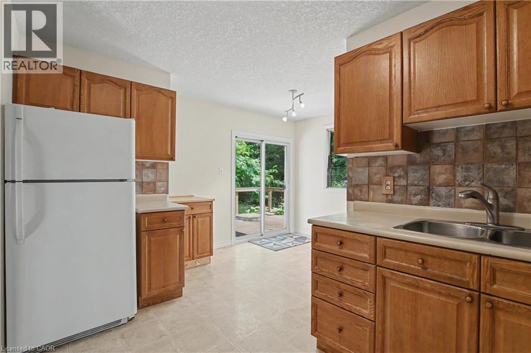
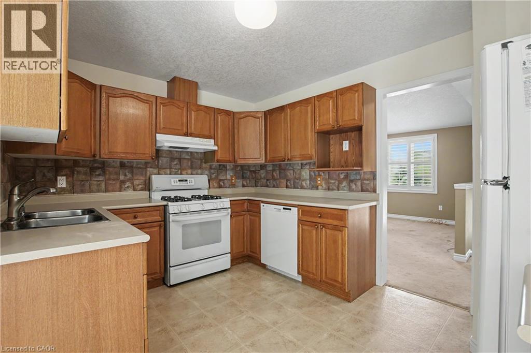
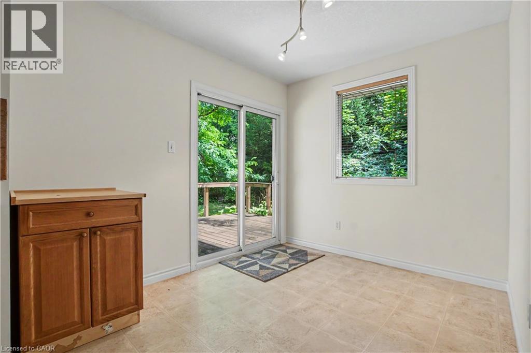
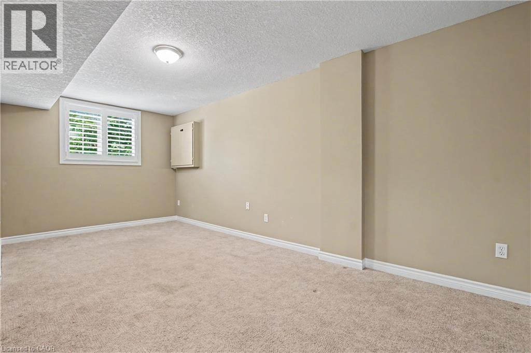
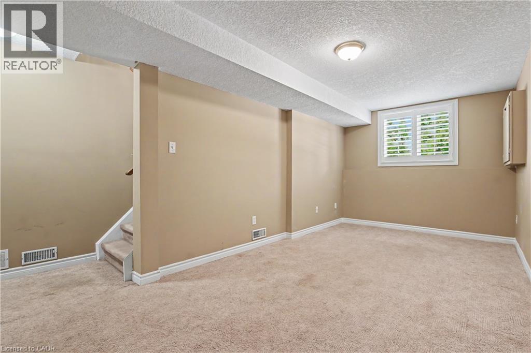
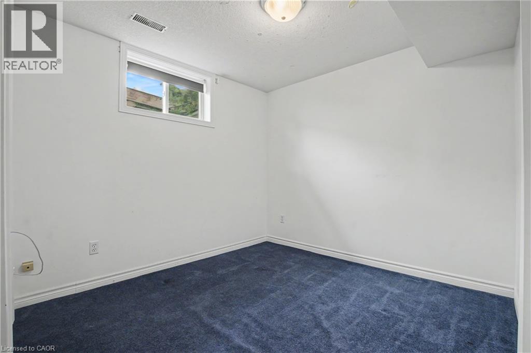
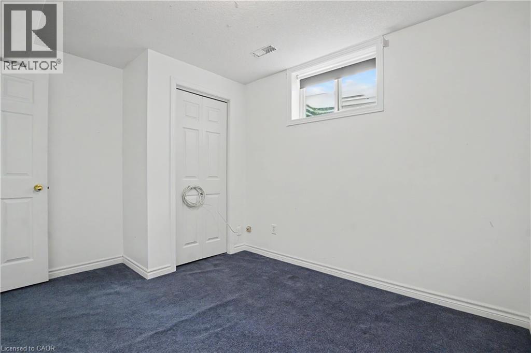
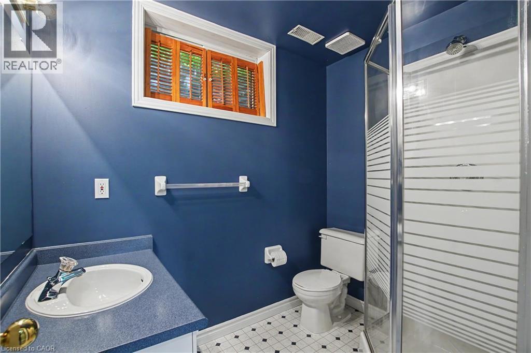
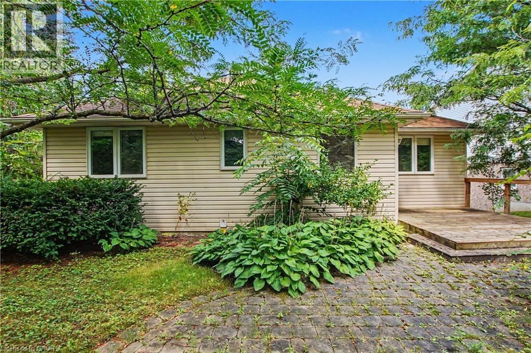
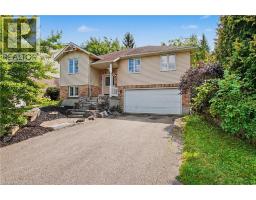
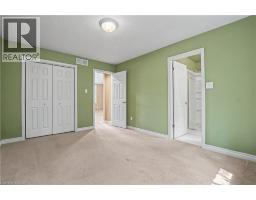
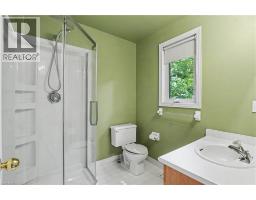
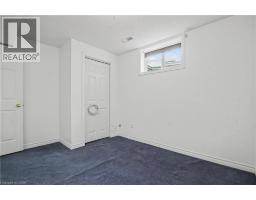
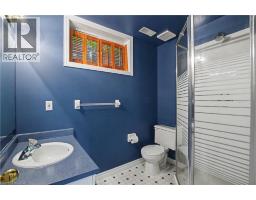
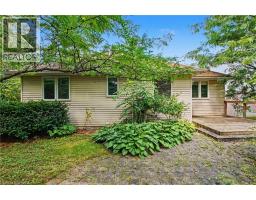
Well maintained 3+1 Bedroom , 3 Bath, Raised Bungalow with an oversized lot and a professionally finished lower level with bedroom, rec room and 3pc bath. Perfect for In-law setup, Nicely landscaped fenced rear yard. cathedral main floor ceilings, primary bedroom ensuite and more. Close to Parks, Schools, Grocery and Entertainment (id:53732)
BUILDING FEATURES:
Style:
Detached
Foundation Type:
Poured Concrete
Building Type:
House
Basement Development:
Finished
Basement Type:
Full (Finished)
Exterior Finish:
Brick, Vinyl siding, Wood
Fireplace:
Yes
Floor Space:
2093 sqft
Heating Type:
Forced air
Heating Fuel:
Natural gas
Cooling Type:
Central air conditioning
Appliances:
Central Vacuum, Dishwasher, Dryer, Refrigerator, Stove, Water softener, Washer
Fire Protection:
Smoke Detectors
PROPERTY FEATURES:
Bedrooms:
4
Bathrooms:
3
Lot Frontage:
75 ft
Amenities Nearby:
Golf Nearby, Hospital, Park, Place of Worship, Schools, Shopping
Zoning:
R1B
Community Features:
Community Centre
Sewer:
Municipal sewage system
Parking Type:
Attached Garage
Features:
Corner Site, Paved driveway, Sump Pump, Automatic Garage Door Opener
ROOMS:
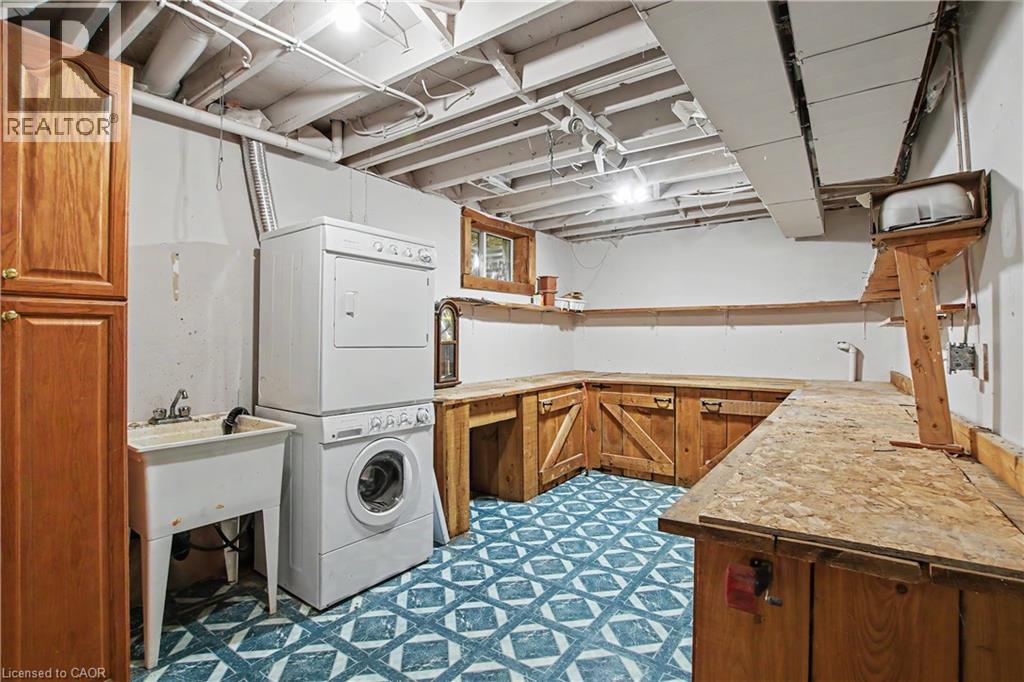
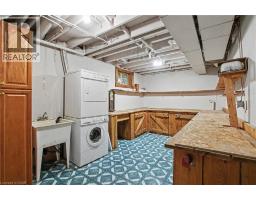
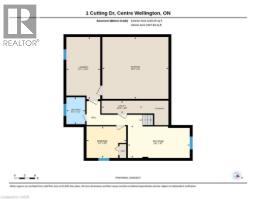
Laundry room:
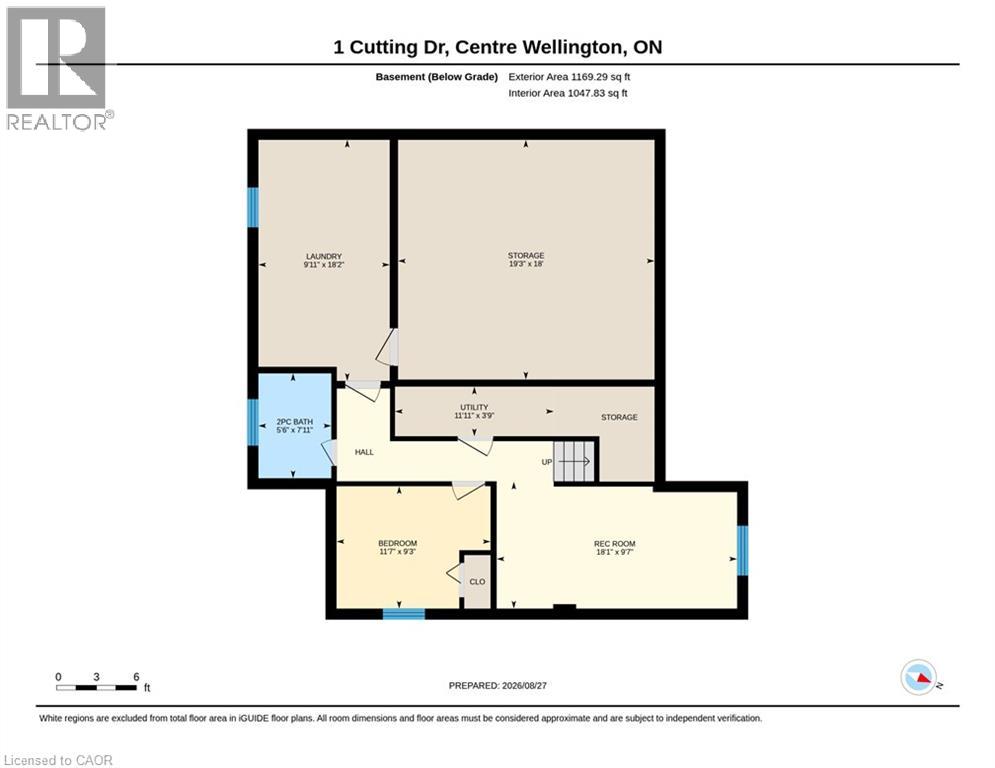
Basement 18'2'' x 9'11''
Recreation room:
Basement 18'1'' x 9'7''
Bedroom:
Basement 11'7'' x 9'3''
3pc Bathroom:
Basement Measurements not available
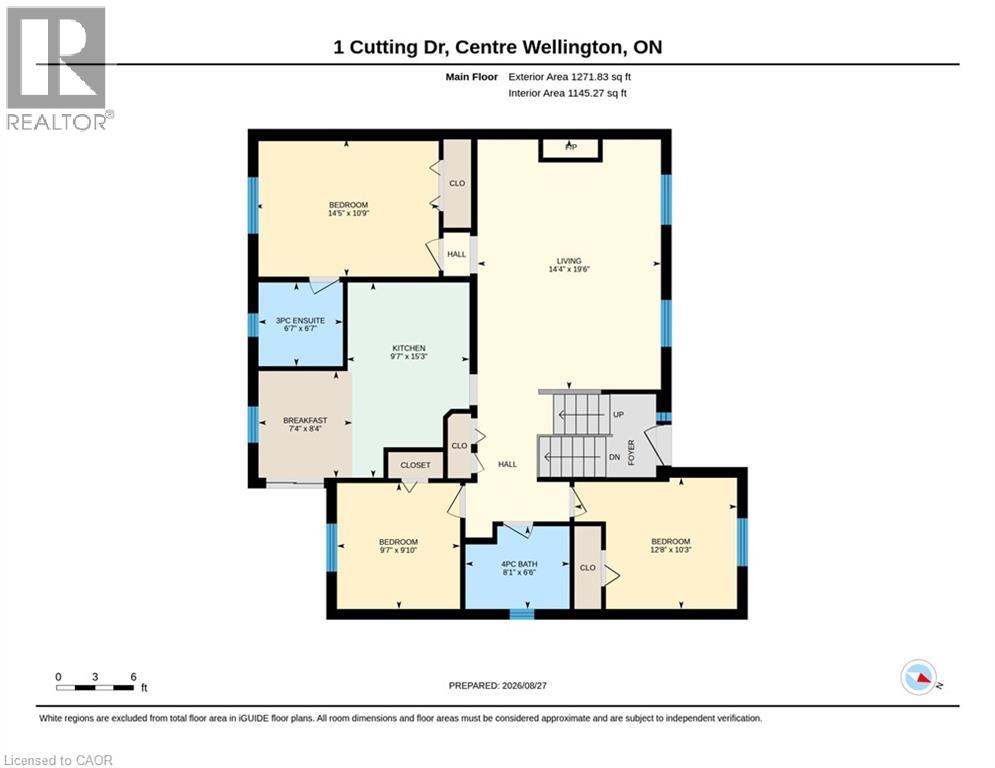
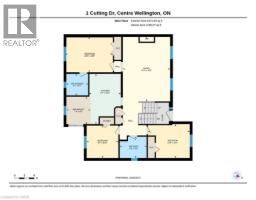
Bedroom:
Main level 12'8'' x 10'3''
Bedroom:
Main level 9'7'' x 9'10''
3pc Bathroom:
Main level Measurements not available
Dining room:
Main level 7'4'' x 8'4''
4pc Bathroom:
Main level Measurements not available
Primary Bedroom:
Main level 14'5'' x 10'9''
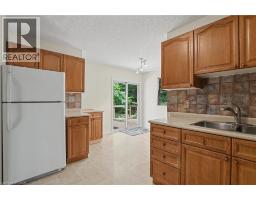
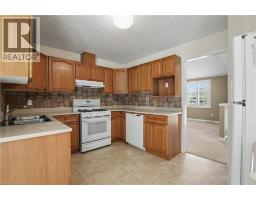
Kitchen:
Main level 15'3'' x 9'7''
Living room:
Main level 14'4'' x 19'6''